

Skip to content
  • Photo - 1753 Swann St NW Unit 2
$4,500 Total Monthly Price

1753 Swann St NW, Washington, DC 20009

Last Updated:

What This Condo Offers

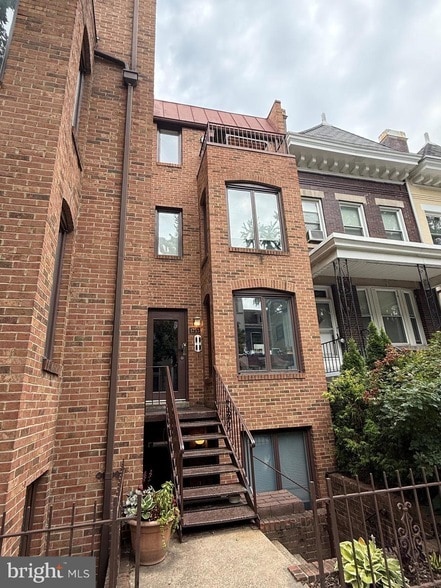
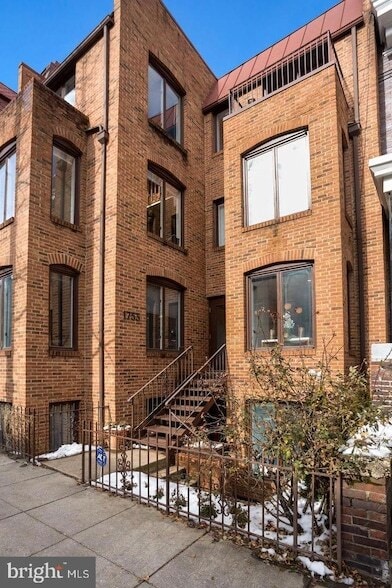
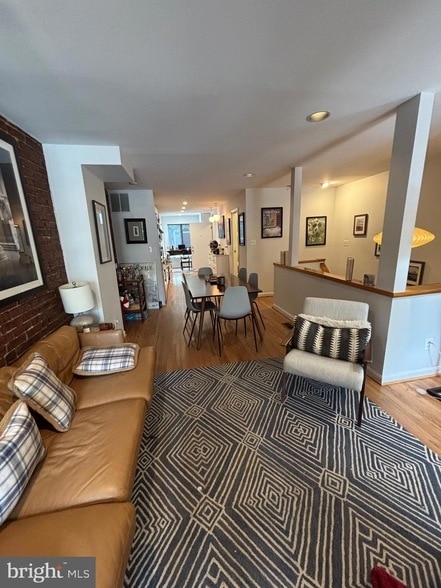
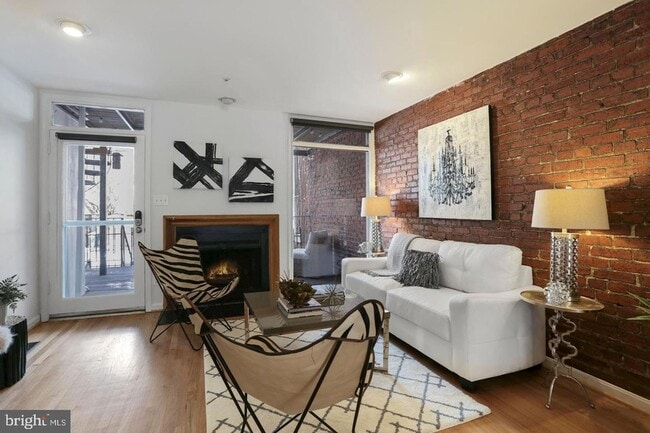
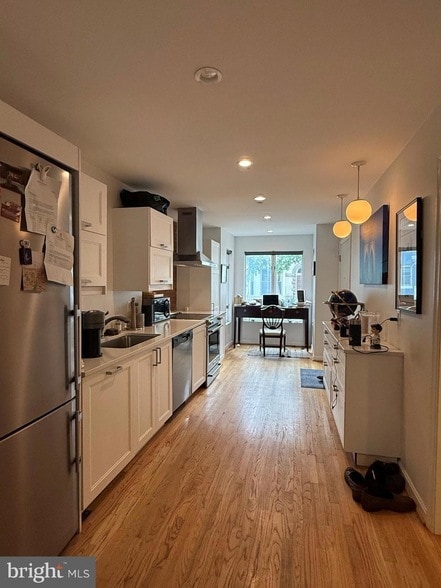
I will be there to provide access on Saturday 1-2 if anyone wants to come! Pictures are from prior staged listing fyi. Location, Location, Location! Nestled on... sought-after Swann Street in the heart of Dupont Circle, Residence 2 is a two-bedroom, two & a half bathroom condominium on two levels that blends modern-day features such as radiant heat flooring on the bedroom level, a Yale keyless entry and Nest Thermostats with charming characteristics including exposed brick and a wood-burning fireplace. The generous main level showcases a recently renovated kitchen with a bright dining area and an updated powder room . These flow into the spacious living room and a private rear terrace. The bedroom level features the primary suite with a private terrace and a recently renovated bathroom, the second bedroom with a large closet, a hall bathroom, and in-unit washer/dryer. This residence offers every convenience for ideal urban living including one off-street parking space. The 4 unit condominium building also features low fees! Welcome home to a rare opportunity to enjoy modern-day living near shopping, metro and many dining experiences. Walk to nearly everything and the metro is only 4 blocks away.! NOTE - TOUCH UP PAINTING AND A FULL CLEANING WILL BE DONE PRIOR TO OCCUPANCY UNLESS TENANT WANT TO PAINT. IF SO, OWNER WILL GIVE A $1000 CREDIT TOWARD PAINTING.

Unit 2

  • $4,500 Total Monthly Price
  • 2 Beds
  • 3 Baths
  • 1098 sq. ft.
  • Available Now

Condo Features

  • Air Conditioning
  • Basement
  • Breakfast Nook
  • Dining Room
  • Dishwasher
  • Disposal
  • Fireplace
  • Hardwood Floors
  • Heating
  • Kitchen

1753 Swann St NW Unit 2 is a condo for rent in Washington, DC

Condo Details

Home Design

  • Built in 1982
  • Contemporary Architecture
  • Brick Exterior Construction
  • Condominium
  • Entry on the 2nd floor

Interior Spaces

  • Open Floorplan
  • Built-In Features
  • Living Room
  • Recessed Lighting
  • Dining Area
  • Wood Burning Fireplace
  • 1098 Sq Ft Home
  • Property has 4 Levels
  • Window Treatments

Kitchen

  • Upgraded Countertops
  • Breakfast Room
  • Stainless Steel Appliances
  • Built-In Range
  • Eat-In Kitchen
  • Electric Oven or Range
  • Dishwasher
  • Range Hood
  • Disposal

Flooring

  • Wood Flooring

Bedrooms and Bathrooms

  • Bathtub with Shower
  • Walk-in Shower
  • 2.5 Bathrooms
  • 2 Bedrooms | 3 Bathrooms
  • 2 Bedrooms

Laundry

  • Stacked Electric Washer and Dryer
  • Laundry in unit

Basement

  • Finished Basement
  • English Basement
  • Heated Basement
  • Walk-Out Basement
  • Basement Fills Entire Space Under The House
  • Basement Windows
  • Connecting Stairway
  • Interior, Front, and Rear Basement Entry

Home Security

  • Exterior Cameras
  • Carbon Monoxide Detectors
  • Fire and Smoke Detector

Parking

  • Unassigned Parking
  • Off-Street Parking
  • Parking Space Conveys

Lot Details

  • South Facing Home
  • Property is Fully Fenced
  • Chain Link Fence
  • Decorative Fence

Utilities

  • Cooling Available
  • Central Heating
  • Heat Pump System
  • Public Water Source
  • Electric Water Heater
  • Public Sewer

Listing and Financial Details

  • Security Deposit $4,500
  • 12-Month Min and 36-Month Max Lease Term
  • Available 2026-08-01
  • Assessor Parcel Number 0152//2233
  • Coming Soon on 2026-06-27
  • Residential Lease

Community Details

Overview

  • 4 Units
  • Property has a Home Owners Association
  • Low-Rise Community
  • Condo Coop Fee Frequency
  • Old City II Community
  • Dupont Circle Subdivision
  • Association fees include common area maintenance, lawn maintenance, reserve funds, trash, water, sewer

Pet Policy

  • Pets allowed on a case-by-case basis

Explore Commute Options

Destination Address
  • Drive Time
    --
  • Walk Time
    --
  • Bike Ride Time
    --
  • Public Transit
    --

What's nearby 1753 Swann St NW Unit 2

Loading...

About the Listing Agent

Primary Contact Photo

Roby Thompson

LISTING AGENT

Long & Foster Real Estate, Inc.

Roby Thompson has been selling real estate since 1987 and have been the top producing agent in his office for the past 30 years (1995-2025). He prides himself on having a "back of the hand" knowledge of any jurisdiction in which he shows property - this tends to make purchasers and sellers very confident in his ability to represent them. Over 1 Billion Dollars in Sales and in the Top 1% of the Nation since 2005!

Area Scores

Walkability

Exceptionally walkable100 / 100

Transit

Exceptional public transit90 / 100

Driveability

Somewhat drivable30 / 100

Bikeability

Exceptionally bikeable90 / 100

Scores provided by

Soundscore

Active70 / 100

Scores provided by
HowLoud

Travel and Transit

Subway
1 min Drive
Red Line - Washington Metropolitan Area Transit Authority Metrorail (Metrorail)
Washington Metropolitan Area Transit Authority Metrorail
Subway
2 min Drive
Red Line - Washington Metropolitan Area Transit Authority Metrorail (Metrorail)
Washington Metropolitan Area Transit Authority Metrorail
Subway
2 min Drive
Silver Line - Washington Metropolitan Area Transit Authority Metrorail (Metrorail)
Orange Line - Washington Metropolitan Area Transit Authority Metrorail (Metrorail)
Blue Line - Washington Metropolitan Area Transit Authority Metrorail (Metrorail)
Washington Metropolitan Area Transit Authority Metrorail
Subway
3 min Drive
Silver Line - Washington Metropolitan Area Transit Authority Metrorail (Metrorail)
Orange Line - Washington Metropolitan Area Transit Authority Metrorail (Metrorail)
Blue Line - Washington Metropolitan Area Transit Authority Metrorail (Metrorail)
Washington Metropolitan Area Transit Authority Metrorail
Commuter Rail
5 min Drive
Virginia Railway Express
Commuter Rail
6 min Drive
Brunswick Line - Maryland Area Regional Commuter Trains (The MARC)
Camden Line - Maryland Area Regional Commuter Trains (The MARC)
Penn Line - Maryland Area Regional Commuter Trains (The MARC)
Red Line - Maryland Area Regional Commuter Trains (The MARC)
Maryland_Area_Rail_Commuter_(MARC)
Airport
Ronald Reagan Washington Ntl
11 min Drive
DCA
Airport
Washington Dulles International
43 min Drive
Washington Dulles International
Airport
Baltimore/Washington International Thurgood Marshall
48 min Drive
Baltimore-Washington International

Local Education

Colleges and Universities

School

Commute Time (Distance)

John Hopkins SAIS

Walk: 12 min (0.6 mi)

Johns Hopkins SAIS

Walk: 11 min (0.6 mi)

Howard University

Drive: 4 min (1.4 mi)

The Chicago School

Drive: 4 min (1.5 mi)

Discover Dupont Circle, Washington, DC

Shopping Centers

Shoppers will appreciate 1753 Swann St NW Unit 2 proximity to AdMo Heights, DC USA, and 2902-2922 M Street NW. AdMo Heights is 0.7 miles away, and DC USA is within a 25 minute walk.

Commuting

With top-notch public transportation and a TransitScore of 90, Dupont Circle is exceptional public transit. Within 7.7 miles of 1753 Swann St NW Unit 2, you’ll find Dupont Circle, U Street, and Farragut North.

Parks and Recreation

Recreational activities near 1753 Swann St NW Unit 2 are plentiful. Discover 5 parks within 1.5 miles, including Meridian Hill Park, National Geographic Museum, and Mary McLeod Bethune Council House NHS.

Airports

Living in Dupont Circle provides easy access to Ronald Reagan Washington Ntl, located just 12 minutes from 1753 Swann St NW Unit 2. Another nearby airport is Washington Dulles International, located 27 miles away.

Protect yourself from fraud. Do not send money to anyone you don't know.
Avoid Scams

Nearby Properties You Might Like

Within 50 Miles of 1753 Swann St NW Unit 2

Find More Rentals in Washington

Find More Rentals Nearby…

Call