
Arrive Silver Spring
Studio - 2 Beds
$1,225 - $2,750


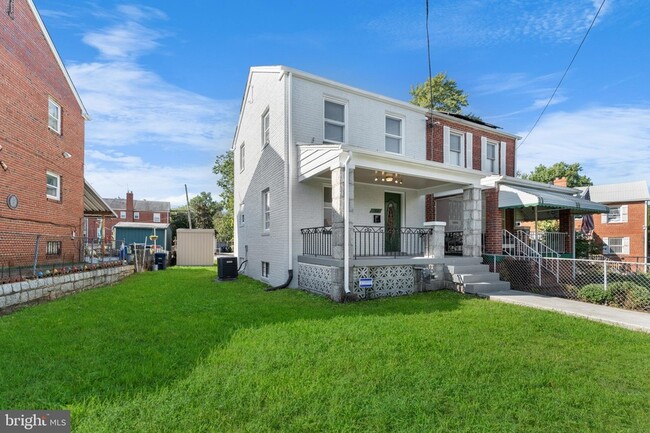
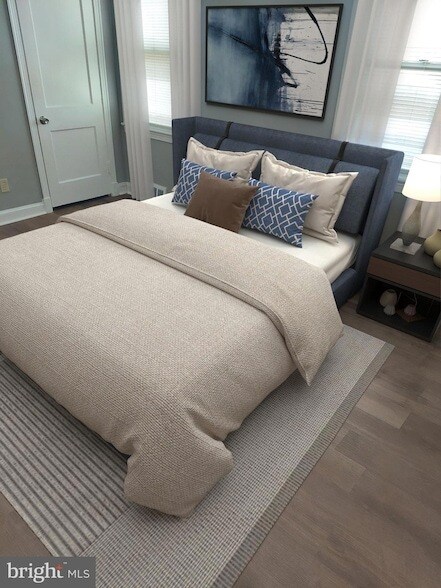
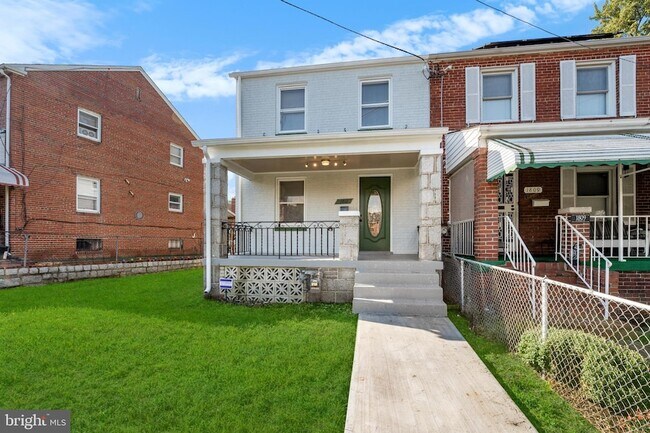
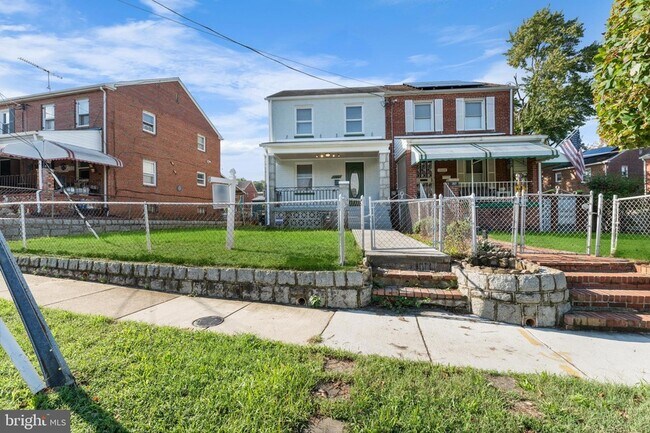
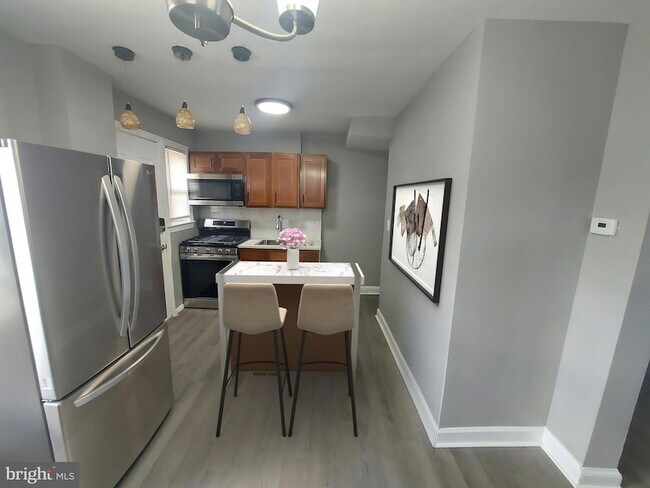
Welcome to this Exquisitely finished 3 bedroom 2.5 bath Colonial , you will like this amazing home in sought after Anacostia neighborhood. Enjoy a quiet... suburban atmosphere within the city. The front porch greets you with and invites you to sit down read a good book and enjoy your morning coffee. The living room bring you some vibrant feeling of joy, light illuminates the whole house. The upper level consists of 2 bedroom and 1 bath, separate dinning room ,new windows, new kitchen appliances, beautiful quartz counter top ,with backsplash, new refrigerator ,new microwave oven ,new flooring, new paint, new bathroom. New HVAC unit. The lower level comes with 1 bedroom and full bath, basement entrance , nice outdoor space for entertainment and a good size yard for nice summer fun .Outside shed for storage. Location is QUIET. .minutes away from public transportation, minutes to downtown DC and Maryland.!!!!!!!!!!! Please use this link for the application ---
1811 T Pl SE is a townhome for rent in Washington, DC
The fees below are based on community-supplied data and may exclude additional fees and utilities.
No Pets Allowed
Property Fee Disclaimer Based on community-supplied data and independent market research. Subject to change without notice. May exclude fees for mandatory or optional services and usage-based utilities.

Sam Jobi's real estate company has kept pace, adapting to rapid growth and a changing economy while keeping exacting standards and integrity. As an active, local agent, he is available to address all your real estate needs. Please give him a call at 202-580-5792or email when you are ready to visit a home, or to schedule a free home selling consultation. Sam looks forward to collaborating with you!
Walkability
Moderately walkable70 / 100
Transit
Strong public transit80 / 100
Driveability
Moderately drivable60 / 100
Bikeability
Moderately bikeable70 / 100

Soundscore ™
Active74 / 100


Ketcham Elementary School
Grades PK-5
Public

Kramer Middle School
Grades 6-8
Public

Naylor Road School
Grades K-8
Private
St. Francis Xavier Academy
Grades PK-8
Private
Anacostia High School
Grades 9-12
Public
Building for the Future/Seeds of Tomorrow
Grades K-12
Private
Data provided by GreatSchools.org © 2026. All rights reserved.

School
Commute Time (Distance)
Georgetown
Drive: 7 min (3.6 mi)
Georgetown Law
Drive: 7 min (3.6 mi)
Gallaudet University
Drive: 9 min (3.6 mi)
Georgetown Law
Drive: 9 min (4.2 mi)
Shoppers will appreciate 1811 T Pl SE proximity to 1736 Marion Barry Ave SE, 2219-2235 Minnesota Ave SE, and 2517-2529 Pennsylvania Ave SE. 1736 Marion Barry Ave SE is 0.2 miles away, and 2219-2235 Minnesota Ave SE is within a 9 minute walk.
With a TransitScore of 80, 1811 T Pl SE has strong public transit, including 10 transit stops within 10.7 miles. Transit options include Anacostia and Potomac Avenue.
Recreational activities near 1811 T Pl SE are plentiful. Discover 5 parks within 2.6 miles, including Frederick Douglass National Historic Site, Kenilworth Park & Aquatic Gardens, and Anacostia Park.
Living in Anacostia provides easy access to Ronald Reagan Washington Ntl, located just 14 minutes from 1811 T Pl SE. Another nearby airport is Washington Dulles International, located 31.6 miles away.
There is Washington Navy Yard near Washington, DC.
Within 50 Miles of 1811 T Pl SE




