

2517 Ontario Rd NW, Washington, DC 20009
What This Apartment Offers
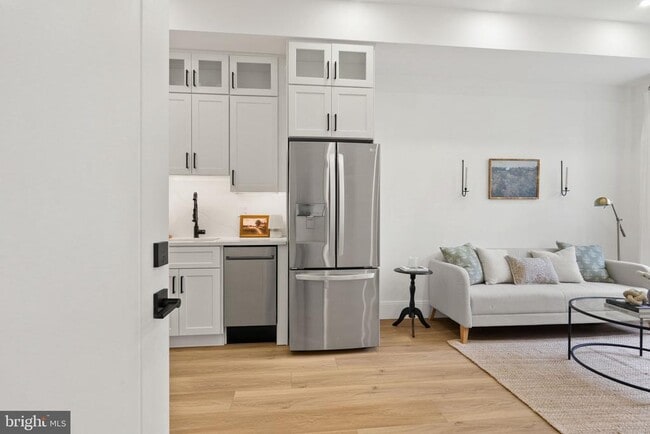
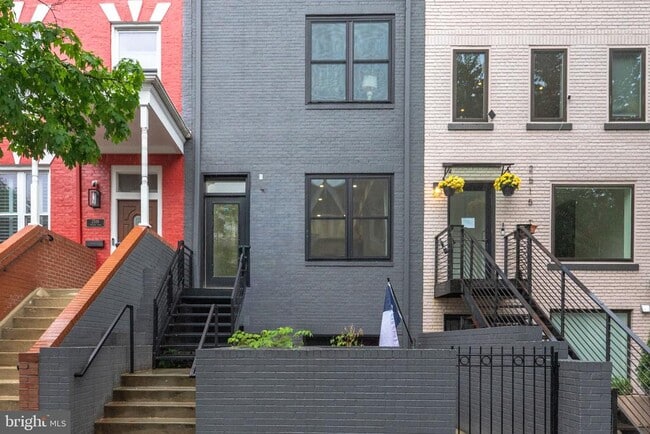
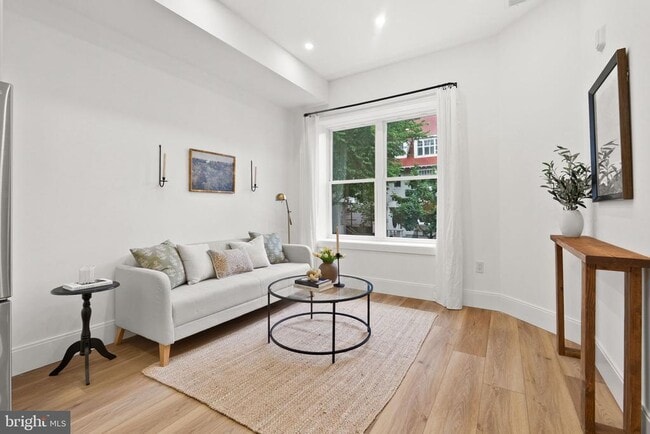
Furnished Rental* Bistro table with two chairs not pictured in photos is located near the front door. Set above street level, Unit 3 is a refined one-bedroom, one-bath residence offering abundant natural light within an open layout. A striking bay window serves as the focal point of the living space, lending both charm and architectural distinction. The home is thoughtfully appointed with an open-concept layout, generous ceiling heights, and a curated selection of finishes that balance elegance with modern comfort. Wide-plank oak flooring runs throughout, complemented by subtle recessed lighting and a soft, natural palette. The kitchen is outfitted with Calacatta quartz countertops and premium stainless steel appliances, designed for both form and function. The bathroom evokes a spa-like sensibility, featuring Delta fixtures and a sleek LED vanity mirror with adjustable lighting. A stacked washer and dryer are integrated within the kitchen for convenience. Set within an intimate, pet-friendly boutique building with low monthly fees, this unit offers a polished yet effortless lifestyle. Ideally situated in the heart of Adams Morgan, the location feels both vibrant and grounded, steps from Meridian Hill Park, and The LINE Hotel DC, with a natural rhythm of restaurants, cafés, and fitness studios just outside your door. Commuting feels seamless with metrobus, capital bikeshare, and nearby access to the Columbia Heights Metro Station (green and yellow lines) and Woodley Park Metro Station (red line). This residence pairs modern design with a sought after location, offering a refined place to call home. Condo fee paid by landlord which incudes water, sewer, trash. Tenant is responsible for all other utilities.
Unit 3
Apartment Features
- Dishwasher
2517 Ontario Rd NW Unit 3 is an apartment for rent in Washington, DC
Apartment Details
Home Design
- Built in 2024 | New Construction
- Contemporary Architecture
- Brick Exterior Construction
- Condominium
- Entry on the 2nd floor
Interior Spaces
- 401 Sq Ft Home
- Property has 1 Level
Kitchen
- Stainless Steel Appliances
- Built-In Range
- Built-In Microwave
- Dishwasher
- Disposal
Flooring
- Engineered Wood Flooring
Bedrooms and Bathrooms
- 1 Main Level Bedroom
- 1 Full Bathroom
- 1 Bedroom | 1 Bathroom
Laundry
- Laundry in unit
- Stacked Washer and Dryer
Home Security
- Intercom
- Fire and Smoke Detector
- Monitored
Parking
- On-Street Parking
- Off-Site Parking
Lot Details
- 204 Sq Ft Lot
- Property is in excellent condition
Utilities
- Central Air
- Heat Pump System
- Electric Water Heater
- Public Water Source
- Public Sewer
- Vented Exhaust Fan
Listing and Financial Details
- Security Deposit $2,800
- 6-Month Lease Term
- Available 2026-09-23
- Assessor Parcel Number 2565//2123
- Tenant pays for electricity, internet, utilities - some
- The owner pays for association fees
- Rent includes furnished, hoa/condo fee, gas, sewer, trash removal, water
- No Smoking Allowed
- Residential Lease
Community Details
Overview
- $112 Monthly HOA Fees
- Low-Rise Community
- Mount Pleasant Community
- Adams Morgan Subdivision
- $112 Capital Contribution Fee
- Association fees include common area maintenance, exterior building maintenance, insurance, reserve funds, sewer, trash, water
Amenities
- Common Area
Pet Policy
- No Pets Allowed
Explore Commute Options
What's nearby 2517 Ontario Rd NW Unit 3
Get In Touch
Washington, DC 20009

Copyright © 2026 Bright MLS, Inc.
Area Scores
Walkability
Exceptionally walkable
Transit
Exceptional public transit
Driveability
Somewhat drivable
Bikeability
Exceptionally bikeable
Walkability measures the walking distance to day-to-day needs.
Transit measures access to public transportation.
Driveability measures congestion, parking availability, and access to major roads.
Bikeability measures the suitability for cycling.
Soundscore™
Active
A Sound Score rating aggregates noise caused by vehicle traffic, airplane traffic and local sources.
Local Education
Colleges and Universities
| School | Commute Time (Distance) |
|---|---|
| John Hopkins SAIS | Drive: 4 min (1.3 mi) |
| Howard University | Drive: 3 min (1.4 mi) |
| Johns Hopkins SAIS | Drive: 4 min (1.4 mi) |
| The Chicago School | Drive: 5 min (2.4 mi) |
Discover Adams Morgan, Washington, DC
Shopping Centers
Shoppers will appreciate 2517 Ontario Rd NW Unit 3 proximity to AdMo Heights and DC USA. AdMo Heights is 0.1 miles away, and DC USA is within a 13 minute walk.
Commuting
With top-notch public transportation and a TransitScore of 90, Adams Morgan is exceptional public transit. Within 5.8 miles of 2517 Ontario Rd NW Unit 3, you’ll find Columbia Heights, Woodley Park-Zoo/Adams Morgan, and U Street.
Parks and Recreation
Recreational activities near 2517 Ontario Rd NW Unit 3 are plentiful. Discover 5 parks within 2 miles, including Meridian Hill Park, National Zoo, and National Geographic Museum.
Airports
Living in Adams Morgan provides easy access to Ronald Reagan Washington Ntl, located just 14 minutes from 2517 Ontario Rd NW Unit 3. Another nearby airport is Washington Dulles International, located 27.5 miles away.
Avoid Scams
Protect yourself from fraud. Do not send money to anyone you don't know.
Nearby Properties You Might Like
Within 50 Miles of 2517 Ontario Rd NW Unit 3






Find More Rentals in Washington
Bedrooms
Other Types of Rentals
Washington Apartments by Amenity
- Pet-Friendly Apartments in Washington
- Furnished Apartments in Washington
- Waterfront Apartments in Washington
- Apartments with a Pool in Washington
- Apartments with Wheelchair Access in Washington
- Apartments with Washer & Dryer in Washington
- Apartments with Utilities Included in Washington
- Apartments with a Garage in Washington
- Apartments with EV Charging in Washington
- Apartments with a Virtual Tour in Washington