374 Chaplin St SE, Washington, DC 20019
What This Townhouse Offers
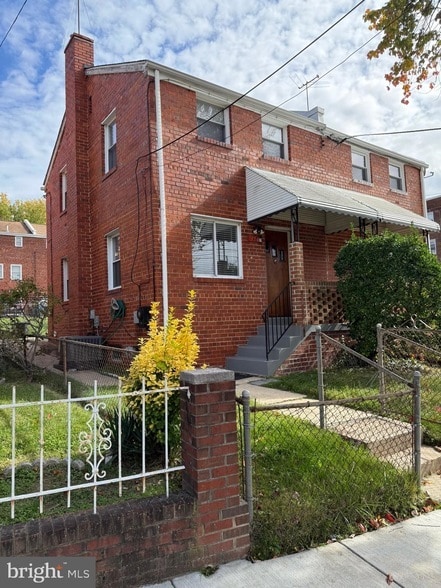
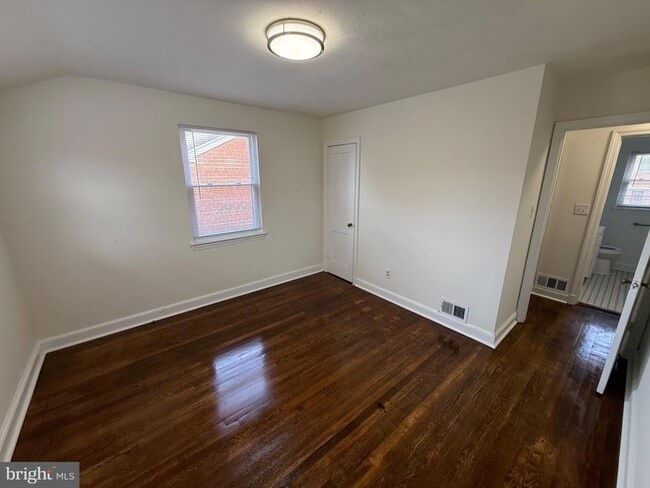
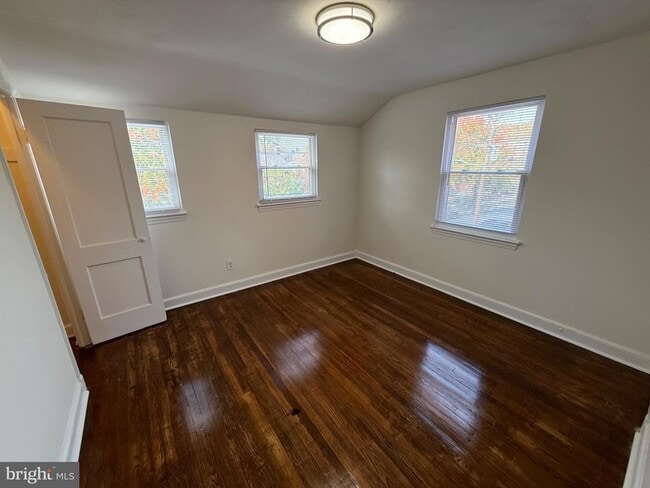
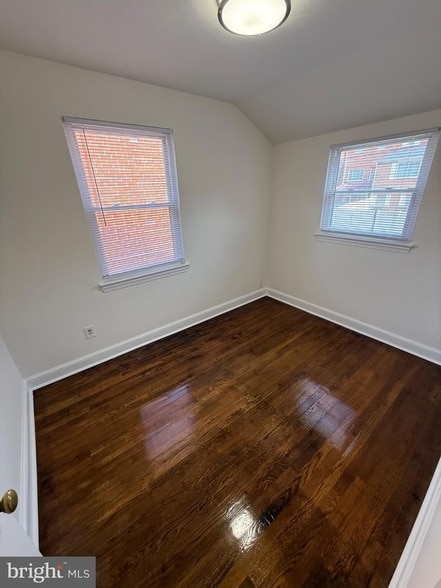
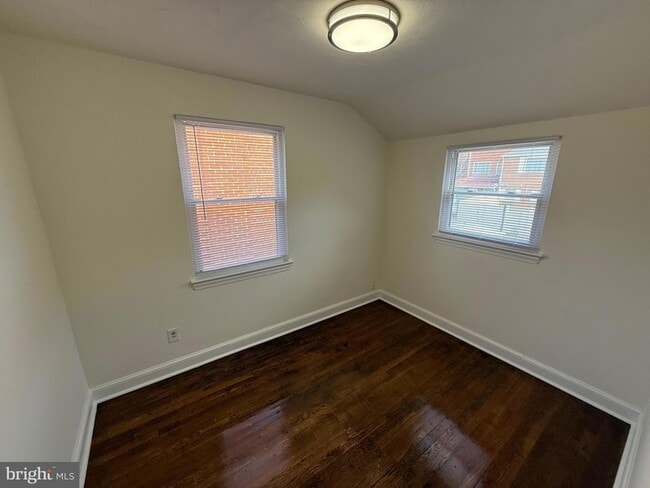
GREETINGS! RENT READY and nestled in the desirable Fort Dupont Park community, this fully renovated semi-detached townhome offers modern comfort and classic charm. The main level showcases refinished hardwood floors, a formal living and dining room, and a well-appointed kitchen with rear patio access, perfect for outdoor dining. The fully finished basement features a full bathroom, washer/dryer, and an open flex space ideal for gatherings, a home office, or relaxation. Upstairs includes two generous bedrooms and an additional full bath. Situated near Fort Dupont Park s trails, picnic spaces, and the Fort Dupont Summer Concert Series venue, this home offers nature and recreation at your doorstep. Convenient access to Benning Road Metro Station, Fort Circle Park, DC schools, shopping, and commuter routes provides seamless connection to Downtown DC, Capitol Hill, and the entire city. 12-month minimum lease, with optional extension up to 24 months. No smoking, no pets; utilities not included; strong income and credit preferred. BEWARE OF SCAMS - This home is move-in ready and professionally managed by a licensed DC REALTOR and Property Manager, offering responsive service and a smooth leasing experience. No smoking, no pets, strong income/credit preferred. Don t miss this rare opportunity to rent this fine home! CONTACT AGENT FOR PRIVATE TOUR OF THIS BEAUTIFUL HOME TODAY!
Unit
Townhome Features
- Air Conditioning
- Basement
- Ceiling Fans
- Dining Room
- Disposal
- Family Room
- Hardwood Floors
- Heating
- Kitchen
- Oven
- Range
- Refrigerator
- Washer/Dryer
374 Chaplin St SE is a townhome for rent in Washington, DC
Fees & Policies
The fees below are based on community-supplied data and may exclude additional fees and utilities.
-
Street
Property Fee Disclaimer: Based on community-supplied data and independent market research. Subject to change without notice. May exclude fees for mandatory or optional services and usage-based utilities.
Townhome Details
Home Design
- Built in 1950
- Traditional Architecture
- Brick Exterior Construction
- Semi-Detached or Twin Home
Interior Spaces
- Traditional Floor Plan
- Formal Dining Room
- Living Room
- Ceiling Fan
- Family Room
- Property has 3 Levels
Kitchen
- Galley Kitchen
- Gas Oven or Range
- Cooktop
- Disposal
Flooring
- Wood Flooring
Bedrooms and Bathrooms
- Bathtub with Shower
- 2 Full Bathrooms
- 2 Bedrooms | 2 Bathrooms
- 2 Bedrooms
- Bedrooms Count All Upper Levels
Laundry
- Laundry Room
- Electric Dryer
- Washer
Basement
- Finished Basement
- Laundry in Basement
Parking
- On-Street Parking
Lot Details
- Property is in excellent condition
Utilities
- Programmable Thermostat
- 90% Forced Air Heating and Cooling System
- Heating System Uses Natural Gas
- Public Water Source
- Natural Gas Water Heater
- Public Sewer
- Vented Exhaust Fan
Listing and Financial Details
- Security Deposit $2,450
- 12-Month Min and 24-Month Max Lease Term
- Available 2026-08-01
- $40 Application Fee
- Assessor Parcel Number 5399/E/0003
- Tenant pays for all utilities, windows/screens, minor interior maintenance, light bulbs/filters/fuses/alarm care, lawn/tree/shrub care, HVAC maintenance, gutter cleaning, frozen waterpipe damage, exterior maintenance
- $150 Repair Deductible
- No Smoking Allowed
- Residential Lease
Community Details
Overview
- No Home Owners Association
- Ft Dupont Park Subdivision
Pet Policy
- No Pets Allowed
Explore Commute Options
What's nearby 374 Chaplin St SE
About the Listing Agent


With more than 25+ years of proven experience in the Washington, D.C. metropolitan real estate market, I proudly serve Washington, D.C., Maryland, and Northern Virginia as a seasoned Real Estate Broker and Consultant. I specialize in residential and small commercial sales, leasing, and full-service property management, delivering expert guidance to buyers, sellers, landlords, tenants, and investors across the region. My long-standing tenure in real estate is supported by professional affiliations, licensing credentials, and industry certifications—all reflecting my commitment to integrity, service, and results. I provide personalized, knowledgeable representation, ensuring that every client receives the strategic insight, market expertise, and hands-on support needed to achieve their goals. Whether navigating a first home purchase, selling a property, leasing space, or building an investment portfolio, I offer trusted counsel, proven negotiation skills, and comprehensive management services backed by decades of performance and client success.
Area Scores
Walkability
Fairly walkable
Transit
Good public transit
Driveability
Very drivable
Bikeability
Moderately bikeable
Walkability measures the walking distance to day-to-day needs.
Transit measures access to public transportation.
Driveability measures congestion, parking availability, and access to major roads.
Bikeability measures the suitability for cycling.
Soundscore™
Busy
A Sound Score rating aggregates noise caused by vehicle traffic, airplane traffic and local sources.
Travel and Transit
Subway
1 min Drive


Subway
4 min Drive

Commuter Rail
8 min Drive

Commuter Rail
7 min Drive

Airport
17 min Drive

Airport
43 min Drive

Airport
52 min Drive

Local Education
Primary and Secondary Schools

Plummer Elementary School
Grades PK-5
Public

Sousa Middle School
Grades 6-8
Public
Anacostia High School
Grades 9-12
Public
SEED PCS
Grades 9-12
Public

Cornerstone Schools-Washington
Grades K-12
Private
Cornerstone Schools of Washington, D.C.
Grades PK-12
Private
Data provided by GreatSchools.org © 2026. All rights reserved.

Colleges and Universities
| School | Commute Time (Distance) |
|---|---|
| Gallaudet University | Drive: 9 min (4.1 mi) |
| Georgetown | Drive: 9 min (5 mi) |
| Georgetown Law | Drive: 9 min (5 mi) |
| Trinity Washington University | Drive: 11 min (6.1 mi) |
Discover Fort Dupont, Washington, DC
Shopping Centers
Shoppers will appreciate 374 Chaplin St SE proximity to Benco Shopping Center, East River Park, and Capital View Plaza. Benco Shopping Center is 0.5 miles away, and East River Park is within a 20 minute walk.
Commuting
With a TransitScore of 60, 374 Chaplin St SE has good public transit, including 10 transit stops within 6.9 miles. Transit options include Benning Road and Minnesota Avenue.
Parks and Recreation
Recreational activities near 374 Chaplin St SE are plentiful. Discover 5 parks within 4.5 miles, including Fort Dupont Park, Kingman and Heritage Island Park, and Frederick Douglass National Historic Site.
Airports
Living in Fort Dupont provides easy access to Ronald Reagan Washington Ntl, located just 18 minutes from 374 Chaplin St SE. Another nearby airport is Baltimore/Washington International Thurgood Marshall, located 29.1 miles away.
Avoid Scams
Protect yourself from fraud. Do not send money to anyone you don't know.
Nearby Properties You Might Like
Within 50 Miles of 374 Chaplin St SE






Find More Rentals in Washington
Bedrooms
Type of Rental
Washington Townhomes for Rent by Amenity
Find More Rentals Nearby…
Cities
Neighborhoods