

3839 Beecher St NW, Washington, DC 20007
What This Townhouse Offers
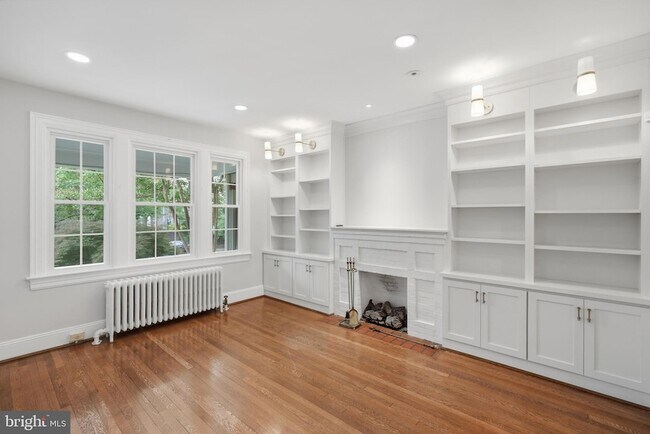
Glover Park Townhome | 4 Bed | 3.5 Bath | 2,500 Sf | Large Front Porch &, Fenced-In Backyard w/ Deck | House: Open Living Layout, Decorative Fireplace w/ Mantle, Built-In Media Cabinet &, Bookshelf, Large Windows w/ White Wood Slat Shutters, &, Lots of Natural Light, Recessed, LED, Lighting, Throughout, Crown Molding, Built-In Murphy, Bed, &, Desk, in, 2nd Bedroom Storage/Utility Room in Basement, w/, Additional, Refrigerator, Hardwood Flooring Throughout | Kitchen: Peninsula Island w/ Storage &, Seating for 3, Ample Built-In Cabinetry & Open Shelving, Granite Countertops, Full-Height Glass Subway Tile Backsplash, Stainless Steel Appliances, French Door Refrigerator w/ Water/Ice Dispenser, 5-Burner Gas, Cooking Range, Full Size Dishwasher, Garbage Disposal | Baths: Walk-In Shower w/ Sliding Glass Door, Built-In Storage Niche &, Skylight in Primary Bath, Full Size Tub/Shower Combo w/ Built-In Storage Niche in 2nd Bath, Walk-In Shower w/ Built-in Storage Niches in 3rd Bath, Large Vanities w/ Storage, Tiled Walls & Flooring | Transportation:, 5-minute walk,(0.2, miles) to Benton St, NW &, Tunlaw Rd NW, Metrobus stop (C85, D96), 9-minute, walk, (0.4, miles), to, Wisconsin, Ave, NW, &, Calvert, St, NW, Metrobus, stop, (D80, D82) | Day-to-Day:, Whole, Foods, Market, Trader, Joe s, Safeway, CVS, Starbucks, Glover, Park, Ace, Hardware, Core, Power, Yoga, Guy, Mason, Recreation, Center, Guy, Mason, Park, Glover, Archbold, Park, Rock, Creek, Park, Stoddert, Recreation, Center, Glover, Park, Dog, Park, Friendship, Hospital for Animals, Rocklands Barbeque, Surfside, Dumplings & Beyond, Sweetgreen, FedEx, USPS, UPS, Bank of America, Chase Bank, Georgetown Shopping & Dining
Unit
Townhome Features
- Air Conditioning
- Basement
- Deck
- Fireplace
- Heating
- Kitchen
- Porch
- Refrigerator
3839 Beecher St NW is a townhome for rent in Washington, DC
Fees & Policies
The fees below are based on community-supplied data and may exclude additional fees and utilities.
-
Street
Cats Allowed
-
Cats Allowed
Property Fee Disclaimer: Based on community-supplied data and independent market research. Subject to change without notice. May exclude fees for mandatory or optional services and usage-based utilities.
Townhome Details
Home Design
- Built in 1928
- Brick Exterior Construction
- Interior Unit Townhome
Interior Spaces
- 2 Fireplaces
- 2420 Sq Ft Home
- Property has 3 Levels
Bedrooms and Bathrooms
- 3.5 Bathrooms
- 4 Bedrooms | 4 Bathrooms
- 4 Bedrooms
- Bedrooms Count All Upper Levels
Basement
- Basement
- Interior and Rear Basement Entry
Parking
- On-Street Parking
Outdoor Features
- Deck
- Porch
- Patio
Lot Details
- 2140 Sq Ft Lot
Schools
- Stoddert Elementary School
- Hardy Middle School
- Wilson Senior High School
Utilities
- Central Air
- Radiator
- Heating System Uses Natural Gas
- Public Water Source
- Natural Gas Water Heater
- Public Sewer
Listing and Financial Details
- Security Deposit $6,999
- 18-Month Min and 36-Month Max Lease Term
- Available 2026-07-23
- $50 Application Fee
- Assessor Parcel Number 1301//0790
- Tenant pays for water, sewer, electricity, gas
- No Smoking Allowed
- Residential Lease
Community Details
Overview
- No Home Owners Association
- Property Manager
- Glover Park Subdivision
Pet Policy
- Dogs and Cats Allowed
Explore Commute Options
What's nearby 3839 Beecher St NW
About the Listing Agent


Andrew Riguzzi is a founding member of District Property Group. He has spent his real estate career focused on building relationships with his clients and keeping his finger on the pulse of the DC market. He not only understands what his clients need, but intrinsically what they want. He has in-depth knowledge of all things real estate. His diverse experience in the industry includes sales, development, leasing and property management. Andrew is committed to his career. He has a passion for the real estate industry and the role he plays in each sale. In many instances, his clients now also call him a friend. When a client works with Andrew, they consistently echo the sentiment that they feel they have his full attention.
Area Scores
Walkability
Exceptionally walkable
Transit
Good public transit
Driveability
Fairly drivable
Bikeability
Moderately bikeable
Walkability measures the walking distance to day-to-day needs.
Transit measures access to public transportation.
Driveability measures congestion, parking availability, and access to major roads.
Bikeability measures the suitability for cycling.
Soundscore™
Active
A Sound Score rating aggregates noise caused by vehicle traffic, airplane traffic and local sources.
Travel and Transit
Commuter Rail
12 min Drive
Commuter Rail
14 min Drive



Airport
17 min Drive

Airport
45 min Drive

Airport
55 min Drive

Local Education
Primary and Secondary Schools

Stoddert Elementary School
Grades PK-5
Public
Hardy Middle School
Grades 6-8
Public

MacArthur High School
Grades 9-12
Public

British International School of Washington
Grades PK-12
Private
Data provided by GreatSchools.org © 2026. All rights reserved.

Colleges and Universities
| School | Commute Time (Distance) |
|---|---|
| Georgetown University | Drive: 6 min (1.8 mi) |
| American University | Drive: 4 min (1.9 mi) |
| GWU, Mount Vernon | Drive: 5 min (2 mi) |
| Univ. District of Columbia | Drive: 7 min (2.6 mi) |
Discover Glover Park, Washington, DC
Shopping Centers
Shoppers will appreciate 3839 Beecher St NW proximity to The Calvert Center and Cady's Alley. The Calvert Center is 0.5 miles away, and Cady's Alley is within a 30 minute walk.
Commuting
With a TransitScore of 70, 3839 Beecher St NW has good public transit, including 10 transit stops within 5.9 miles. Transit options include Woodley Park-Zoo/Adams Morgan and Cleveland Park.
Parks and Recreation
Recreational activities near 3839 Beecher St NW are plentiful. Discover 5 parks within 2.7 miles, including Discovery Creek Children's Museum, Dumbarton Oaks, and Tudor Place House & Garden.
Airports
Living in Glover Park provides easy access to Ronald Reagan Washington Ntl, located just 15 minutes from 3839 Beecher St NW. Another nearby airport is Washington Dulles International, located 27 miles away.
Military Bases
There is Naval Observatory near Washington, DC.
Avoid Scams
Protect yourself from fraud. Do not send money to anyone you don't know.
Nearby Properties You Might Like
Within 50 Miles of 3839 Beecher St NW






Find More Rentals in Washington
Bedrooms
Type of Rental
Washington Townhomes for Rent by Amenity
Find More Rentals Nearby…
Cities
Neighborhoods