

Arrive Silver Spring
Studio - 2 Beds
$1,325 - $2,575


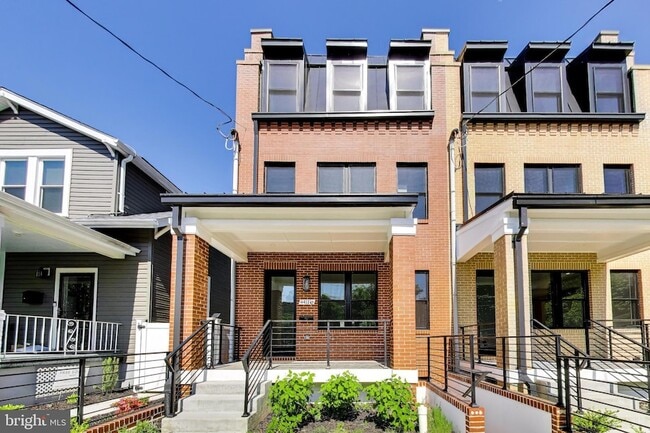
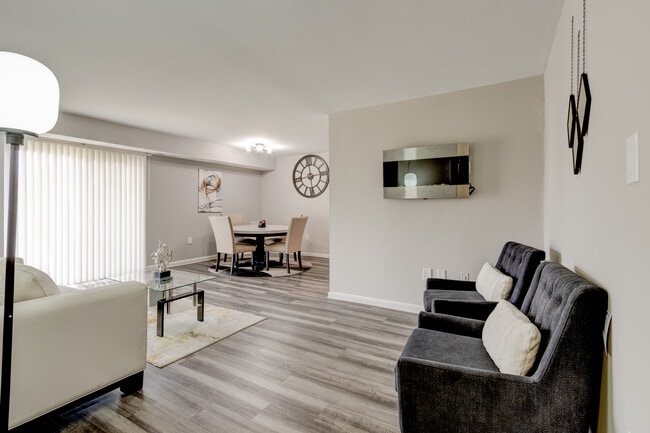
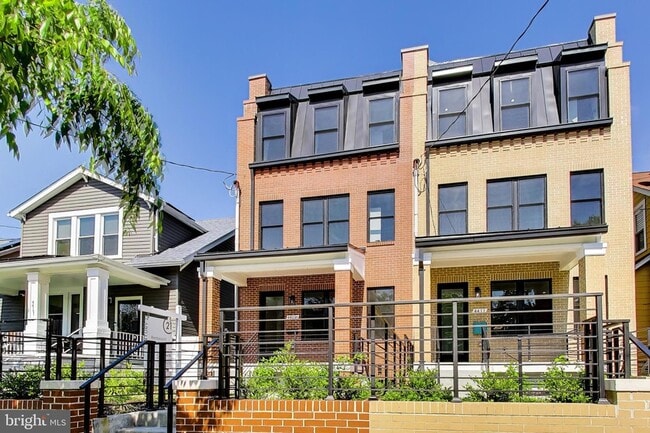
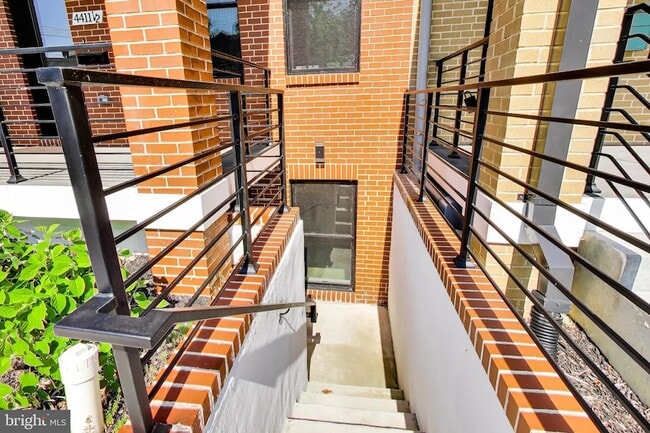
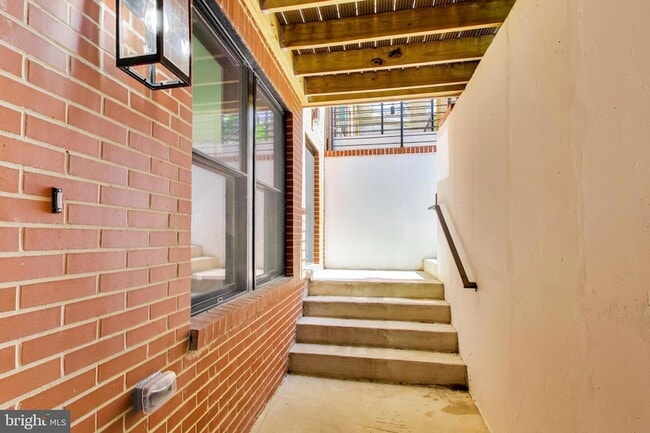
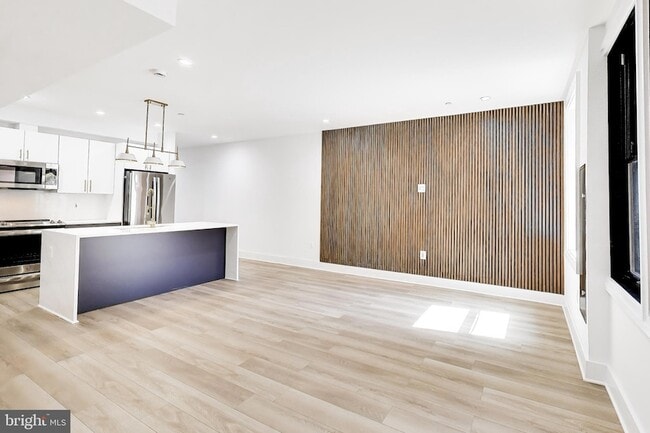
Almost 900 SF of living space - lives like a luxury condo! English basement in gorgeous new construction row home less than a mile to Petworth Metro Station.... Private front and rear entrance. Open living space and gourmet kitchen with waterfall quartz island, stainless appliances and custom cabinets. Living area has custom wood accent wall and luxury vinyl plank flooring throughout. Separate laundry room with full-size front load washer & dryer and extra storage cabinets. Spa-like bathroom with tub, shower and light-up vanity mirror. Nice sized rear bedroom with walk-in closet. Located just off Sherman Circle, this home has an amazing residential location with a quiet-neighborhood that is just minutes to area favorites such as Timber Pizza, Menya Hosaki and ANXO Cider.
4411 1/2 Illinois Ave NW is a townhome for rent in Washington, DC
The fees below are based on community-supplied data and may exclude additional fees and utilities.
Property Fee Disclaimer Based on community-supplied data and independent market research. Subject to change without notice. May exclude fees for mandatory or optional services and usage-based utilities.

Experienced and professional Realtor® serving the Greater DC Metro area, with a primary focus on Montgomery County, Maryland (MoCo). My clients love my responsiveness and attention to detail throughout the real estate transaction. Are you looking for an agent who will really listen to what you want in a home? Do you need an agent who knows how to effectively market your home so it sells quickly and for the most money? Give me a call or book time on my calendar! I'm eager to help and would love to talk to you. Licensed in DC, MD and VA.
Walkability
Exceptionally walkable90 / 100
Transit
Good public transit70 / 100
Driveability
Fairly drivable40 / 100
Bikeability
Very bikeable80 / 100



Barnard Elementary School
Grades PK-5
Public

Christian Family Montessori School
Grades PK-5
Private

MacFarland Middle School
Grades 6-8
Public
Preparatory School of the District of Columbia
Grades K-8
Private

Roosevelt High School @ MacFarland
Grades 9-12
Public
Kirov Academy of Washington D.C.
Grades 6-12
Private
Data provided by GreatSchools.org © 2026. All rights reserved.

School
Commute Time (Distance)
Catholic University
Drive: 4 min (1.5 mi)
Howard University
Drive: 4 min (1.9 mi)
Trinity Washington University
Drive: 5 min (2.1 mi)
Univ. District of Columbia
Drive: 7 min (3.4 mi)
Shoppers will appreciate 4411 1/2 Illinois Ave NW Unit UNIT B proximity to 4620-4630 14th Street, The Heights Shopping Center, and DC USA. 4620-4630 14th Street is 0.9 miles away, and The Heights Shopping Center is within a 25 minute walk.
With a TransitScore of 70, 4411 1/2 Illinois Ave NW Unit UNIT B has good public transit, including 10 transit stops within 5.8 miles. Transit options include Georgia Ave-Petworth and Fort Totten.
Recreational activities near 4411 1/2 Illinois Ave NW Unit UNIT B are plentiful. Discover 5 parks within 3.6 miles, including Meridian Hill Park, Rock Creek Park, and Carter G. Woodson Home National Historic Site.
Living in Petworth provides easy access to Ronald Reagan Washington Ntl, located just 16 minutes from 4411 1/2 Illinois Ave NW Unit UNIT B. Another nearby airport is Washington Dulles International, located 29.6 miles away.
There is US Soldiers & Airmens Home near Washington, DC.
Within 50 Miles of 4411 1/2 Illinois Ave NW Unit UNIT B