4643 16th St NW, Washington, DC 20011
What This House Offers
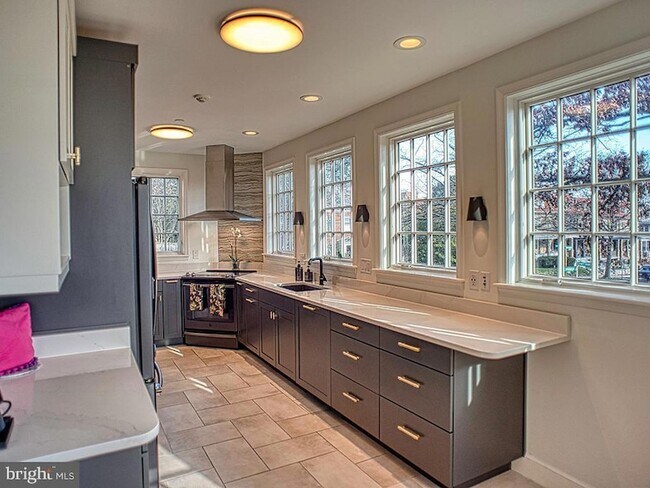
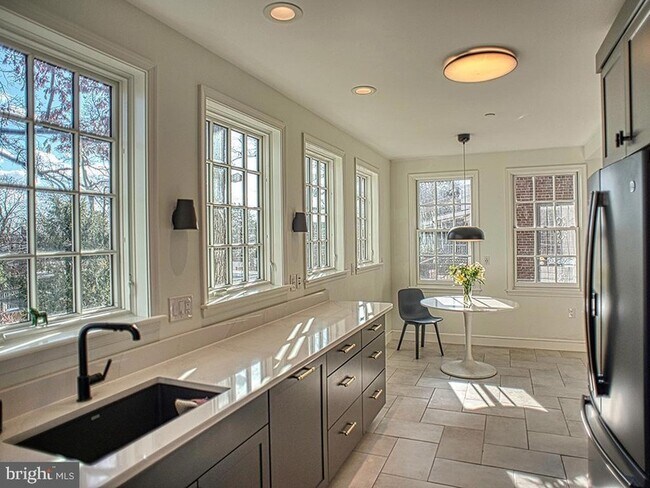
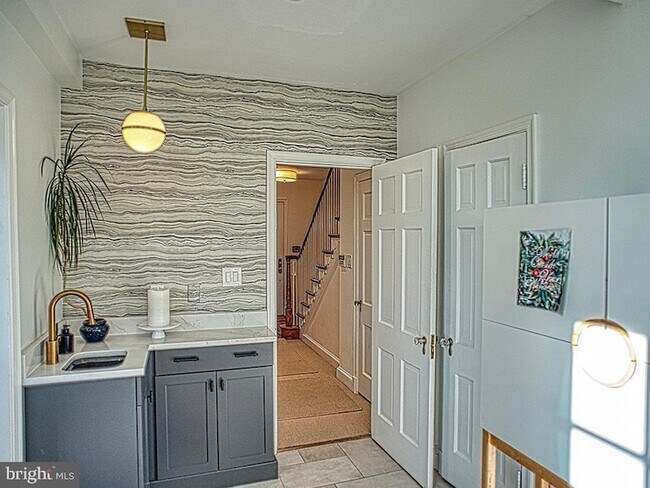
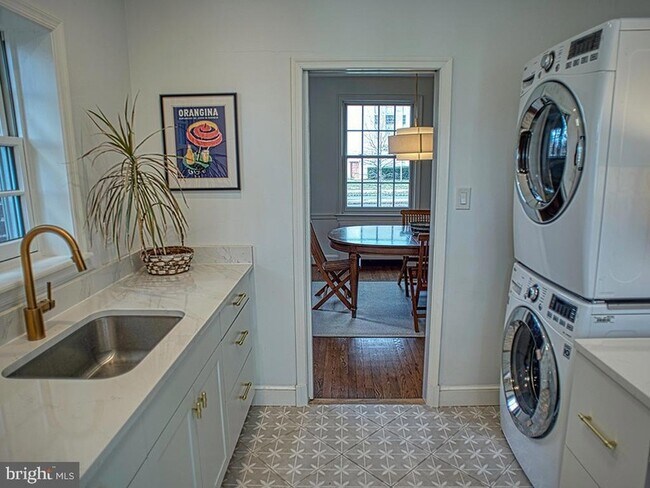
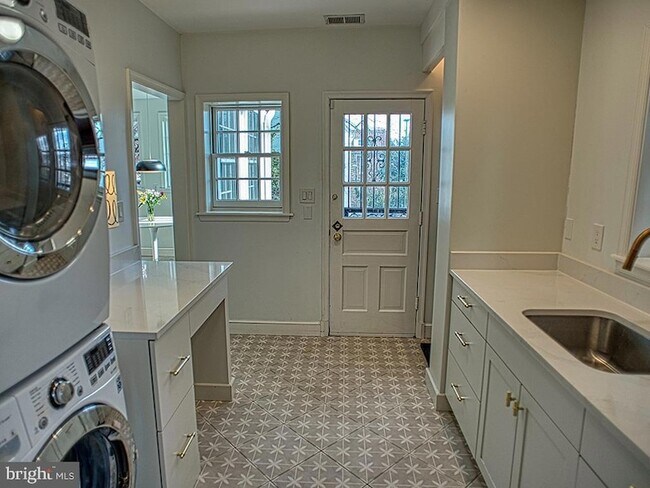
Welcome to a classic DC residence, with a top-to-bottom renovation that preserves historic charm while ensuring modern conveniences and not an inch of wasted… space! This isn t your typical rental; it s a meticulously updated home featuring modern windows, appliances, lighting, EV charging, plumbing, electrical, and high-efficiency HVAC. The spectacular open kitchen has been designed for those who love to cook and entertain, flowing effortlessly into a formal dining room. The ceramic tile floor is heated from below, making winter mornings cozy. The dedicated mudroom, with washer and dryer and clean up sink helps keep daily life organized. The three bedrooms on the second floor are well-proportioned. Those positioned in the front of the house have soundproof windows, so don t let 16th Street scare you. The finished attic provides flexible space, for a home office, exercise space, kids play area, or a fourth bedroom. Tech enthusiasts will appreciate the modern infrastructure, including ethernet to every room, fiber optic and cable readiness, and a 1-car garage wired for 60A car charging. The property is also equipped with a comprehensive security system and exterior cameras for peace of mind. The backyard is fully fenced and the grounds are professionally maintained, allowing you to enjoy the surroundings without worrying about the chores. Located just steps from the forested trails of Rock Creek Park and the Carter Barron Tennis Center, this home offers easy access to some of DC s most cherished outdoor escapes. The basement is a separate unit and is not included in this rental. Apply online today!
Unit
Home Features
- Air Conditioning
- Attic
- Basement
- Breakfast Nook
- Cable Ready
- Dining Room
- Double Pane Windows
- Fireplace
- Hardwood Floors
- Heating
- Kitchen
- Refrigerator
- Washer/Dryer
Community Features
- Garages
4643 16th St NW is a single-family home for rent in Washington, DC
Fees & Policies
The fees below are based on community-supplied data and may exclude additional fees and utilities.
-
Garage Attached
-
Garage
Property Fee Disclaimer: Based on community-supplied data and independent market research. Subject to change without notice. May exclude fees for mandatory or optional services and usage-based utilities.
Home Details
Home Design
- Built in 1938
- Colonial Architecture
- Brick Exterior Construction
- Single Family Detached Home
- Slab Foundation
- Entry on the 1st floor
Interior Spaces
- Traditional Floor Plan
- 2 Fireplaces
- Mud Room
- Formal Dining Room
- Double Pane Windows
- Recessed Lighting
- Replacement Windows
- Window Screens
- 2700 Sq Ft Home
- Property has 3 Levels
- Double Hung Windows
Kitchen
- Eat-In Gourmet Kitchen
- Breakfast Area or Nook
Flooring
- Wood Flooring
Bedrooms and Bathrooms
- 2.5 Bathrooms
- 3 Bedrooms | 3 Bathrooms
- 3 Bedrooms
- Bedrooms Count All Upper Levels
Laundry
- Laundry on main level
Attic
- Attic
Basement
- Walk-Out Basement
Home Security
- Exterior Cameras
- Fire and Smoke Detector
- Fire Sprinkler System
Parking
- 1 Car Attached Garage
- Electric Vehicle Home Charger
- Side Facing Garage
- Garage Door Opener
- 1 Driveway Space
Eco-Friendly Details
- Energy-Efficient Windows
Lot Details
- 3470 Sq Ft Lot
- Corner Lot
- Back and Front Yard
Schools
- John Lewis Elementary School
- Macfarland Middle School
- Roosevelt High School At Macfarland
Utilities
- Central Air
- Hot Water Heating System
- Heating System Uses Natural Gas
- Cable TV Available
- Electricity Available
- Natural Gas Available
- Public Water Source
- Water Available
- Municipal Trash
- Natural Gas Water Heater
- Public Sewer
Listing and Financial Details
- Security Deposit $5,150
- 12-Month Min and 36-Month Max Lease Term
- Available 2026-08-01
- $49 Application Fee
- Assessor Parcel Number 2705//0062
- Tenant pays for electricity, cable TV, gas, insurance, water
- The owner pays for internet
- Rent includes lawn service
- No Smoking Allowed
- Residential Lease
Community Details
Overview
- 16Th Street Heights Subdivision
Pet Policy
- Pets allowed on a case-by-case basis
Explore Commute Options
What's nearby 4643 16th St NW
About the Listing Agent


Brenda has been proud to call the Washington, D.C. area home for more than 25 years. This vibrant, dynamic, and ever-changing city can sometimes be difficult for newcomers, and even locals, to navigate. Brenda strives to provide personalized service to her clients. Every buyer, seller and investor are unique, and her goal is to make each transaction as stress-free and pleasant as possible. Prior to the real estate business, Brenda enjoyed a 20+ year career in the publishing division of the World Bank Group. This gave her the privilege to work with people from all over the world and helped hone her attention to detail. She also raised two children during that time. In her spare time, Brenda loves to ski, hike, kayak, and curl (the funny sport played on ice with rocks and brooms). Brenda gives back to the community as a board member and volunteer of East Creek Village, a non-profit dedicated to helping seniors age in place, and as a consistent Red Cross blood donor - 13 gallons so far! She encourages everyone who is able to donate blood on a regular basis.
Area Scores
Walkability
Very walkable
Transit
Strong public transit
Driveability
Fairly drivable
Bikeability
Moderately bikeable
Walkability measures the walking distance to day-to-day needs.
Transit measures access to public transportation.
Driveability measures congestion, parking availability, and access to major roads.
Bikeability measures the suitability for cycling.
Soundscore™
Active
A Sound Score rating aggregates noise caused by vehicle traffic, airplane traffic and local sources.
Travel and Transit
Commuter Rail
7 min Drive
Commuter Rail
11 min Drive
Airport
18 min Drive

Airport
50 min Drive

Airport
46 min Drive

Local Education
Primary and Secondary Schools

John Lewis Elementary School
Grades PK-5
Public

Deal Middle School
Grades 6-8
Public

MacFarland Middle School
Grades 6-8
Public

Roosevelt High School @ MacFarland
Grades 9-12
Public

Parkmont School
Grades 6-12
Private
Kingsbury Day School
Grades PK-12
Private
Data provided by GreatSchools.org © 2026. All rights reserved.

Colleges and Universities
| School | Commute Time (Distance) |
|---|---|
| Univ. District of Columbia | Drive: 6 min (2.2 mi) |
| Howard University | Drive: 5 min (2.5 mi) |
| Catholic University | Drive: 7 min (2.6 mi) |
| Trinity Washington University | Drive: 7 min (3.3 mi) |
Discover 16th St Heights, Washington, DC
Shopping Centers
Shoppers will appreciate 4643 16th St NW proximity to 4620-4630 14th Street, 4801 Georgia Ave NW, and 3636 Georgia Ave NW. 4620-4630 14th Street is 0.2 miles away, and 4801 Georgia Ave NW is within a 12 minute walk.
Commuting
With a TransitScore of 80, 4643 16th St NW has strong public transit, including 10 transit stops within 5.4 miles. Transit options include Georgia Ave-Petworth and Columbia Heights.
Parks and Recreation
Recreational activities near 4643 16th St NW are plentiful. Discover 5 parks within 3.1 miles, including Rock Creek Park, Hillwood Estate, Museum & Gardens, and Meridian Hill Park.
Airports
Living in 16th St Heights provides easy access to Ronald Reagan Washington Ntl, located just 16 minutes from 4643 16th St NW. Another nearby airport is Washington Dulles International, located 29.2 miles away.
Military Bases
There is US Soldiers & Airmens Home near Washington, DC.
Avoid Scams
Protect yourself from fraud. Do not send money to anyone you don't know.
Nearby Properties You Might Like
Within 50 Miles of 4643 16th St NW





Find More Rentals in Washington
Bedrooms
Other Types of Rentals
Washington Houses for Rent by Amenity
- Houses with Pets Allowed in Washington
- Affordable Houses for Rent in Washington
- Fully Furnished Homes for Rent in Washington
- Modern Homes for Rent in Washington
- Houses for Rent with a Pool in Washington
- Houses for Rent with a Yard in Washington
- Homes for Rent with a Garage in Washington
- Houses for Rent with Fireplace in Washington
- Houses for Rent with a Patio in Washington
- Houses for Rent with Washer and Dryer in Washington
- Houses for Rent with Utilities Paid in Washington
Find More Rentals Nearby…
Cities
Neighborhoods