
Arrive Silver Spring
Studio - 2 Beds
$1,225 - $2,775


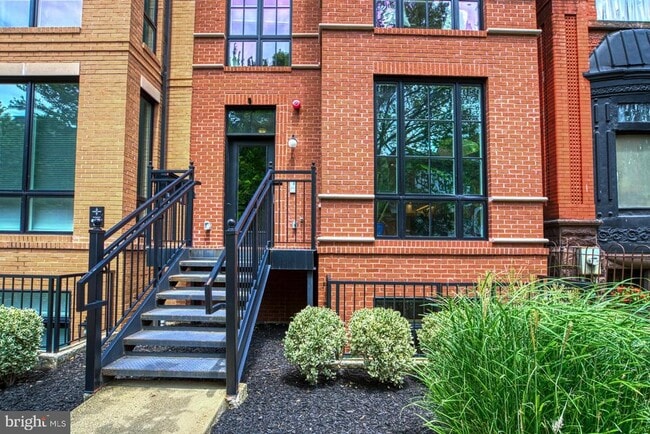
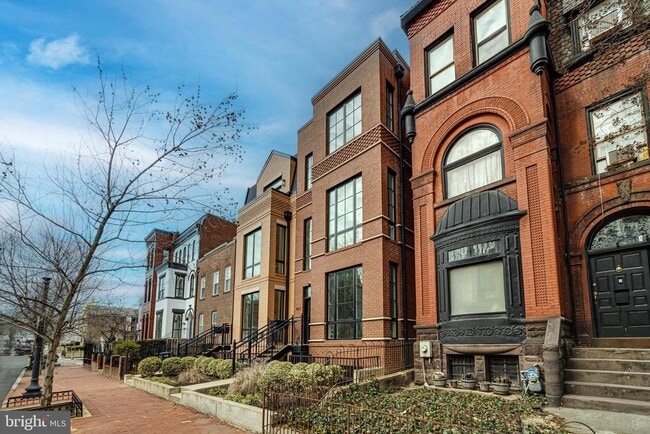
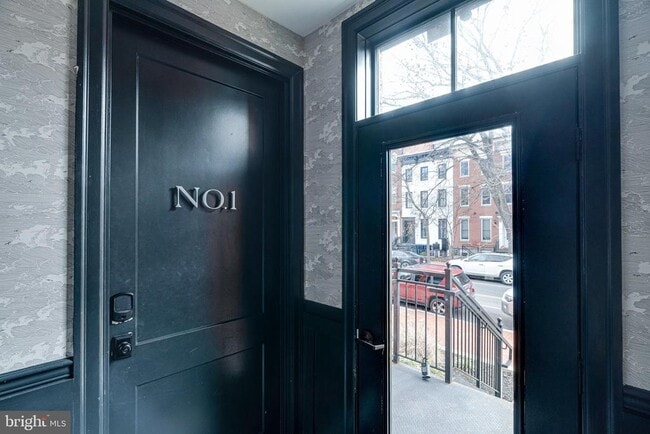
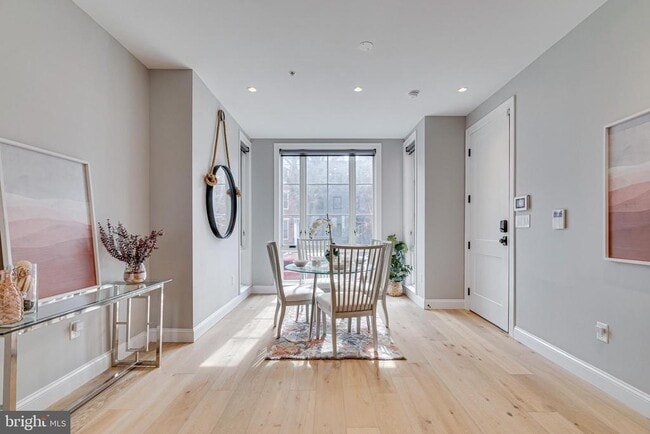
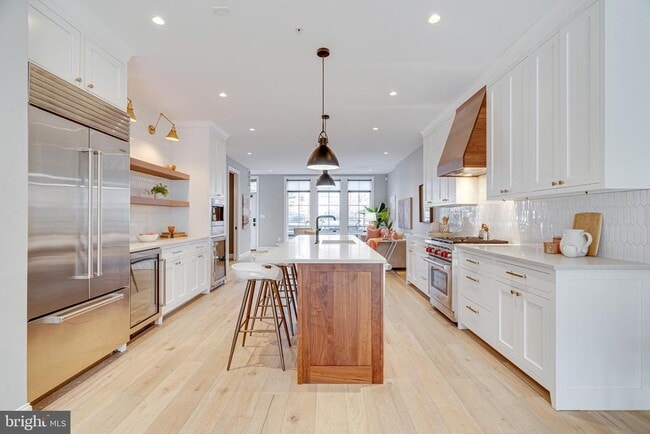
Stunning 3BR or 2 BD+Den / 2.5BA Smart Townhome Condo in Prime Mount Vernon Square Bright, spacious, and smart—this 1,660 sq ft, two-level townhome-style condo... is the perfect blend of modern luxury and location. Built in 2020 as part of boutique Abbot Row (just 4 residences), this home includes 3 bedrooms (3rd bedroom could be a den), 2.5 bathrooms, and secure off-street parking for one car. The main level—elevated above street level for added privacy—is built for entertaining with a sleek open layout, floor-to-ceiling Pella windows, and custom lighting throughout. Downstairs bedrooms are ideal for quiet, comfortable city living, especially when multiple people are in the house with different schedules. The chef-inspired gourmet kitchen features: Wolf gas range Sub-Zero refrigerator Steam convection oven Built-in espresso machine + cup warmer Wine fridge + beverage center Custom handmade cabinetry Smart Home Features: Smart locks & motorized custom shades Smart HVAC controls App-controlled Sub-Zero fridge, dishwasher, and lighting LOCATION HIGHLIGHTS Prime location at 5th & M NW in Mount Vernon Square Walkable to Metro, downtown, and nightlife Steps to RPM Italian, Farmers & Distillers, Prather’s on the Alley, and more Set on a charming, historic residential block This is a rare opportunity to RENT a truly exceptional home in one of DC’s most sought-after neighborhoods.
467 M St NW is a townhome for rent in Washington, DC
The fees below are based on community-supplied data and may exclude additional fees and utilities.
No Pets Allowed
Property Fee Disclaimer Based on community-supplied data and independent market research. Subject to change without notice. May exclude fees for mandatory or optional services and usage-based utilities.

Copyright © 2026 Bright MLS, Inc.
Walkability
Exceptionally walkable100 / 100
Transit
Exceptional public transit90 / 100
Driveability
Fairly drivable40 / 100
Bikeability
Very bikeable80 / 100

Soundscore ™
Busy65 / 100


Triangle Tots
Grades PK-5
Private

Walker-Jones Education Campus
Grades PK-8
Public

Dunbar High School
Grades 9-12
Public
High Road Middle School of Washington
Grades K-12
Private
Data provided by GreatSchools.org © 2026. All rights reserved.

School
Commute Time (Distance)
Georgetown
Walk: 8 min (0.4 mi)
Georgetown Law
Walk: 8 min (0.4 mi)
Georgetown Law
Walk: 14 min (0.8 mi)
The Chicago School
Walk: 13 min (0.7 mi)
Shoppers will appreciate 467 M St NW proximity to 1535-1545 New Jersey Ave NW, CityMarket at O, and Gallery Place. 1535-1545 New Jersey Ave NW is 0.5 miles away, and CityMarket at O is within a 9 minute walk.
With top-notch public transportation and a TransitScore of 90, Shaw is exceptional public transit. Within 7.5 miles of 467 M St NW, you’ll find Mount Vernon Square/7Th St-Convention Center, Gallery Place-Chinatown, and Judiciary Square.
Recreational activities near 467 M St NW are plentiful. Discover 5 parks within 1.3 miles, including Marian Koshland Science Museum, Carter G. Woodson Home National Historic Site, and Mary McLeod Bethune Council House NHS.
Living in Shaw provides easy access to Ronald Reagan Washington Ntl, located just 11 minutes from 467 M St NW. Another nearby airport is Washington Dulles International, located 28.7 miles away.
Within 50 Miles of 467 M St NW




