
4736 Massachusetts Ave NW, Washington, DC 20016
What This Townhouse Offers
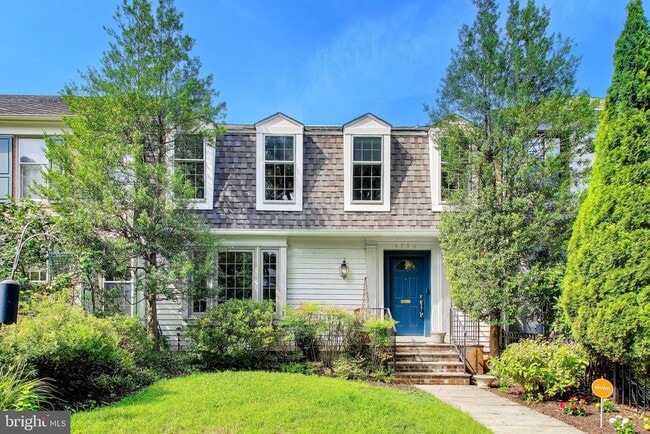
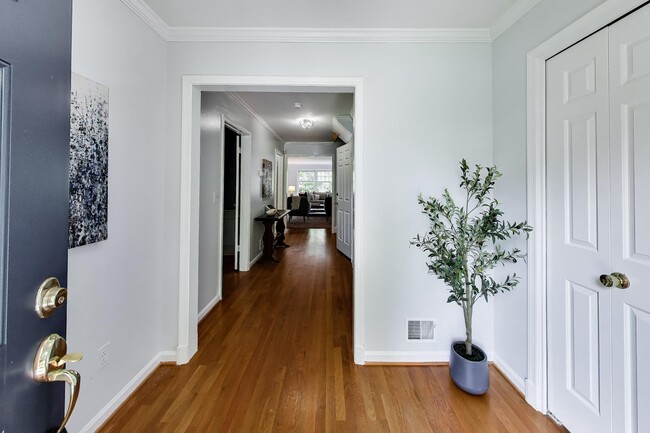
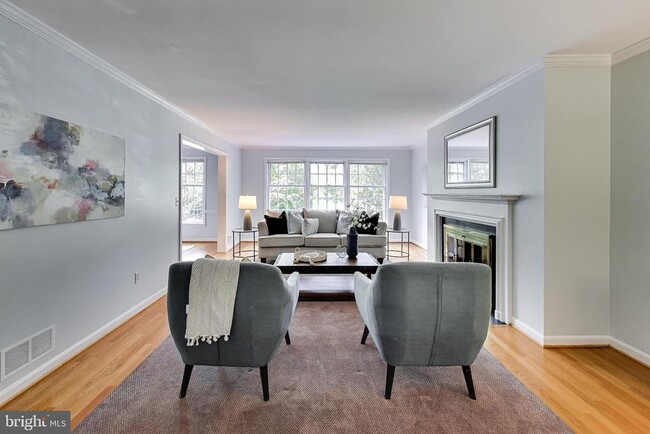
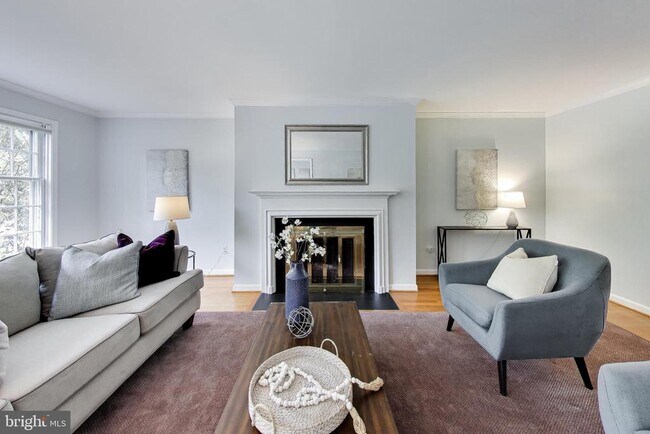
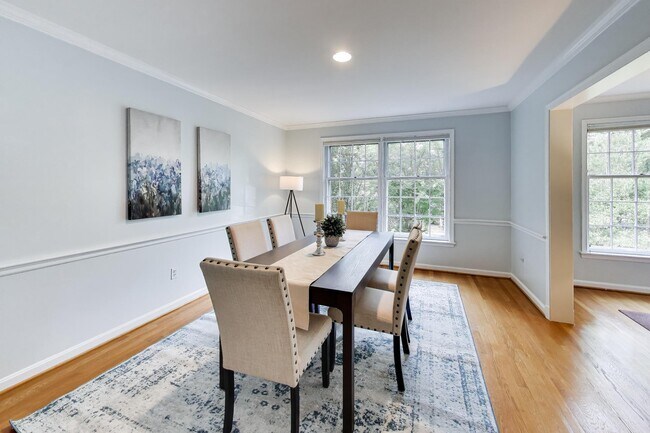
Enjoy cul-de-sac tranquility with the ultimate convenience of Massachusetts Avenue. This modern, three-level townhouse offers room for everyone to spread out,... featuring extra-large bedrooms, closets galore, and three dedicated parking spaces. Storage is effortless with two massive spaces in the attic and basement for all your seasonal extras. The oversized library—complete with custom built-ins and a large bay window seat—will easily become your favorite room in the house. This flexible space tucked into the front corner can serve as a multimedia room for movie nights, a quiet study, a fourth bedroom, or an office/guest room combo. Two cozy fireplaces—one in the main-level living room and another in the basement—alongside a large back patio ensure comfort in every Washington season. Finally, the eat-in kitchen and formal dining room offer the perfect balance: space to cook with culinary passion while keeping a pristine, sophisticated area ready for guests.
Unit
- $6,500 / month
- 4 Beds
- 3.5 Baths
- 3150 sq. ft.
- Available Now
Townhome Features
- Basement
- Dishwasher
- Fireplace
4736 Massachusetts Ave NW is a townhome for rent in Washington, DC

Townhome Details
Home Design
- Built in 1981
- Traditional Architecture
- Wood Siding
- Brick Exterior Construction
- Interior Unit Townhome
- Masonry
- Block Foundation
Interior Spaces
- Traditional Floor Plan
- 2 Fireplaces
- Formal Dining Room
- Wood Frame Window
- Bay Window
- Double Pane Windows
- Built-In Features
- Crown Molding
- Library
- Living Room
- Entrance Foyer
- Storage Room
- Ceiling Fan
- Window Screens
- 3150 Sq Ft Home
- Fireplace With Glass Doors
- Fireplace Mantel
- Brick Fireplace
- Property has 3 Levels
- Double Hung Windows
- Screen For Fireplace
Kitchen
- Breakfast Area or Nook
- Six Burner Stove
- Stainless Steel Appliances
- Built-In Range
- Eat-In Kitchen
- Extra Refrigerator or Freezer
- Gas Oven or Range
- Dishwasher
- Range Hood
- Disposal
Flooring
- Wood Flooring
Bedrooms and Bathrooms
- Soaking Tub
- Walk-In Closet
- Bathtub with Shower
- Walk-in Shower
- 4 Bedrooms | 1 Main Level Bedroom
- 3.5 Bathrooms
- En-Suite Bathroom
- 4 Bedrooms | 4 Bathrooms
- Bedrooms Count All Upper Levels
Laundry
- Laundry Room
- Front Loading Dryer
- Laundry on lower level
- Washer
Attic
- Attic
Basement
- Finished Basement
- Heated Basement
- Walk-Out Basement
- Basement Fills Entire Space Under The House
- Basement Windows
- Interior and Exterior Basement Entry
Home Security
- Flood Lights
Parking
- 3 Assigned Parking Spaces
- Parking Lot
- Private Parking
- 3 Open Parking Spaces
- Off-Street Parking
- Surface Parking
- 3 Parking Spaces
- Paved Parking
- Assigned parking located at #All are marked "13"
Accessible Home Design
- More Than Two Accessible Exits
- Level Entry For Accessibility
- Doors are 32 inches wide or more
- Grab Bars
Outdoor Features
- Patio
- Outdoor Grill
- Rain Gutters
- Exterior Lighting
Lot Details
- 5227 Sq Ft Lot
- Private Lot
- Cul-De-Sac
- Interior Lot
- Wood Fence
- Level Lot
- Back Yard Fenced and Front Yard
- Northeast Facing Home
- No Through Street
- Backs To Open Common Area
Schools
- Horace Mann Elementary School
- Hardy Middle School
- Macarthur High School
Utilities
- Central Heating and Cooling System
- Heating System Uses Natural Gas
- Public Water Source
- Natural Gas Water Heater
- Public Septic
Listing and Financial Details
- Security Deposit $6,500
- 12-Month Min and 36-Month Max Lease Term
- Available 2026-08-19
- $50 Application Fee
- Assessor Parcel Number 1530//0013
- Tenant pays for lawn/tree/shrub care, light bulbs/filters/fuses/alarm care, minor interior maintenance, snow removal, all utilities
- Rent includes trash removal, taxes, parking
- $100 Repair Deductible
- No Smoking Allowed
- Residential Lease
Community Details
Overview
- No Home Owners Association
- Property Manager
- Spring Valley Subdivision
Pet Policy
- Pets allowed on a case-by-case basis
Explore Commute Options
- Drive Time--
- Walk Time--
- Bike Ride Time--
- Public Transit--
Get In Touch
Washington, DC 20016

Copyright © 2026 Bright MLS, Inc.
Area Scores
Walkability
Moderately walkable70 / 100
Transit
Some public transit50 / 100
Driveability
Moderately drivable70 / 100
Bikeability
Moderately bikeable60 / 100

Soundscore ™
Busy66 / 100
Travel and Transit


Local Education
Primary and Secondary Schools
Lindamood-Bell Learning Process Washingtondc Lcoc
Grades K-5
Private
Beauvoir - The National Cathedral Elementary School
Grades PK-5
Private
Mann Elementary School
Grades PK-5
Public
Hardy Middle School
Grades 6-8
Public
Georgetown Day School - Lower/Middle School
Grades PK-8
Private
Georgetown Day School - Upper School
Grades 9-12
Private
MacArthur High School
Grades 9-12
Public
Data provided by GreatSchools.org © 2026. All rights reserved.

Colleges and Universities
School
Commute Time (Distance)
American University
Walk: 11 min (0.6 mi)
Univ. District of Columbia
Drive: 5 min (2.3 mi)
GWU, Mount Vernon
Drive: 4 min (2.4 mi)
Georgetown University
Drive: 8 min (3.6 mi)
Discover Spring Valley DC, Washington, DC
Shopping Centers
Shoppers will appreciate 4736 Massachusetts Ave NW proximity to Spring Valley Village, 4841 Massachusetts Ave, and Spring Valley Shopping Center. Spring Valley Village is 0.3 miles away, and 4841 Massachusetts Ave is within a 1 minute walk.
Commuting
With a TransitScore of 50, 4736 Massachusetts Ave NW has some public transit, including 10 transit stops within 7 miles. Transit options include Tenleytown-Au and Friendship Heights.
Parks and Recreation
Recreational activities near 4736 Massachusetts Ave NW are plentiful. Discover 4 parks within 4.8 miles, including Discovery Creek Children's Museum, Hillwood Estate, Museum & Gardens, and Gulf Branch Nature Center.
Airports
Living in Spring Valley DC provides easy access to Ronald Reagan Washington Ntl, located just 17 minutes from 4736 Massachusetts Ave NW. Another nearby airport is Washington Dulles International, located 23.7 miles away.
Nearby Properties You Might Like
Within 50 Miles of 4736 Massachusetts Ave NW


Arrive Silver Spring

Cityside Huntington Metro

Franklin Park At Greenbelt Station

Aspen at Lake Trail