4831 Calvert St NW, Washington, DC 20007
What This House Offers
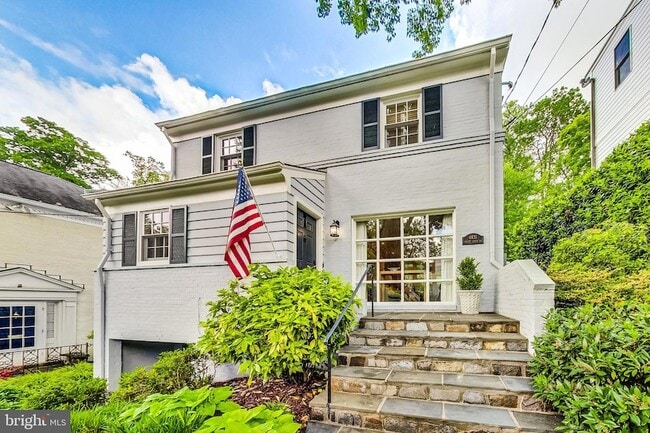
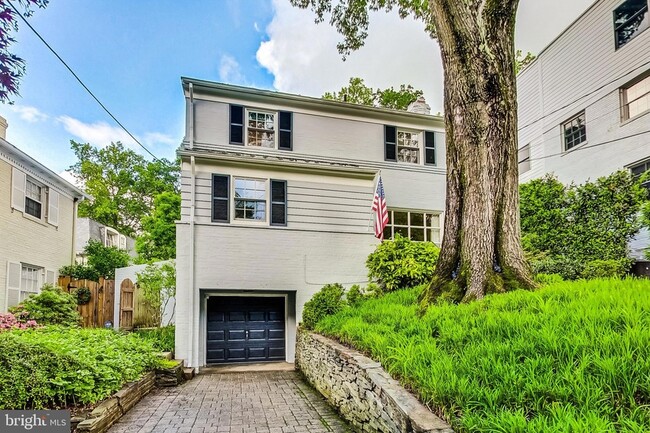
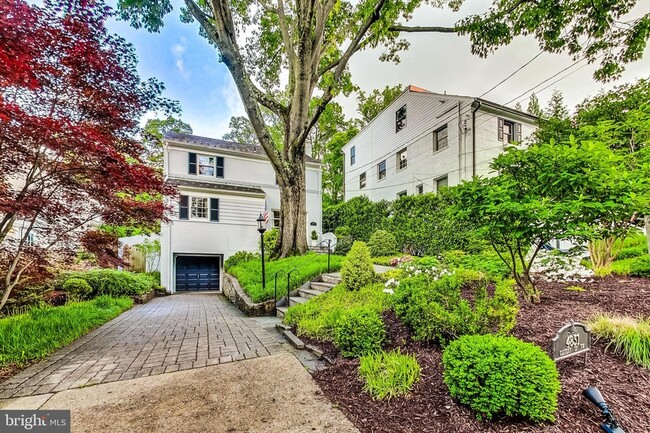
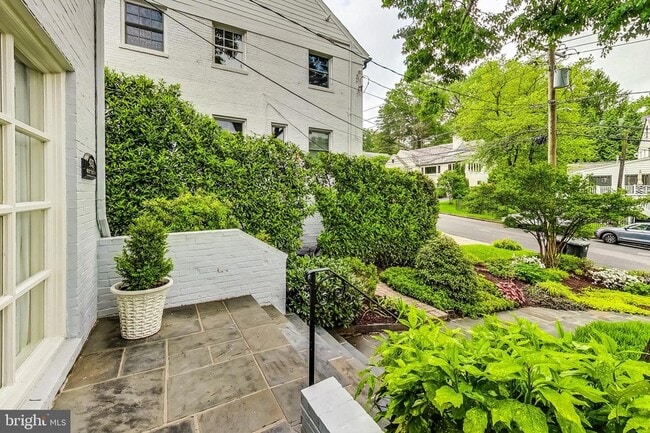
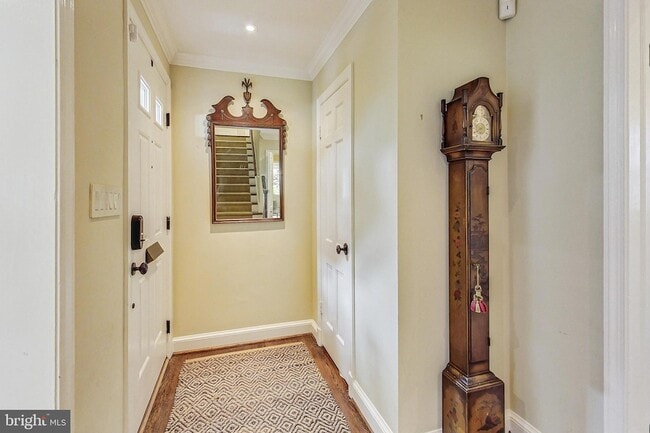
CLASSIC NW DC PALISADES PARKWAY4 bedroom, 4 bath [ 2 full & 2 half baths ] stately home located in the heart of NW Washington, DC. This well-appointed residence boasts an upgraded kitchen with a stainless JennAir oversized fridge, and all Stainless Appliances to match, beautiful granite and color coordinated cabinets, complete with some open shelving and wine rack built in. Easy to maintain beautiful hardwood flooring on top 2 levels, crown molding, and built-ins throughout the home adding extra function and character. 2 fireplaces will be decorative additions to the wonderful space provided. The owners' ensuite shower features custom tile, with 3 shadow boxes and seamless glass shower enclosure, THIS 3 bedrooms [ 3 up and one on the main [can also be a home office or guest suite with daybed ] offers separation of space, while the lower level rear covered patio offers access to a beautiful half moon hardscape for outdoor relaxation. With an "oasis in the city feel", this home also includes a one-car garage and driveway for convenient off-street parking. Don't miss the opportunity to call this luxurious and well maintained property your new home. Stroll down MacArthur Blvd/ Palisades neighborhood to the Weekend Farmers market, and some of the best dining options! Embassies and long term leases welcome!
Unit
Home Features
- Air Conditioning
- Basement
- Dining Room
- Dishwasher
- Disposal
- Hardwood Floors
- Heating
- Kitchen
- Microwave
- Oven
- Range
- Recreation Room
- Refrigerator
- Views
- Washer/Dryer
Community Features
- Garages
4831 Calvert St NW is a single-family home for rent in Washington, DC
Fees & Policies
The fees below are based on community-supplied data and may exclude additional fees and utilities.
-
Garage Attached
-
Garage
Property Fee Disclaimer: Based on community-supplied data and independent market research. Subject to change without notice. May exclude fees for mandatory or optional services and usage-based utilities.
Home Details
Views
- Views of Woods
Home Design
- Built in 1951
- Colonial Architecture
- Brick Exterior Construction
- Single Family Detached Home
- Brick Foundation
Interior Spaces
- Recreation Room
- Traditional Floor Plan
- Fireplace
- Built-In Features
- Crown Molding
- Living Room
- Ceiling height of 9 feet or more
- Dining Room
- Six Panel Doors
- 2924 Sq Ft Home
- Property has 3 Levels
- Double Hung Windows
Kitchen
- Galley Kitchen
- Gas Oven or Range
- Microwave
- Dishwasher
- Disposal
Flooring
- Wood
- Ceramic Tile
Bedrooms and Bathrooms
- 4 Bedrooms | 1 Main Level Bedroom
- 4 Bathrooms
- En-Suite Bathroom
- 4 Bedrooms | 4 Bathrooms
- Bedrooms Count All Upper Levels
Laundry
- Laundry Room
- Front Loading Dryer
- Front Loading Washer
Basement
- Finished Basement
- Laundry in Basement
Home Security
- Fire and Smoke Detector
Parking
- Basement Garage
- 1 Car Attached Garage
- Front Facing Garage
Outdoor Features
- Patio
- Exterior Lighting
Lot Details
- 5574 Sq Ft Lot
- Property is in very good condition
- Wood Fence
- Property is zoned R1A
Utilities
- Forced Air Heating and Cooling System
- Heating System Uses Natural Gas
- Public Water Source
- Natural Gas Water Heater
- Public Sewer
Listing and Financial Details
- Security Deposit $7,500
- 12-Month Min and 36-Month Max Lease Term
- Available 2026-08-14
- $50 Application Fee
- Assessor Parcel Number 1397//0015
- Tenant pays for insurance, all utilities, frozen waterpipe damage, gutter cleaning, light bulbs/filters/fuses/alarm care, lawn/tree/shrub care
- The owner pays for insurance, management
- Rent includes parking
- No Smoking Allowed
- Residential Lease
Community Details
Overview
- $49 Other Monthly Fees
- Property Manager
- Berkley Subdivision
Pet Policy
- Pets allowed on a case-by-case basis
- Pet Deposit Required
Explore Commute Options
What's nearby 4831 Calvert St NW
About the Listing Agent

Dave is a long way from Lynnfield, Massachusetts where he was born and raised, and where he developed his “can-do” personality. Dave came to the DC area to attend The American University followed by GW’s University’s Business School. With his positive attitude and ambitious spirit in tow, Dave relocated permanently to Montgomery County, Maryland where he now lives with his wife and three children. Dave is a spirited Boston sports fan. He is also a foodie and loves specialty sandwiches in the DMV. Ask Dave for his Top 10 favorite places to grab lunch. --- This description was written for me, and I appreciate it. The thing I love most about real estate is you meet all sorts of people and make a difference in thier lives; including: Writers, NFL Players, Coaches, Moms & Dads, Military folks, Chefs, FBI Agents, Secret Service Agents, Astronauts, Cave Divers, Anthropologists, Archeologists, Lawyers, Doctors, Sports Agents, teachers, Police officers, Firefighters, Nurses and the list goes on....I love making a difference on peoples lives wether selling, buying or managing investment properties, I can do all of this for you. Just give me a call, text or email me: Dave@GoldbergGroupPM.com
Area Scores
Walkability
Fairly walkable
Transit
Some public transit
Driveability
Very drivable
Bikeability
Moderately bikeable
Walkability measures the walking distance to day-to-day needs.
Transit measures access to public transportation.
Driveability measures congestion, parking availability, and access to major roads.
Bikeability measures the suitability for cycling.
Soundscore™
Active
A Sound Score rating aggregates noise caused by vehicle traffic, airplane traffic and local sources.
Travel and Transit
Commuter Rail
10 min Drive

Commuter Rail
12 min Drive
Airport
15 min Drive

Airport
39 min Drive

Airport
54 min Drive

Local Education
Primary and Secondary Schools

Key Elementary School
Grades PK-5
Public

The River School
Grades PK-5
Private
Hardy Middle School
Grades 6-8
Public

MacArthur High School
Grades 9-12
Public
Field School
Grades 6-12
Private
Data provided by GreatSchools.org © 2026. All rights reserved.

Colleges and Universities
| School | Commute Time (Distance) |
|---|---|
| GWU, Mount Vernon | Walk: 9 min (0.5 mi) |
| American University | Drive: 4 min (1.6 mi) |
| Georgetown University | Drive: 6 min (2.2 mi) |
| Marymount University | Drive: 10 min (4.6 mi) |
Discover Foxhall DC, Washington, DC
Shopping Centers
Shoppers will appreciate 4831 Calvert St NW proximity to The Calvert Center. The Calvert Center is 1.9 miles away.
Commuting
With a TransitScore of 40, 4831 Calvert St NW has some public transit, including 10 transit stops within 6.2 miles. Transit options include Tenleytown-Au and Cleveland Park.
Parks and Recreation
Recreational activities near 4831 Calvert St NW are plentiful. Discover 5 parks within 4.1 miles, including Discovery Creek Children's Museum, Gulf Branch Nature Center, and Zachary Taylor Park.
Airports
Living in Foxhall DC provides easy access to Ronald Reagan Washington Ntl, located just 16 minutes from 4831 Calvert St NW. Another nearby airport is Washington Dulles International, located 22.3 miles away.
Avoid Scams
Protect yourself from fraud. Do not send money to anyone you don't know.
Nearby Properties You Might Like
Within 50 Miles of 4831 Calvert St NW






Find More Rentals in Washington
Bedrooms
Other Types of Rentals
Washington Houses for Rent by Amenity
- Houses with Pets Allowed in Washington
- Affordable Houses for Rent in Washington
- Fully Furnished Homes for Rent in Washington
- Modern Homes for Rent in Washington
- Houses for Rent with a Pool in Washington
- Houses for Rent with a Yard in Washington
- Homes for Rent with a Garage in Washington
- Houses for Rent with Fireplace in Washington
- Houses for Rent with a Patio in Washington
- Houses for Rent with Washer and Dryer in Washington
- Houses for Rent with Utilities Paid in Washington
Find More Rentals Nearby…
Cities
Neighborhoods