
Franklin Park At Greenbelt Station
1 - 3 Beds
$1,545 - $2,667


Room for Rent
This listing offers a private bedroom within a shared property. You may share common spaces like the kitchen, living room, and possibly bathrooms with other renters or the property owner.
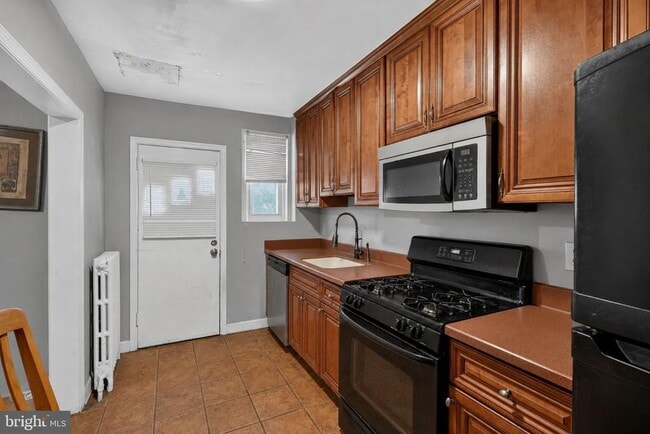
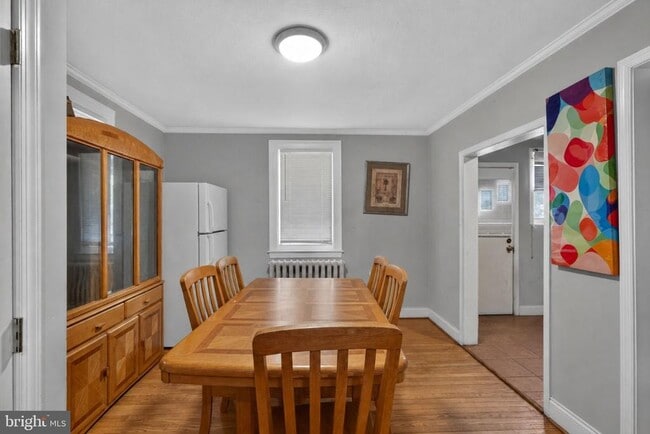
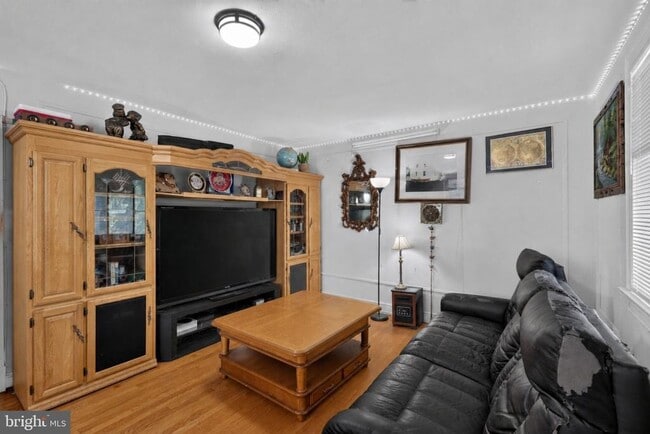
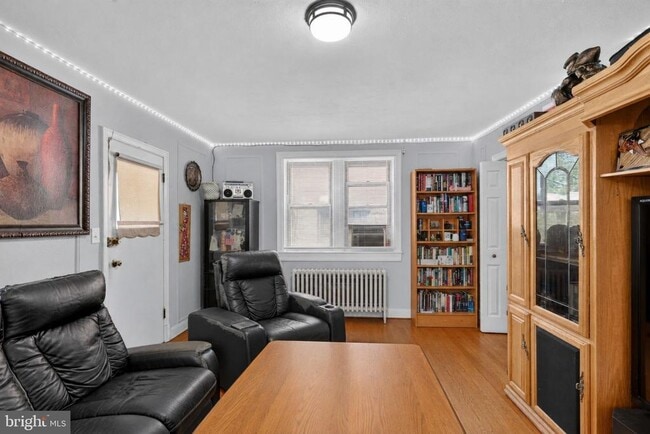
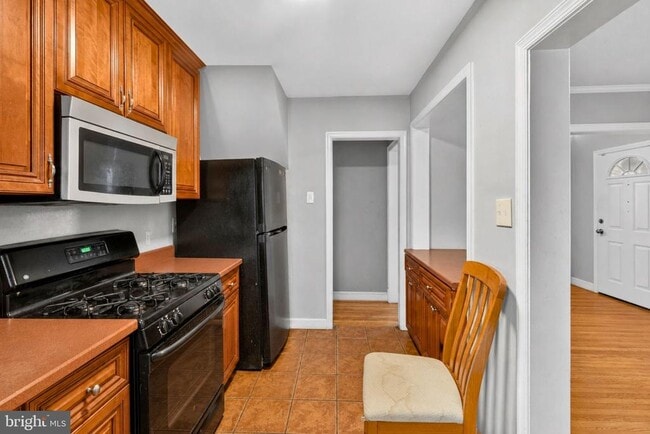
FOR RENT! Hilltop setting, spacious living areas, and a finished lower level with a private kitchen just minutes from Capitol Heights Metro! Perched above the... street with sweeping southwest views, this 3-bedroom, 2-bath semi-detached brick home is available for lease. Inside, natural light fills the main level, where hardwood floors extend through the living and dining areas. The kitchen features rich wood cabinetry, generous counter space, and a convenient breakfast bar that opens to the dining area. Upstairs, you'll find 2 comfortable bedrooms and 1 full bathroom. The fully finished lower level includes its own kitchen, private bedroom and full bath, living area with TV space, and separate entrance, providing an ideal setup for extended family or guests. Recent improvements include a new roof installed in February 2026, along with cosmetic updates that enhance the home's overall functionality. While the spacious front porch is a pleasant spot to enjoy neighborhood views, the backyard offers room for gardening, pets, or just relaxing outdoors. The detached 2-car garage has been completely cleaned for your parking and extra storage. Located just minutes from Benning Road Metro Station, East Capitol Street, and Benning Road, you'll enjoy easy access to downtown Washington, DC. Parks, shopping, and neighborhood dining are just nearby. If you're looking to rent a well-located property, you'll appreciate the balance of space and accessibility of this charming home. Some of the listing photos have been virtually staged to help illustrate the home’s potential and provide inspiration for how the spaces can be furnished and used."
5016 East Capitol St NE is a room for rent in Washington, DC

Copyright © 2026 Bright MLS, Inc.
Walkability
Moderately walkable60 / 100
Transit
Good public transit70 / 100
Driveability
Exceptionally drivable90 / 100
Bikeability
Moderately bikeable60 / 100

Soundscore ™
Busy65 / 100


Lorraine H. Whitlock Elementary School
Grades PK-5
Public

Nannie Helen Burroughs School
Grades PK-5
Private

Kelly Miller Middle School
Grades 6-8
Public

H.D. Woodson High School
Grades 9-12
Public
The Monroe School
Grades 6-12
Private
Data provided by GreatSchools.org © 2026. All rights reserved.

School
Commute Time (Distance)
Gallaudet University
Drive: 9 min (4.1 mi)
Georgetown Law
Drive: 9 min (5 mi)
Georgetown
Drive: 9 min (5 mi)
Univ. of Md. Univ. Coll.
Drive: 11 min (5.9 mi)
Shoppers will appreciate 5016 East Capitol St NE proximity to Capital View Plaza, Benco Shopping Center, and 5901-5911 Central Ave. Capital View Plaza is 0.3 miles away, and Benco Shopping Center is within an 8 minute walk.
With a TransitScore of 70, 5016 East Capitol St NE has good public transit, including 10 transit stops within 7.4 miles. Transit options include Benning Road and Capitol Heights, Blue/Silver Line Center Platform.
Recreational activities near 5016 East Capitol St NE are plentiful. Discover 5 parks within 4.7 miles, including Fort Dupont Park, Kingman and Heritage Island Park, and Washington Youth Garden.
Living in Minnesota Ave provides easy access to Ronald Reagan Washington Ntl, located just 19 minutes from 5016 East Capitol St NE. Another nearby airport is Baltimore/Washington International Thurgood Marshall, located 28.2 miles away.
Within 50 Miles of 5016 East Capitol St NE




