

Franklin Park At Greenbelt Station
1 - 3 Beds
$1,545 - $2,728


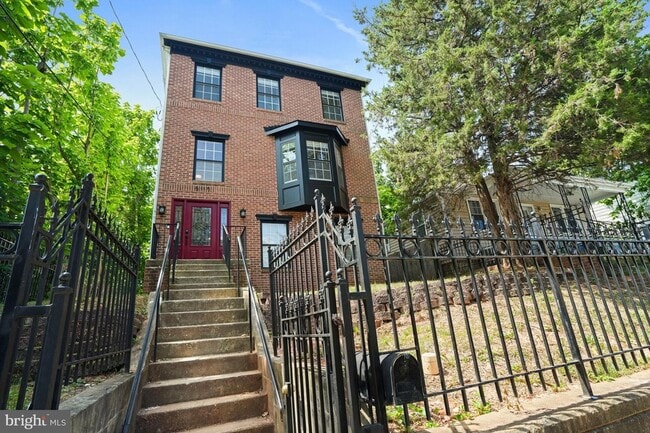
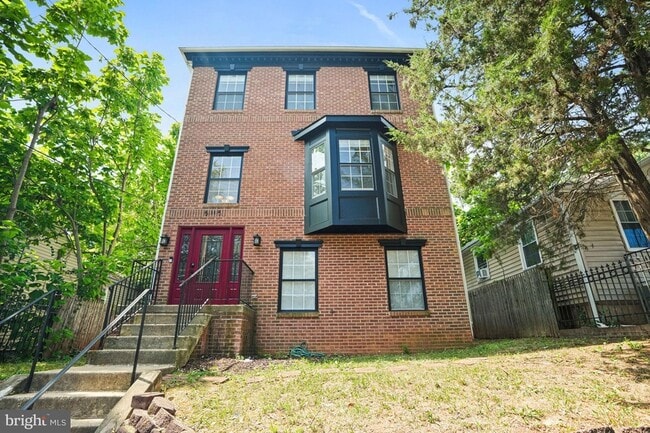
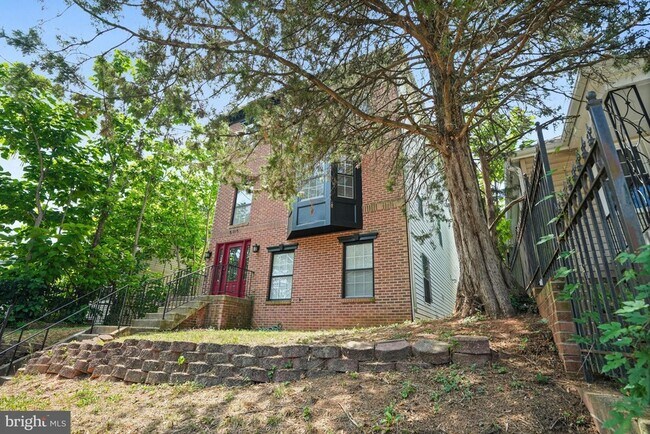
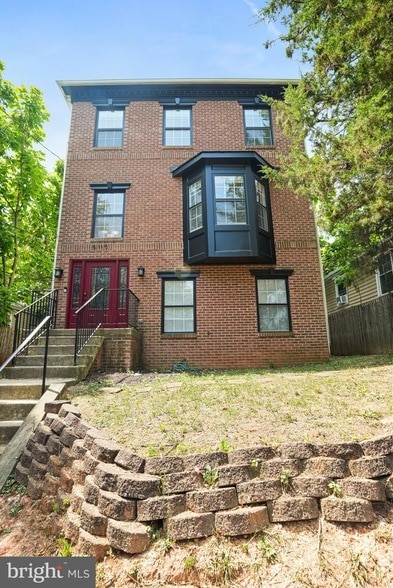
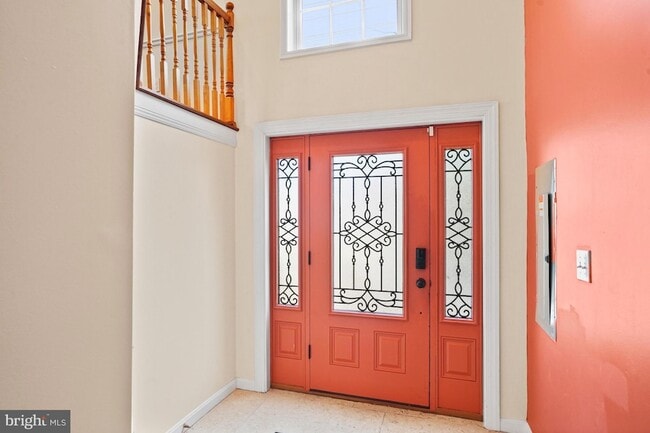
Elegant 4 bedroom, 4 bath, three level brick colonial offering nearly 3,000 square feet of thoughtfully designed living space in the heart of Marshall Heights.... This spacious residence features an open floor plan, with beautiful hardwood floors adorning the foyer and entire first level. There is a blend of traditional detail with contemporary finishes and an abundance of natural light. The spacious living area is perfect for both relaxing and entertaining. The kitchen features stainless steel appliances, ample cabinetry, and lots of counterspace. After dining step out on your deck for your relaxation and comfort. There is also a nicely appointed powder room on this level. Upstairs there are 3 spacious bedrooms, 2 full bathrooms, and the added convenience of a washer and dryer on this level for your convenience. The fully finished lower level provides extra living space--featuring a living/entertainment room, spacious bedroom, full kitchen, bathroom, an additional washer and dryer, and private entrance. Four bedrooms and four bathrooms are what you get in this exceptional home! Tenant pays all utilities, 12 month minimum lease, no smoking, pets on a case-by-case basis. Call today for your private showing!!
5115 Bass Pl SE is a single-family home for rent in Washington, DC
The fees below are based on community-supplied data and may exclude additional fees and utilities.
Property Fee Disclaimer Based on community-supplied data and independent market research. Subject to change without notice. May exclude fees for mandatory or optional services and usage-based utilities.
Real Estate Is My Passion! Licensed in MD & DC! 30+ years of dedicated service to hundreds of satisfied clients. Specializes in urban living, residential and commercial sales. I love making your real estate dreams come true. Hire me as your faith-based professional.
Walkability
Moderately walkable60 / 100
Transit
Good public transit60 / 100
Driveability
Moderately drivable70 / 100
Bikeability
Moderately bikeable60 / 100

Soundscore ™
Active76 / 100


C.W. Harris Elementary School
Grades PK-5
Public

Nannie Helen Burroughs School
Grades PK-5
Private

Kelly Miller Middle School
Grades 6-8
Public

H.D. Woodson High School
Grades 9-12
Public
The Monroe School
Grades 6-12
Private
Data provided by GreatSchools.org © 2026. All rights reserved.

School
Commute Time (Distance)
Gallaudet University
Drive: 9 min (4.4 mi)
Georgetown
Drive: 10 min (5.4 mi)
Georgetown Law
Drive: 10 min (5.4 mi)
Univ. of Md. Univ. Coll.
Drive: 12 min (6 mi)
Shoppers will appreciate 5115 Bass Pl SE proximity to Capital View Plaza, 5901-5911 Central Ave, and Benco Shopping Center. Capital View Plaza is 0.5 miles away, and 5901-5911 Central Ave is within an 11 minute walk.
With a TransitScore of 60, 5115 Bass Pl SE has good public transit, including 10 transit stops within 7.9 miles. Transit options include Benning Road and Capitol Heights, Blue/Silver Line Center Platform.
Recreational activities near 5115 Bass Pl SE are plentiful. Discover 5 parks within 4.9 miles, including Fort Dupont Park, Kingman and Heritage Island Park, and Washington Youth Garden.
Living in Marshall Heights provides easy access to Ronald Reagan Washington Ntl, located just 20 minutes from 5115 Bass Pl SE. Another nearby airport is Baltimore/Washington International Thurgood Marshall, located 28.7 miles away.
Within 50 Miles of 5115 Bass Pl SE




