

Arrive Silver Spring
Studio - 2 Beds
$1,350 - $2,825


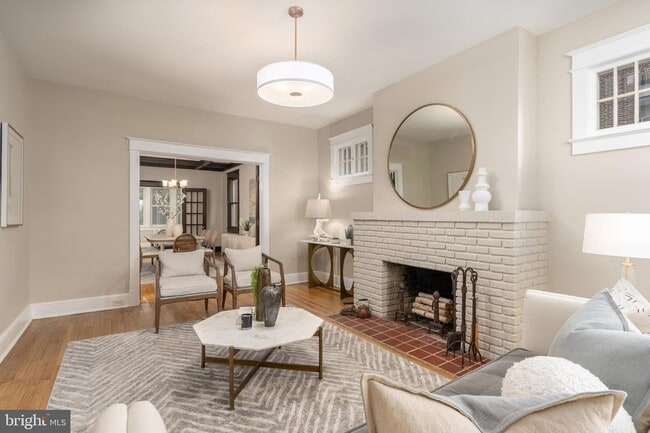
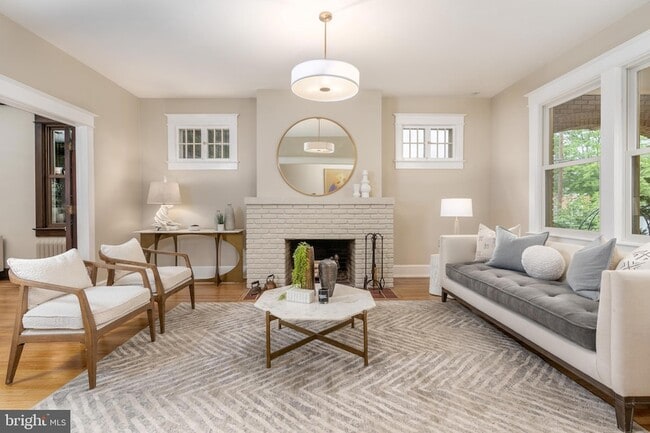
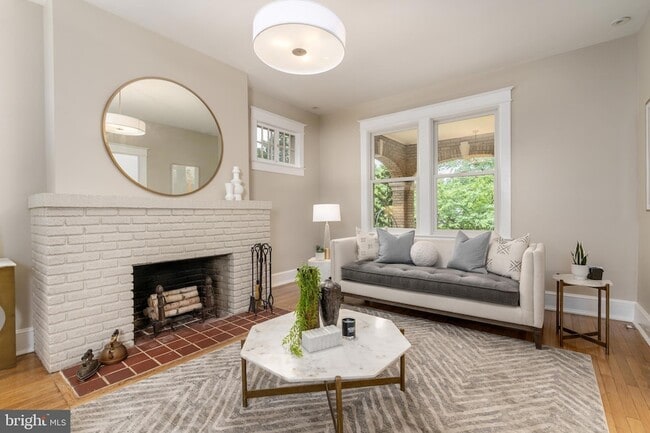
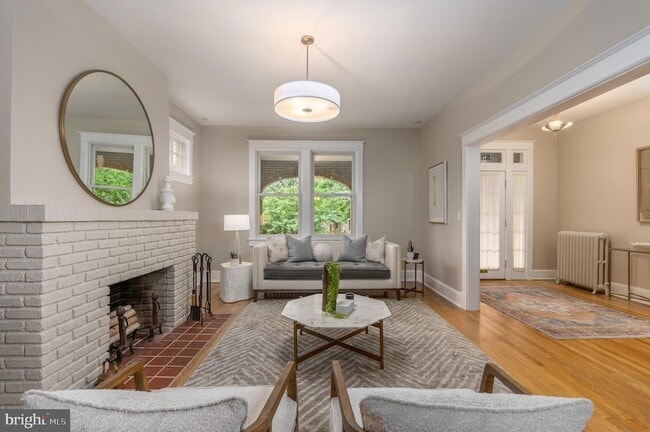
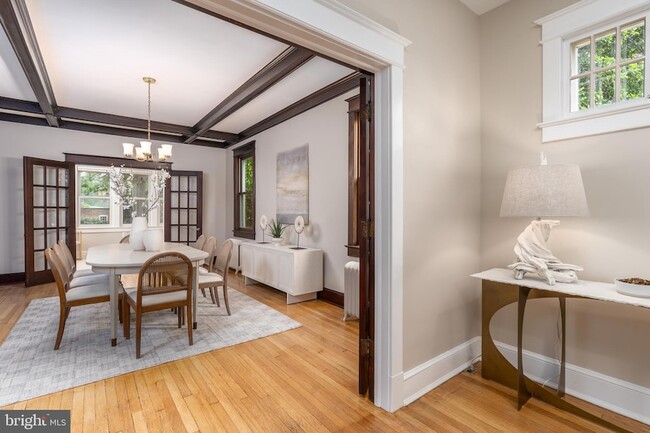
Charming Townhome | 5 Bed | 3.5 Bath | 2,400 Sf | Covered Front Porch & Large Fenced-In Backyard | Detached 3-Car Garage | House: Traditional Living Layout,... Large Windows w/ Lots of Natural Light, Decorative Fireplace w/ Brick Surround, Hardwood Flooring Throughout, Original Wood Trim & French Doors, Formal Dining Room w/ Coffered Ceiling, Two Large Sunrooms, Powder Bath on Main Level, Full Size Washer & Dryer, Large Finished Basement for Storage, Spacious Finished Attic for Storage, Solar-Panels | Kitchen: Built-In Light Wood Cabinetry w/ Glass-Front Upper Cabinets, Quartz Countertops, Subway-Style Tile Backsplash, Stainless Steel Appliances, Large French Door Refrigerator w/ Bottom Freezer, 5-Burner Induction Cooking Range, Full Size Dishwasher | Baths: Frameless-Glass Enclosed Shower w/ Sliding Door & Rain Shower Head in Primary Bath, Double Vanity in Primary Bath, Frameless-Glass Enclosed Curved Shower w/ Sliding Door in 2nd Bath, Subway Tiled Walls, Built-In Storage Shelves, Pedestal Sinks, Tile Flooring | Transportation: 2-Minute Walk to 14th St NW or 16th St NW & Colorado Ave NW Metrobus Stops (D40, D4X, D50, D5X & D60), Approximately 25-Minute Walk to Georgia Ave-Petworth Metro Station (Green & Yellow) | Day-to-Day: Safeway, Walmart Supercenter, CVS, Moreland s Tavern, Gold Coast Caf , La Coop Coffee, Jackie Lee s, Highlands, Brightwood Pizza & Bottle, Rock Creek Park, Upshur Recreation Center | In-Boundary Schools: John Lewis Elementary School, DEAL Middle School, MacFarland Middle School, Roosevelt High School
5324 Colorado Ave NW is a townhome for rent in Washington, DC
The fees below are based on community-supplied data and may exclude additional fees and utilities.
Property Fee Disclaimer Based on community-supplied data and independent market research. Subject to change without notice. May exclude fees for mandatory or optional services and usage-based utilities.

Andrew Riguzzi is a founding member of District Property Group. He has spent his real estate career focused on building relationships with his clients and keeping his finger on the pulse of the DC market. He not only understands what his clients need, but intrinsically what they want. He has in-depth knowledge of all things real estate. His diverse experience in the industry includes sales, development, leasing and property management. Andrew is committed to his career. He has a passion for the real estate industry and the role he plays in each sale. In many instances, his clients now also call him a friend. When a client works with Andrew, they consistently echo the sentiment that they feel they have his full attention.
Walkability
Very walkable80 / 100
Transit
Strong public transit80 / 100
Driveability
Fairly drivable50 / 100
Bikeability
Very bikeable80 / 100

Soundscore ™
Active73 / 100


John Lewis Elementary School
Grades PK-5
Public

Academy for Ideal Education - Gallatin Street
Grades PK-5
Private

MacFarland Middle School
Grades 6-8
Public

Deal Middle School
Grades 6-8
Public

Roosevelt High School @ MacFarland
Grades 9-12
Public
Kingsbury Day School
Grades PK-12
Private
Data provided by GreatSchools.org © 2026. All rights reserved.

School
Commute Time (Distance)
Univ. District of Columbia
Drive: 7 min (2.6 mi)
Montgomery Coll., Takoma Park
Drive: 5 min (2.9 mi)
Catholic University
Drive: 7 min (2.9 mi)
Howard University
Drive: 6 min (3 mi)
Shoppers will appreciate 5324 Colorado Ave NW proximity to 4620-4630 14th Street, 4801 Georgia Ave NW, and 6123 Georgia Ave NW. 4620-4630 14th Street is 0.7 miles away, and 4801 Georgia Ave NW is within a 16 minute walk.
With a TransitScore of 80, 5324 Colorado Ave NW has strong public transit, including 10 transit stops within 5.9 miles. Transit options include Georgia Ave-Petworth and Columbia Heights.
Recreational activities near 5324 Colorado Ave NW are plentiful. Discover 5 parks within 2.7 miles, including Rock Creek Park, Hillwood Estate, Museum & Gardens, and Montgomery College Planetarium.
Living in 16th St Heights provides easy access to Ronald Reagan Washington Ntl, located just 17 minutes from 5324 Colorado Ave NW. Another nearby airport is Washington Dulles International, located 27 miles away.
Within 50 Miles of 5324 Colorado Ave NW




