
The Charles
Studio - 2 Beds
$2,547 - $10,222


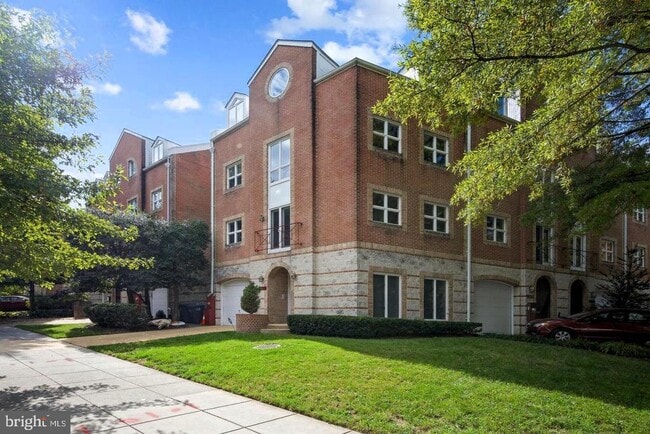
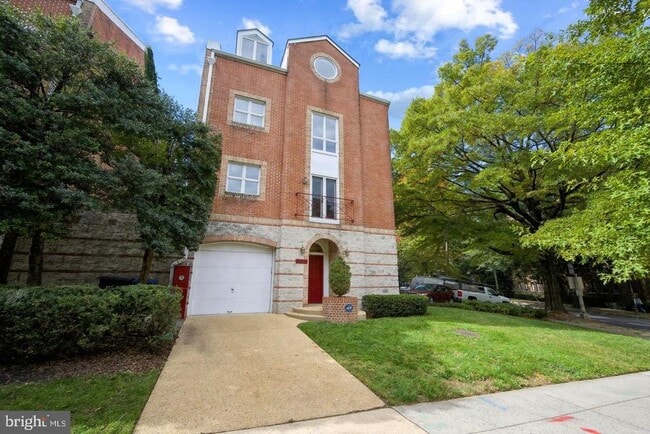
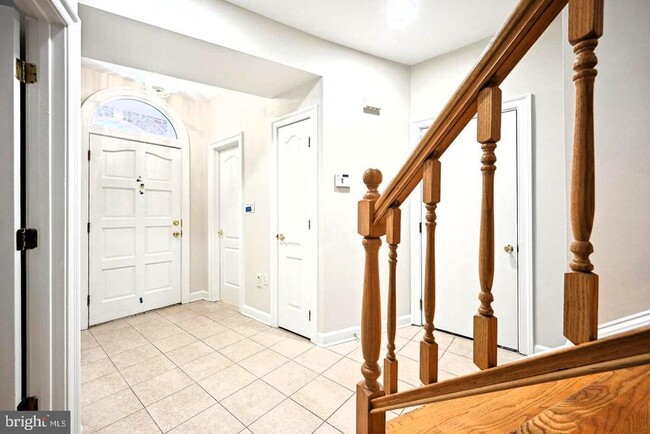
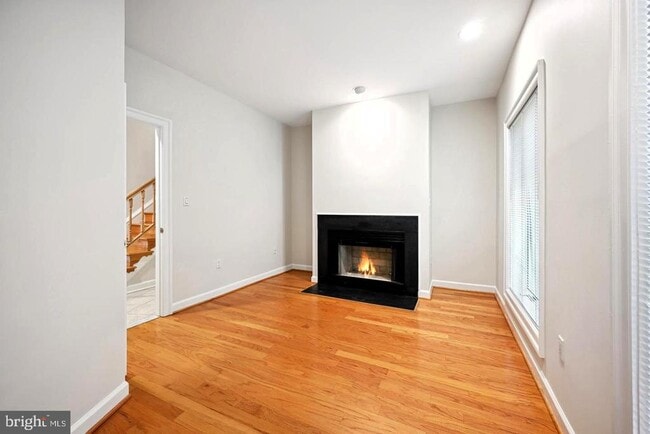
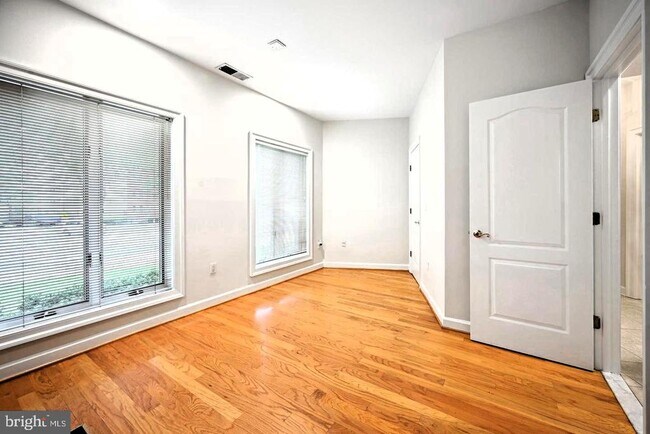
Experience refined living in this expansive 4BR / 5BA semi-detached end-unit townhouse in the heart of Chevy Chase DC. Spanning 3,132 sq. ft., this contemporary... residence blends designer-grade finishes with exceptional natural light and a flexible floor plan ideal for modern lifestyles. The home features marble and oak hardwood floors, three wood-burning fireplaces, a gourmet kitchen, recessed lighting, central vacuum, intercom, and a private stone patio perfect for outdoor dining or quiet relaxation. The entry level offers a gracious marble foyer, a library/home office, a sunroom ideal as a gym or studio, a powder room, and direct access to the enclosed patio. The second level hosts a dramatic living room with marble fireplace, French-style windows, and a formal dining room connected to the remodeled kitchen with breakfast space and an additional powder room. The third level includes the primary suite with fireplace, walk-in closet, marble bath with whirlpool tub and separate shower, plus a second bedroom that has served as a nursery or dressing room. A dedicated laundry room is also on this level. The top floor offers two additional bedrooms, each with its own full bath. Located steps from shops, dining, parks, and Metro, the home includes 1 garage space + 1 driveway space. A rare opportunity to lease a sophisticated residence in one of DC’s most desirable neighborhoods.
5330 Connecticut Ave NW is a townhome for rent in Washington, DC

Copyright © 2026 Bright MLS, Inc.
Walkability
Very walkable80 / 100
Transit
Good public transit60 / 100
Driveability
Moderately drivable60 / 100
Bikeability
Moderately bikeable60 / 100

Soundscore ™
Busy65 / 100


Murch Elementary School
Grades PK-5
Public
Deal Middle School
Grades 6-8
Public

Blessed Sacrament Elementary School
Grades K-8
Private
Georgetown Day School - Lower/Middle School
Grades PK-8
Private
Georgetown Day School - Upper School
Grades 9-12
Private

Jackson-Reed High School
Grades 9-12
Public
Data provided by GreatSchools.org © 2026. All rights reserved.

School
Commute Time (Distance)
Univ. District of Columbia
Drive: 4 min (1.4 mi)
American University
Drive: 4 min (2.1 mi)
GWU, Mount Vernon
Drive: 7 min (3.7 mi)
Montgomery Coll., Takoma Park
Drive: 8 min (4.7 mi)
Shoppers will appreciate 5330 Connecticut Ave NW proximity to 5700-5714 Connecticut Ave NW, Friendship Center, and Mazza Gallerie. 5700-5714 Connecticut Ave NW is 0.4 miles away, and Friendship Center is within a 12 minute walk.
With a TransitScore of 60, 5330 Connecticut Ave NW has good public transit, including 10 transit stops within 7.9 miles. Transit options include Friendship Heights and Tenleytown-Au.
Recreational activities near 5330 Connecticut Ave NW are plentiful. Discover 5 parks within 3.6 miles, including Audubon Naturalist-Woodend Sanctuary, Rock Creek Park, and Hillwood Estate, Museum & Gardens.
Living in Chevy Chase DC provides easy access to Ronald Reagan Washington Ntl, located just 20 minutes from 5330 Connecticut Ave NW. Another nearby airport is Washington Dulles International, located 24.7 miles away.
Within 50 Miles of 5330 Connecticut Ave NW




