
5430 Chevy Chase Pkwy NW, Washington, DC 20015
What This House Offers
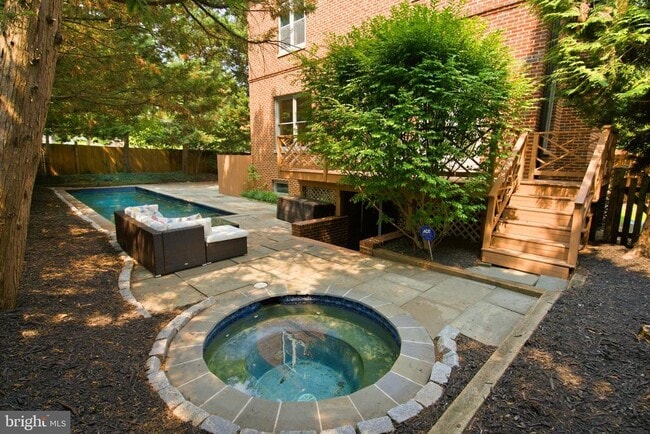
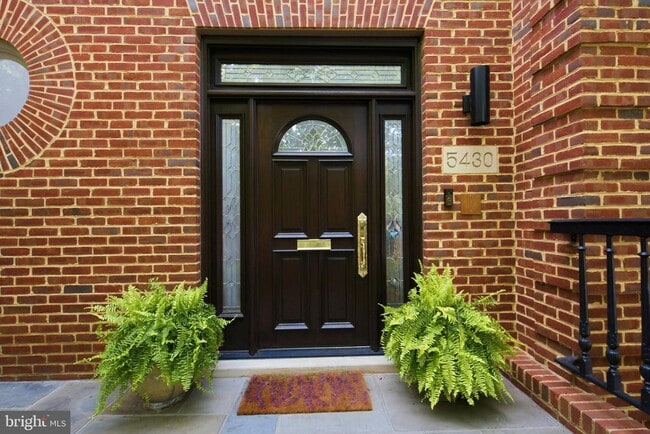

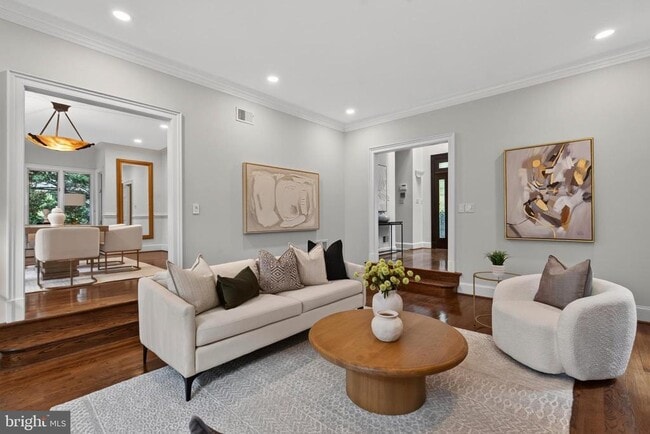
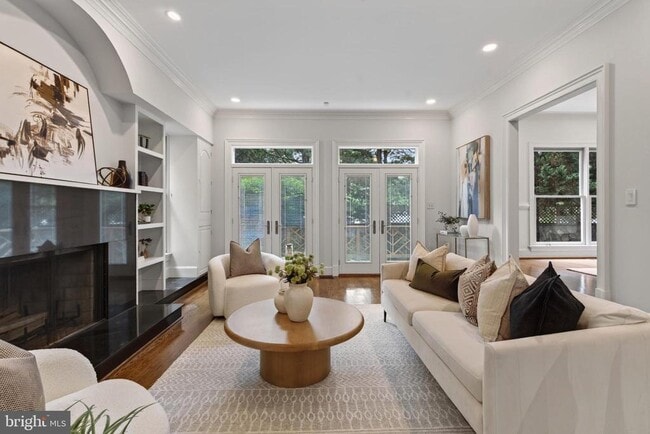
Luxury living meets complete convenience in this exceptional, unfurnished contemporary brick residence. Offering a rare 34-month lease term for unparalleled... stability, this 5-bedroom, 4.5-bathroom home features a dramatic 3-story atrium foyer that floods four finished levels with natural light. The main level boasts a grand living room, formal dining, and a gourmet eat-in kitchen with double ovens and premium countertops. The upper levels offer a versatile floor plan, including a skylit top-floor suite perfect for a private home office or guest quarters. The sensational, finished lower level walks out to your private backyard resort—featuring a fenced yard, extensive flagstone patio, a sunken hot tub, and a 20-foot heated concrete lap pool. Best of all, comprehensive seasonal pool and hot tub maintenance is fully included in the monthly rent for a completely turn-key experience. Complete with an attached garage and zoned for the coveted Ben Murch Elementary School district. Perfectly suited for corporate relocations or diplomatic staff. Pets considered case-by-case.
Unit
- $9,700 / month
- 5 Beds
- 4.5 Baths
- 3634 sq. ft.
- Available Now
Home Features
- Basement
- Dishwasher
- Fireplace
5430 Chevy Chase Pkwy NW is a single-family home for rent in Washington, DC

Home Details
Home Design
- Built in 1988
- Contemporary Architecture
- Single Family Detached Home
Interior Spaces
- Traditional Floor Plan
- 2 Fireplaces
- Formal Dining Room
- Skylights
- Chair Railings
- Built-In Features
- Crown Molding
- Recessed Lighting
- 3634 Sq Ft Home
- Property has 4 Levels
- Window Treatments
Kitchen
- Eat-In Gourmet Kitchen
- Upgraded Countertops
- Breakfast Area or Nook
- Double Oven
- Cooktop
- Ice Maker
- Built-In Microwave
- Dishwasher
- Disposal
Flooring
- Wood
- Carpet
Bedrooms and Bathrooms
- Whirlpool Bathtub
- Hydromassage or Jetted Bathtub
- Cedar Closet
- Bathtub with Shower
- Walk-in Shower
- 4.5 Bathrooms
- En-Suite Bathroom
- 5 Bedrooms | 5 Bathrooms
- 5 Bedrooms
- Bedrooms Count All Upper Levels
Laundry
- Dryer
Basement
- Finished Basement
- Basement Windows
- Connecting Stairway
- Garage Access
- Exterior Basement Entry
Parking
- 1 Car Direct Access Garage
- Front Facing Garage
- Off-Street Parking
- Garage Door Opener
- Driveway
Pool
- Concrete Pool
- Filtered Pool
- Heated In Ground Pool
- Fence Around Pool
Lot Details
- 6211 Sq Ft Lot
- Property is zoned 012
Schools
- Murch Elementary School
- Deal Middle School
- Wilson Senior High School
Utilities
- Forced Air Heating and Cooling System
- Heating System Uses Natural Gas
- Public Water Source
- Natural Gas Water Heater
- Public Sewer
Listing and Financial Details
- Security Deposit $9,700
- 12-Month Min and 34-Month Max Lease Term
- Available 2026-09-01
- $50 Application Fee
- Assessor Parcel Number 1870//0031
- Tenant pays for all utilities
- No Smoking Allowed
- Residential Lease
Community Details
Overview
- No Home Owners Association
- Chevy Chase Subdivision
Pet Policy
- Pets allowed on a case-by-case basis
- Pet Deposit Required
Explore Commute Options
- Drive Time--
- Walk Time--
- Bike Ride Time--
- Public Transit--
Get In Touch
Washington, DC 20015

Copyright © 2026 Bright MLS, Inc.
Area Scores
Walkability
Very walkable80 / 100
Transit
Good public transit60 / 100
Driveability
Fairly drivable40 / 100
Bikeability
Moderately bikeable60 / 100

Soundscore ™
Active72 / 100
Travel and Transit


Local Education
Primary and Secondary Schools
Lafayette Elementary School
Grades PK-5
Public
Deal Middle School
Grades 6-8
Public
Blessed Sacrament Elementary School
Grades K-8
Private
Georgetown Day School - Lower/Middle School
Grades PK-8
Private
Jackson-Reed High School
Grades 9-12
Public
St. John's College High School
Grades 9-12
Private
Data provided by GreatSchools.org © 2026. All rights reserved.

Colleges and Universities
School
Commute Time (Distance)
Univ. District of Columbia
Drive: 4 min (1.6 mi)
American University
Drive: 4 min (2.2 mi)
GWU, Mount Vernon
Drive: 7 min (3.9 mi)
Montgomery Coll., Takoma Park
Drive: 8 min (4.6 mi)
Discover Chevy Chase DC, Washington, DC
Shopping Centers
Shoppers will appreciate 5430 Chevy Chase Pkwy NW proximity to 5700-5714 Connecticut Ave NW, The Collection at Chevy Chase, and Friendship Center. 5700-5714 Connecticut Ave NW is 0.5 miles away, and The Collection at Chevy Chase is within a 16 minute walk.
Commuting
With a TransitScore of 60, 5430 Chevy Chase Pkwy NW has good public transit, including 10 transit stops within 7.8 miles. Transit options include Friendship Heights and Tenleytown-Au.
Parks and Recreation
Recreational activities near 5430 Chevy Chase Pkwy NW are plentiful. Discover 5 parks within 3.8 miles, including Audubon Naturalist-Woodend Sanctuary, Rock Creek Park, and Hillwood Estate, Museum & Gardens.
Airports
Living in Chevy Chase DC provides easy access to Ronald Reagan Washington Ntl, located just 20 minutes from 5430 Chevy Chase Pkwy NW. Another nearby airport is Washington Dulles International, located 24.9 miles away.
Nearby Properties You Might Like
Within 50 Miles of 5430 Chevy Chase Pkwy NW


Arrive Silver Spring

Franklin Park At Greenbelt Station

Cityside Huntington Metro

Aspen at Lake Trail

The Preserve at Owings Crossing Apartment Homes
Find More Rentals in Washington
- Houses with Pets Allowed in Washington
- Affordable Houses for Rent in Washington
- Fully Furnished Homes for Rent in Washington
- Modern Homes for Rent in Washington
- Houses for Rent with Pool in Washington
- Houses for Rent with a Yard in Washington
- Homes for Rent with a Garage in Washington
- Houses for Rent with Fireplace in Washington
- Houses for Rent with a Patio in Washington
- Houses for Rent with Washer and Dryer in Washington
- Houses for Rent with Utilities Paid in Washington