

Arrive Silver Spring
Studio - 2 Beds
$1,350 - $2,575


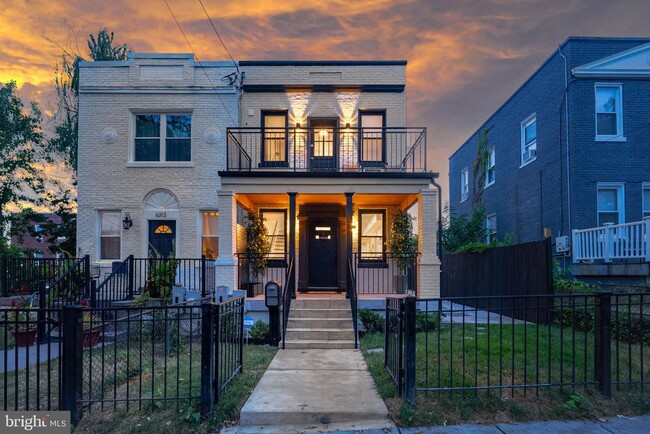
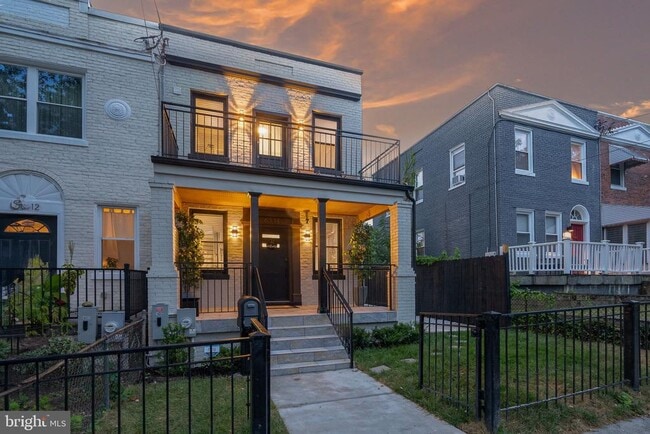
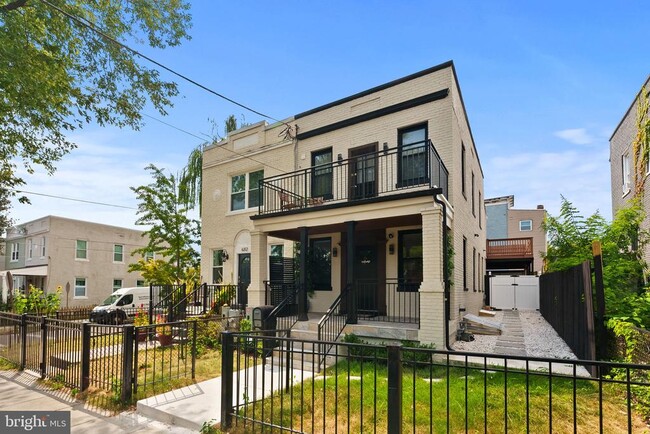
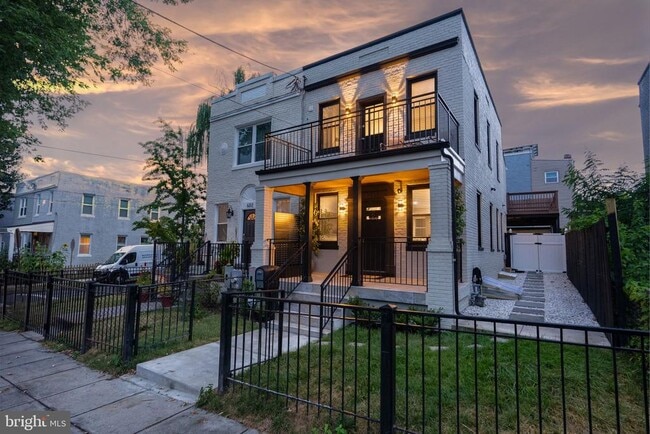
Welcome to 6314 7th St NW—an exceptional opportunity to be the first resident of this completely reimagined 3-bedroom, 2.5-bath end-unit rowhome in the highly... desirable Brightwood/Petworth neighborhood. Thoughtfully rebuilt from the studs with quality craftsmanship and meticulous attention to detail, this home offers the feel of new construction while preserving the character of a classic DC rowhome. Every finish has been carefully selected to create a sophisticated and comfortable living environment—from elegant designer chandeliers and engineered hardwood flooring to recessed LED lighting, modern hardware, and a chef-inspired kitchen featuring brand-new stainless-steel appliances. A high-efficiency HVAC system, fresh designer paint, and an in-unit full-size washer and dryer provide the modern conveniences today's residents expect. The exterior is equally impressive, featuring outstanding curb appeal and a spacious private rear deck with direct access from the primary suite—perfect for enjoying your morning coffee or unwinding after a long day. The property also includes private off-street parking, with abundant additional street parking available for guests. Ideally situated just minutes from the Georgia Ave–Petworth Metro, Safeway, neighborhood parks, coffee shops, acclaimed restaurants, and local favorites, this home offers the perfect balance of neighborhood charm and city convenience. This home is ideal for residents seeking a well-maintained, high-quality living experience in one of Northwest DC's most vibrant communities. Furnished rental options are also available—please inquire for details. Schedule your private tour today and experience the quality, comfort, and convenience that make this home truly stand out.
6314 7th St NW is a townhome for rent in Washington, DC

Copyright © 2026 Bright MLS, Inc.
Walkability
Very walkable80 / 100
Transit
Good public transit70 / 100
Driveability
Fairly drivable40 / 100
Bikeability
Moderately bikeable60 / 100

Soundscore ™
Active73 / 100


Whittier Education Campus
Grades PK-5
Public

Ida B. Wells Middle School
Grades 6-8
Public

Bridges Early Childhood Academy
Grades PK-8
Private

Coolidge High School
Grades 9-12
Public
National Children's Center
Grades K-12
Private
Data provided by GreatSchools.org © 2026. All rights reserved.

School
Commute Time (Distance)
Montgomery Coll., Takoma Park
Drive: 4 min (2.2 mi)
Catholic University
Drive: 6 min (2.8 mi)
Trinity Washington University
Drive: 8 min (3.8 mi)
Univ. District of Columbia
Drive: 9 min (4.5 mi)
Shoppers will appreciate 6314 7th St NW proximity to The Sheridan Center, 272-278 Carroll St NW, and Takoma Metro Shopping Center. The Sheridan Center is 0.4 miles away, and 272-278 Carroll St NW is within a 17 minute walk.
With a TransitScore of 70, 6314 7th St NW has good public transit, including 10 transit stops within 6.1 miles. Transit options include Takoma and Fort Totten.
Recreational activities near 6314 7th St NW are plentiful. Discover 5 parks within 4.9 miles, including Montgomery College Planetarium, Rock Creek Park, and Hillwood Estate, Museum & Gardens.
Living in Brightwood provides easy access to Ronald Reagan Washington Ntl, located just 20 minutes from 6314 7th St NW. Another nearby airport is Washington Dulles International, located 27.5 miles away.
Within 50 Miles of 6314 7th St NW




