
Arrive Silver Spring
Studio - 2 Beds
$1,350 - $2,575


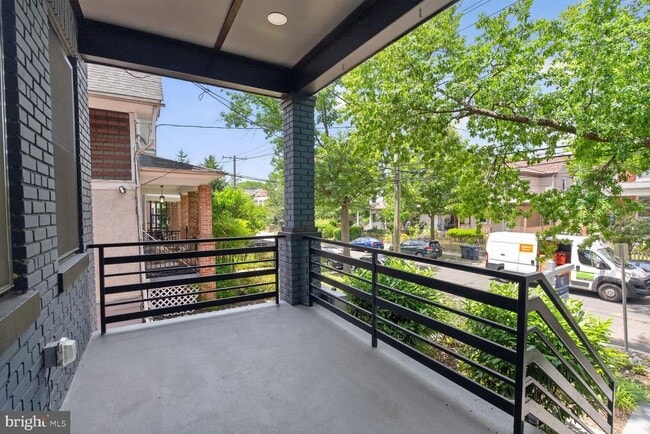
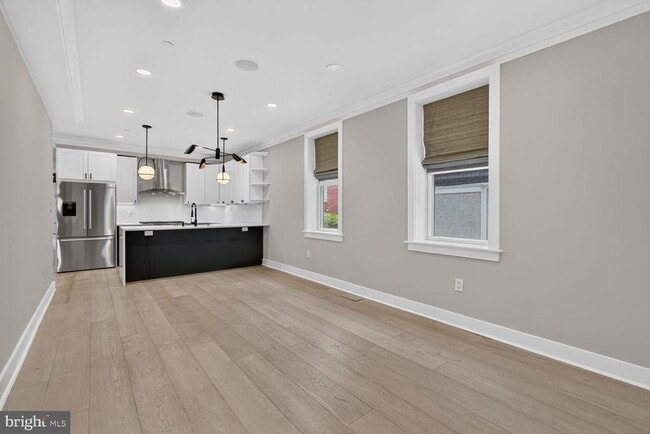
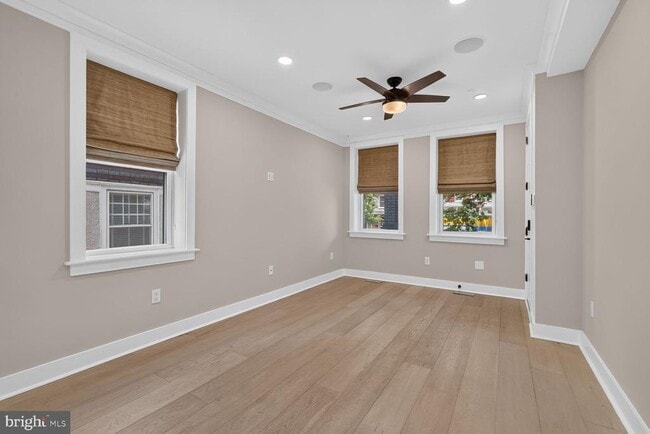
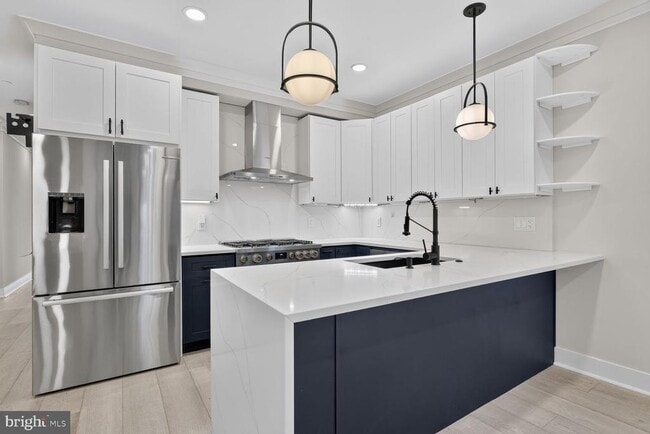
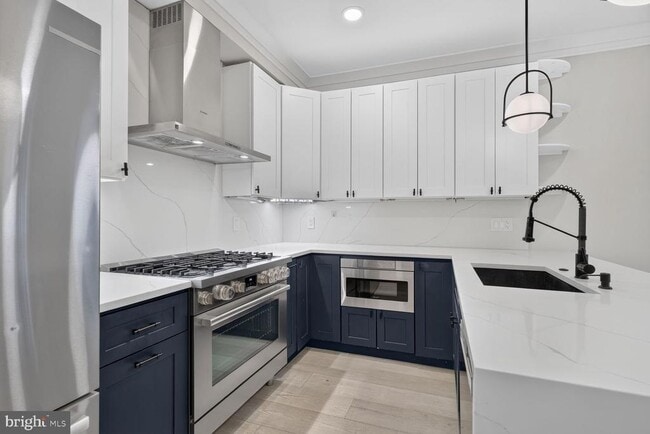
Stunning 5 bedroom/4 full-bath condo w/parking for rent in the heart of Petworth. This unit, complete with two levels, lives very much like a townhouse, but has... all the conveniences of modern condo living. Four of the five bedrooms feature their own private en-suite bathrooms. The combo living/dining space is flooded with natural light from its high ceilings. Top of the line kitchen features high end appliances & custom cabinetry. Three private outdoor spaces allow for a multitude of entertainment options. Generously proportioned bedrooms with luxe en-suite bathrooms. Choose between two primary bedroom suites- one on the primary level featuring custom closeting and luxurious bath w/double vanity or the second, featuring a large closet and en-suite bath w/marble tile, walk-in shower and deep soaking tub on the lower level. Rear yard features lush landscaping and a private patio space. Parking space with EV charger conveys in rear. 11min (0.5mi) walk to Georgia Avenue/Petworth Metro (Green & Yellow Line Trains). Steps to DC's best restaurants, shops & bars. OPEN Sun, July 5th from Noon-2:00PM.
724 Varnum St NW is a townhome for rent in Washington, DC

Copyright © 2026 Bright MLS, Inc.
Walkability
Exceptionally walkable90 / 100
Transit
Strong public transit80 / 100
Driveability
Somewhat drivable30 / 100
Bikeability
Moderately bikeable70 / 100

Soundscore ™
Active73 / 100


Tots Developmental School
Grades PK-5
Private

Barnard Elementary School
Grades PK-5
Public

MacFarland Middle School
Grades 6-8
Public
Preparatory School of the District of Columbia
Grades K-8
Private
Kingsbury Day School
Grades PK-12
Private
Data provided by GreatSchools.org © 2026. All rights reserved.

School
Commute Time (Distance)
Catholic University
Drive: 5 min (1.6 mi)
Howard University
Drive: 4 min (1.8 mi)
Trinity Washington University
Drive: 6 min (2.1 mi)
Univ. District of Columbia
Drive: 7 min (3.1 mi)
Shoppers will appreciate 724 Varnum St NW proximity to 3636 Georgia Ave NW, 4620-4630 14th Street, and 5001-5005 New Hampshire Ave SW. 3636 Georgia Ave NW is 0.8 miles away, and 4620-4630 14th Street is within a 13 minute walk.
With a TransitScore of 80, 724 Varnum St NW has strong public transit, including 10 transit stops within 6 miles. Transit options include Georgia Ave-Petworth and Columbia Heights.
Recreational activities near 724 Varnum St NW are plentiful. Discover 5 parks within 3.5 miles, including Meridian Hill Park, Rock Creek Park, and Carter G. Woodson Home National Historic Site.
Living in Petworth provides easy access to Ronald Reagan Washington Ntl, located just 17 minutes from 724 Varnum St NW. Another nearby airport is Washington Dulles International, located 29.5 miles away.
There is US Soldiers & Airmens Home near Washington, DC.
Within 50 Miles of 724 Varnum St NW




