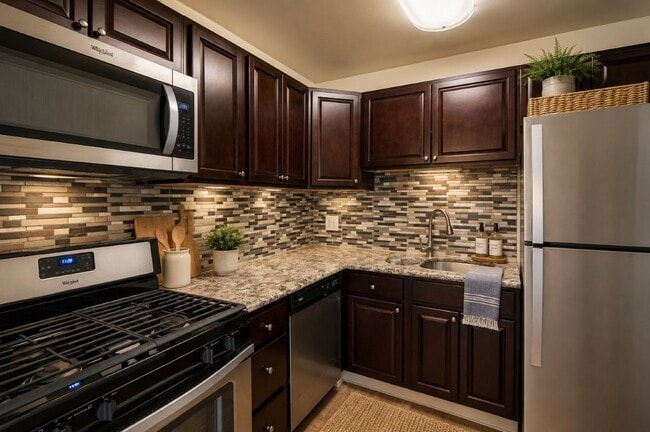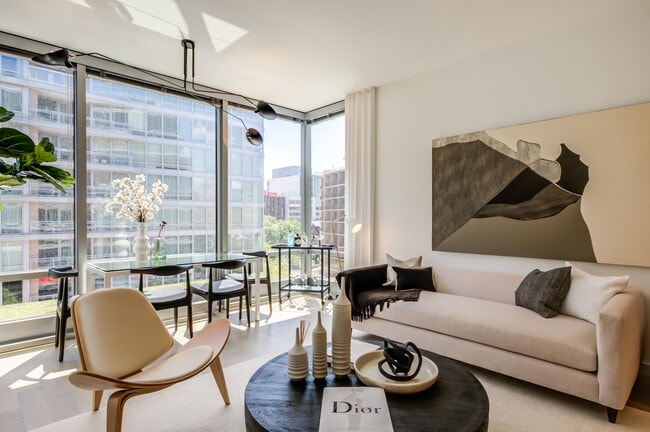
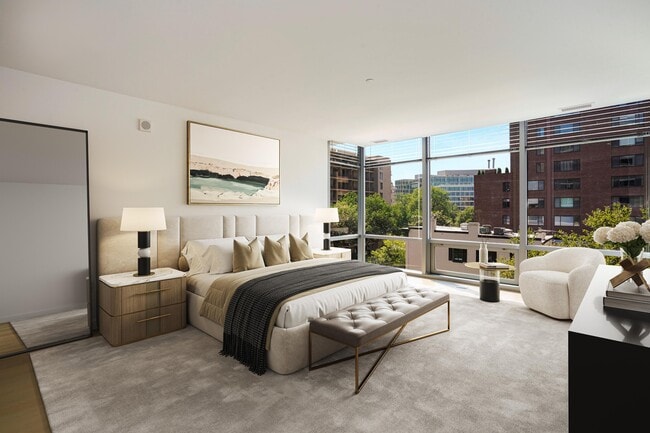
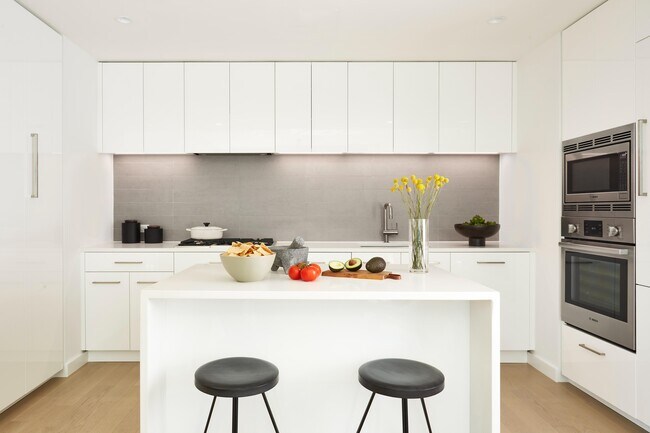

- Total Monthly Price
- $4,681 - $10,300
- Bedrooms
- Studio - 3Studio - 3 Beds
- Bathrooms
- 1 - 21 - 2 Baths
- Sq. Ft.
- 928 - 1,908 sq ft
Pricing and Floor Plans
1 Bed/1 Bath-a04
Show Floor Plan Details Hide Floor Plan Details
Unable to load floor plan details.
2 Bed/2 Bath-b10
Show Floor Plan Details Hide Floor Plan Details
Unable to load floor plan details.
2 Bed/2 Bath-b01
Show Floor Plan Details Hide Floor Plan Details
Unable to load floor plan details.
2 Bed/2 Bath-b11
Show Floor Plan Details Hide Floor Plan Details
Unable to load floor plan details.
Property Map
Select a unit to view pricing and availability
Details
Lease Term Options
- 12 - 13 Month Leases
Property Information
- Built in 2018
- 93 units1 story
Fees & Policies
The fees below are based on community-supplied data and may exclude additional fees and utilities.
Utilities & Essentials
-
Utility - Sewer ServiceUsage-Based / mo
-
Utility - Common Area BillingUsage-Based / mo
-
Utility - Water ServiceUsage-Based / mo
-
Utility - Electric ServiceVaries / mo
-
Utility - Gas ServiceVaries / mo
-
Renter Provided Liability InsuranceVaries / mo
One-Time Basics
Due at Application
-
Application - Fee$54
Due at Move-In
-
Security Deposit - StandardN/A
-
Amenity Fee - First Lease$700 / lease
Parking
-
Parking - Reserved$300 - $350 / mo
Comments
Max of 4
Other Pets Allowed
-
Pet Fee (non-refundable)$500
-
Pet Rent$75 / mo
-
Storage Unit
Personalized Add-Ons
-
Utility - Internet Service (Optional)Varies / mo
-
Utility - Cable TV ServiceVaries / mo
Property Fee Disclaimer: Based on community-supplied data and independent market research. Subject to change without notice. May exclude fees for mandatory or optional services and usage-based utilities.
Explore Commute Options
Property Highlights
- Amenity Fee
Apartment Features
- Air Conditioning
- Cable Ready
- Dishwasher
- Disposal
- Double Vanities
- Heating
- Island Kitchen
- Microwave
- Pantry
- Range
- Recreation Room
- Refrigerator
- Security System
- Smoke Free
- Storage Space
- Views
- Vinyl Flooring
- Walk-In Closets
- Washer/Dryer
- Wheelchair Accessible (Rooms)
Community Features
- 24 Hour Access
- Bicycle Storage
- Business Center
- Clubhouse
- Concierge
- Conference Rooms
- Controlled Access
- Doorman
- Elevator
- Fitness Center
- Gated
- Lounge
- Maid Service
- Maintenance on site
- Media Center/Movie Theatre
- Package Service
- Pool
- Property Manager on Site
- Recycling
- Storage Space
- Sundeck
Map of Apartments at Westlight
Area Scores
Walkability
Exceptionally walkable
Transit
Exceptional public transit
Driveability
Fairly drivable
Bikeability
Very bikeable
Walkability measures the walking distance to day-to-day needs.
Transit measures access to public transportation.
Driveability measures congestion, parking availability, and access to major roads.
Bikeability measures the suitability for cycling.
Soundscore™
Busy
A Sound Score rating aggregates noise caused by vehicle traffic, airplane traffic and local sources.
Transit
Subway
1 min Walk


Subway
1 min Drive
Subway
1 min Drive

Subway
2 min Drive
Subway
2 min Drive
Commuter Rail
5 min Drive

Commuter Rail
6 min Drive
Airport
11 min Drive

Airport
41 min Drive

Airport
49 min Drive

Moving to West End, Washington, DC
Shopping Centers
Shoppers will appreciate Apartments at Westlight proximity to 2902-2922 M Street NW, The Shops At Georgetown Park, and Cady's Alley. 2902-2922 M Street NW is 0.6 miles away, and The Shops At Georgetown Park is within a 15 minute walk.
Commuting
With top-notch public transportation and a TransitScore of 100, West End is exceptional public transit. Within 4.7 miles of Apartments at Westlight, you’ll find Foggy Bottom-Gwu, Farragut North, and Farragut West.
Parks and Recreation
Recreational activities near Apartments at Westlight are plentiful. Discover 5 parks within 2.3 miles, including Old Stone House, National Geographic Museum, and Tudor Place House & Garden.
Airports
Living in West End provides easy access to Ronald Reagan Washington Ntl, located just 11 minutes from Apartments at Westlight. Another nearby airport is Washington Dulles International, located 26.1 miles away.
Local Education
Primary and Secondary Schools

Owl School
Grades PK-8
Private

John Francis Education Campus
Grades PK-8
Public

School Without Walls High School
Grades 9-12
Public

Cardozo Education Campus
Grades 6-12
Public
IQRA Prep Academy
Grades K-12
Private
Data provided by GreatSchools.org © 2026. All rights reserved.

Colleges and Universities
| School | Commute Time (Distance) |
|---|---|
| GWU, Foggy Bottom | Walk: 10 min (0.5 mi) |
| John Hopkins SAIS | Walk: 14 min (0.7 mi) |
| Johns Hopkins SAIS | Walk: 16 min (0.9 mi) |
| The Chicago School | Drive: 3 min (1.3 mi) |
About Apartments at Westlight
Distinguished by an iconic cantilevered facade,?Apartments?at?Westlight?are artfully crafted West End residences in the heart of the District. Featuring visionary design by internationally-acclaimed architect Enrique Norten and focal features by…
award-winning artist Ingo Maurer,?Apartments?at?Westlight?boast a brilliant mosaic of amenities?including on-site parking, a chic rooftop pool, and a futuristic fitness facility. Revel in the unmatched elegance that graces every corner, from floor-to-ceiling glass walls to Italian high-gloss cabinetry, all elevated by exceptional management and service.?Apartments?at?Westlight?are your canvas for urban living.
This information is a general overview of potential costs. For a complete list of fees, visit our property website. Prices are subject to change and may vary based on move-in date and lease term. Some apartment homes may require prequalification if required by any applicable affordability program. Standard security deposit subject to change based on screening results; total security deposit(s) will not exceed any maximum prescribed by applicable law. Resident may be responsible for maintaining insurance or covering related costs. Some fees may not apply to apartment homes receiving subsidies or subject to an affordability program. Resident is responsible for damages that exceed ordinary wear and tear. Some items may be taxed under applicable law. This form does not modify the lease, and all fees are subject to the lease. Additional fees may apply as detailed in the lease. A sample lease may be requested prior to application. Residents may be responsible for utilities and related fees, per the lease. Lease terms and available options are subject to change and may vary based on apartment home availability and any applicable program requirements. In the event of any informational conflict, the lease governs.
Distinguished by an iconic cantilevered facade,?Apartments?at?Westlight?are artfully crafted West End residences in the heart of the District. Featuring visionary design by internationally-acclaimed architect Enrique Norten and focal features by award-winning artist Ingo Maurer,?Apartments?at?Westlight?boast a brilliant mosaic of amenities?including on-site parking, a chic rooftop pool, and a futuristic fitness facility. Revel in the unmatched elegance that graces every corner, from floor-to-ceiling glass walls to Italian high-gloss cabinetry, all elevated by exceptional management and service.?Apartments?at?Westlight?are your canvas for urban living.
This information is a general overview of potential costs. For a complete list of fees, visit our property website. Prices are subject to change and may vary based on move-in date and lease term. Some apartment homes may require prequalification if required by any applicable affordability program. Standard security deposit subject to change based on screening results; total security deposit(s) will not exceed any maximum prescribed by applicable law. Resident may be responsible for maintaining insurance or covering related costs. Some fees may not apply to apartment homes receiving subsidies or subject to an affordability program. Resident is responsible for damages that exceed ordinary wear and tear. Some items may be taxed under applicable law. This form does not modify the lease, and all fees are subject to the lease. Additional fees may apply as detailed in the lease. A sample lease may be requested prior to application. Residents may be responsible for utilities and related fees, per the lease. Lease terms and available options are subject to change and may vary based on apartment home availability and any applicable program requirements. In the event of any informational conflict, the lease governs.
Apartments at Westlight is an apartment community in Washington, DC
Contact
Washington, DC 20037
- Sunday Closed
- Monday 9:00 AM – 5:00 PM
- Tuesday 9:00 AM – 5:00 PM
- Wednesday 9:00 AM – 5:00 PM
- Thursday 9:00 AM – 5:00 PM
- Friday 9:00 AM – 5:00 PM
- Saturday 10:00 AM – 5:00 PM
Avoid Scams
Protect yourself from fraud. Do not send money to anyone you don't know.
Renter Reviews
For Apartments at Westlight
2 Ratings & Reviews
-
12/3/22
Constant Maintenance / Management Issues
What was an amazing building is no longer. We've been plagued with CONSTANT maintenance issues, but are still paying top dollar rent.
PLUMBING - Major plumbing issues with shoddy construction were discovered about a year ago. Intrusive repairs were ongoing in the building for months, displacing residents from their apartments for weeks at a time. There are new leaks now, and a section of the walls in the hallway on each floor are torn up while they "search for answers."
ELEVATORS -… Purportedly a cable snapped in one of the two passenger elevators, leaving it (still) broken for months. Management says the fix is right around the corner! We've had to endure lengthy waits for the remaining elevator while they "work on a fix." No ETA.
GARAGE DOOR - The exit garage door has been broken for weeks. Maintenance is supposedly working on this too! Sometimes a security guard is there to guard the door, sometimes not.
COMMON AREAS / HALLS - Gross stains everywhere. Is it dog pee? Are they chemicals? It's a mystery! But they're beyond repair at this point.
MANAGEMENT - The front desk is responsive, but Property Management is missing in action. Emails about maintenance issues, questions about leases/renewals go unanswered. HELLO - IS THERE ANYBODY HOME?!Review from Apartments.com
Property Manager at Apartments at Westlight responded to this review
We strive to provide a fantastic living experience for our residents, so we are sorry to hear you are unhappy with several facets of our community and have not received prompt communication from our team. We are looking into this and would like to… speak with you directly. Please email us at residentexperience@jbgsmith.com so we can talk further and work to address your concerns. We hope to hear from you soon.
Apartments at Westlight Gallery
Find More Rentals in Washington
Bedrooms
Other Types of Rentals
Washington Apartments by Amenity
- Pet-Friendly Apartments in Washington
- Furnished Apartments in Washington
- Waterfront Apartments in Washington
- Apartments with a Pool in Washington
- Apartments with Wheelchair Access in Washington
- Apartments with Washer & Dryer in Washington
- Apartments with Utilities Included in Washington
- Apartments with a Garage in Washington
- Apartments with EV Charging in Washington
- Apartments with a Virtual Tour in Washington
Apartment Specialties
Apartments in your Budget
Find More Rentals Nearby…
Cities
Neighborhoods
Nearby Properties You Might Like