

Managed By

- Total Monthly Price
- $1,678 - $3,965
- Bedrooms
- Studio - 2Studio - 2 Beds
- Bathrooms
- 1 - 21 - 2 Baths
- Sq. Ft.
- 364 - 965 sq ft
Pricing and Floor Plans
S1D
Show Floor Plan Details Hide Floor Plan Details
Unable to load floor plan details.
637
$1,838
371 Sq. Ft.
Now
532
$1,828
371 Sq. Ft.
Now
206
$1,798
371 Sq. Ft.
Nov. 14
S1B
Show Floor Plan Details Hide Floor Plan Details
Unable to load floor plan details.
716
$2,063
366 Sq. Ft.
Now
717
$2,063
366 Sq. Ft.
Oct. 2
S1E
Show Floor Plan Details Hide Floor Plan Details
Unable to load floor plan details.
520
$1,953
364 Sq. Ft.
Now
S1I
Show Floor Plan Details Hide Floor Plan Details
Unable to load floor plan details.
311
$2,463
488 Sq. Ft.
Dec. 3
New
S1A
Show Floor Plan Details Hide Floor Plan Details
Unable to load floor plan details.
S1C
Show Floor Plan Details Hide Floor Plan Details
Unable to load floor plan details.
S1H
Show Floor Plan Details Hide Floor Plan Details
Unable to load floor plan details.
S1F
Show Floor Plan Details Hide Floor Plan Details
Unable to load floor plan details.
S1G
Show Floor Plan Details Hide Floor Plan Details
Unable to load floor plan details.
S1J
Show Floor Plan Details Hide Floor Plan Details
Unable to load floor plan details.
A1C2
Show Floor Plan Details Hide Floor Plan Details
Unable to load floor plan details.
641
$2,321
461 Sq. Ft.
Now
632
$2,300
461 Sq. Ft.
Sep. 29
505
$2,200
461 Sq. Ft.
Nov. 18
A1T
Show Floor Plan Details Hide Floor Plan Details
Unable to load floor plan details.
731
$2,669
640 Sq. Ft.
Now
A1Z
Show Floor Plan Details Hide Floor Plan Details
Unable to load floor plan details.
211
$2,638
656 Sq. Ft.
Oct. 17
A1L
Show Floor Plan Details Hide Floor Plan Details
Unable to load floor plan details.
423
$2,573
591 Sq. Ft.
Nov. 10
New
A1E
Show Floor Plan Details Hide Floor Plan Details
Unable to load floor plan details.
A1I
Show Floor Plan Details Hide Floor Plan Details
Unable to load floor plan details.
A1J2
Show Floor Plan Details Hide Floor Plan Details
Unable to load floor plan details.
A1F
Show Floor Plan Details Hide Floor Plan Details
Unable to load floor plan details.
A1G
Show Floor Plan Details Hide Floor Plan Details
Unable to load floor plan details.
A1J
Show Floor Plan Details Hide Floor Plan Details
Unable to load floor plan details.
A1X
Show Floor Plan Details Hide Floor Plan Details
Unable to load floor plan details.
A1S
Show Floor Plan Details Hide Floor Plan Details
Unable to load floor plan details.
A1A
Show Floor Plan Details Hide Floor Plan Details
Unable to load floor plan details.
A1O
Show Floor Plan Details Hide Floor Plan Details
Unable to load floor plan details.
B1B
Show Floor Plan Details Hide Floor Plan Details
Unable to load floor plan details.
A1M
Show Floor Plan Details Hide Floor Plan Details
Unable to load floor plan details.
A1Q
Show Floor Plan Details Hide Floor Plan Details
Unable to load floor plan details.
A1B
Show Floor Plan Details Hide Floor Plan Details
Unable to load floor plan details.
A1V
Show Floor Plan Details Hide Floor Plan Details
Unable to load floor plan details.
A1R
Show Floor Plan Details Hide Floor Plan Details
Unable to load floor plan details.
A1W
Show Floor Plan Details Hide Floor Plan Details
Unable to load floor plan details.
A1D
Show Floor Plan Details Hide Floor Plan Details
Unable to load floor plan details.
A1H
Show Floor Plan Details Hide Floor Plan Details
Unable to load floor plan details.
A1K
Show Floor Plan Details Hide Floor Plan Details
Unable to load floor plan details.
A1N
Show Floor Plan Details Hide Floor Plan Details
Unable to load floor plan details.
A1P
Show Floor Plan Details Hide Floor Plan Details
Unable to load floor plan details.
A1U
Show Floor Plan Details Hide Floor Plan Details
Unable to load floor plan details.
A1Y
Show Floor Plan Details Hide Floor Plan Details
Unable to load floor plan details.
B2A
Show Floor Plan Details Hide Floor Plan Details
Unable to load floor plan details.
322
$3,335
884 Sq. Ft.
Now
422
$3,645
884 Sq. Ft.
Oct. 14
B1E
Show Floor Plan Details Hide Floor Plan Details
Unable to load floor plan details.
226
$2,883
754 Sq. Ft.
Dec. 5
B1A
Show Floor Plan Details Hide Floor Plan Details
Unable to load floor plan details.
B1K
Show Floor Plan Details Hide Floor Plan Details
Unable to load floor plan details.
B1D
Show Floor Plan Details Hide Floor Plan Details
Unable to load floor plan details.
B1C
Show Floor Plan Details Hide Floor Plan Details
Unable to load floor plan details.
B1L
Show Floor Plan Details Hide Floor Plan Details
Unable to load floor plan details.
B1I
Show Floor Plan Details Hide Floor Plan Details
Unable to load floor plan details.
B1F
Show Floor Plan Details Hide Floor Plan Details
Unable to load floor plan details.
B1G
Show Floor Plan Details Hide Floor Plan Details
Unable to load floor plan details.
B2D
Show Floor Plan Details Hide Floor Plan Details
Unable to load floor plan details.
B2C
Show Floor Plan Details Hide Floor Plan Details
Unable to load floor plan details.
B2B
Show Floor Plan Details Hide Floor Plan Details
Unable to load floor plan details.
B1H
Show Floor Plan Details Hide Floor Plan Details
Unable to load floor plan details.
B1J
Show Floor Plan Details Hide Floor Plan Details
Unable to load floor plan details.
Property Map
Select a unit to view pricing and availability
Details
Lease Term Options
- 12 - 20 Month Leases
Property Information
- Built in 2015
- 233 units7 stories
Fees & Policies
The fees below are based on community-supplied data and may exclude additional fees and utilities.
Utilities & Essentials
-
Utility - Electric - Third PartyVaries / mo
-
Utility - Water/SewerVaries / moDisclaimer: Utility apportionment is submetered water/gas/electric.
-
Utility - Stormwater/DrainageVaries / moDisclaimer: Utility apportionment is allocation: divided eq per unit.
-
Renters Liability Insurance - Third PartyVaries / moDisclaimer: Price varies based on selections with third party provider.
One-Time Basics
Due at Application
-
Application Fee$50
Due at Move-In
-
Security Deposit (Refundable)$500
-
Community Amenity Fee$600
Parking
-
Parking$300 / mo
Comments
Max of 1
Additional Parking Options
-
Garage
Other Pets Allowed
-
Pet Fee$500
-
Pet Rent$50 / mo
Cats Allowed
-
Cats Allowed
Max of 2, 75 lbs. Weight Limit
Restrictions
We welcome 2 pets per apartment home. There is a non-refundable pet fee of $500 for the first pet, $750 for two pets. Pet rent is $50 per pet. There is a weight limit of 75 pounds per pet and select breeds are restricted. Please contact our Leasing Office for the list of restricted breeds.
Dogs Allowed
-
Dogs Allowed
Max of 2, 75 lbs. Weight Limit
Restrictions
We welcome 2 pets per apartment home. There is a non-refundable pet fee of $500 for the first pet, $750 for two pets. Pet rent is $50 per pet. There is a weight limit of 75 pounds per pet and select breeds are restricted. Please contact our Leasing Office for the list of restricted breeds.
Storage Unit
-
Storage Fee$50 - $125 / moDisclaimer: Price varies based on rentable item type.
Personalized Add-Ons
-
Cable TV and Internet ServicesVaries / moDisclaimer: Price varies based on selections with third party provider.
Situational
-
Common Area/Clubhouse Rental$150 / hour
-
Intra-Community Transfer Fee$1,000 / occurrence
-
Access Device - Replacement$100 / occurrence
-
Renters Liability Only - Non-Compliance$15 / occurrenceDisclaimer: Fee does not apply to affordable units
-
Returned Payment Fee (NSF)$25 / occurrence
-
Reletting Fee100% of base rent / occurrence
-
Lease Buy Out200% of base rent / occurrence
-
Late Fee5% of base rent / occurrence
-
Utility - Vacant Cost RecoveryVaries / occurrence
-
Lease ViolationVaries / occurrenceDisclaimer: Price varies based on type of non-compliance.
-
Insufficient Move-Out Notice FeeVaries / occurrenceDisclaimer: Price varies based on number of days.
Property Fee Disclaimer: Total Monthly Leasing Price includes base rent, all monthly mandatory and any user-selected optional fees. Excludes variable, usage-based, and required charges due at or prior to move-in or at move-out. Security Deposit may change based on screening results, but total will not exceed legal maximums. Some items may be taxed under applicable law. Some fees may not apply to rental homes subject to an affordable program. All fees are subject to application and/or lease terms. Prices and availability subject to change. Resident is responsible for damages beyond ordinary wear and tear. Resident may need to maintain insurance and to activate and maintain utility services, including but not limited to electricity, water, gas, and internet, per the lease. Additional fees may apply as detailed in the application and/or lease agreement, which can be requested prior to applying. Pets: Pet breed and other pet restrictions apply. Rentable Items: All Parking, storage, and other rentable items are subject to availability. Final pricing and availability will be determined during lease agreement. See Leasing Agent for details.
Matterport 3D Tours
Explore Commute Options
Property Highlights
- 24-Meditation Studio & Stretching Room
- Business Lounge with Conference Room
- Coffee Bar
- Convenient Transit Screen located in Lobby
- Electric Vehicle Charging Stations
- On-Site Parking Garage
- Outdoor Fireplace with Seating
- Pet Spa
- Residential Storage Units
- Sky Lounge with Breathtaking Views
Apartment Features
- Air Conditioning
- Balcony
- Deck
- Dishwasher
- Disposal
- Fireplace
- Granite Countertops
- Hardwood Floors
- High Speed Internet Access
- Ice Maker
- Patio
- Refrigerator
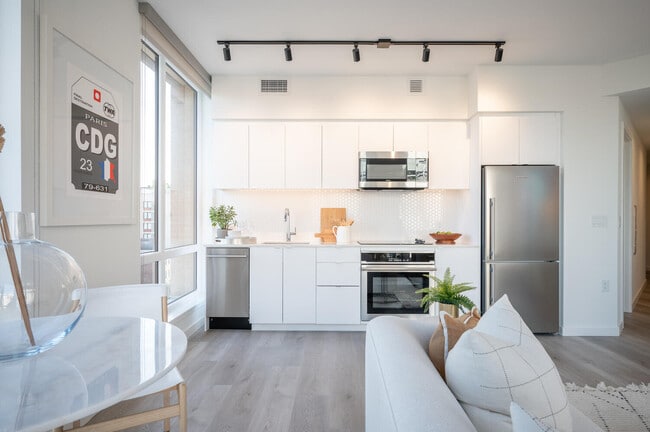
- Stainless Steel Appliances
- Storage Space
- Tile Floors
- Vinyl Flooring
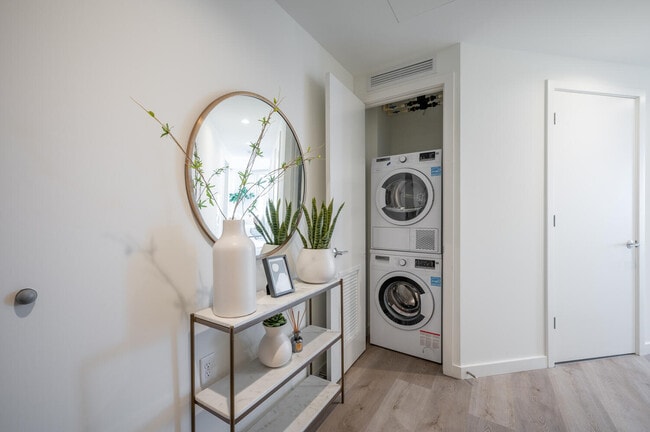
- Washer/Dryer
Community Features
- Bicycle Storage
- Breakfast/Coffee Concierge
- Business Center
- Car Charging Station
- Clubhouse
- Concierge
- Conference Rooms
- Fitness Center
- Garages
- Grill
- Lounge
- Pet Washing Station
- Roof Terrace
- Spa
- Storage Space
Map of Collection 14
Area Scores
Walkability
Exceptionally walkable
Transit
Exceptional public transit
Driveability
Somewhat drivable
Bikeability
Exceptionally bikeable
Walkability measures the walking distance to day-to-day needs.
Transit measures access to public transportation.
Driveability measures congestion, parking availability, and access to major roads.
Bikeability measures the suitability for cycling.
Soundscore™
Busy
A Sound Score rating aggregates noise caused by vehicle traffic, airplane traffic and local sources.
Transit
Subway
1 min Drive


Subway
2 min Drive
Subway
3 min Drive
Commuter Rail
7 min Drive
Commuter Rail
7 min Drive

Airport
13 min Drive

Airport
46 min Drive

Airport
49 min Drive

Moving to U Street, Washington, DC
Shopping Centers
Shoppers will appreciate Collection 14 proximity to DC USA and AdMo Heights. DC USA is 0.8 miles away, and AdMo Heights is within a 15 minute walk.
Commuting
With top-notch public transportation and a TransitScore of 100, U Street is exceptional public transit. Within 4.9 miles of Collection 14, you’ll find U Street, Columbia Heights, and Shaw-Howard U.
Parks and Recreation
Recreational activities near Collection 14 are plentiful. Discover 5 parks within 1.6 miles, including Meridian Hill Park, Mary McLeod Bethune Council House NHS, and Carter G. Woodson Home National Historic Site.
Airports
Living in U Street provides easy access to Ronald Reagan Washington Ntl, located just 13 minutes from Collection 14. Another nearby airport is Washington Dulles International, located 27.5 miles away.
Local Education
Primary and Secondary Schools

Garrison Elementary School
Grades PK-5
Public

St. Augustine School
Grades PK-8
Private

Cardozo Education Campus
Grades 6-12
Public
Mysa School
Grades K-12
Private
Data provided by GreatSchools.org © 2026. All rights reserved.

Colleges and Universities
| School | Commute Time (Distance) |
|---|---|
| Howard University | Walk: 15 min (0.8 mi) |
| Johns Hopkins SAIS | Walk: 18 min (1 mi) |
| John Hopkins SAIS | Drive: 4 min (1.1 mi) |
| The Chicago School | Drive: 4 min (1.6 mi) |
About Collection 14
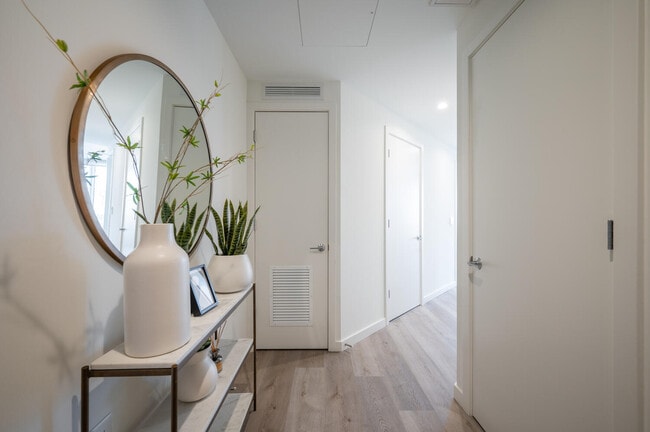
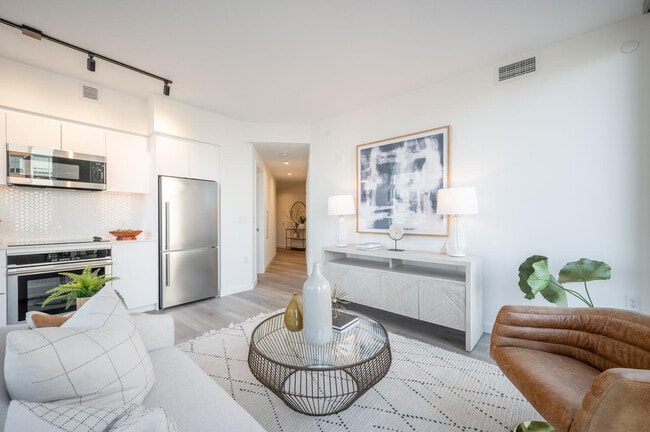

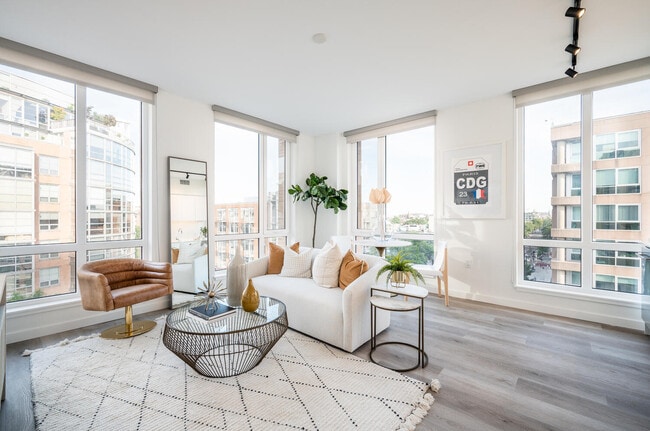
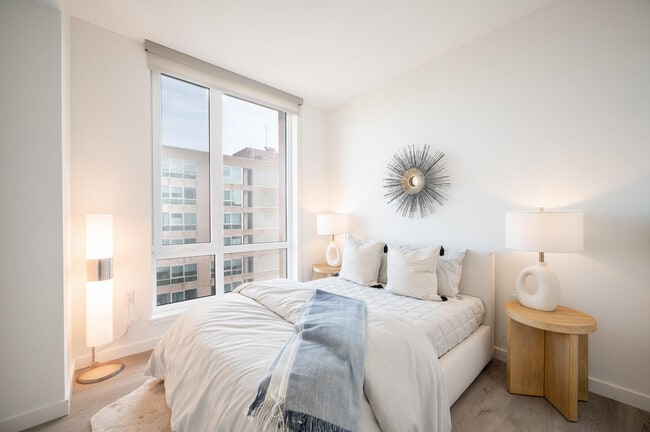
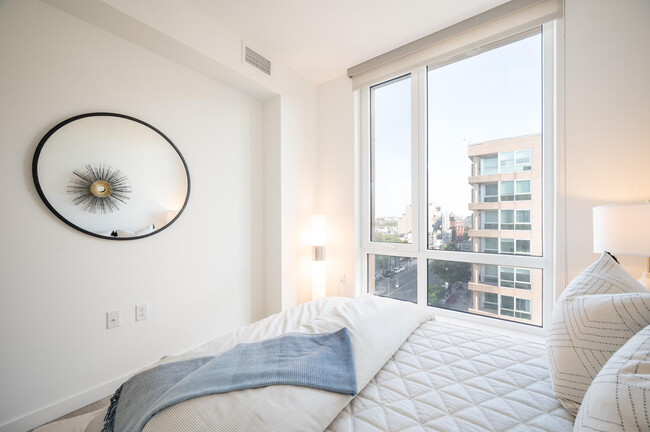
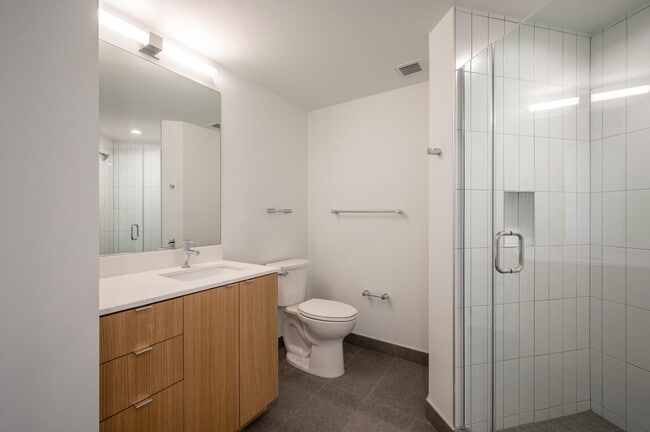
Welcome to Collection 14 ApartmentsYou’re bold, free-spirited, and open-minded. Welcome to Collection 14, an all new urban living community that matches your unique energy. Take the stage in a sleek studio, one, or two bedroom apartment on 14th St,… where the city’s culture, cuisine, and entertainment find their voice. Be the first to know what’s happening in the coveted U-Street District, and take a leisurely stroll to everything you love in Washington, DC. You’ll feel inspired by everyday life in a neighborhood on the rise, and take in stunning city views from the comfort of home. With wide-open layouts and high-end finishes, your apartment becomes the perfect space to make your own, whether you want to unwind, chase the big city hustle, or discover your creative muse. Seize the opportunity to have, see, and do it all in the dynamic DC area. Start your next chapter at Collection 14.
Welcome to Collection 14 ApartmentsYou’re bold, free-spirited, and open-minded. Welcome to Collection 14, an all new urban living community that matches your unique energy. Take the stage in a sleek studio, one, or two bedroom apartment on 14th St, where the city’s culture, cuisine, and entertainment find their voice. Be the first to know what’s happening in the coveted U-Street District, and take a leisurely stroll to everything you love in Washington, DC. You’ll feel inspired by everyday life in a neighborhood on the rise, and take in stunning city views from the comfort of home. With wide-open layouts and high-end finishes, your apartment becomes the perfect space to make your own, whether you want to unwind, chase the big city hustle, or discover your creative muse. Seize the opportunity to have, see, and do it all in the dynamic DC area. Start your next chapter at Collection 14.
Collection 14 is an apartment community in Washington, DC
Contact
Washington, DC 20009
- Sunday Closed
- Monday 9:00 AM – 6:00 PM
- Tuesday 9:00 AM – 6:00 PM
- Wednesday 9:00 AM – 6:00 PM
- Thursday 9:00 AM – 6:00 PM
- Friday 9:00 AM – 6:00 PM
- Saturday 10:00 AM – 5:00 PM
Renter Reviews
For Collection 14
14 Ratings & Reviews
-
9/15/26
Verified Renter
Living at Collection 14 has been amazing thus far. From the front desk concierge to the leasing staff, everyone is super welcoming and helpful. I would certainly recommend this building to others!
Review from Apartments.com
Collection 14 Gallery

Nearby Properties You Might Like
Within 50 Miles of Collection 14






Find More Rentals in Washington
Bedrooms
Other Types of Rentals
Washington Apartments by Amenity
- Pet-Friendly Apartments in Washington
- Furnished Apartments in Washington
- Waterfront Apartments in Washington
- Apartments with a Pool in Washington
- Apartments with Wheelchair Access in Washington
- Apartments with Washer & Dryer in Washington
- Apartments with Utilities Included in Washington
- Apartments with a Garage in Washington
- Apartments with EV Charging in Washington
- Apartments with a Virtual Tour in Washington
Apartment Specialties
Apartments in your Budget
- Washington Move-in Specials
- Cheap Apartments in Washington
- Luxury Apartments in Washington
- Apartments under $700 in Washington
- Apartments under $900 in Washington
- Apartments under $1000 in Washington
- Apartments under $1500 in Washington
- Apartments under $2000 in Washington
- Apartments under $2500 in Washington
Find More Rentals Nearby…
Cities
Neighborhoods
Contact This Property
(301) 778-2285Languages: English
Open 10:00 AM – 5:00 PM Today