
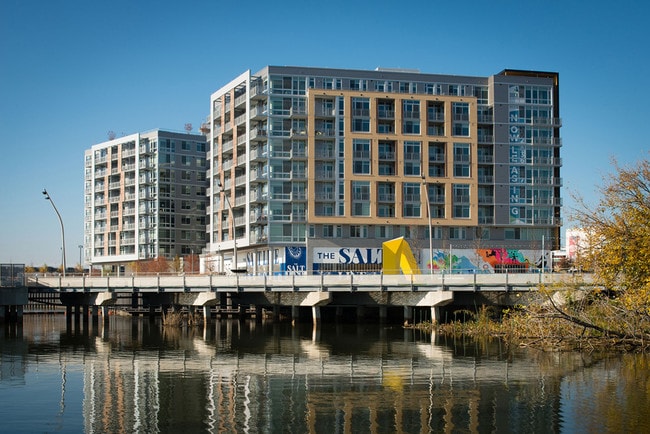
- Bedrooms
- Studio - 2Studio - 2 Beds
- Bathrooms
- 1 - 21 - 2 Baths
- Sq. Ft.
- 556 - 1,088 sq ft
Pricing and Floor Plans
S1a
Show Floor Plan Details Hide Floor Plan Details
Unable to load floor plan details.
S3c
Show Floor Plan Details Hide Floor Plan Details
Unable to load floor plan details.
A1
Show Floor Plan Details Hide Floor Plan Details
Unable to load floor plan details.
A2
Show Floor Plan Details Hide Floor Plan Details
Unable to load floor plan details.
A8
Show Floor Plan Details Hide Floor Plan Details
Unable to load floor plan details.
A7
Show Floor Plan Details Hide Floor Plan Details
Unable to load floor plan details.
A10a
Show Floor Plan Details Hide Floor Plan Details
Unable to load floor plan details.
A3
Show Floor Plan Details Hide Floor Plan Details
Unable to load floor plan details.
A5a
Show Floor Plan Details Hide Floor Plan Details
Unable to load floor plan details.
A6
Show Floor Plan Details Hide Floor Plan Details
Unable to load floor plan details.
B1
Show Floor Plan Details Hide Floor Plan Details
Unable to load floor plan details.
C2a
Show Floor Plan Details Hide Floor Plan Details
Unable to load floor plan details.
Details
Lease Term Options
- 6 - 15 Month Leases
Property Information
- Built in 2016
- 305 units9 stories
Fees & Policies
The fees below are based on community-supplied data and may exclude additional fees and utilities.
One-Time Basics
Due at Application
-
Application Fee Per Applicant$50
Due at Move-In
-
Administrative Fee$500
-
Deposit$500
Dogs Allowed
-
Dog Rent$60 / mo
100 lbs. Weight Limit
Restrictions
Breed restrictions apply
Comments
One-time fee required for each pet.
Cats Allowed
-
Cat Rent$60 / mo
100 lbs. Weight Limit
Restrictions
Breed restrictions apply
Comments
One-time fee required for each pet.
Property Fee Disclaimer: Based on community-supplied data and independent market research. Subject to change without notice. May exclude fees for mandatory or optional services and usage-based utilities.
Explore Commute Options
Property Highlights
- Barn shower doors
- Ceiling mounted light fixtures
- Choice of elegant fixtures and finishes
- Elfa Closet Systems
- Elpha Closet Systems
- Engineered wood flooring
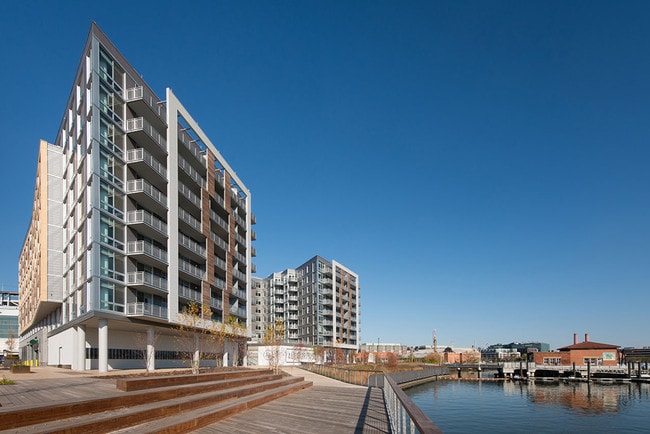
- Floor to ceiling glass for unobstructed river and city views
- Full bar and outdoor grill stations
- Intercom
- Kitchen Island *in most units
- Miles of hiking and biking trails
- Modern rooftop infinity pool
- Nest Thermostat
- Pull-out trash and recycle bin in every unit
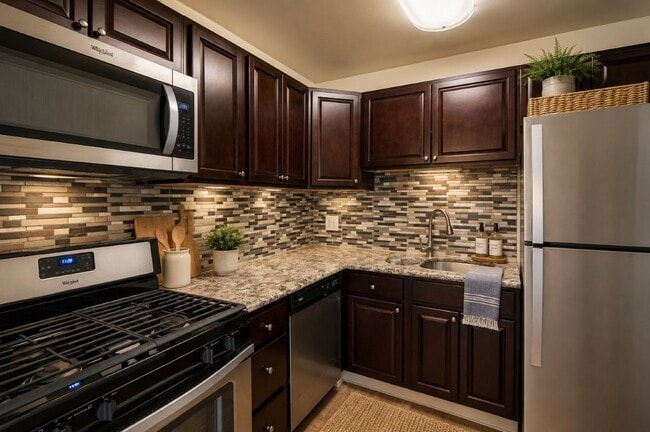
- Retro-modern kitchen tile
- Sleek under-cabinet lighting
- Smart Thermostat
- USB outlets
- Wine coolers in select units
Apartment Features
- Air Conditioning
- Balcony
- Cable Ready
- Den
- Dishwasher
- Disposal
- Dock
- Freezer
- Hardwood Floors
- Heating
- High Speed Internet Access
- Ice Maker
- Intercom
- Island Kitchen
- Kitchen
- Linen Closet
- Microwave
- Oven
- Pantry
- Range
- Refrigerator
- Smoke Free
- Stainless Steel Appliances
- Tub/Shower
- Views
- Walk-In Closets
- Washer/Dryer
- Window Coverings
Community Features
- Bicycle Storage
- Business Center
- Clubhouse
- Community-Wide WiFi
- Controlled Access
- Courtyard
- Disposal Chutes
- Dog Park
- Dry Cleaning Service
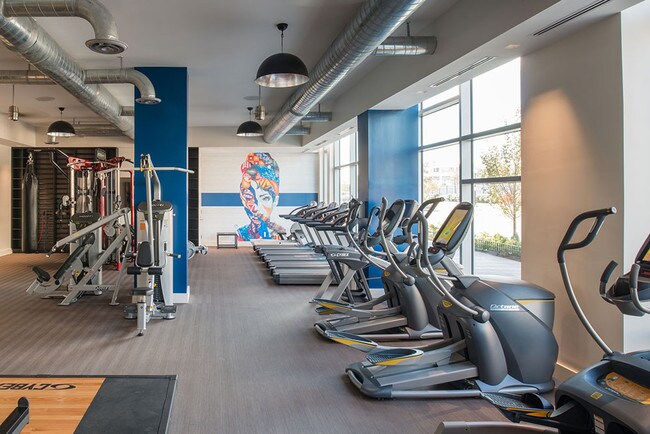
- Fitness Center
- Grill
- Laundry Facilities
- Lounge
- Maintenance on site
- On-Site Retail
- Online Services
- Package Service
- Pet Play Area
- Pet Washing Station
- Planned Social Activities
- Pool
- Property Manager on Site
- Recycling
- Renters Insurance Program
- Roof Terrace
- Sundeck
- Walking/Biking Trails
- Waterfront
Map of Dock 79
Area Scores
Walkability
Moderately walkable
Transit
Strong public transit
Driveability
Very drivable
Bikeability
Exceptionally bikeable
Walkability measures the walking distance to day-to-day needs.
Transit measures access to public transportation.
Driveability measures congestion, parking availability, and access to major roads.
Bikeability measures the suitability for cycling.
Soundscore™
Active
A Sound Score rating aggregates noise caused by vehicle traffic, airplane traffic and local sources.
Transit
Subway
2 min Drive


Subway
3 min Drive
Subway
2 min Drive
Commuter Rail
4 min Drive

Commuter Rail
7 min Drive

Airport
12 min Drive

Airport
49 min Drive

Airport
48 min Drive

Moving to Navy Yard, Washington, DC
Shopping Centers
Shoppers will appreciate Dock 79 proximity to The Yards. The Yards is 0.6 miles away.
Commuting
With a TransitScore of 80, Dock 79 has strong public transit, including 10 transit stops within 4.4 miles. Transit options include Navy Yard and Waterfront-Seu.
Parks and Recreation
Recreational activities near Dock 79 are plentiful. Discover 5 parks within 2.1 miles, including Anacostia Park, Kenilworth Park & Aquatic Gardens, and U.S. Botanic Garden.
Airports
Living in Navy Yard provides easy access to Ronald Reagan Washington Ntl, located just 11 minutes from Dock 79. Another nearby airport is Washington Dulles International, located 30.1 miles away.
Military Bases
There are 3 military bases near Washington, DC including Washington Navy Yard, Fort McNair and Anacostia Naval Station. The closest is Fort McNair which is 0.8 miles away from Dock 79.
Local Education
Primary and Secondary Schools

High Road Primary Academy of Washington, DC
Grades K-5
Private

Van Ness Elementary School
Grades PK-5
Public
Amidon-Bowen Elementary School
Grades PK-5
Public
Septima Clark PCS
Grades PK-6
Charter
Eagle Academy PCS - Capitol Riverfront
Grades PK-5
Public
High Road Primary School of Washington, DC
Grades 6-8
Private
Howard Road Academy Middle PCS MLK Ave
Grades 7-8
Charter

Jefferson Middle School Academy
Grades 6-8
Public
Waterfront Academy
Grades PK-8
Private

Eastern High School
Grades 9-12
Public
Richard Wright PCS
Grades 6-12
Public
St. Albans School
Grades K-12
Private
Data provided by GreatSchools.org © 2026. All rights reserved.

Colleges and Universities
| School | Commute Time (Distance) |
|---|---|
| Georgetown Law | Drive: 4 min (2.2 mi) |
| Georgetown | Drive: 4 min (2.2 mi) |
| Georgetown Law | Drive: 6 min (2.8 mi) |
| Georgetown | Drive: 6 min (2.8 mi) |
About Dock 79
KETTLER will not refuse to rent a rental unit to a person because the person will provide the rental payment, in whole or in part, through a voucher for rental housing assistance provided by the District or federal government.
KETTLER will not refuse to rent a rental unit to a person because the person will provide the rental payment, in whole or in part, through a voucher for rental housing assistance provided by the District or federal government.
Dock 79 is an apartment community in Washington, DC
Contact
Washington, DC 20003
- Sunday Closed
- Monday 9:00 AM – 6:00 PM
- Tuesday 9:00 AM – 6:00 PM
- Wednesday 12:00 PM – 6:00 PM
- Thursday 9:00 AM – 6:00 PM
- Friday 9:00 AM – 6:00 PM
- Saturday 10:00 AM – 5:00 PM
Avoid Scams
Protect yourself from fraud. Do not send money to anyone you don't know.
Renter Reviews
For Dock 79
22 Ratings & Reviews
-
7/18/21
Verified Renter
Fantastic Staff. Great Property. Better Residents.
Review from Apartments.com
Dock 79 Gallery
Find More Rentals in Washington
Bedrooms
Other Types of Rentals
Washington Apartments by Amenity
- Pet-Friendly Apartments in Washington
- Furnished Apartments in Washington
- Waterfront Apartments in Washington
- Apartments with a Pool in Washington
- Apartments with Wheelchair Access in Washington
- Apartments with Washer & Dryer in Washington
- Apartments with Utilities Included in Washington
- Apartments with a Garage in Washington
- Apartments with EV Charging in Washington
- Apartments with a Virtual Tour in Washington
Apartment Specialties
Apartments in your Budget
- Washington Move-in Specials
- Cheap Apartments in Washington
- Luxury Apartments in Washington
- Apartments under $700 in Washington
- Apartments under $900 in Washington
- Apartments under $1000 in Washington
- Apartments under $1500 in Washington
- Apartments under $2000 in Washington
- Apartments under $2500 in Washington
Find More Rentals Nearby…
Cities
Neighborhoods
Nearby Properties You Might Like