

Managed By

- Bedrooms
- Studio - 2Studio - 2 Beds
- Bathrooms
- 1 - 21 - 2 Baths
- Sq. Ft.
- 544 - 1,215 sq ft
Pricing and Floor Plans
STUDIO A
Show Floor Plan Details Hide Floor Plan Details
Unable to load floor plan details.
01014
$2,404
589 Sq. Ft.
Now
00614
$2,344
589 Sq. Ft.
Now
01114
$2,414
589 Sq. Ft.
Sep. 28
STUDIO B1
Show Floor Plan Details Hide Floor Plan Details
Unable to load floor plan details.
00719
$2,219
657 Sq. Ft.
Now
STUDIO A2
Show Floor Plan Details Hide Floor Plan Details
Unable to load floor plan details.
ONE BEDROOM F
Show Floor Plan Details Hide Floor Plan Details
Unable to load floor plan details.
00606
$2,665
756 Sq. Ft.
Now
01206
$2,715
756 Sq. Ft.
Now
00607
$2,665
756 Sq. Ft.
Now
ONE BEDROOM K3
Show Floor Plan Details Hide Floor Plan Details
Unable to load floor plan details.
00221
$2,800
718 Sq. Ft.
Now
00421
$2,735
718 Sq. Ft.
Oct. 6
00521
$2,745
718 Sq. Ft.
Oct. 7
ONE BEDROOM DEN M
Show Floor Plan Details Hide Floor Plan Details
Unable to load floor plan details.
00303
$3,352
991 Sq. Ft.
Now
00603
$3,357
991 Sq. Ft.
Now
ONE BEDROOM H
Show Floor Plan Details Hide Floor Plan Details
Unable to load floor plan details.
00215
$2,640
718 Sq. Ft.
Now
ONE BEDROOM E2
Show Floor Plan Details Hide Floor Plan Details
Unable to load floor plan details.
00204
$2,660
765 Sq. Ft.
Now
ONE BEDROOM D
Show Floor Plan Details Hide Floor Plan Details
Unable to load floor plan details.
00302
$2,735
756 Sq. Ft.
Now
ONE BEDROOM G2
Show Floor Plan Details Hide Floor Plan Details
Unable to load floor plan details.
00211
$2,740
718 Sq. Ft.
Now
ONE BEDROOM K
Show Floor Plan Details Hide Floor Plan Details
Unable to load floor plan details.
00522
$2,770
718 Sq. Ft.
Now
ONE BEDROOM O3
Show Floor Plan Details Hide Floor Plan Details
Unable to load floor plan details.
01216
$3,302
845 Sq. Ft.
Now
ONE BEDROOM DEN N
Show Floor Plan Details Hide Floor Plan Details
Unable to load floor plan details.
00225
$3,472
935 Sq. Ft.
Now
New
ONE BEDROOM I
Show Floor Plan Details Hide Floor Plan Details
Unable to load floor plan details.
00517
$2,795
784 Sq. Ft.
Oct. 22
ONE BEDROOM G
Show Floor Plan Details Hide Floor Plan Details
Unable to load floor plan details.
00810
$2,750
759 Sq. Ft.
Oct. 28
New
ONE BEDROOM H3
Show Floor Plan Details Hide Floor Plan Details
Unable to load floor plan details.
00715
$2,855
718 Sq. Ft.
Oct. 29
ONE BEDROOM C
Show Floor Plan Details Hide Floor Plan Details
Unable to load floor plan details.
ONE BEDROOM L1
Show Floor Plan Details Hide Floor Plan Details
Unable to load floor plan details.
ONE BEDROOM E
Show Floor Plan Details Hide Floor Plan Details
Unable to load floor plan details.
ONE BEDROOM G3
Show Floor Plan Details Hide Floor Plan Details
Unable to load floor plan details.
ONE BEDROOM J
Show Floor Plan Details Hide Floor Plan Details
Unable to load floor plan details.
ONE BEDROOM DEN O
Show Floor Plan Details Hide Floor Plan Details
Unable to load floor plan details.
ONE BEDROOM G1
Show Floor Plan Details Hide Floor Plan Details
Unable to load floor plan details.
ONE BEDROOM F2
Show Floor Plan Details Hide Floor Plan Details
Unable to load floor plan details.
ONE BEDROOM T
Show Floor Plan Details Hide Floor Plan Details
Unable to load floor plan details.
TWO BEDROOMS P
Show Floor Plan Details Hide Floor Plan Details
Unable to load floor plan details.
00308
$4,392
1,146 Sq. Ft.
Oct. 5
New
TWO BEDROOMS S1
Show Floor Plan Details Hide Floor Plan Details
Unable to load floor plan details.
TWO BEDROOMS R
Show Floor Plan Details Hide Floor Plan Details
Unable to load floor plan details.
TWO BEDROOMS P2
Show Floor Plan Details Hide Floor Plan Details
Unable to load floor plan details.
TWO BEDROOMS Q
Show Floor Plan Details Hide Floor Plan Details
Unable to load floor plan details.
Details
Lease Term Options
- 12 mo
Property Information
- Built in 2018
- 324 units14 stories
Fees & Policies
The fees below are based on community-supplied data and may exclude additional fees and utilities.
One-Time Basics
Due at Application
-
Application Fee Per Applicant$50
Due at Move-In
-
Administrative Fee$600
-
Garage
-
Other
Dogs Allowed
-
Dog Fee$500
-
Dog Rent$50 / mo
Restrictions
None
Comments
| Restrictions: None
Cats Allowed
-
Cat Fee$500
-
Cat Rent$50 / mo
Restrictions
None
Comments
| Restrictions: None
Property Fee Disclaimer: Based on community-supplied data and independent market research. Subject to change without notice. May exclude fees for mandatory or optional services and usage-based utilities.
Matterport 3D Tours
Explore Commute Options
Property Highlights
- Balconies and private courtyards (select units)
- Bicycle storage room
- BuildingLink Resident Portal
- Built in wine racks
- Ceiling Fans - On Select Units
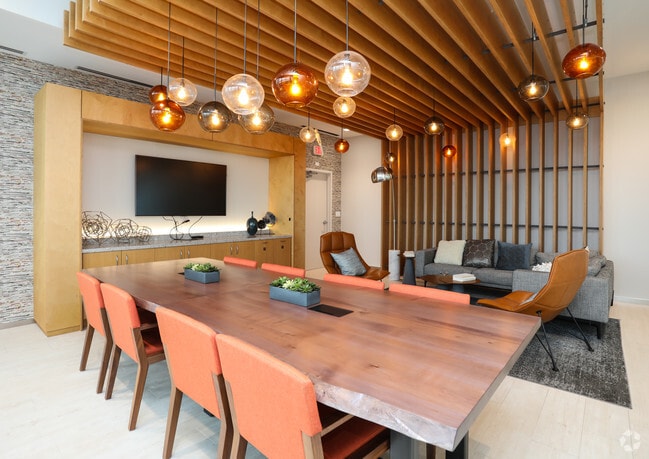
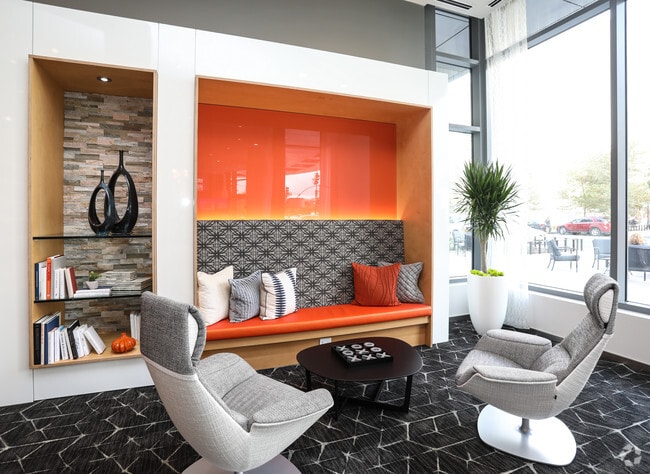
- Communal work and social spaces with Coffee Bar
- Customizable Elfa closet systems
- Designer roller shades
- Designer white lacquer and wood cabinetry
- Dog grooming station
- Double Vanities - On Select Units
- Easy access to 1-395
- Easy Access To I-395
- Elegant lobby with 24-hour Concierge
- Fire pit with outdoor theater
- Floor-to-ceiling windows
- Full size stackable washer and dryer
- Gallery Place/Chinatown Metro
- Gated access to underground parking
- Grilling areas with prep stations
- High speed Internet ready
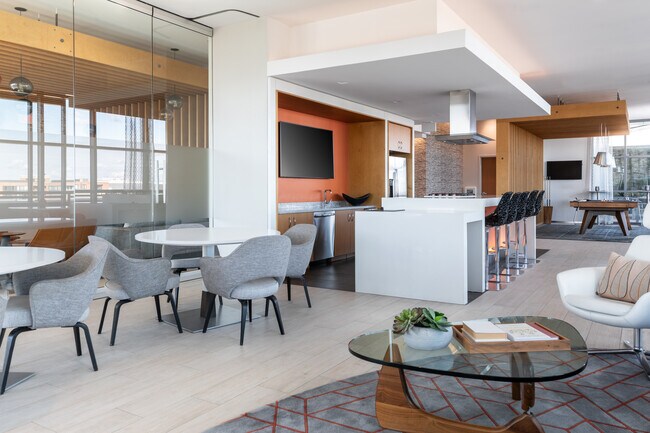
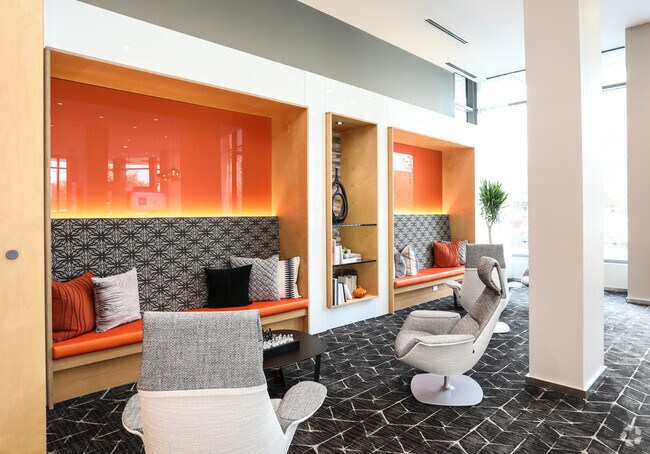
- Indoor lounge with demonstration kitchen
- Keyless access apartment entry
- Kitchen pantries (select units)
- Metro-friendly
- Moveable islands (select units)
- Mt. Vernon Sq./7th Street Convention Center Metro
- NEST programmable thermostats
- Our state-of-the-art kitchens include
- Oversized kitchen sinks
- Package concierge system
- Peloton Bikes
- Pet friendly
- Pet walking service
- Porcelanosa tile flooring
- Private dining room
- Recessed shower shelving
- Refrigerated storage spaces
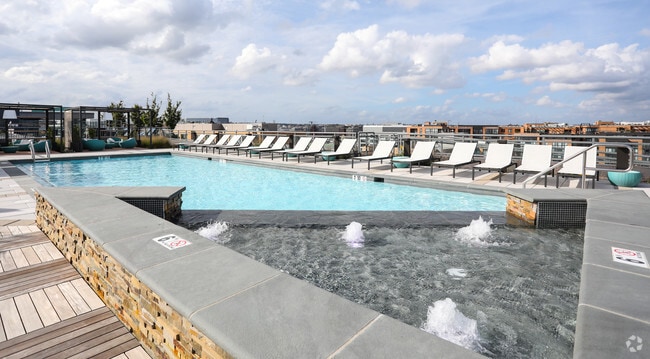
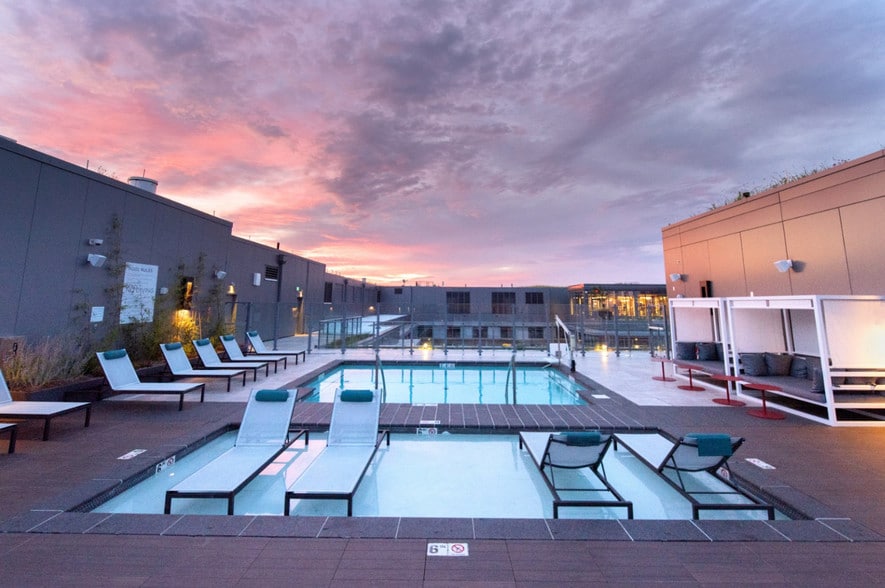
- Rooftop Retreat topped off with
- Seasonal herb garden
- Tile backsplash
- Tranquility Garden with Dog Exercise Area
- Under cabinet lighting (select units)
- Water And Trash Are Billed Separately
- Wine coolers (select units)
- Zipcar within walking distance
Apartment Features
- Air Conditioning
- Balcony
- Cable Ready
- Carpet
- Ceiling Fans
- Deck
- Den
- Dining Room
- Dishwasher
- Disposal
- Double Pane Windows
- Double Vanities
- Floor to Ceiling Windows
- Freezer
- Hardwood Floors
- Heating
- High Speed Internet Access
- Ice Maker
- Island Kitchen
- Kitchen
- Linen Closet
- Microwave
- Oven
- Pantry
- Patio
- Quartz Countertops
- Range
- Refrigerator
- Smoke Free
- Sprinkler System
- Stainless Steel Appliances
- Storage Space
- Tile Floors
- Tub/Shower
- Views
- Walk-In Closets
- Washer/Dryer
- Wheelchair Accessible (Rooms)
- Window Coverings
Community Features
- 24 Hour Access
- Bicycle Storage
- Breakfast/Coffee Concierge
- Cabana
- Car Charging Station
- Clubhouse
- Concierge
- Conference Rooms
- Controlled Access
- Courtyard
- Dry Cleaning Service
- Elevator
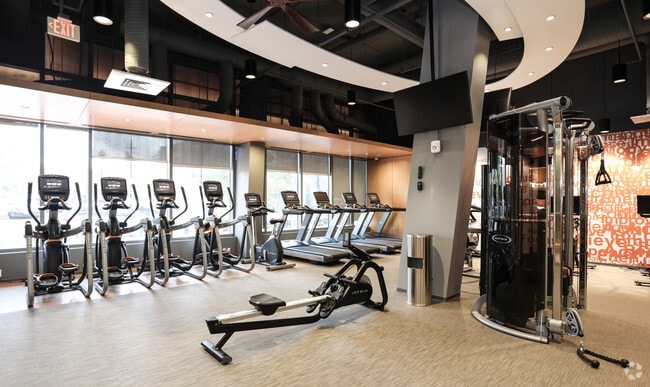
- Fitness Center
- Garages
- Gated
- Grill
- Health Club Discount
- Laundry Facilities
- Lounge
- Maintenance on site
- Multi Use Room
- On-Site Retail
- Online Services
- Package Service
- Pet Play Area
- Pet Washing Station
- Planned Social Activities
- Pool
- Property Manager on Site
- Recycling
- Roof Terrace
- Storage Space
- Wi-Fi
- Zen Garden
Map of Lydian
Area Scores
Walkability
Exceptionally walkable
Transit
Exceptional public transit
Driveability
Fairly drivable
Bikeability
Very bikeable
Walkability measures the walking distance to day-to-day needs.
Transit measures access to public transportation.
Driveability measures congestion, parking availability, and access to major roads.
Bikeability measures the suitability for cycling.
Soundscore™
Busy
A Sound Score rating aggregates noise caused by vehicle traffic, airplane traffic and local sources.
Transit
Subway
4 min Walk


Subway
6 min Walk
Subway
9 min Walk
Subway
1 min Drive
Subway
1 min Drive


Commuter Rail
3 min Drive

Commuter Rail
2 min Drive
Airport
10 min Drive

Airport
44 min Drive

Airport
46 min Drive

Moving to Mount Vernon Triangle, Washington, DC
Shopping Centers
Shoppers will appreciate Lydian proximity to Gallery Place and Union Station. Gallery Place is 0.5 miles away, and Union Station is within a 15 minute walk.
Commuting
With top-notch public transportation and a TransitScore of 100, Mount Vernon Triangle is exceptional public transit. Within 4.4 miles of Lydian, you’ll find Judiciary Square, Mount Vernon Square/7Th St-Convention Center, and Gallery Place-Chinatown.
Parks and Recreation
Recreational activities near Lydian are plentiful. Discover 5 parks within 1.1 miles, including Marian Koshland Science Museum, National Gallery of Art Sculpture Garden, and Carter G. Woodson Home National Historic Site.
Airports
Living in Mount Vernon Triangle provides easy access to Ronald Reagan Washington Ntl, located just 11 minutes from Lydian. Another nearby airport is Washington Dulles International, located 28.3 miles away.
Local Education
Primary and Secondary Schools

Triangle Tots
Grades PK-5
Private

Walker-Jones Education Campus
Grades PK-8
Public

Girls Global Academy Public Charter School
Grades 9-12
Public
Dunbar High School
Grades 9-12
Public
Gonzaga College High School
Grades 9-12
Private
High Road Middle School of Washington
Grades K-12
Private
Data provided by GreatSchools.org © 2026. All rights reserved.

Colleges and Universities
| School | Commute Time (Distance) |
|---|---|
| Georgetown | Walk: 6 min (0.3 mi) |
| Georgetown Law | Walk: 6 min (0.3 mi) |
| Georgetown Law | Walk: 8 min (0.4 mi) |
| Georgetown | Walk: 8 min (0.4 mi) |
About Lydian
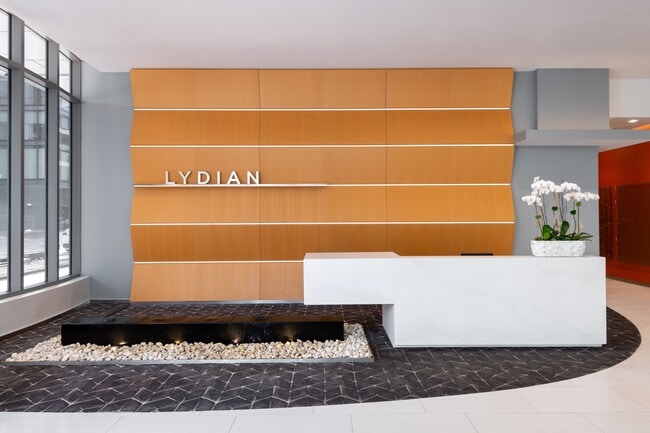
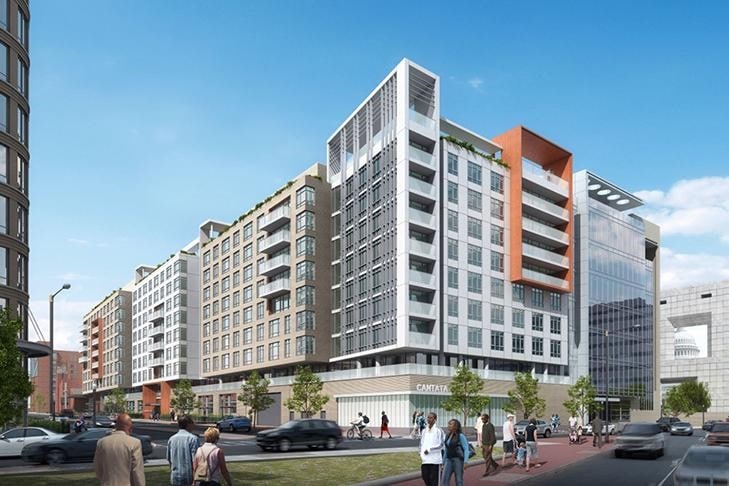
Live in a place where adventurers meet advancers. Where serious thinking is matched with serious fun. Where strong bodies embrace wellness. Where great books spark even better conversations. Where people are interested in your ideas and your… Instagram handle. Where neighbors are joined by a lust for life and new experiences. It all comes perfectly together in the heart of Downtown DC – in Mount Vernon Triangle, a neighborhood that cares about everyone.
Live in a place where adventurers meet advancers. Where serious thinking is matched with serious fun. Where strong bodies embrace wellness. Where great books spark even better conversations. Where people are interested in your ideas and your Instagram handle. Where neighbors are joined by a lust for life and new experiences. It all comes perfectly together in the heart of Downtown DC – in Mount Vernon Triangle, a neighborhood that cares about everyone.
Lydian is an apartment community in Washington, DC
Contact
Washington, DC 20001
- Sunday Closed
- Monday 9:00 AM – 6:00 PM
- Tuesday 9:00 AM – 6:00 PM
- Wednesday 9:00 AM – 6:00 PM
- Thursday 9:00 AM – 6:00 PM
- Friday 9:00 AM – 6:00 PM
- Saturday 10:00 AM – 5:00 PM
Renter Reviews
For Lydian
2 Ratings & Reviews
-
9/30/24
Straightforward review -- and why we're leaving
Location: Best part. Except by a weed shop and you will get bothered by a homeless person.
Grocery: Had promise for a nearby Safeway but it's not great.
Fees: parking, $200+ (cars still get stolen from garage)
Concierge: The job is not glamorous -- I get it. But I've never had ruder folks at a concierge before.
Cost: expensive. Other places are comparable for a similar price.
Mail: Have lost two expensive packages.
Maintenance: Probably the worst part. We scheduled about 3 different times for… a dryer vent cleaning. No one showed up any of the times.Review from Apartments.com
3 People Found This Helpful
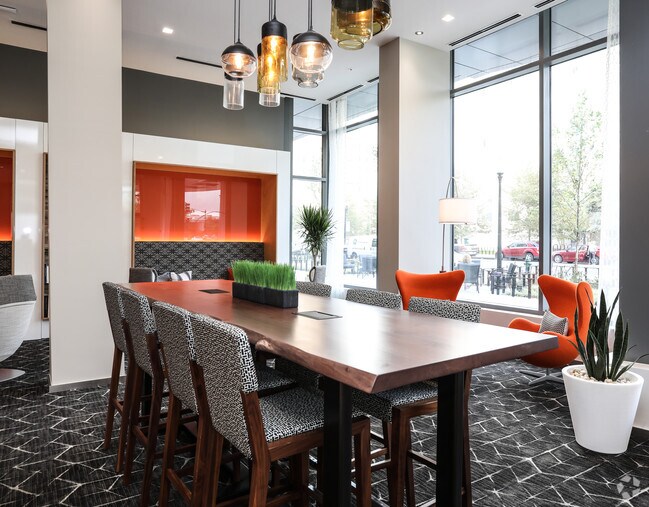
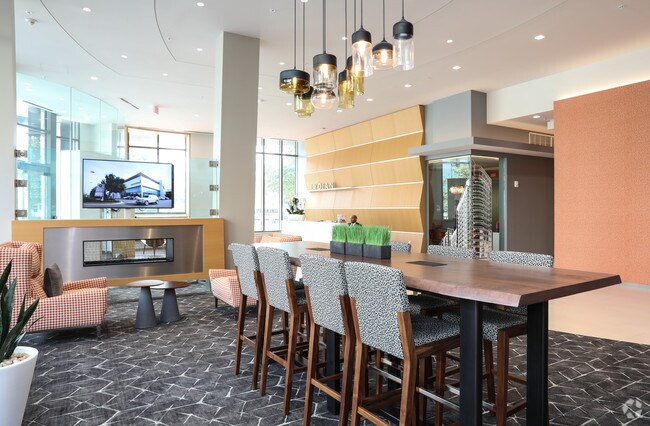
Lydian Gallery
Nearby Properties You Might Like
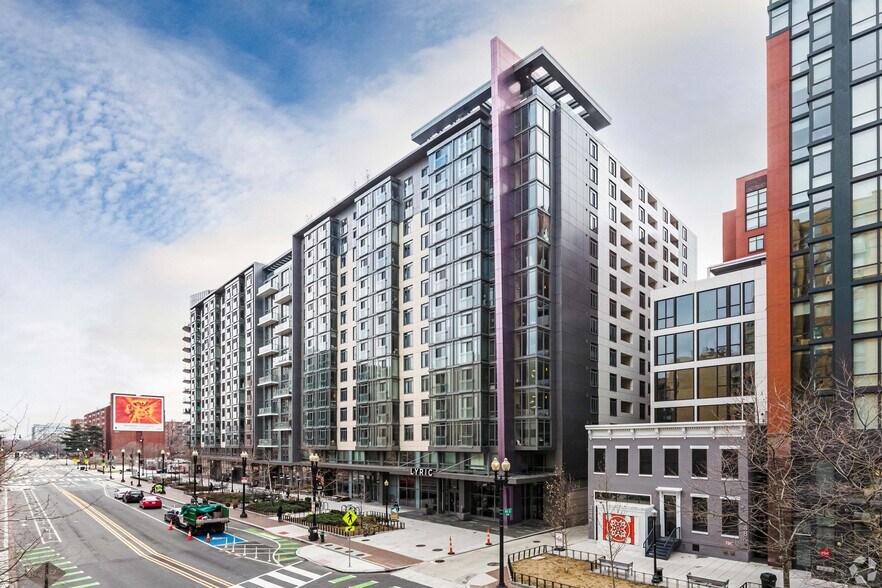
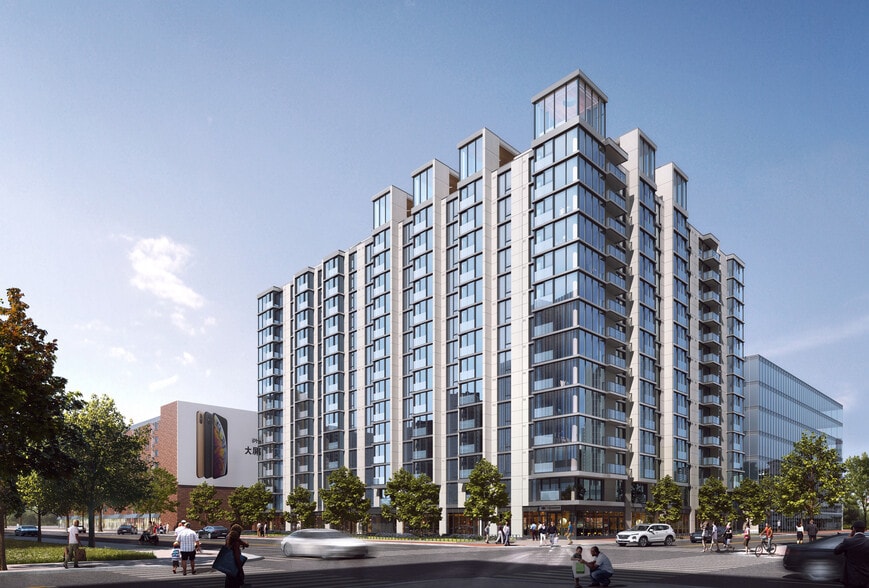
Within 50 Miles of Lydian
Find More Rentals in Washington
Bedrooms
Other Types of Rentals
Washington Apartments by Amenity
- Pet-Friendly Apartments in Washington
- Furnished Apartments in Washington
- Waterfront Apartments in Washington
- Apartments with a Pool in Washington
- Apartments with Wheelchair Access in Washington
- Apartments with Washer & Dryer in Washington
- Apartments with Utilities Included in Washington
- Apartments with a Garage in Washington
- Apartments with EV Charging in Washington
- Apartments with a Virtual Tour in Washington
Apartment Specialties
Apartments in your Budget
- Washington Move-in Specials
- Cheap Apartments in Washington
- Luxury Apartments in Washington
- Apartments under $700 in Washington
- Apartments under $900 in Washington
- Apartments under $1000 in Washington
- Apartments under $1500 in Washington
- Apartments under $2000 in Washington
- Apartments under $2500 in Washington
Find More Rentals Nearby…
Cities
Neighborhoods
Contact This Property
(301) 265-2104Languages: English
Open 10:00 AM – 5:00 PM Today