
Managed By

- Bedrooms
- Studio - 2Studio - 2 Beds
- Bathrooms
- 1 - 21 - 2 Baths
- Sq. Ft.
- 450 - 1,220 sq ft
Pricing and Floor Plans
Studio 2
Show Floor Plan Details Hide Floor Plan Details
Unable to load floor plan details.
00704
$2,250
450 Sq. Ft.
Now
00605
$2,230
450 Sq. Ft.
Now
00905
$2,320
450 Sq. Ft.
Now
00305
$1,960
450 Sq. Ft.
Oct. 6
Studio
Show Floor Plan Details Hide Floor Plan Details
Unable to load floor plan details.
00218
$2,090
450 Sq. Ft.
Now
00214
$2,090
450 Sq. Ft.
Nov. 30
Studio 4
Show Floor Plan Details Hide Floor Plan Details
Unable to load floor plan details.
00726
$1,995
470 Sq. Ft.
Oct. 16
Studio 3
Show Floor Plan Details Hide Floor Plan Details
Unable to load floor plan details.
1 Bed 1 Bath _670A
Show Floor Plan Details Hide Floor Plan Details
Unable to load floor plan details.
00219
$2,918
670 Sq. Ft.
Now
00615
$2,868
670 Sq. Ft.
Nov. 20
1 Bed 1 Bath_710A
Show Floor Plan Details Hide Floor Plan Details
Unable to load floor plan details.
00827
$2,998
710 Sq. Ft.
Oct. 15
Junior 1 Bed 1 Bath_650
Show Floor Plan Details Hide Floor Plan Details
Unable to load floor plan details.
00728
$2,748
650 Sq. Ft.
Nov. 5
Junior 1 Bed 1 Bath_610
Show Floor Plan Details Hide Floor Plan Details
Unable to load floor plan details.
1 Bed 1 Bath_670B
Show Floor Plan Details Hide Floor Plan Details
Unable to load floor plan details.
1 Bed 1 Bath_710
Show Floor Plan Details Hide Floor Plan Details
Unable to load floor plan details.
1 Bed 1 Bath_670C
Show Floor Plan Details Hide Floor Plan Details
Unable to load floor plan details.
1 Bed 1 Bath_670D
Show Floor Plan Details Hide Floor Plan Details
Unable to load floor plan details.
1 Bed 2 Bath_670E
Show Floor Plan Details Hide Floor Plan Details
Unable to load floor plan details.
1 Bed 1 Bath_670F
Show Floor Plan Details Hide Floor Plan Details
Unable to load floor plan details.
1 Bed 1Bath_670
Show Floor Plan Details Hide Floor Plan Details
Unable to load floor plan details.
2 Bed 2 Bath
Show Floor Plan Details Hide Floor Plan Details
Unable to load floor plan details.
Details
Lease Term Options
- 12 mo
Property Information
- Built in 1975
- 250 units10 stories
Fees & Policies
The fees below are based on community-supplied data and may exclude additional fees and utilities.
One-Time Basics
Due at Application
-
Application Fee Per Applicant$54
Due at Move-In
-
Deposit$500
-
Administrative Fee$600
-
Garage
-
Surface Lot
Pet policies are negotiable.
Dogs Allowed
-
Dog Fee$500
-
Dog Rent$50 / mo
Restrictions
None
Comments
| Restrictions: None
Cats Allowed
-
Cat Fee$500
-
Cat Rent$50 / mo
Restrictions
None
Comments
| Restrictions: None
Property Fee Disclaimer: Based on community-supplied data and independent market research. Subject to change without notice. May exclude fees for mandatory or optional services and usage-based utilities.
Matterport 3D Tours
Explore Commute Options
Property Highlights
- 24 Hour Concierge
- Central heating & air conditioning
- Ceramic tile in kitchens & bathrooms
- Compass Coffee
- Custom Tailor And Tuxedo Rental
- Dry Cleaners
- Elevator Fob Reader
- Granite countertops in kitchens & bathrooms
- Hair Salon
- High grade carpet in closets & bedrooms
- Individual Nest Control For A/C And Heat
- Large walk-in closets
- New balcony railings
- New double paned windows
- New entry doors with electronic locks
- Pet friendly
- Pet friendly and cable ready
- Porcelanosa flooring in living areas
- Pure Barre And Pilates Studios
- Resident Lounge
- Soho Tea And Coffee
- Vertical blinds
Apartment Features
- Air Conditioning
- Balcony
- Cable Ready
- Carpet
- Crown Molding
- Deck
- Dining Room
- Dishwasher
- Disposal
- Double Pane Windows
- Freezer
- Granite Countertops
- Heating
- High Speed Internet Access
- Ice Maker
- Instant Hot Water
- Kitchen
- Microwave
- Oven
- Pantry
- Patio
- Range
- Refrigerator
- Sprinkler System
- Stainless Steel Appliances
- Tile Floors
- Tub/Shower
- Views
- Walk-In Closets
- Wi-Fi
- Window Coverings
Community Features
- 24 Hour Access
- Bicycle Storage
- Concierge
- Controlled Access
- Disposal Chutes
- Dry Cleaning Service
- Elevator
- Fitness Center
- Garages
- Gated
- Grill
- Key Fob Entry
- Laundry Facilities
- Laundry Service
- Lounge
- Maid Service
- Maintenance on site
- On-Site Retail
- Package Service
- Planned Social Activities
- Pool
- Property Manager on Site
- Recycling
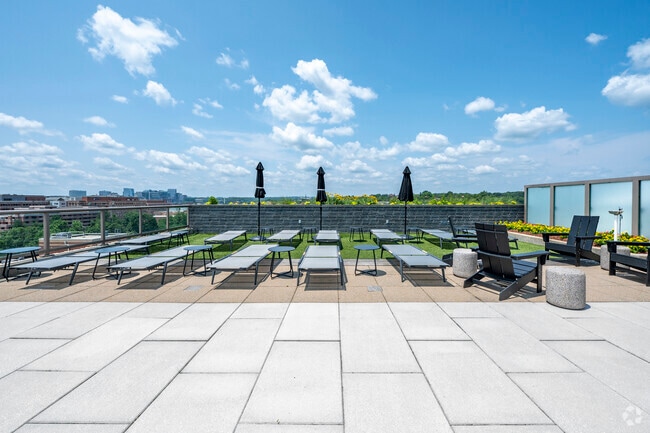
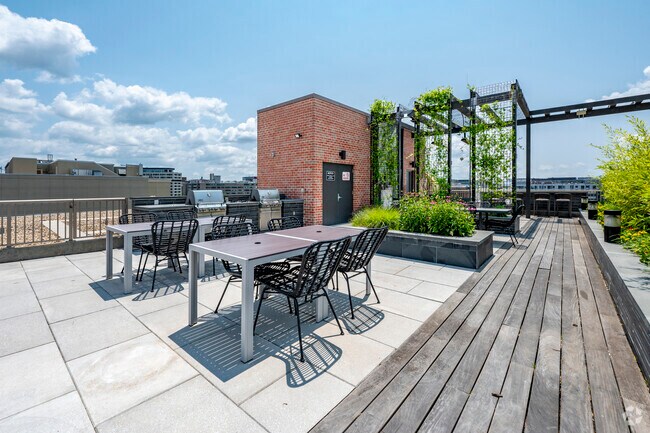
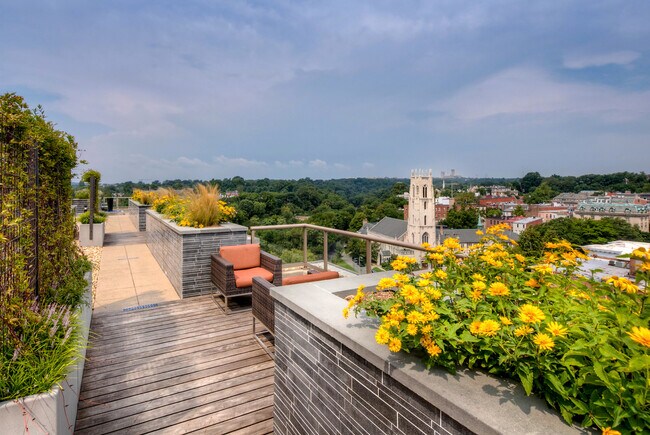
- Roof Terrace
- Sundeck
- Utilities Included
- Video Patrol
- Wi-Fi
Map of Westpark Apartments
Area Scores
Walkability
Exceptionally walkable
Transit
Exceptional public transit
Driveability
Fairly drivable
Bikeability
Exceptionally bikeable
Walkability measures the walking distance to day-to-day needs.
Transit measures access to public transportation.
Driveability measures congestion, parking availability, and access to major roads.
Bikeability measures the suitability for cycling.
Soundscore™
Active
A Sound Score rating aggregates noise caused by vehicle traffic, airplane traffic and local sources.
Transit
Subway
5 min Drive


Subway
5 min Drive


Subway
5 min Drive
Subway
5 min Drive
Commuter Rail
9 min Drive
Commuter Rail
9 min Drive

Airport
15 min Drive

Airport
45 min Drive

Airport
52 min Drive

Moving to Dupont Circle, Washington, DC
Shopping Centers
Shoppers will appreciate Westpark Apartments proximity to 2902-2922 M Street NW. 2902-2922 M Street NW is 0.9 miles away.
Commuting
With top-notch public transportation and a TransitScore of 90, Dupont Circle is exceptional public transit. Within 4.9 miles of Westpark Apartments, you’ll find Dupont Circle, Foggy Bottom-Gwu, and Farragut North.
Parks and Recreation
Recreational activities near Westpark Apartments are plentiful. Discover 5 parks within 1.2 miles, including National Geographic Museum, Old Stone House, and Tudor Place House & Garden.
Airports
Living in Dupont Circle provides easy access to Ronald Reagan Washington Ntl, located just 12 minutes from Westpark Apartments. Another nearby airport is Washington Dulles International, located 26.4 miles away.
Local Education
Primary and Secondary Schools

Murch Elementary School
Grades PK-5
Public

Thomson Elementary School
Grades PK-5
Public

Old Colony Montessori School
Grades PK-5
Private

John Francis Education Campus
Grades PK-8
Public
Duke Ellington School of the Arts
Grades 9-12
Public

School Without Walls High School
Grades 9-12
Public
Emerson Preparatory School
Grades 9-12
Private
Fusion Academy Wdc: Washington D.C.
Grades 6-12
Private

Cardozo Education Campus
Grades 6-12
Public
IQRA Prep Academy
Grades K-12
Private
Data provided by GreatSchools.org © 2026. All rights reserved.

Colleges and Universities
| School | Commute Time (Distance) |
|---|---|
| John Hopkins SAIS | Walk: 11 min (0.6 mi) |
| Johns Hopkins SAIS | Walk: 12 min (0.6 mi) |
| GWU, Foggy Bottom | Walk: 16 min (0.8 mi) |
| The Chicago School | Drive: 3 min (1.5 mi) |
About Westpark Apartments
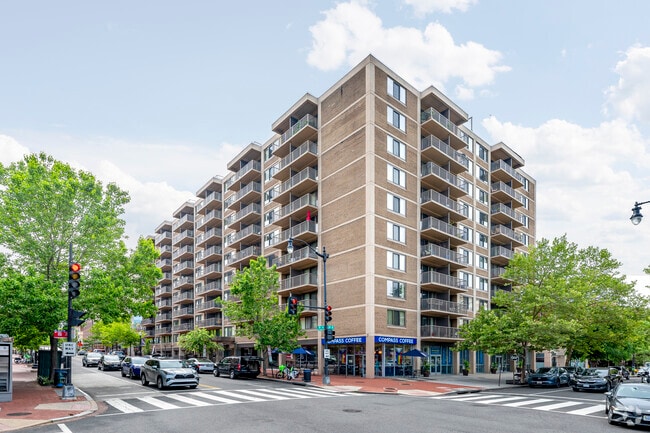
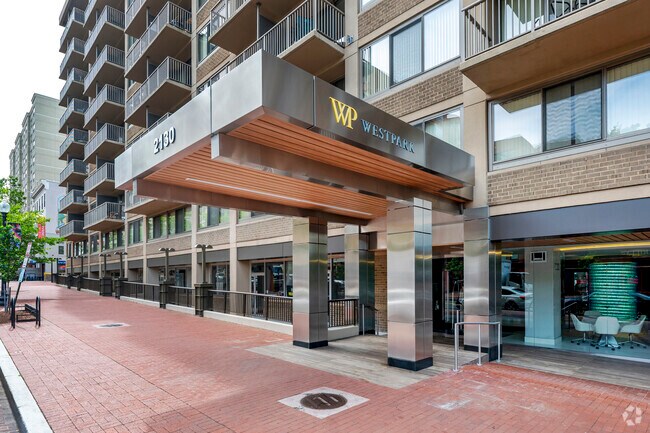
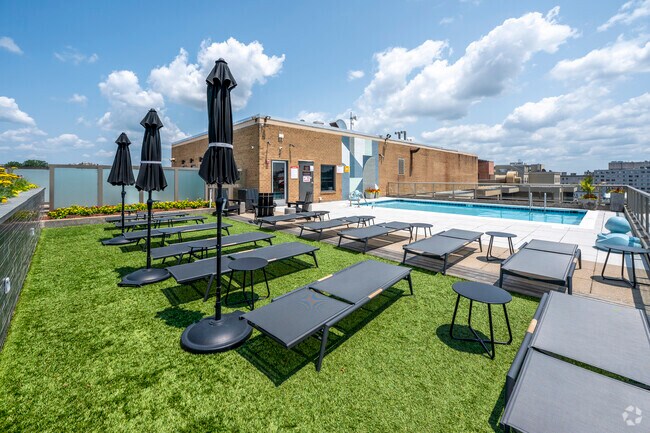
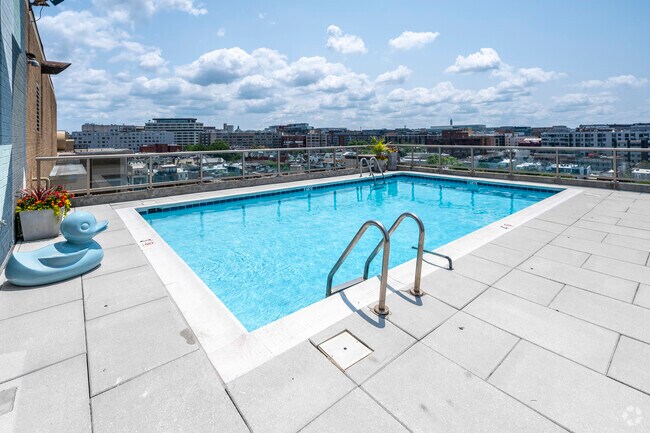
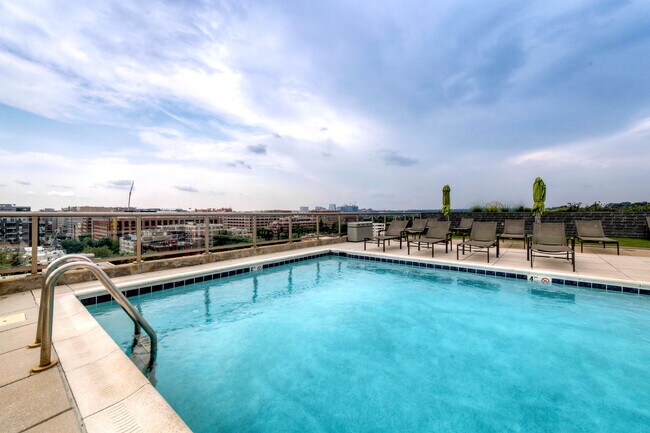
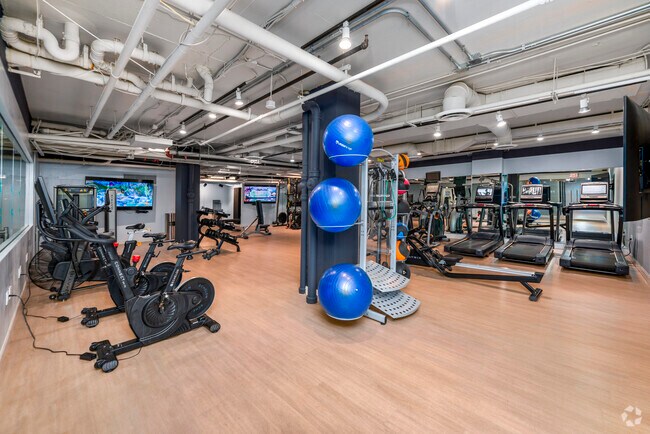
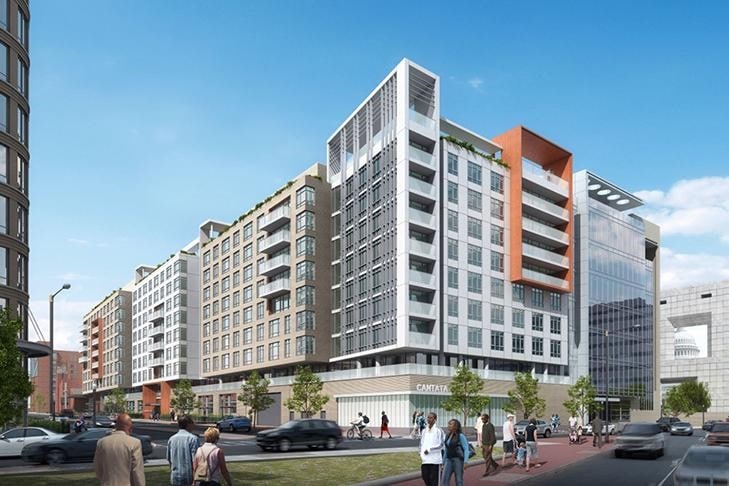
Come home to Westpark Apartments, where timeless style is paired with contemporary amenities. With newly renovated apartments, brand new fitness center, and pool deck – all just steps from Dupont Circle and Rock Creek Park – Westpark pairs historic… location and modern luxury.
Come home to Westpark Apartments, where timeless style is paired with contemporary amenities. With newly renovated apartments, brand new fitness center, and pool deck – all just steps from Dupont Circle and Rock Creek Park – Westpark pairs historic location and modern luxury.
Westpark Apartments is an apartment community in Washington, DC
Contact
Washington, DC 20037
- Sunday Closed
- Monday 9:00 AM – 6:00 PM
- Tuesday 9:00 AM – 6:00 PM
- Wednesday 9:00 AM – 6:00 PM
- Thursday 9:00 AM – 6:00 PM
- Friday 9:00 AM – 6:00 PM
- Saturday 10:00 AM – 5:00 PM
Renter Reviews
For Westpark Apartments
7 Ratings & Reviews
-
2/26/18
Amazing location and great amenities
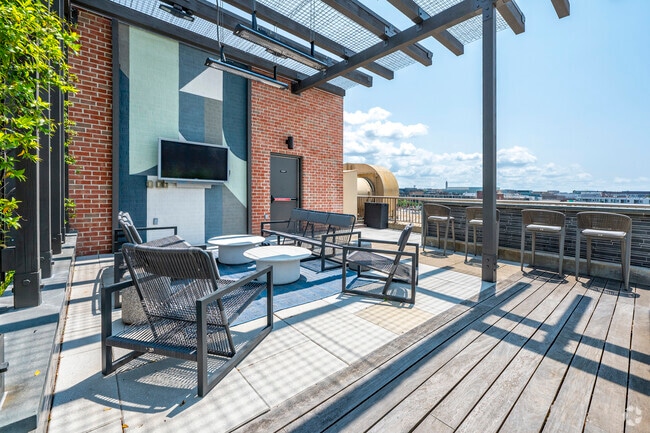
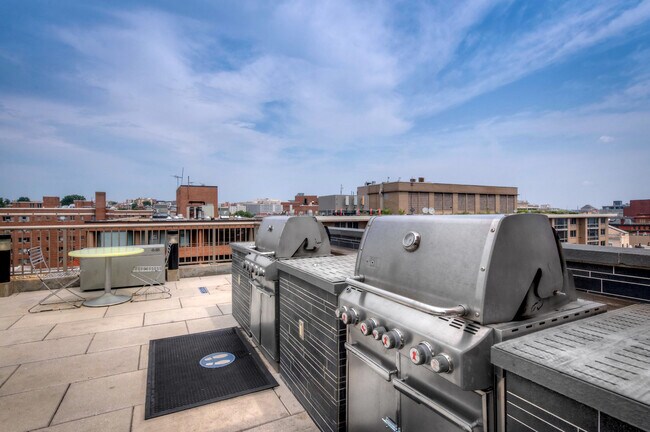
The Westpark is a great place to live. Many of the people I know in the building have lived here for a long time - in some cases 9 years. The building is renovated and management has made improvements to the gym and other common areas. Conveniently located between Dupont Circle and Georgetown, the building and the surrounding community have a neighborhood feel. The retail spaces on the first floor also include a grocery store, coffee shop, and dry cleaner - which are very convenient for… residents' use. The rooftop pool and grill area (with outdoor TV) are perfect for entertaining or relaxing. Overall, I have been very happy with my experience here.
Review from Apartments.com
4 People Found This Helpful
Property Manager at Westpark Apartments responded to this review
Thank you so much for your kind words. We really appreciate you taking the time out to share your experience here at The Westpark!
Westpark Apartments Gallery
Nearby Properties You Might Like
Within 50 Miles of Westpark Apartments
Find More Rentals in Washington
Bedrooms
Other Types of Rentals
Washington Apartments by Amenity
- Pet-Friendly Apartments in Washington
- Furnished Apartments in Washington
- Waterfront Apartments in Washington
- Apartments with a Pool in Washington
- Apartments with Wheelchair Access in Washington
- Apartments with Washer & Dryer in Washington
- Apartments with Utilities Included in Washington
- Apartments with a Garage in Washington
- Apartments with EV Charging in Washington
- Apartments with a Virtual Tour in Washington
Apartment Specialties
Apartments in your Budget
Find More Rentals Nearby…
Cities
Neighborhoods
Contact This Property
(571) 749-2879Languages: English
Open 9:00 AM – 6:00 PM Today