
- Total Monthly Price
- $2,785 - $6,878
- Bedrooms
- Studio - 3Studio - 3 Beds
- Bathrooms
- 1 - 21 - 2 Baths
- Sq. Ft.
- 461 - 1,846 sq ft
Pricing and Floor Plans
Tier 27.0 - 1 Bed/1 Bath
Show Floor Plan Details Hide Floor Plan Details
Unable to load floor plan details.
Bldg-875-327
$2,785
544 Sq. Ft.
Oct. 5
Bldg-875-1127
$2,975
544 Sq. Ft.
Nov. 25
Tier 25.0 - Studio
Show Floor Plan Details Hide Floor Plan Details
Unable to load floor plan details.
Bldg-875-625
$2,979
551 Sq. Ft.
Sep. 28
Studio-Small
Show Floor Plan Details Hide Floor Plan Details
Unable to load floor plan details.
Studio-80%
Show Floor Plan Details Hide Floor Plan Details
Unable to load floor plan details.
Tier 15.0 - Studio
Show Floor Plan Details Hide Floor Plan Details
Unable to load floor plan details.
Tier 55.0 - Studio
Show Floor Plan Details Hide Floor Plan Details
Unable to load floor plan details.
Tier 87.0 - Studio
Show Floor Plan Details Hide Floor Plan Details
Unable to load floor plan details.
Tier 73.0 - Studio
Show Floor Plan Details Hide Floor Plan Details
Unable to load floor plan details.
Tier 17.0 - Studio
Show Floor Plan Details Hide Floor Plan Details
Unable to load floor plan details.
Tier 21.0 - 1 Bed/1 Bath
Show Floor Plan Details Hide Floor Plan Details
Unable to load floor plan details.
Tier 3.0 - 1 Bed/1 Bath w/ Balcony
Show Floor Plan Details Hide Floor Plan Details
Unable to load floor plan details.
Bldg-875-403
$4,046
700 Sq. Ft.
Now
Bldg-875-203
$3,714
700 Sq. Ft.
Sep. 30
Bldg-875-603
$3,591
700 Sq. Ft.
Oct. 14
1 Bed/1 Bath-Small
Show Floor Plan Details Hide Floor Plan Details
Unable to load floor plan details.
Bldg-825-769
$3,743
769 Sq. Ft.
Now
Bldg-875-1124
$3,573
696 Sq. Ft.
Sep. 21
Tier 68.1 - 1 Bed/1 Bath
Show Floor Plan Details Hide Floor Plan Details
Unable to load floor plan details.
Bldg-825-468
$3,710
718 Sq. Ft.
Now
Bldg-825-768
$3,854
718 Sq. Ft.
Now
Tier 16.0 - Small 1 Bed/1Bath w/ Den
Show Floor Plan Details Hide Floor Plan Details
Unable to load floor plan details.
Bldg-875-416
$3,765
836 Sq. Ft.
Now
Bldg-875-916
$3,753
836 Sq. Ft.
Nov. 1
Tier 7.0 - 1 Bed/1 Bath
Show Floor Plan Details Hide Floor Plan Details
Unable to load floor plan details.
Bldg-875-207
$3,567
796 Sq. Ft.
Sep. 24
Bldg-875-407
$3,927
796 Sq. Ft.
Oct. 2
1 Bed/1 Bath-Medium
Show Floor Plan Details Hide Floor Plan Details
Unable to load floor plan details.
Bldg-875-303
$3,200
700 Sq. Ft.
Now
Tier 63.2 Small 1 Bed/1 Bath w/ Terrace
Show Floor Plan Details Hide Floor Plan Details
Unable to load floor plan details.
Bldg-825-563
$3,274
688 Sq. Ft.
Now
Tier 13.2 - 1 Bed/1 Bath
Show Floor Plan Details Hide Floor Plan Details
Unable to load floor plan details.
Bldg-875-713
$3,398
684 Sq. Ft.
Now
Tier 29.2 - Small 1 Bed/1 Bath w/ Vaulted Balcony
Show Floor Plan Details Hide Floor Plan Details
Unable to load floor plan details.
Bldg-875-629
$3,267
716 Sq. Ft.
Sep. 23
New
Tier 11.2 - 1 Bed/1 Bath
Show Floor Plan Details Hide Floor Plan Details
Unable to load floor plan details.
Bldg-875-911
$3,324
652 Sq. Ft.
Oct. 27
Tier 22.0 - 1 Bed/1 Bath w/ Terrace
Show Floor Plan Details Hide Floor Plan Details
Unable to load floor plan details.
Bldg-875-222
$3,324
733 Sq. Ft.
Oct. 28
Tier 32.2 - 1 Bed w/Den/1 Bath w/ Terrace
Show Floor Plan Details Hide Floor Plan Details
Unable to load floor plan details.
Tier 69.1 - Small 1 Bed/1Bath w/ Balcony
Show Floor Plan Details Hide Floor Plan Details
Unable to load floor plan details.
Tier 32.0 - 1 Bed w/Den/1 Bath
Show Floor Plan Details Hide Floor Plan Details
Unable to load floor plan details.
Tier 66 - Small 1 Bed/Bath w/ Den
Show Floor Plan Details Hide Floor Plan Details
Unable to load floor plan details.
Tier 63.0 - Small 1 Bed/1 Bath
Show Floor Plan Details Hide Floor Plan Details
Unable to load floor plan details.
Tier 72.0 - Small 1 Bed/1 Bath
Show Floor Plan Details Hide Floor Plan Details
Unable to load floor plan details.
1 Bed/1 Bath Den
Show Floor Plan Details Hide Floor Plan Details
Unable to load floor plan details.
T61.0 1 Bed/1 Bath - Small
Show Floor Plan Details Hide Floor Plan Details
Unable to load floor plan details.
T61.1 - Large 1 Bed/1 Bath w/ Balcony
Show Floor Plan Details Hide Floor Plan Details
Unable to load floor plan details.
T61.1 - Large 1 Bed/1 Bath
Show Floor Plan Details Hide Floor Plan Details
Unable to load floor plan details.
Tier 63.1 Small 1 Bed/1 Bath w/ Balcony
Show Floor Plan Details Hide Floor Plan Details
Unable to load floor plan details.
Tier 57.0 - Large 1 Bed/1 Bath
Show Floor Plan Details Hide Floor Plan Details
Unable to load floor plan details.
Tier 29.3 - Small 1 Bed/1 Bath
Show Floor Plan Details Hide Floor Plan Details
Unable to load floor plan details.
Tier 29.1 - Small 1 Bed/1 Bath + Den
Show Floor Plan Details Hide Floor Plan Details
Unable to load floor plan details.
Tier 29.0 - Medium 1 Bed/1 Bath + Den
Show Floor Plan Details Hide Floor Plan Details
Unable to load floor plan details.
Tier 69.0 - Small 1 Bed/1Bath
Show Floor Plan Details Hide Floor Plan Details
Unable to load floor plan details.
Tier 69.2 - Small 1 Bed/1Bath
Show Floor Plan Details Hide Floor Plan Details
Unable to load floor plan details.
Tier 19.0 1 Bed/1 Bath
Show Floor Plan Details Hide Floor Plan Details
Unable to load floor plan details.
Tier 13.3 - 1 Bed/1 Bath w/ Balcony
Show Floor Plan Details Hide Floor Plan Details
Unable to load floor plan details.
Tier 70.0 - 1 Bed/1 Bath
Show Floor Plan Details Hide Floor Plan Details
Unable to load floor plan details.
Tier 20.1 - 1 Bed/1 Bath
Show Floor Plan Details Hide Floor Plan Details
Unable to load floor plan details.
Tier 24.0 - 1 Bed/1 Bath
Show Floor Plan Details Hide Floor Plan Details
Unable to load floor plan details.
Tier 53.0 - 1 Bed/1 Bath w/ Balcony
Show Floor Plan Details Hide Floor Plan Details
Unable to load floor plan details.
Tier 53.1 - 1 Bed/1 Bath
Show Floor Plan Details Hide Floor Plan Details
Unable to load floor plan details.
Tier 33.0 - 1 Bed/1 Bath
Show Floor Plan Details Hide Floor Plan Details
Unable to load floor plan details.
Tier 68.0 - 1 Bed/1 Bath w/ Terrace
Show Floor Plan Details Hide Floor Plan Details
Unable to load floor plan details.
Tier 3.3 - 1 Bed/1 Bath
Show Floor Plan Details Hide Floor Plan Details
Unable to load floor plan details.
Tier 3.2 - 1 Bed/1 Bath w/ Terrace
Show Floor Plan Details Hide Floor Plan Details
Unable to load floor plan details.
Tier 75.1 - 1 Bed/1 Bath w/ Balcony
Show Floor Plan Details Hide Floor Plan Details
Unable to load floor plan details.
Tier 33.1 - 1 Bed/1 Bath w/ Terrace
Show Floor Plan Details Hide Floor Plan Details
Unable to load floor plan details.
Tier 33.2 - 1 Bed/1 Bath
Show Floor Plan Details Hide Floor Plan Details
Unable to load floor plan details.
Tier 85.1 - 1 Bed/1 Bath
Show Floor Plan Details Hide Floor Plan Details
Unable to load floor plan details.
Tier 75.2 - 1 Bed/1 Bath
Show Floor Plan Details Hide Floor Plan Details
Unable to load floor plan details.
Tier 65.1 - 1 Bed/1 Bath
Show Floor Plan Details Hide Floor Plan Details
Unable to load floor plan details.
Tier 32.1 - 1 Bed w/Den/1 Bath
Show Floor Plan Details Hide Floor Plan Details
Unable to load floor plan details.
Tier 89.1 - 1 Bed/1 Bath
Show Floor Plan Details Hide Floor Plan Details
Unable to load floor plan details.
Tier 89.0 - 1 Bed/1 Bath w/ 2 Balconies
Show Floor Plan Details Hide Floor Plan Details
Unable to load floor plan details.
Tier 32.3 - 1 Bed w/Den/1 Bath
Show Floor Plan Details Hide Floor Plan Details
Unable to load floor plan details.
Tier 67.0
Show Floor Plan Details Hide Floor Plan Details
Unable to load floor plan details.
Bldg-825-767
$4,886
1,114 Sq. Ft.
Now
Bldg-825-367
$4,736
1,114 Sq. Ft.
Sep. 30
2 Bed/2 Bath
Show Floor Plan Details Hide Floor Plan Details
Unable to load floor plan details.
Bldg-825-780
$4,894
1,069 Sq. Ft.
Now
Bldg-825-567
$4,964
1,114 Sq. Ft.
Now
Tier 54.0 - 2 Bed/2 Bath
Show Floor Plan Details Hide Floor Plan Details
Unable to load floor plan details.
Bldg-825-854
$5,081
1,138 Sq. Ft.
Oct. 1
Tier 77.0-B
Show Floor Plan Details Hide Floor Plan Details
Unable to load floor plan details.
Tier 79.0 - 2 Bed + Den/2 Bath w/ Balcony
Show Floor Plan Details Hide Floor Plan Details
Unable to load floor plan details.
Tier 71 - Small 2 Bed/2 Bath
Show Floor Plan Details Hide Floor Plan Details
Unable to load floor plan details.
Tier 51.0 - 2 Bed/2 Bath w/ Balcony
Show Floor Plan Details Hide Floor Plan Details
Unable to load floor plan details.
2 Bed/2 Bath-Very Small
Show Floor Plan Details Hide Floor Plan Details
Unable to load floor plan details.
Tier 4.3 - 2 Bed/2 Bath
Show Floor Plan Details Hide Floor Plan Details
Unable to load floor plan details.
Tier 1.0 - 2 Bed/2 Bath w/ Balcony
Show Floor Plan Details Hide Floor Plan Details
Unable to load floor plan details.
2 Bed/2 Bath Den-Medium
Show Floor Plan Details Hide Floor Plan Details
Unable to load floor plan details.
Tier 77.0
Show Floor Plan Details Hide Floor Plan Details
Unable to load floor plan details.
Tier 23.2 - Small 2 Bed/2 Bath w/ Sun Terrace
Show Floor Plan Details Hide Floor Plan Details
Unable to load floor plan details.
Tier 35 - Small 2 Bed/2 Bath
Show Floor Plan Details Hide Floor Plan Details
Unable to load floor plan details.
Tier 52.0 - Small 2 Bed/2 Bath Den w/ Balcony
Show Floor Plan Details Hide Floor Plan Details
Unable to load floor plan details.
Tier 52.1 - Small 2 Bed/2 Bath w/ Den
Show Floor Plan Details Hide Floor Plan Details
Unable to load floor plan details.
Tier 81.3 - 2 Bed/2 Bath
Show Floor Plan Details Hide Floor Plan Details
Unable to load floor plan details.
Tier 80.0 - 2 Bed/2 Bath
Show Floor Plan Details Hide Floor Plan Details
Unable to load floor plan details.
Tier 59.0 - 2 Bed/2 Bath w/ Balcony
Show Floor Plan Details Hide Floor Plan Details
Unable to load floor plan details.
Tier 59.1 - 2 Bed/2 Bath
Show Floor Plan Details Hide Floor Plan Details
Unable to load floor plan details.
Tier 9.1 - 2 Bed/2 Bath w/ Balcony
Show Floor Plan Details Hide Floor Plan Details
Unable to load floor plan details.
Tier 9.2 - 2Bed/2Bath
Show Floor Plan Details Hide Floor Plan Details
Unable to load floor plan details.
Tier 1.1 - 2 Bed/2 Bath
Show Floor Plan Details Hide Floor Plan Details
Unable to load floor plan details.
Tier 4.2 - 2 Bed/2 Bath w/ Terrace
Show Floor Plan Details Hide Floor Plan Details
Unable to load floor plan details.
Tier 51.1 - 2 Bed/2 Bath
Show Floor Plan Details Hide Floor Plan Details
Unable to load floor plan details.
Tier 83.0 - 2 Bed/2 Bath
Show Floor Plan Details Hide Floor Plan Details
Unable to load floor plan details.
Tier 54.2 - 2 Bed/2 Bath
Show Floor Plan Details Hide Floor Plan Details
Unable to load floor plan details.
Tier 2.3 - 2 Bed/2 Bath w/ Balcony
Show Floor Plan Details Hide Floor Plan Details
Unable to load floor plan details.
Tier 2.4 - 2 Bed/2 Bath
Show Floor Plan Details Hide Floor Plan Details
Unable to load floor plan details.
Tier 79.2 - 2 Bed + Den/2 Bath w/ Terrace+Balcony
Show Floor Plan Details Hide Floor Plan Details
Unable to load floor plan details.
2 Bed/1 Bath-Small
Show Floor Plan Details Hide Floor Plan Details
Unable to load floor plan details.
2 Bed/2 Bath w/ Balcony
Show Floor Plan Details Hide Floor Plan Details
Unable to load floor plan details.
Tier 31.0 - 3 Bed/3 Bath
Show Floor Plan Details Hide Floor Plan Details
Unable to load floor plan details.
Details
Lease Term Options
- 6 - 16 Month Leases
Property Information
- Built in 2014
- 458 units12 stories
Fees & Policies
The fees below are based on community-supplied data and may exclude additional fees and utilities.
Utilities & Essentials
-
Electric ServiceUsage-Based / mo
-
Water / SewerUsage-Based / mo
-
Renters Liability InsuranceVaries / mo
One-Time Basics
Due at Application
-
Application$53
Due at Move-In
-
Security Deposit (Refundable)$750
Parking
-
Parking$290 / mo
-
Reserved Parking$550 / mo
Comments
Max of 1
Other Pets Allowed
-
Pet Deposit (Refundable)Varies one-time
-
Pet RentVaries / mo
Dogs Allowed
-
Dogs Allowed
Max of 2, 0 lbs. Weight Limit
Restrictions
Breed and weight restrictions may apply. Please contact our leasing team for more information about our pet policy.
Comments
Dog
Cats Allowed
-
Cats Allowed
Max of 2, 0 lbs. Weight Limit
Comments
Cat
-
Storage Rental$50 - $250 / mo
Personalized Add-Ons
-
Pet Management$25 - $30
-
Security Deposit AlternativeVaries one-time
-
Positive Credit Reporting Service$8.95 - $14.95 / mo
-
Cable / Internet ServiceVaries / mo
-
Flexible Rent Payment ServiceVaries / mo
Situational
-
Conditional Deposit (Refundable)Varies one-time
Property Fee Disclaimer: Based on community-supplied data and independent market research. Subject to change without notice. May exclude fees for mandatory or optional services and usage-based utilities.
Explore Commute Options
Property Highlights
- 24/7 Concierge Team
- All 2-beds have stand-up showers in addition to bathtub in larger bedroom
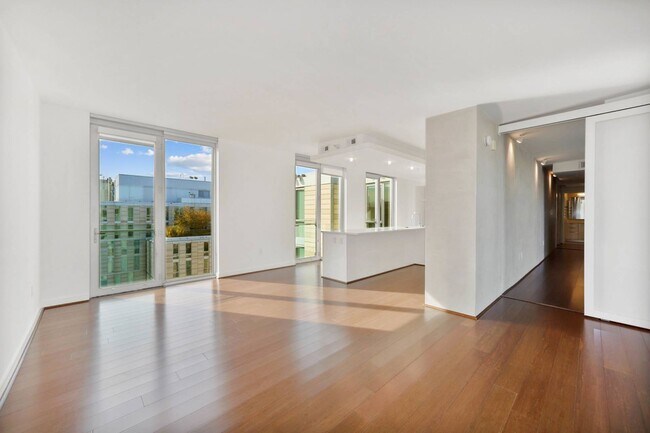
- Floor to celing windows in select units
- Kitchen Islands in select units
- Onsite Storage Space
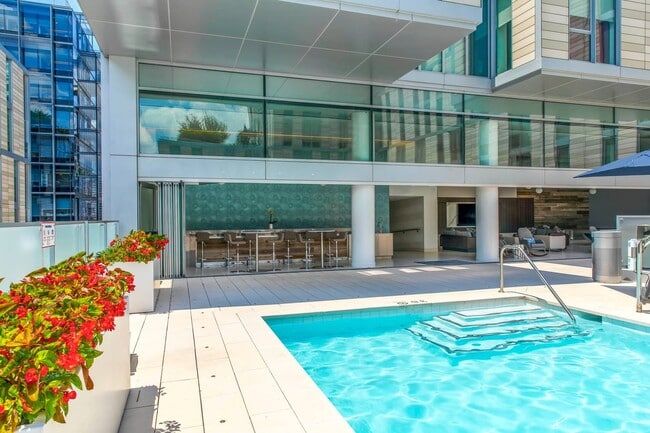
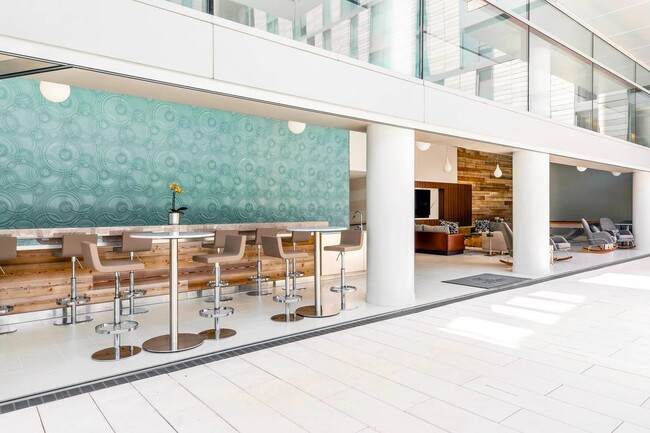
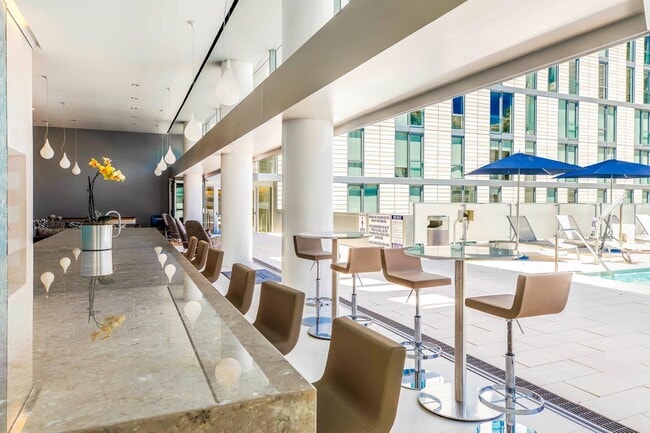
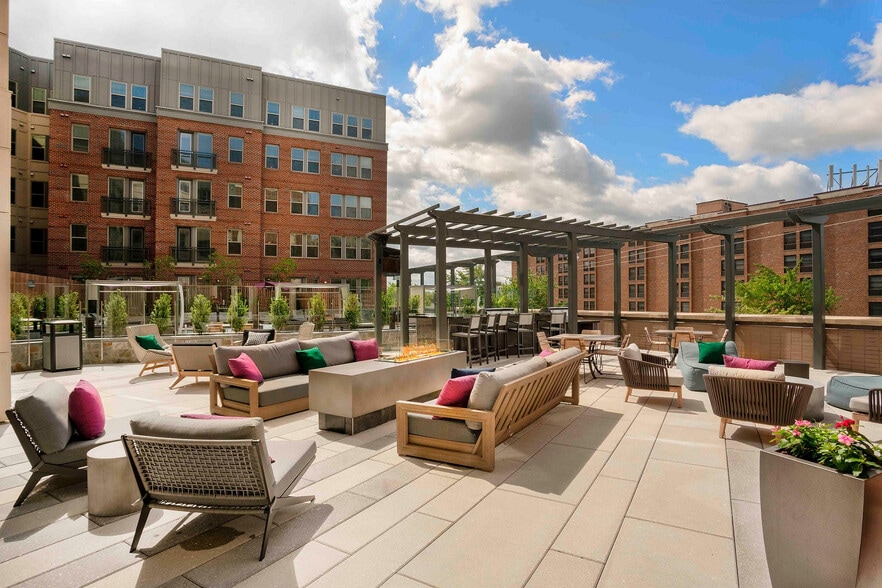
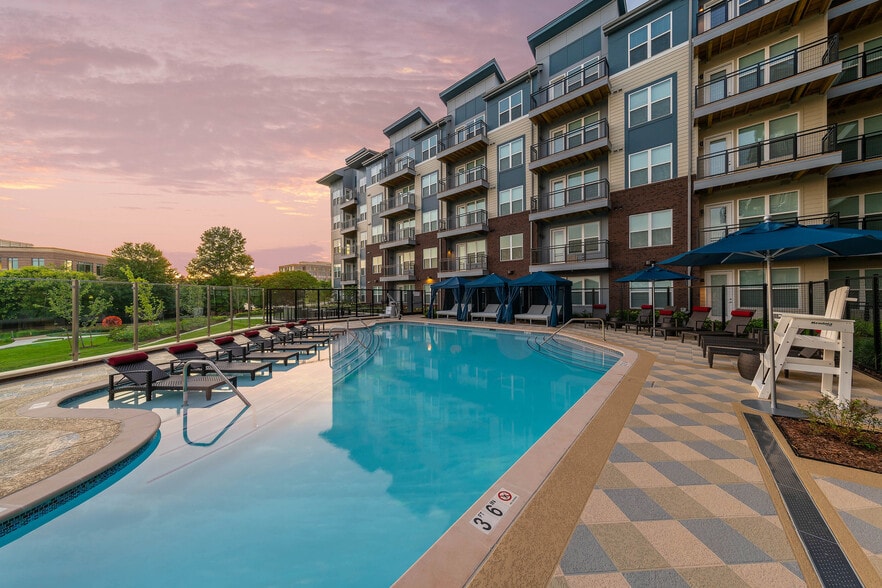
- Rooftop Pool and HydroClub
- Sky Bark
Apartment Features
- Air Conditioning
- Cable Ready
- Carpet
- Dishwasher
- Disposal
- Freezer
- Granite Countertops
- Hardwood Floors
- Heating
- High Ceilings
- High Speed Internet Access
- Ice Maker
- Kitchen
- Microwave
- Mother-in-law Unit
- Oven
- Refrigerator
- Security System
- Smoke Free
- Sprinkler System
- Stainless Steel Appliances
- Tub/Shower
- Walk-In Closets
- Washer/Dryer
- Wi-Fi
Community Features
- 24 Hour Access
- Bicycle Storage
- Breakfast/Coffee Concierge
- Business Center
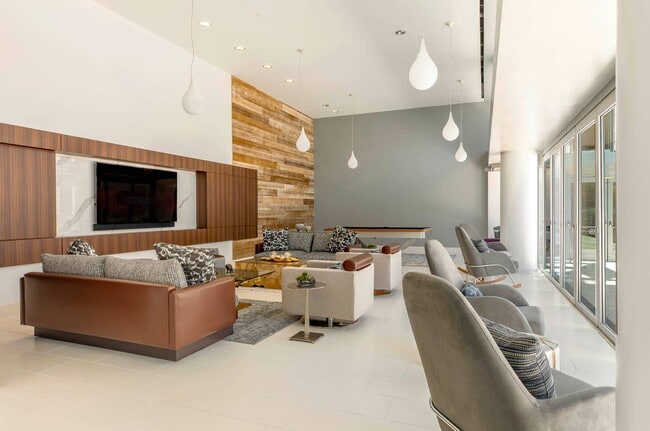
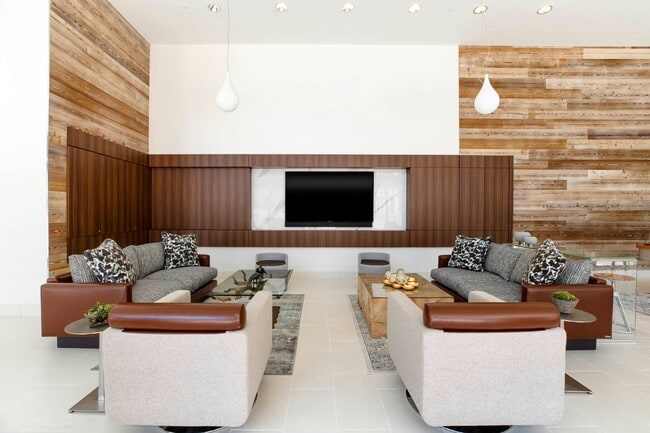
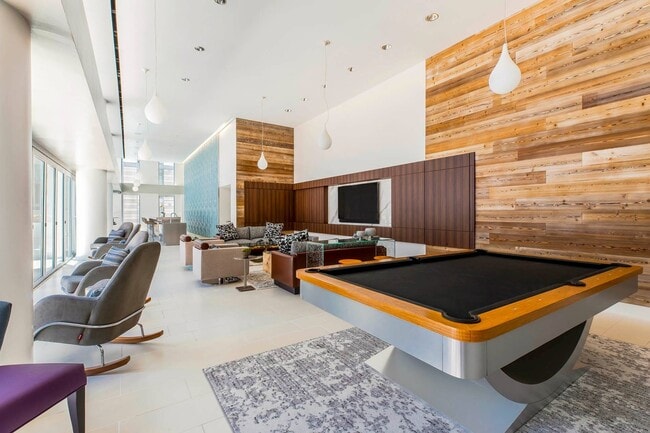
- Clubhouse
- Concierge
- Conference Rooms
- Controlled Access
- Disposal Chutes
- Dry Cleaning Service
- Elevator
- Fitness Center
- Grill
- Grocery Service
- Guest Apartment
- House Sitter Services
- Income Restricted
- Key Fob Entry
- Laundry Service
- Lounge
- Maid Service
- Maintenance on site
- Multi Use Room
- Package Service
- Pet Care
- Pet Play Area
- Picnic Area
- Pool
- Public Transportation
- Recycling
- Renters Insurance Program
- Wi-Fi
Map of The Apartments at CityCenter
Area Scores
Walkability
Exceptionally walkable
Transit
Exceptional public transit
Driveability
Fairly drivable
Bikeability
Very bikeable
Walkability measures the walking distance to day-to-day needs.
Transit measures access to public transportation.
Driveability measures congestion, parking availability, and access to major roads.
Bikeability measures the suitability for cycling.
Soundscore™
Busy
A Sound Score rating aggregates noise caused by vehicle traffic, airplane traffic and local sources.
Transit
Subway
1 min Drive


Subway
1 min Drive
Subway
1 min Drive
Subway
1 min Drive


Subway
2 min Drive
Commuter Rail
3 min Drive

Commuter Rail
3 min Drive
Airport
9 min Drive

Airport
44 min Drive

Airport
46 min Drive

Moving to CityCenterDC, Washington, DC
Shopping Centers
Shoppers will appreciate The Apartments at CityCenter proximity to Gallery Place and Union Station. Gallery Place is 0.4 miles away, and Union Station is within a 22 minute walk.
Commuting
With top-notch public transportation and a TransitScore of 100, CityCenterDC is exceptional public transit. Within 3.8 miles of The Apartments at CityCenter, you’ll find Metro Center, Gallery Place-Chinatown, and Mcpherson Square.
Parks and Recreation
Recreational activities near The Apartments at CityCenter are plentiful. Discover 5 parks within 0.7 miles, including Marian Koshland Science Museum, Pennsylvania Avenue National Historic Site, and National Museum of Natural History.
Airports
Living in CityCenterDC provides easy access to Ronald Reagan Washington Ntl, located just 9 minutes from The Apartments at CityCenter. Another nearby airport is Washington Dulles International, located 28.1 miles away.
Local Education
Primary and Secondary Schools

Triangle Tots
Grades PK-5
Private

Thomson Elementary School
Grades PK-5
Public

Walker-Jones Education Campus
Grades PK-8
Public
Templeton Academy
Grades 9-12
Private

Dunbar High School
Grades 9-12
Public
Cardozo Education Campus
Grades 6-12
Public
St. Albans School
Grades K-12
Private
BASIS DC
Grades K-12
Public
Data provided by GreatSchools.org © 2026. All rights reserved.

Colleges and Universities
| School | Commute Time (Distance) |
|---|---|
| The Chicago School | Walk: 6 min (0.3 mi) |
| Georgetown | Walk: 6 min (0.4 mi) |
| Georgetown Law | Walk: 6 min (0.4 mi) |
| Georgetown Law | Walk: 14 min (0.8 mi) |
About The Apartments at CityCenter
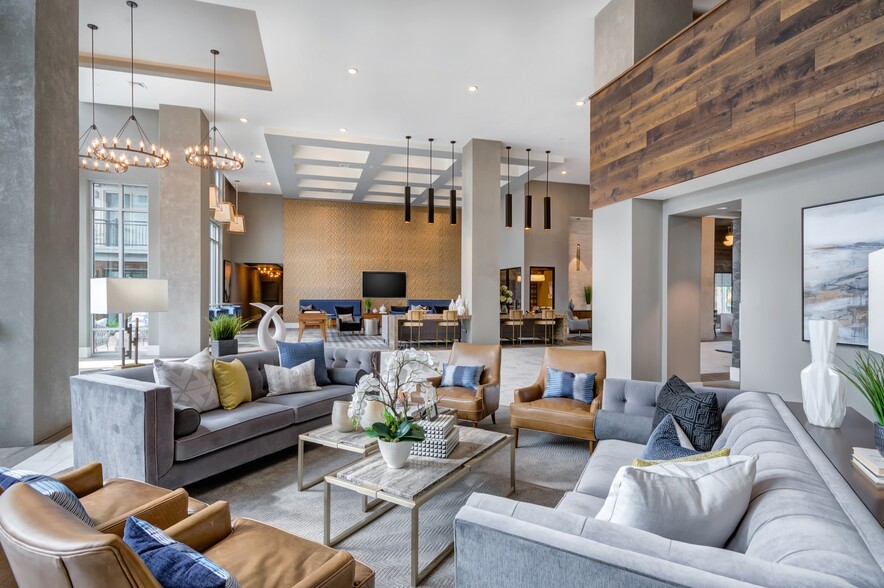
The Apartments at CityCenter has curated one exceptional community where luxury amenities, unique floorplans, and ultimate conveniences converge. Welcome home to your jaw-dropping downtown address where nightlife, work life, and home life fuse… together - live the best life in the best part of your city.
The Apartments at CityCenter has curated one exceptional community where luxury amenities, unique floorplans, and ultimate conveniences converge. Welcome home to your jaw-dropping downtown address where nightlife, work life, and home life fuse together - live the best life in the best part of your city.
The Apartments at CityCenter is an apartment community in Washington, DC
Contact
Washington, DC 20001
- Sunday Closed
- Monday 9:00 AM – 6:00 PM
- Tuesday 9:00 AM – 6:00 PM
- Wednesday 11:00 AM – 6:00 PM
- Thursday 9:00 AM – 6:00 PM
- Friday 9:00 AM – 5:00 PM
- Saturday 10:00 AM – 5:00 PM

Renter Reviews
For The Apartments at CityCenter
41 Ratings & Reviews
-
4/25/24
Property in decline due to gross mismanagement
The management of the property by Hines has resulted in many unwanted and unwarranted changes in the residence/community. One such change is their recent decision to sack all the concierges and shut down the front desk service - one they’re obligated to maintain per our lease agreement. They are replacing this service with an Amazon Hub. Not only is this decision a breach of contract but it also creates a great security concern for the residents. With DC crime rates what they are, it was a great… comfort to know that we had a trusted team of concierges to keep at eye out and make sure that unwanted visitors did not come into the building. That will no longer be the case.
Overall, amenities at this complex are mediocre in comparison to the other large apartment complexes in DC. Everything feels a bit dated and worn. The front desk team and the services they provided were simple exceptional and the jewel of the community. They knew all the residents by name and apartment number. They checked on us, took care of us, and went far beyond their job descriptions to make all of us feel at home. Unfortunately, they will be replaced by robots as a cost saving measure. The management team is also still raising rent…
Tenants are unhappy and likely not to renew their leases.
Don’t move here.Review from Apartments.com
6 People Found This Helpful
Property Manager at The Apartments at CityCenter responded to this review
Thank you for taking the time to share your concerns. We would love the opportunity to answer any questions you may have directly. Please reach out to our leasing office so that we may better assist you.
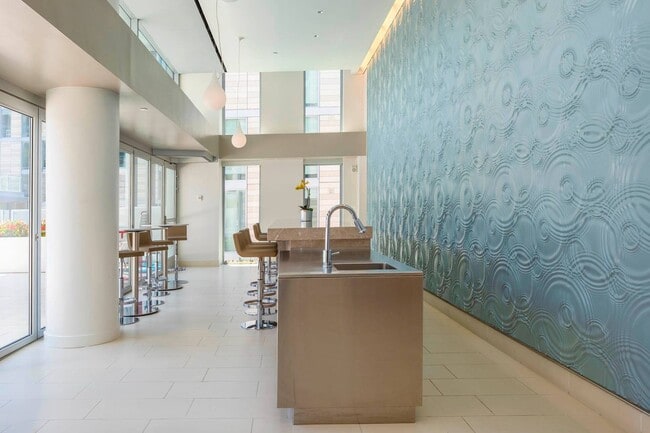
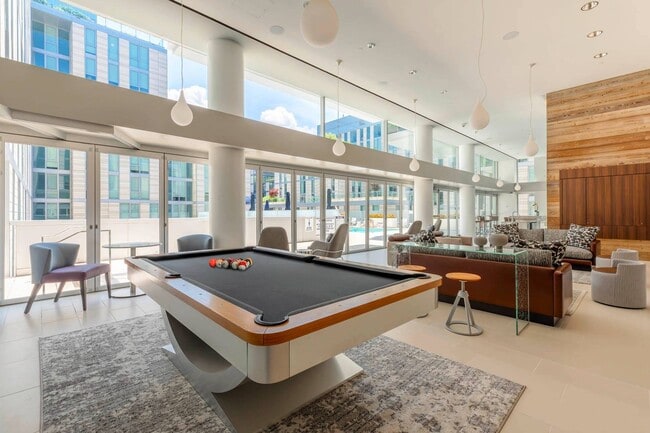
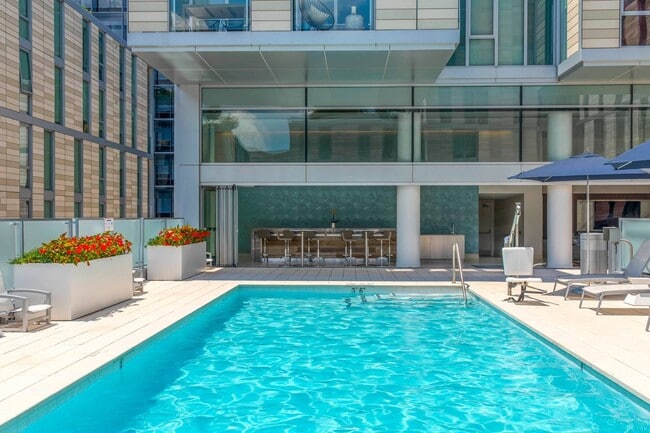
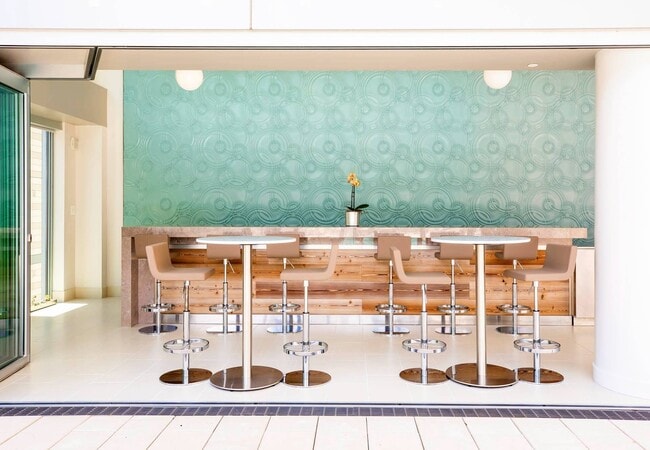
The Apartments at CityCenter Gallery
Nearby Properties You Might Like
Within 50 Miles of The Apartments at CityCenter
Find More Rentals in Washington
Bedrooms
Other Types of Rentals
Washington Apartments by Amenity
- Pet-Friendly Apartments in Washington
- Furnished Apartments in Washington
- Waterfront Apartments in Washington
- Apartments with a Pool in Washington
- Apartments with Wheelchair Access in Washington
- Apartments with Washer & Dryer in Washington
- Apartments with Utilities Included in Washington
- Apartments with a Garage in Washington
- Apartments with EV Charging in Washington
- Apartments with a Virtual Tour in Washington
Apartment Specialties
Apartments in your Budget
Find More Rentals Nearby…
Cities
Neighborhoods
Contact This Property
(571) 655-3712Languages: English, Spanish
Open 10:00 AM – 5:00 PM Today