Managed By

- Total Monthly Price
- $2,175 - $3,846
- Bedrooms
- Studio - 3Studio - 3 Beds
- Bathrooms
- 1 - 21 - 2 Baths
- Sq. Ft.
- 570 - 1,342 sq ft
Pricing and Floor Plans
Eon
Show Floor Plan Details Hide Floor Plan Details
Unable to load floor plan details.
The Emerson-138
$2,175
570 Sq. Ft.
Now
The Emerson-334
$2,219
570 Sq. Ft.
Now
The Emerson-438
$2,232
570 Sq. Ft.
Sep. 24
Elle
Show Floor Plan Details Hide Floor Plan Details
Unable to load floor plan details.
Elle 1a
Show Floor Plan Details Hide Floor Plan Details
Unable to load floor plan details.
Asher 1
Show Floor Plan Details Hide Floor Plan Details
Unable to load floor plan details.
The Emerson-154
$2,324
753 Sq. Ft.
Now
The Emerson-108
$2,324
753 Sq. Ft.
Now
The Emerson-256
$2,330
753 Sq. Ft.
Now
Asher
Show Floor Plan Details Hide Floor Plan Details
Unable to load floor plan details.
The Emerson-278
$2,319
734 Sq. Ft.
Now
New
Modern 1
Show Floor Plan Details Hide Floor Plan Details
Unable to load floor plan details.
The Emerson-446
$2,339
818 Sq. Ft.
Now
Circuit
Show Floor Plan Details Hide Floor Plan Details
Unable to load floor plan details.
The Emerson-362
$2,593
999 Sq. Ft.
Now
Ash 2
Show Floor Plan Details Hide Floor Plan Details
Unable to load floor plan details.
The Emerson-225
$2,523
860 Sq. Ft.
Sep. 20
Modern
Show Floor Plan Details Hide Floor Plan Details
Unable to load floor plan details.
The Emerson-329
$2,406
804 Sq. Ft.
Oct. 7
Trinity
Show Floor Plan Details Hide Floor Plan Details
Unable to load floor plan details.
Carter
Show Floor Plan Details Hide Floor Plan Details
Unable to load floor plan details.
Harper
Show Floor Plan Details Hide Floor Plan Details
Unable to load floor plan details.
Maxwell
Show Floor Plan Details Hide Floor Plan Details
Unable to load floor plan details.
Escher
Show Floor Plan Details Hide Floor Plan Details
Unable to load floor plan details.
Element
Show Floor Plan Details Hide Floor Plan Details
Unable to load floor plan details.
Ash
Show Floor Plan Details Hide Floor Plan Details
Unable to load floor plan details.
Modern 2a
Show Floor Plan Details Hide Floor Plan Details
Unable to load floor plan details.
Ash 1
Show Floor Plan Details Hide Floor Plan Details
Unable to load floor plan details.
Ash 3
Show Floor Plan Details Hide Floor Plan Details
Unable to load floor plan details.
Icon
Show Floor Plan Details Hide Floor Plan Details
Unable to load floor plan details.
The Emerson-112
$2,833
1,186 Sq. Ft.
Now
The Emerson-148
$2,833
1,186 Sq. Ft.
Sep. 22
James
Show Floor Plan Details Hide Floor Plan Details
Unable to load floor plan details.
The Emerson-218
$3,087
1,301 Sq. Ft.
Now
The Emerson-118
$3,114
1,301 Sq. Ft.
Now
Riley 1
Show Floor Plan Details Hide Floor Plan Details
Unable to load floor plan details.
The Emerson-252
$2,808
1,140 Sq. Ft.
Now
Icon 2
Show Floor Plan Details Hide Floor Plan Details
Unable to load floor plan details.
The Emerson-132
$2,839
1,169 Sq. Ft.
Now
Riley 2a
Show Floor Plan Details Hide Floor Plan Details
Unable to load floor plan details.
The Emerson-301
$2,900
1,118 Sq. Ft.
Now
Haden
Show Floor Plan Details Hide Floor Plan Details
Unable to load floor plan details.
The Emerson-343
$3,209
1,238 Sq. Ft.
Sep. 30
Riley
Show Floor Plan Details Hide Floor Plan Details
Unable to load floor plan details.
The Emerson-389
$2,829
1,118 Sq. Ft.
Oct. 2
Ava
Show Floor Plan Details Hide Floor Plan Details
Unable to load floor plan details.
The Emerson-271
$2,899
1,214 Sq. Ft.
Oct. 12
Icon 1
Show Floor Plan Details Hide Floor Plan Details
Unable to load floor plan details.
The Emerson-342
$2,783
1,172 Sq. Ft.
Oct. 23
Agave
Show Floor Plan Details Hide Floor Plan Details
Unable to load floor plan details.
The Emerson-145
$2,660
1,019 Sq. Ft.
Oct. 28
New
Lyla
Show Floor Plan Details Hide Floor Plan Details
Unable to load floor plan details.
James 2
Show Floor Plan Details Hide Floor Plan Details
Unable to load floor plan details.
Icon 4
Show Floor Plan Details Hide Floor Plan Details
Unable to load floor plan details.
Icon 3
Show Floor Plan Details Hide Floor Plan Details
Unable to load floor plan details.
Trace
Show Floor Plan Details Hide Floor Plan Details
Unable to load floor plan details.
James 1
Show Floor Plan Details Hide Floor Plan Details
Unable to load floor plan details.
Teak
Show Floor Plan Details Hide Floor Plan Details
Unable to load floor plan details.
Teak 1
Show Floor Plan Details Hide Floor Plan Details
Unable to load floor plan details.
Property Map
Select a unit to view pricing and availability
Details
Lease Term Options
- 4 - 16 Month Leases
Property Information
- Built in 2019
- 355 units5 stories
Fees & Policies
The fees below are based on community-supplied data and may exclude additional fees and utilities.
Utilities & Essentials
-
Valet Trash Service$27 / mo
-
Pest Control Service$3 / mo
-
Utility Billing Admin Fee$4.95 / mo
-
Electric ServiceUsage-Based / mo
-
GasUsage-Based / mo
-
Water / SewerUsage-Based / mo
-
Renters Liability InsuranceVaries / mo
One-Time Basics
Due at Application
-
Administrative$450
-
Application$50
Due at Move-In
-
Security Deposit (Refundable)$750
Electric Vehicle Parking
-
EV ParkingVaries / mo
Comments
Max of 1
Parking
-
Reserved Parking$150 / mo
-
Parking$85 / mo
Comments
Max of 1
Additional Parking Options
-
Motorcycle
-
Carport
Other Pets Allowed
-
Pet Fee$450
-
Pet Rent$50 / mo
Dogs Allowed
-
Dogs Allowed
Max of 2, 0 lbs. Weight Limit
Restrictions
Breed and weight restrictions may apply. Please contact our leasing team for more information about our pet policy.
Cats Allowed
-
Cats Allowed
Max of 2, 0 lbs. Weight Limit
-
Storage Rental$75 - $200 / mo
Personalized Add-Ons
-
Pet Management$25 - $30
-
Security Deposit AlternativeVaries one-time
-
Positive Credit Reporting Service$8.95 - $14.95 / mo
-
Flexible Rent Payment ServiceVaries / mo
-
Cable / Internet ServiceVaries / mo
Situational
-
Utility Billing Final Bill Fee$5
-
Utility Billing New Account Fee$5
-
Conditional Deposit (Refundable)Varies one-time
Property Fee Disclaimer: Based on community-supplied data and independent market research. Subject to change without notice. May exclude fees for mandatory or optional services and usage-based utilities.
Matterport 3D Tours
Explore Commute Options
Property Highlights
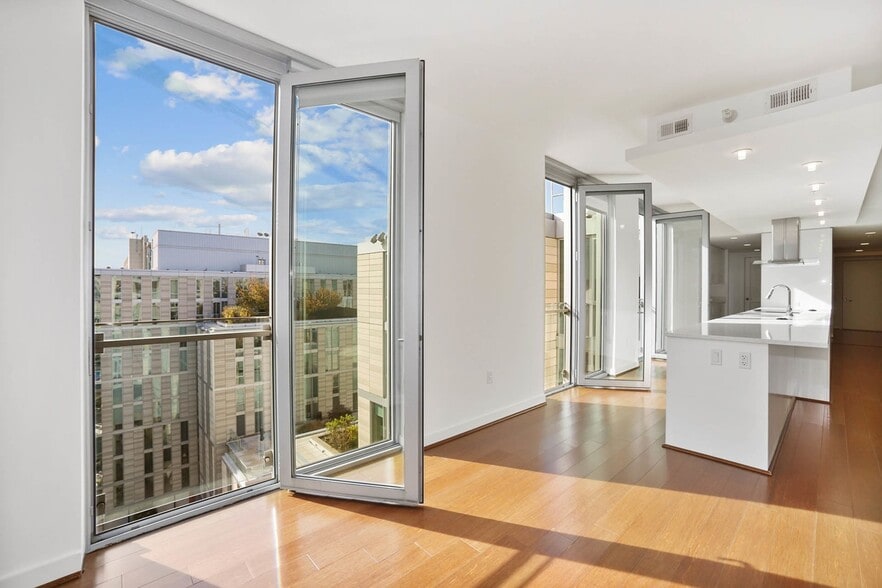
- Authentic Hardwood Floors
- Bike Room
- Conference Room
- Custom Cabinetry In Both Kitchen & Bath
- Custom Cabinetry in Kitchen & Bath
- Elegant Built-In Wine Rack *
- Expansive 9' Ceilings
- Expansive 9’ Ceilings
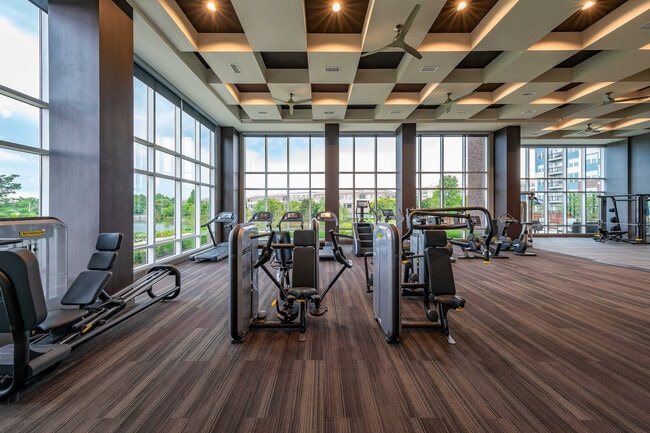
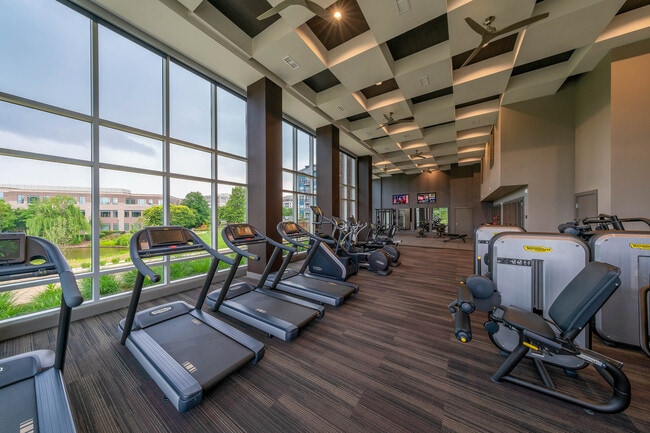
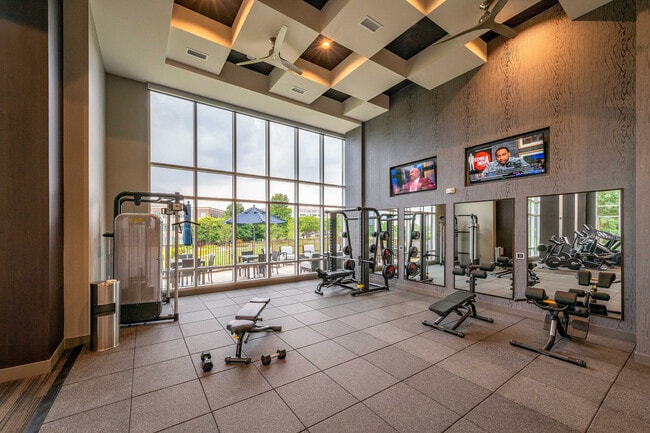
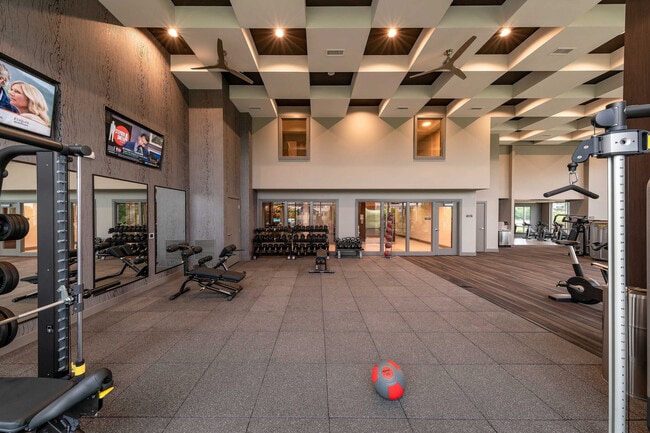
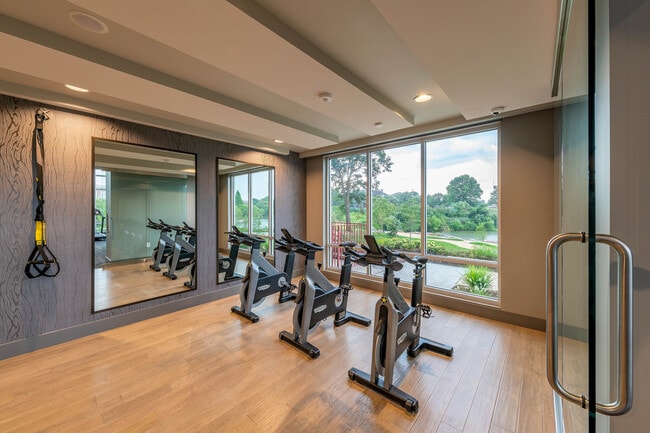
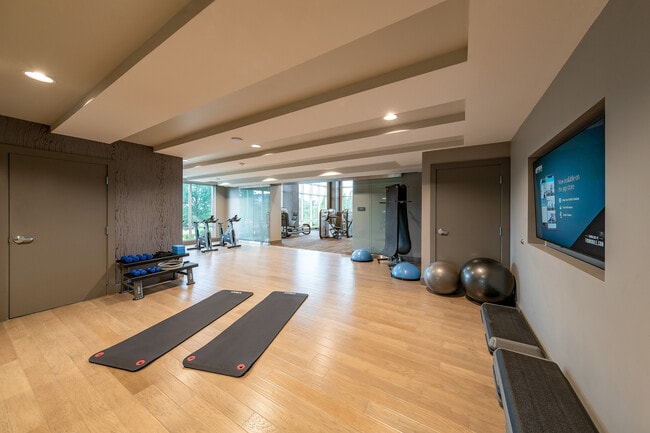
- Fitness Center With Technogym® Machines
- Game Room With Arcade Games
- Granite Countertops In Kitchen & Bath
- Grilling Stations with Premium Outdoor Cooking Equipment
- Lakeside Park
- Loading Dock Basement
- Locker Rooms
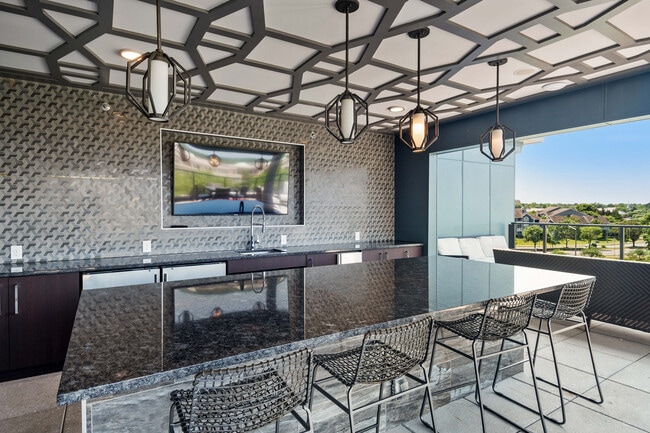
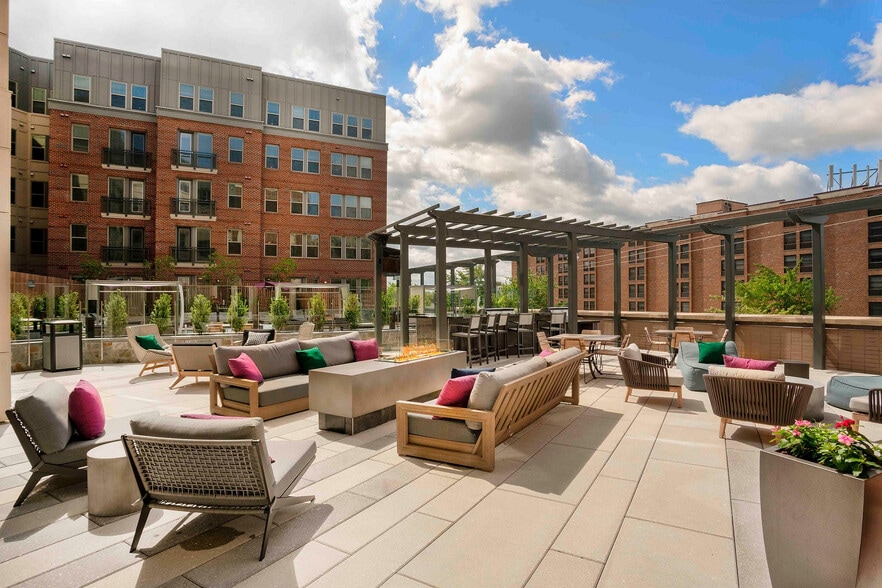
- Outdoor Lounge With TV And Fire Pit
- Oversized Soaking Tub And Walk-In Shower
- Pet Park And Pet Spa
- Pet Park and Spa
- Pool & Clubhouse Wi-Fi
- Private Balcony *
- Roof Top Sky Deck
- Rooftop Lounge
- Stainless steel appliances
- Stainless Steel, Energy Star® Appliances
- Temperature-Controlled Storage Spaces
Apartment Features
- Air Conditioning
- Balcony
- Basement
- Carpet
- Ceiling Fans
- Deck
- Den
- Dishwasher
- Disposal
- Dock
- Freezer
- Granite Countertops
- Hardwood Floors
- Island Kitchen
- Kitchen
- Linen Closet
- Microwave
- Oven
- Pantry
- Patio
- Range
- Refrigerator
- Sprinkler System
- Stainless Steel Appliances
- Storage Space
- Tub/Shower
- Walk-In Closets
- Washer/Dryer
- Wi-Fi
Community Features
- Bicycle Storage
- Business Center
- Cabana
- Car Charging Station
- Clubhouse
- Conference Rooms
- Controlled Access
- Courtyard
- Fitness Center
- Gameroom
- Gated
- Grill
- Guest Apartment
- Individual Locking Bedrooms
- Key Fob Entry
- Lake Access
- Lounge
- Media Center/Movie Theatre
- Online Services
- Pet Care
- Pet Play Area
- Pet Washing Station
- Pool
- Property Manager on Site
- Recycling
- Renters Insurance Program
- Roof Terrace
- Roommate Matching
- Spa
- Storage Space
- Study Lounge
- Trash Pickup - Door to Door
- Wi-Fi
Map of The Emerson
Area Scores
Walkability
Moderately walkable
Transit
Limited public transit
Driveability
Exceptionally drivable
Bikeability
Fairly bikeable
Walkability measures the walking distance to day-to-day needs.
Transit measures access to public transportation.
Driveability measures congestion, parking availability, and access to major roads.
Bikeability measures the suitability for cycling.
Soundscore™
Active
A Sound Score rating aggregates noise caused by vehicle traffic, airplane traffic and local sources.
Transit
Commuter Rail
14 min Drive

Commuter Rail
15 min Drive
Airport
23 min Drive

Airport
37 min Drive

Moving to Centreville, Centreville, VA
Shopping Centers
Shoppers will appreciate The Emerson proximity to Newgate Shopping Center, Centreville Square I, and Centrewood Plaza. Newgate Shopping Center is 0.4 miles away, and Centreville Square I is within a 9 minute walk.
Commuting
With a TransitScore of 30, The Emerson has limited public transit, including 10 transit stops within 25.5 miles. Transit options include Herndon, Silver Line Center Platform and Innovation Center, Silver Line Center Platform.
Parks and Recreation
Recreational activities near The Emerson are plentiful. Discover 1 park within 2.3 miles, including Ellanor C. Lawrence Park.
Airports
Living in Centreville provides easy access to Washington Dulles International, located just 23 minutes from The Emerson. Another nearby airport is Ronald Reagan Washington Ntl, located 27.5 miles away.
Local Education
Primary and Secondary Schools

Minnieland Academy @ Centreville Square
Grades K-5
Private
Tltegi - Sully Station Children's Center
Grades PK-5
Private

Bull Run Elementary School
Grades PK-5
Public

Liberty Middle School
Grades 6-8
Public
Centreville High School
Grades 9-12
Public
Ad Fontes Academy
Grades K-12
Private
Data provided by GreatSchools.org © 2026. All rights reserved.

Colleges and Universities
| School | Commute Time (Distance) |
|---|---|
| NOVA, Manassas Campus | Drive: 10 min (6.7 mi) |
| George Mason Univ., Fairfax | Drive: 16 min (8.4 mi) |
| George Mason Univ., PWC | Drive: 20 min (10.8 mi) |
About The Emerson
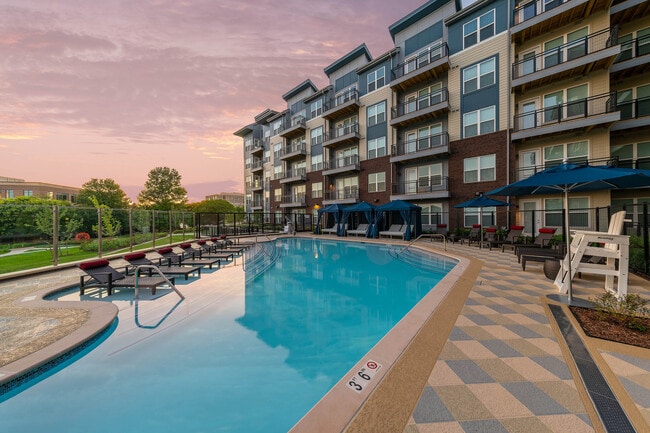
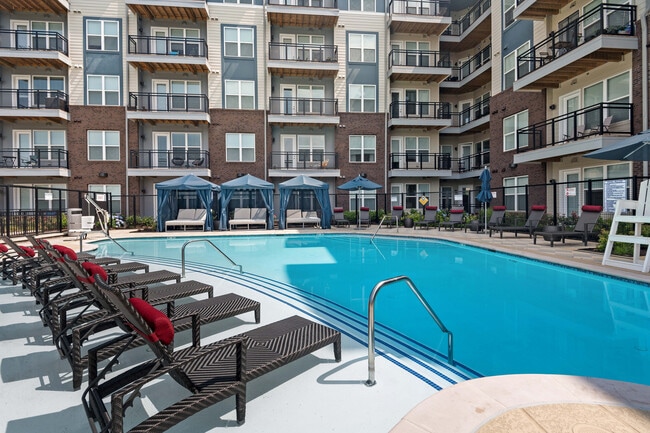
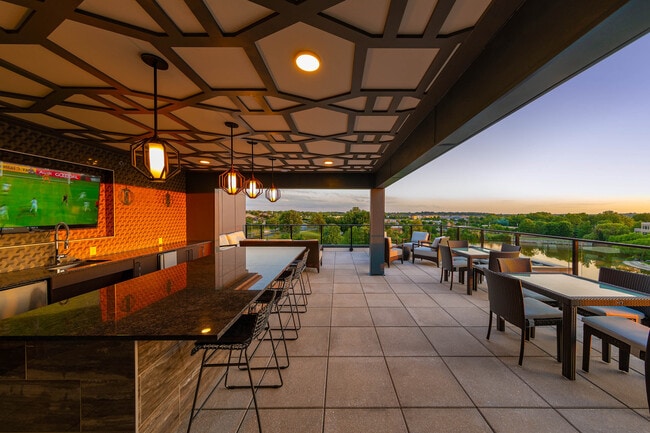
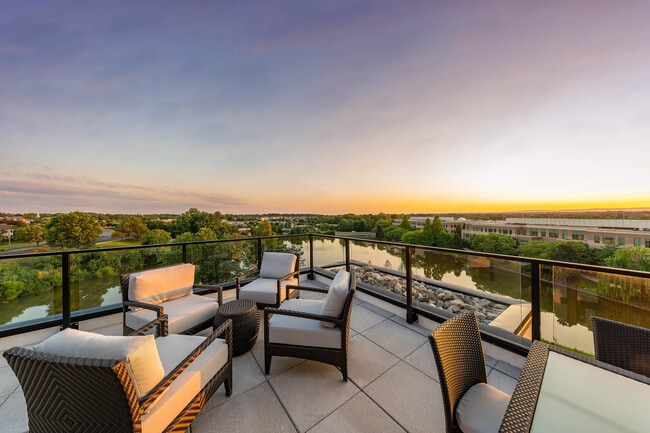
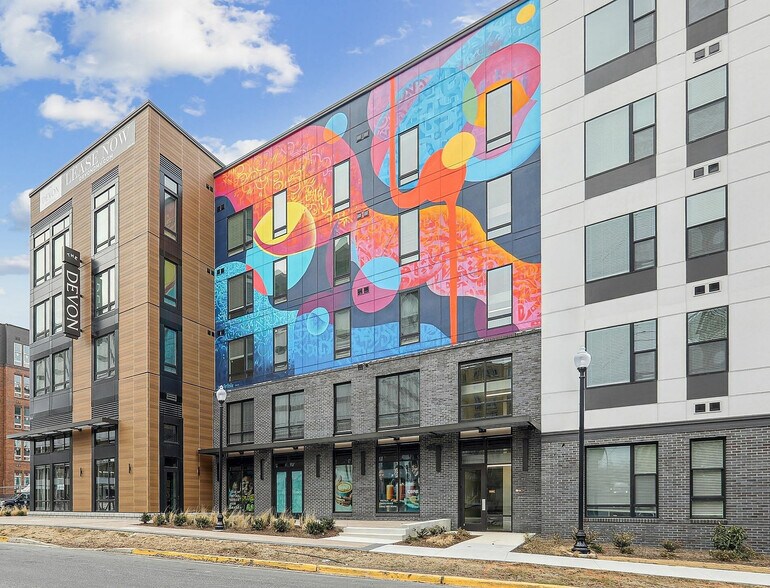
At The Emerson, whether inside your home or on the grounds of our community, the wide array of amenities is sure to make your living experience unforgettable. We've designed a living experience that's aimed at making your life more comfortable and… refined.
At The Emerson, whether inside your home or on the grounds of our community, the wide array of amenities is sure to make your living experience unforgettable. We've designed a living experience that's aimed at making your life more comfortable and refined.
The Emerson is an apartment community in Centreville, VA
Contact
Centreville, VA 20120
- Sunday Closed
- Monday 9:00 AM – 6:00 PM
- Tuesday 9:00 AM – 6:00 PM
- Wednesday 9:00 AM – 6:00 PM
- Thursday 9:00 AM – 6:00 PM
- Friday 9:00 AM – 6:00 PM
- Saturday 10:00 AM – 5:00 PM
Renter Reviews
For The Emerson
21 Ratings & Reviews
-
1/12/23
Amazing community
Exactly like I thought it’s going to be amazing community inside and outside. I love to be in Emerson apartment . People, front desk and staff they are amazing ??
Review from Apartments.com
2 People Found This Helpful
The Emerson Gallery

Nearby Properties You Might Like
Within 50 Miles of The Emerson
Find More Rentals in Centreville
Bedrooms
Other Types of Rentals
Centreville Apartments by Amenity
- Pet-Friendly Apartments in Centreville
- Furnished Apartments in Centreville
- Waterfront Apartments in Centreville
- Apartments with a Pool in Centreville
- Apartments with Wheelchair Access in Centreville
- Apartments with Washer & Dryer in Centreville
- Apartments with Utilities Included in Centreville
- Apartments with a Garage in Centreville
- Apartments with EV Charging in Centreville
- Apartments with a Virtual Tour in Centreville
Apartment Specialties
Apartments in your Budget
Find More Rentals Nearby…
Cities
Neighborhoods
Contact This Property
(571) 946-9482Languages: English
Open 10:00 AM – 5:00 PM Today