
Managed By

- Total Monthly Price
- $2,304 - $4,398
- Bedrooms
- Studio - 2Studio - 2 Beds
- Bathrooms
- 1 - 21 - 2 Baths
- Sq. Ft.
- 580 - 1,236 sq ft
Pricing and Floor Plans
A1R
Show Floor Plan Details Hide Floor Plan Details
Unable to load floor plan details.
0206
$2,311
580 Sq. Ft.
Oct. 7
D1R
Show Floor Plan Details Hide Floor Plan Details
Unable to load floor plan details.
0305
$2,507
772 Sq. Ft.
Now
0923
$2,633
760 Sq. Ft.
Now
0223
$2,492
760 Sq. Ft.
Now
B1R
Show Floor Plan Details Hide Floor Plan Details
Unable to load floor plan details.
0416
$2,304
716 Sq. Ft.
Sep. 30
0614
$2,334
716 Sq. Ft.
Oct. 11
M5R
Show Floor Plan Details Hide Floor Plan Details
Unable to load floor plan details.
1023
$2,456
693 Sq. Ft.
Now
F1R
Show Floor Plan Details Hide Floor Plan Details
Unable to load floor plan details.
0602
$3,613
950 Sq. Ft.
Now
M3R
Show Floor Plan Details Hide Floor Plan Details
Unable to load floor plan details.
M4R
Show Floor Plan Details Hide Floor Plan Details
Unable to load floor plan details.
G1R
Show Floor Plan Details Hide Floor Plan Details
Unable to load floor plan details.
K1R
Show Floor Plan Details Hide Floor Plan Details
Unable to load floor plan details.
0819
$4,398
1,184 Sq. Ft.
Now
H1R
Show Floor Plan Details Hide Floor Plan Details
Unable to load floor plan details.
0701
$3,966
1,057 Sq. Ft.
Nov. 4
New
J1R
Show Floor Plan Details Hide Floor Plan Details
Unable to load floor plan details.
0121
$4,177
1,121 Sq. Ft.
Nov. 16
M6R
Show Floor Plan Details Hide Floor Plan Details
Unable to load floor plan details.
L1R
Show Floor Plan Details Hide Floor Plan Details
Unable to load floor plan details.
M2R
Show Floor Plan Details Hide Floor Plan Details
Unable to load floor plan details.
Property Map
Select a unit to view pricing and availability
Details
Property Information
- Built in 2001
- 217 units11 stories
Fees & Policies
The fees below are based on community-supplied data and may exclude additional fees and utilities.
Utilities & Essentials
-
Utility - GasVaries / moDisclaimer: Utility apportionment is allocation: unit size & occupants.
-
Utility - Electric - Third PartyVaries / mo
-
Utility - Water/SewerVaries / moDisclaimer: Utility apportionment is submetered water/gas/electric.
-
Utility - Stormwater/DrainageVaries / moDisclaimer: Utility apportionment is submetered water/gas/electric.
-
Renters Liability Insurance - Third PartyVaries / moDisclaimer: Price varies based on selections with third party provider.
One-Time Basics
Due at Application
-
Application Fee$50
Due at Move-In
-
Security Deposit (Refundable)$400
-
Community Amenity Fee$600
Garage
-
Parking - Garage$200 / mo
Comments
Max of 1
Additional Parking Options
-
Other
-
Other
-
Other
Other Pets Allowed
-
Pet Fee$250 - $500Disclaimer: Price varies based on pet type.
-
Pet Rent$55 / mo
Dogs Allowed
-
Dogs Allowed
Max of 2, 0 lbs. Weight Limit
Restrictions
Excluded dog breeds include Akita, Alaskan Malamute, American Bull Dog, American Pit Bull Terrier, American or Bull Staffordshire Terrier, Bull Terrier, Chinese Shar-Pei, Dalmatian, Doberman Pinscher, Presa Canario, Pit Bull, Rottweiler, Siberian Husky, Stafford Terrier, Chow, German Shepherd and any mix thereof. Letter required by Certified Veterinarian for proof of breed, weight, and required vaccinations.
Comments
Cats and dogs permitted. Limit 2 indoor pets per apartment. No exotic animals. $250 for each additonal pets
Cats Allowed
-
Cats Allowed
Max of 2, 0 lbs. Weight Limit
Restrictions
Excluded dog breeds include Akita, Alaskan Malamute, American Bull Dog, American Pit Bull Terrier, American or Bull Staffordshire Terrier, Bull Terrier, Chinese Shar-Pei, Dalmatian, Doberman Pinscher, Presa Canario, Pit Bull, Rottweiler, Siberian Husky, Stafford Terrier, Chow, German Shepherd and any mix thereof. Letter required by Certified Veterinarian for proof of breed, weight, and required vaccinations.
Comments
Cats and dogs permitted. Limit 2 indoor pets per apartment. No exotic animals. $250 for each additonal pets
Storage Unit
-
Storage Fee$100 - $200 / moDisclaimer: Price varies based on rentable item size.
Personalized Add-Ons
-
Cable TV and Internet ServicesVaries / moDisclaimer: Price varies based on package selected.
Situational
-
Common Area/Clubhouse Rental$400 / hour
-
Intra-Community Transfer Fee$1,500 / occurrence
-
Returned Payment Fee (NSF)$25 / occurrence
-
Lease Violation$25 - $1,000 / occurrenceDisclaimer: Price varies based on event type.
-
Access Device - Replacement$25 - $100 / occurrenceDisclaimer: Price varies based on device type.
-
Legal/Eviction Fees$50 / occurrence
-
Insufficient Move-Out Notice Fee200% of base rent / occurrence
-
Lease Buy Out200% of base rent / occurrence
-
Late Fee5% of base rent / occurrence
-
Utility - Vacant Cost RecoveryVaries / occurrence
Property Fee Disclaimer: Total Monthly Leasing Price includes base rent, all monthly mandatory and any user-selected optional fees. Excludes variable, usage-based, and required charges due at or prior to move-in or at move-out. Security Deposit may change based on screening results, but total will not exceed legal maximums. Some items may be taxed under applicable law. Some fees may not apply to rental homes subject to an affordable program. All fees are subject to application and/or lease terms. Prices and availability subject to change. Resident is responsible for damages beyond ordinary wear and tear. Resident may need to maintain insurance and to activate and maintain utility services, including but not limited to electricity, water, gas, and internet, per the lease. Additional fees may apply as detailed in the application and/or lease agreement, which can be requested prior to applying. Pets: Pet breed and other pet restrictions apply. Rentable Items: All Parking, storage, and other rentable items are subject to availability. Final pricing and availability will be determined during lease agreement. See Leasing Agent for details.
Matterport 3D Tours
Explore Commute Options
Property Highlights
- 9 and 10 foot ceilings
- Additional Storage Available
- Bike Storage with Repair Stations
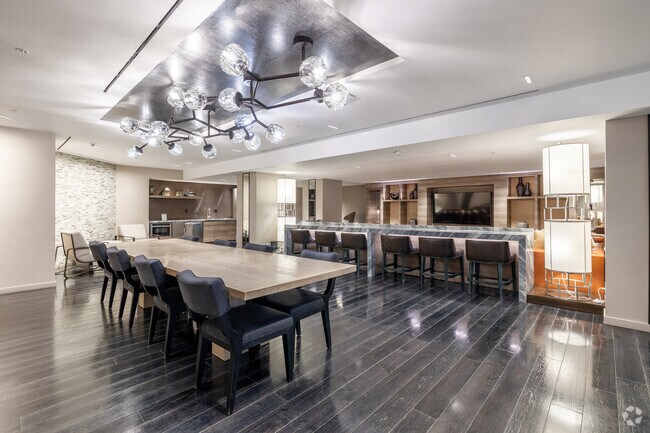
- Chic club lounge and business center
- Close to public transportation, Walk Score of 84
- Concierge services
- Controlled access, gated community
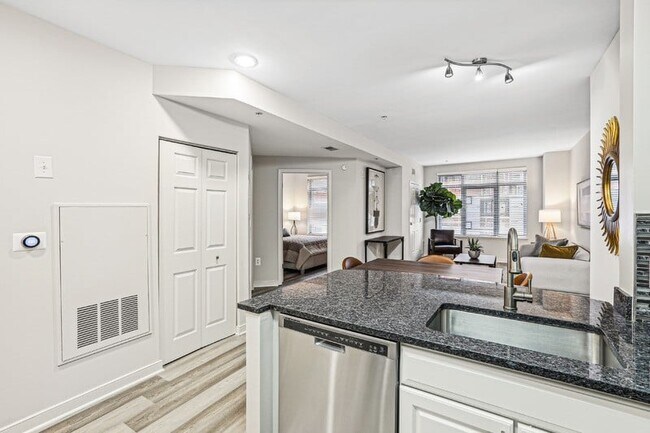
- Floor-to-ceiling windows
- Free Wi-Fi in amenity areas
- Green certified community
- In-Unit Washer and Dryer
- Luxe Gathering Areas for Residents and Guests
- On-site management and on-site maintenance
- Oversized Closets
- Package receiving and acceptance
- Parking garage
- Pet Park and Dog Wash
- Private Balcony
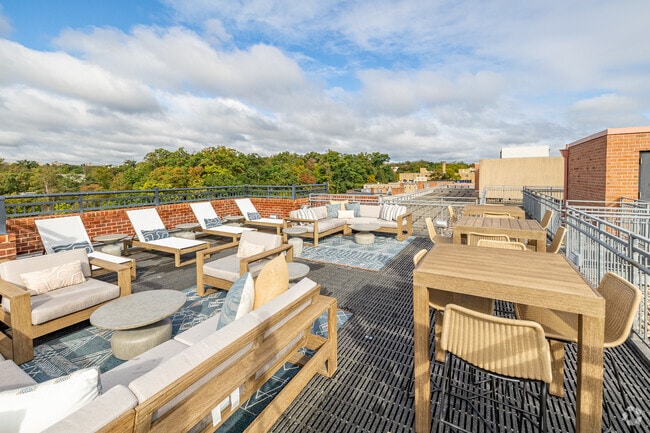
- Rooftop sundeck with Washington Monument views
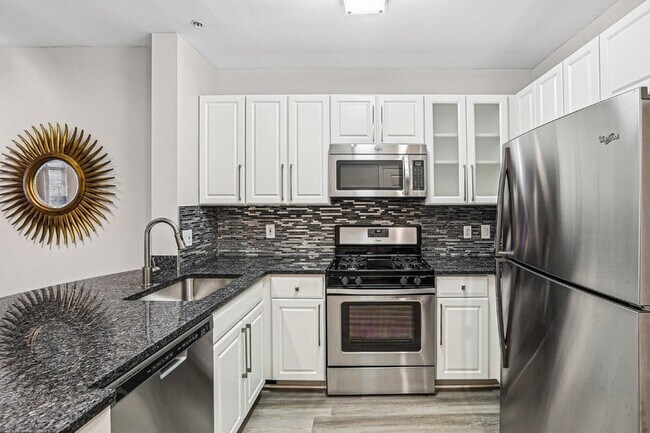
- Stainless Steel ENERGY STAR Appliances
- Under Cabinet Lighting
- Wood-Style Laminate Flooring
Apartment Features
- Air Conditioning
- Balcony
- Breakfast Nook
- Cable Ready
- Carpet
- Dishwasher
- Disposal
- Family Room
- Floor to Ceiling Windows
- Framed Mirrors
- Freezer
- Granite Countertops
- Hardwood Floors
- Heating
- High Ceilings
- High Speed Internet Access
- Ice Maker
- Island Kitchen
- Kitchen
- Large Bedrooms
- Microwave
- Oven
- Pantry
- Patio
- Range
- Refrigerator
- Smoke Free
- Stainless Steel Appliances
- Storage Space
- Tile Floors
- Tub/Shower
- Views
- Vinyl Flooring
- Walk-In Closets
- Washer/Dryer
- Wheelchair Accessible (Rooms)
- Wi-Fi
- Window Coverings
Community Features
- Bicycle Storage
- Breakfast/Coffee Concierge
- Business Center
- Cabana
- Car Charging Station
- Clubhouse
- Concierge
- Controlled Access
- Courtyard
- Dog Park
- Elevator
- Fitness Center
- Garages
- Gas Range
- Gated
- Grill
- Guest Apartment
- Lounge
- Maintenance on site
- Multi Use Room
- Online Services
- Package Service
- Pet Play Area
- Pet Washing Station
- Picnic Area
- Planned Social Activities
- Property Manager on Site
- Roof Terrace
- Storage Space
- Sundeck
- Wheelchair Accessible
- Wi-Fi
Map of The Barton at Woodley
Area Scores
Walkability
Exceptionally walkable
Transit
Good public transit
Driveability
Moderately drivable
Bikeability
Very bikeable
Walkability measures the walking distance to day-to-day needs.
Transit measures access to public transportation.
Driveability measures congestion, parking availability, and access to major roads.
Bikeability measures the suitability for cycling.
Soundscore™
Busy
A Sound Score rating aggregates noise caused by vehicle traffic, airplane traffic and local sources.
Transit
Subway
2 min Drive


Commuter Rail
9 min Drive
Commuter Rail
8 min Drive

Airport
14 min Drive

Airport
45 min Drive

Airport
52 min Drive

Moving to Woodley Park, Washington, DC
Shopping Centers
Shoppers will appreciate The Barton at Woodley proximity to AdMo Heights, Sam's Park & Shop, and The Calvert Center. AdMo Heights is 0.9 miles away, and Sam's Park & Shop is within a 20 minute walk.
Commuting
With a TransitScore of 70, The Barton at Woodley has good public transit, including 10 transit stops within 6 miles. Transit options include Woodley Park-Zoo/Adams Morgan and Cleveland Park.
Parks and Recreation
Recreational activities near The Barton at Woodley are plentiful. Discover 5 parks within 2.4 miles, including Dumbarton Oaks, Tudor Place House & Garden, and Discovery Creek Children's Museum.
Airports
Living in Woodley Park provides easy access to Ronald Reagan Washington Ntl, located just 14 minutes from The Barton at Woodley. Another nearby airport is Washington Dulles International, located 24.7 miles away.
Military Bases
There is Naval Observatory near Washington, DC.
Local Education
Primary and Secondary Schools

Aidan Montessori School
Grades PK-5
Private

Oyster-Adams Bilingual School
Grades PK-8
Public

Duke Ellington School of the Arts
Grades 9-12
Public

Jackson-Reed High School
Grades 9-12
Public
Maret School
Grades K-12
Private
Data provided by GreatSchools.org © 2026. All rights reserved.

Colleges and Universities
| School | Commute Time (Distance) |
|---|---|
| John Hopkins SAIS | Drive: 5 min (1.7 mi) |
| Johns Hopkins SAIS | Drive: 5 min (1.8 mi) |
| Univ. District of Columbia | Drive: 5 min (2 mi) |
| Georgetown University | Drive: 8 min (3.8 mi) |
About The Barton at Woodley
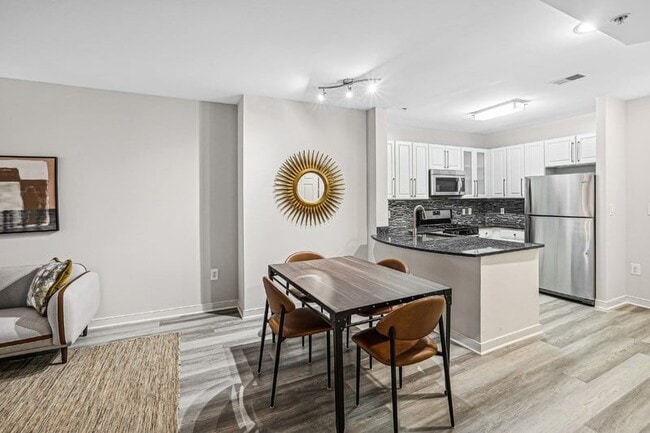
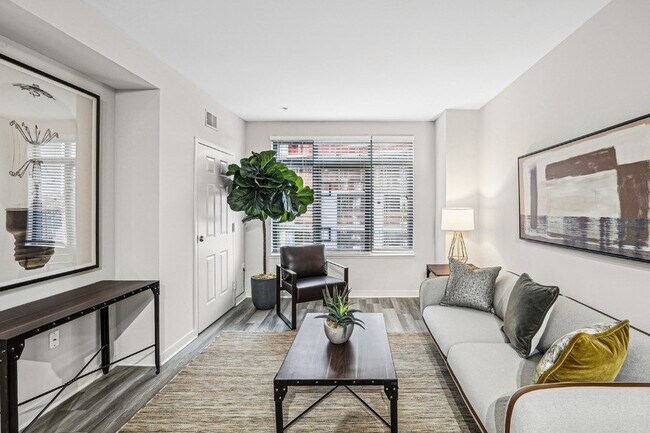
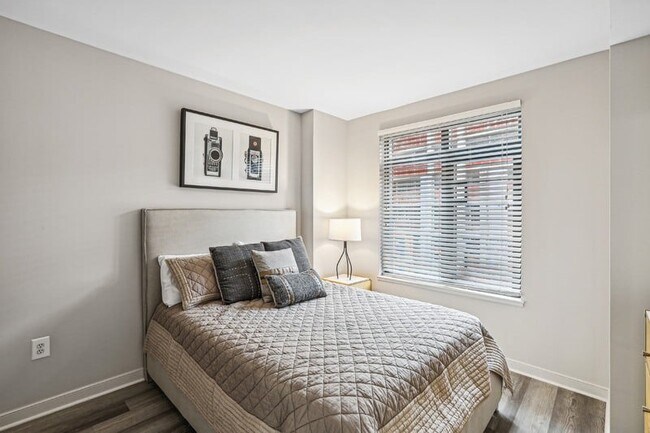
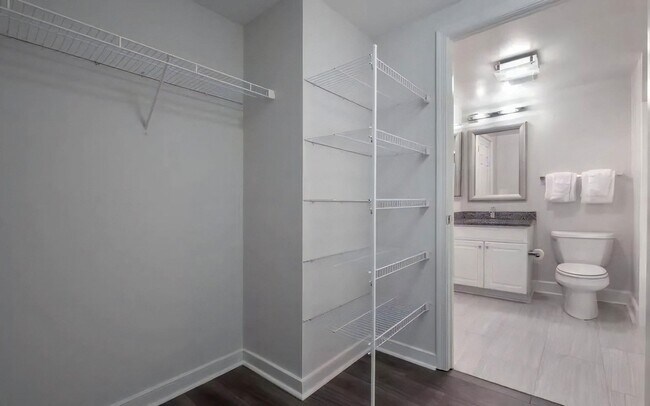
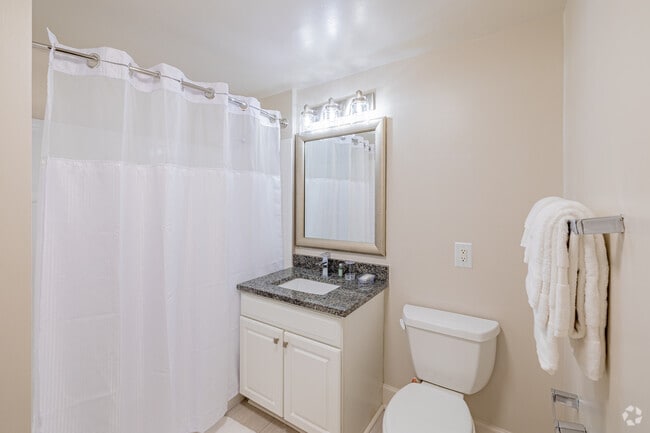
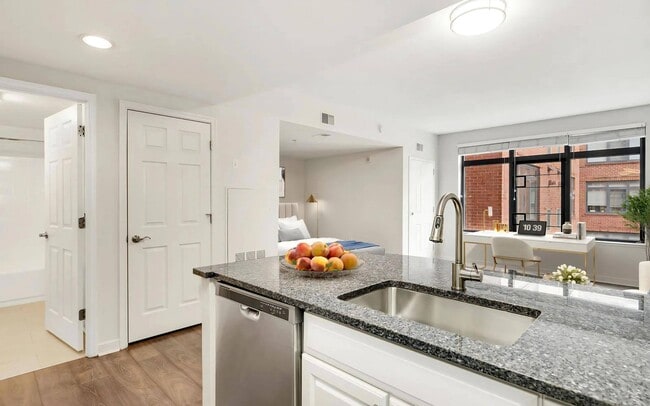
The Barton at Woodley redefines luxury living with our green certified Washington, DC apartments. Each of our Woodley Park apartments modern, chic interior design, offered in open-concept studios, one bedroom, and two bedroom homes. Floor-to-ceiling… windows and 9-foot tall ceilings make every one of our luxury apartments open and welcoming, just as your home should be. Elegant details, like stainless steel appliances, granite countertops, and private balconies, ensure that our apartments near Downtown Washington, DC stand apart from the rest. Not to mention, convenient amenities like our fitness center, club room, and business center can be found throughout our community. Residents can even use our concierge services to navigate all the best nearby dining, shopping, and entertainment. Come home to the unparalleled luxury of our Woodley Park apartments.
The Barton at Woodley redefines luxury living with our green certified Washington, DC apartments. Each of our Woodley Park apartments modern, chic interior design, offered in open-concept studios, one bedroom, and two bedroom homes. Floor-to-ceiling windows and 9-foot tall ceilings make every one of our luxury apartments open and welcoming, just as your home should be. Elegant details, like stainless steel appliances, granite countertops, and private balconies, ensure that our apartments near Downtown Washington, DC stand apart from the rest. Not to mention, convenient amenities like our fitness center, club room, and business center can be found throughout our community. Residents can even use our concierge services to navigate all the best nearby dining, shopping, and entertainment. Come home to the unparalleled luxury of our Woodley Park apartments.
The Barton at Woodley is an apartment community in Washington, DC
Contact
Washington, DC 20008
- Sunday Closed
- Monday 9:00 AM – 6:00 PM
- Tuesday 9:00 AM – 6:00 PM
- Wednesday 9:00 AM – 6:00 PM
- Thursday 9:00 AM – 6:00 PM
- Friday 9:00 AM – 6:00 PM
- Saturday 10:00 AM – 5:00 PM
Renter Reviews
For The Barton at Woodley
23 Ratings & Reviews
-
8/31/26
Verified Renter
Submitted by a verified resident of the apartment community. Participating residents may receive reward points in exchange for posting a review during their lease term, regardless of the nature of the review.Moving in was a breeze and everyone in the community has been nothing but kind and helpful! I’ve only been here a few weeks but I have definitely enjoyed living in a quieter neighborhood
Review from Apartments.com
Property Manager at The Barton at Woodley responded to this review
We really appreciate you taking the time to share your experience! It’s great to hear that you had an easy start and have already met such friendly and helpful people. We hope your first few weeks are just the beginning of a wonderful experience here… . Welcome to the community!
The Barton at Woodley Gallery

Nearby Properties You Might Like
Within 50 Miles of The Barton at Woodley






Find More Rentals in Washington
Bedrooms
Other Types of Rentals
Washington Apartments by Amenity
- Pet-Friendly Apartments in Washington
- Furnished Apartments in Washington
- Waterfront Apartments in Washington
- Apartments with a Pool in Washington
- Apartments with Wheelchair Access in Washington
- Apartments with Washer & Dryer in Washington
- Apartments with Utilities Included in Washington
- Apartments with a Garage in Washington
- Apartments with EV Charging in Washington
- Apartments with a Virtual Tour in Washington
Apartment Specialties
Apartments in your Budget
- Washington Move-in Specials
- Cheap Apartments in Washington
- Luxury Apartments in Washington
- Apartments under $700 in Washington
- Apartments under $900 in Washington
- Apartments under $1000 in Washington
- Apartments under $1500 in Washington
- Apartments under $2000 in Washington
- Apartments under $2500 in Washington
Find More Rentals Nearby…
Cities
Neighborhoods
Contact This Property
(240) 624-6716Languages: English
Open 10:00 AM – 5:00 PM Today