
Managed By

- Bedrooms
- Studio - 3Studio - 3 Beds
- Bathrooms
- 1 - 21 - 2 Baths
- Sq. Ft.
- 397 - 1,601 sq ft
Pricing and Floor Plans
Studio 0x1 610-903 SF
Show Floor Plan Details Hide Floor Plan Details
Unable to load floor plan details.
1409
$3,075
610 Sq. Ft.
Now
G11
$3,360
903 Sq. Ft.
Now
1009
$2,895
610 Sq. Ft.
Sep. 10
509
$2,895
610 Sq. Ft.
Sep. 17
Studio 0x1 391-425 SF
Show Floor Plan Details Hide Floor Plan Details
Unable to load floor plan details.
113B
$2,105
416 Sq. Ft.
Now
112B
$2,140
421 Sq. Ft.
Now
202A
$2,460
397 Sq. Ft.
Sep. 17
Traditional 1x1 677-903 SF
Show Floor Plan Details Hide Floor Plan Details
Unable to load floor plan details.
908
$3,695
768 Sq. Ft.
Now
308
$3,395
768 Sq. Ft.
Sep. 30
703
$3,550
870 Sq. Ft.
Oct. 18
1115
$3,880
896 Sq. Ft.
Nov. 13
Traditional 1x1 685-954 SF
Show Floor Plan Details Hide Floor Plan Details
Unable to load floor plan details.
218
$3,090
772 Sq. Ft.
Sep. 17
518
$3,400
772 Sq. Ft.
Oct. 1
418
$3,305
772 Sq. Ft.
Oct. 29
110
$3,240
685 Sq. Ft.
Nov. 3
Traditional 1x2 882-1078 SF
Show Floor Plan Details Hide Floor Plan Details
Unable to load floor plan details.
704
$4,430
924 Sq. Ft.
Now
1004
$4,420
924 Sq. Ft.
Oct. 1
604
$4,185
924 Sq. Ft.
Nov. 15
Traditional 2x2 965-1080 SF
Show Floor Plan Details Hide Floor Plan Details
Unable to load floor plan details.
1111
$4,590
976 Sq. Ft.
Now
G10
$4,650
1,080 Sq. Ft.
Oct. 1
Traditional 2x2 892-1470 SF
Show Floor Plan Details Hide Floor Plan Details
Unable to load floor plan details.
610
$4,725
1,067 Sq. Ft.
Sep. 25
1010
$4,560
1,067 Sq. Ft.
Sep. 26
Traditional 3x2 1185-1279 SF
Show Floor Plan Details Hide Floor Plan Details
Unable to load floor plan details.
912
$6,045
1,266 Sq. Ft.
Sep. 15
801
$6,145
1,261 Sq. Ft.
Oct. 1
Traditional 3x2.5 1469 SF
Show Floor Plan Details Hide Floor Plan Details
Unable to load floor plan details.
1301
$7,035
1,601 Sq. Ft.
Now
Property Map
Select a unit to view pricing and availability
Details
Lease Term Options
- None
Property Information
- Built in 2001
- 279 units15 stories
Fees & Policies
The fees below are based on community-supplied data and may exclude additional fees and utilities.
Utilities & Essentials
-
Utility - Electric - Third PartyVaries / moDisclaimer: Utility apportionment is submetered water/gas/electric.
-
Utility - Water/SewerVaries / moDisclaimer: Utility apportionment is submetered water/gas/electric.
-
Utility - WaterVaries / moDisclaimer: Utility apportionment is allocation: sq footage of unit.
-
Utility - GasVaries / moDisclaimer: Utility apportionment is allocation: sq footage of unit.
One-Time Basics
Due at Application
-
Application Fee$50
Due at Move-In
-
Security Deposit (Refundable)$500
-
Community Amenity Fee$500
Parking
-
Parking Fee$225 - $400 / moDisclaimer: Price varies based on number of vehicles or registrations.
Comments
Max of 2
Additional Parking Options
-
Garage
Dogs Allowed
-
Pet Fee$500
-
Pet Rent$50 / mo
0 lbs. Weight Limit
Restrictions
Pet Types Allowed: Dogs, Cats, Fish, Caged Birds.
Comments
Pet Fees and Deposits Vary by Property. Please contact the appropriate leasing office with any questions. Assistance animals are always welcome without deposit or fee.
Cats Allowed
-
Pet Fee$500
-
Pet Rent$50 / mo
0 lbs. Weight Limit
Comments
Pet Fees and Deposits Vary by Property. Please contact the appropriate leasing office with any questions. Assistance animals are always welcome without deposit or fee.
Personalized Add-Ons
-
Cable TV and Internet ServicesVaries / moDisclaimer: Price varies based on package selected.
Situational
-
Intra-Community Transfer Fee$1,000 / occurrence
-
Access Device - Replacement$100 / occurrence
-
Returned Payment Fee (NSF)$50 / occurrence
Property Fee Disclaimer: Based on community-supplied data and independent market research. Subject to change without notice. May exclude fees for mandatory or optional services and usage-based utilities.
Matterport 3D Tours
Explore Commute Options
Property Highlights
- 24 Hour Maintenance
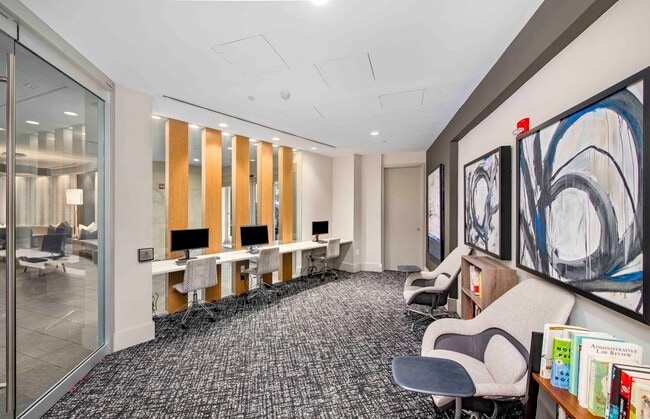
- 24-Hour Resident Business Center
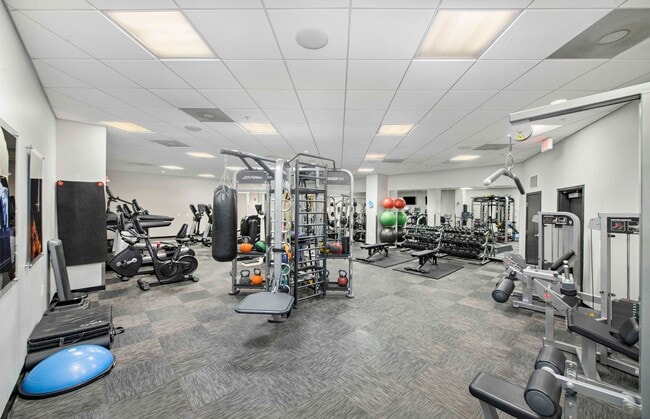
- 24-Hour State-Of-The-Art Fitness Center
- Additional Storage
- Alarm System
- Backsplash
- Bay Window
- Built-In Bookshelves
- Coffee Bar
- Controlled-Access Entry/24-Hour Lobby Attendant
- Convenient Location
- Den/study
- French Doors
- Gated Community
- Hardwood Flooring
- No Breed Restrictions
- On Site Maintenance
- On Site Property Manager
- Outdoor Grill Area
- Package Services
- Planned Social Events
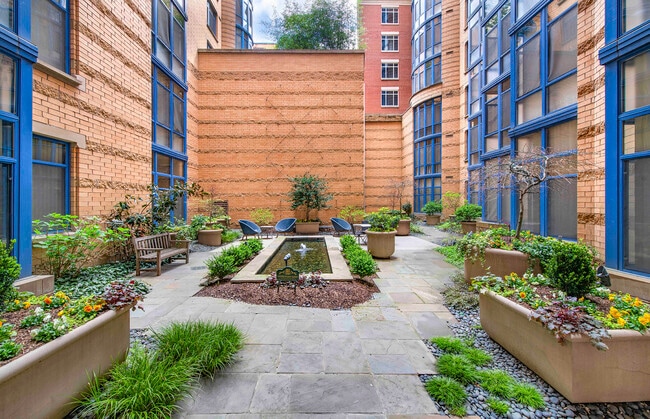
- Private Courtyard with Serene Water Features
- Raised Ceiling
- Reserved Underground Parking
- Rooftop Lap Pool And Gas Grills
- Rooftop Terrace
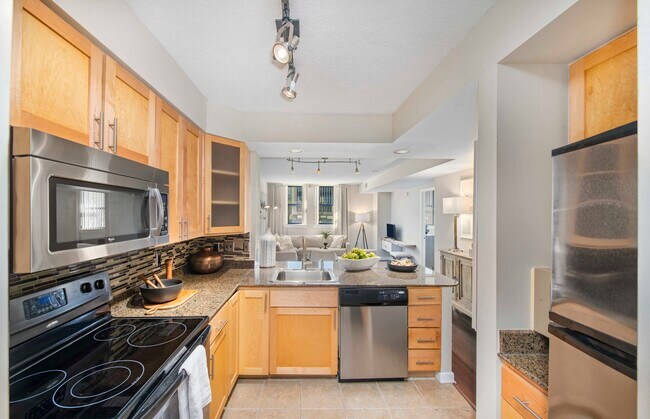
- Stainless Steel Appliances
- Storage Units
- Wifi
- Wi-Fi Enabled Common Areas
- Wifi Hotspot
- Zero-Waste Refill & Delivery Service
Apartment Features
- Air Conditioning
- Balcony
- Bay Window
- Built-In Bookshelves
- Cable Ready
- Ceiling Fans
- Deck
- Den
- Dishwasher
- Eat-in Kitchen
- Freezer
- Granite Countertops
- Hardwood Floors
- Heating
- High Speed Internet Access
- Kitchen
- Microwave
- Office
- Oven
- Patio
- Refrigerator
- Security System
- Stainless Steel Appliances
- Storage Space
- Tile Floors
- Tub/Shower
- Vaulted Ceiling
- Views
- Vinyl Flooring
- Walk-In Closets
- Washer/Dryer
- Wheelchair Accessible (Rooms)
- Wi-Fi
- Window Coverings
Community Features
- 24 Hour Access
- Business Center
- Community-Wide WiFi
- Concierge
- Controlled Access
- Courtyard
- Disposal Chutes
- Doorman
- Dry Cleaning Service
- Elevator
- Fitness Center
- Garages
- Gated
- Grill
- Maintenance on site
- Online Services
- Package Service
- Planned Social Activities
- Pool
- Property Manager on Site
- Roof Terrace
- Storage Space
- Sundeck
- Wi-Fi
- Zen Garden
Map of The Hayward on Mass Ave
Area Scores
Walkability
Exceptionally walkable
Transit
Exceptional public transit
Driveability
Somewhat drivable
Bikeability
Exceptionally bikeable
Walkability measures the walking distance to day-to-day needs.
Transit measures access to public transportation.
Driveability measures congestion, parking availability, and access to major roads.
Bikeability measures the suitability for cycling.
Soundscore™
Busy
A Sound Score rating aggregates noise caused by vehicle traffic, airplane traffic and local sources.
Transit
Subway
2 min Drive


Subway
2 min Drive
Subway
2 min Drive


Subway
2 min Drive
Subway
2 min Drive

Commuter Rail
4 min Drive
Commuter Rail
4 min Drive

Airport
10 min Drive

Airport
44 min Drive

Airport
47 min Drive

Moving to Logan Circle, Washington, DC
Shopping Centers
Shoppers will appreciate The Hayward on Mass Ave proximity to CityMarket at O, 1516 U St NW, and 1522 U St NW. CityMarket at O is 0.8 miles away, and 1516 U St NW is within a 17 minute walk.
Commuting
With top-notch public transportation and a TransitScore of 100, Logan Circle is exceptional public transit. Within 4.1 miles of The Hayward on Mass Ave, you’ll find Mcpherson Square, Farragut North, and Mount Vernon Square/7Th St-Convention Center.
Parks and Recreation
Recreational activities near The Hayward on Mass Ave are plentiful. Discover 5 parks within 1.4 miles, including Mary McLeod Bethune Council House NHS, National Geographic Museum, and Carter G. Woodson Home National Historic Site.
Airports
Living in Logan Circle provides easy access to Ronald Reagan Washington Ntl, located just 10 minutes from The Hayward on Mass Ave. Another nearby airport is Washington Dulles International, located 27.2 miles away.
Local Education
Primary and Secondary Schools

Thomson Elementary School
Grades PK-5
Public

Old Colony Montessori School
Grades PK-5
Private

Center City PCS - Shaw
Grades PK-8
Public

Benjamin Banneker High School
Grades 9-12
Public

Cardozo Education Campus
Grades 6-12
Public
IQRA Prep Academy
Grades K-12
Private
Data provided by GreatSchools.org © 2026. All rights reserved.

Colleges and Universities
| School | Commute Time (Distance) |
|---|---|
| Johns Hopkins SAIS | Walk: 8 min (0.4 mi) |
| The Chicago School | Walk: 10 min (0.5 mi) |
| John Hopkins SAIS | Walk: 11 min (0.6 mi) |
| Georgetown | Walk: 17 min (0.9 mi) |
About The Hayward on Mass Ave
TOUR YOUR WAY! We have a tour to fit your needs - virtual, self-guided, or agent-guided. Discover luxury living at MAA Massachusetts Avenue in Washington, DC. A stunning 15-story high rise in the historic Logan Circle District, our apartment… community, boasts studio, one-bedroom, two-bedroom, and three-bedroom homes with fine interiors and stunning views. In addition to the rooftop terrace and pool, our residents enjoy the convenience of daily newspapers and complimentary light continental breakfast on weekday mornings. We are a proud pet-friendly community with no breed or weight restrictions. MAA Massachusetts Avenue is located a few short blocks away from the Metro and is close to nightlife, dining, shopping, and entertainment.
TOUR YOUR WAY! We have a tour to fit your needs - virtual, self-guided, or agent-guided. Discover luxury living at MAA Massachusetts Avenue in Washington, DC. A stunning 15-story high rise in the historic Logan Circle District, our apartment community, boasts studio, one-bedroom, two-bedroom, and three-bedroom homes with fine interiors and stunning views. In addition to the rooftop terrace and pool, our residents enjoy the convenience of daily newspapers and complimentary light continental breakfast on weekday mornings. We are a proud pet-friendly community with no breed or weight restrictions. MAA Massachusetts Avenue is located a few short blocks away from the Metro and is close to nightlife, dining, shopping, and entertainment.
The Hayward on Mass Ave is an apartment community in Washington, DC
Contact
Washington, DC 20005
- Sunday Closed
- Monday 10:00 AM – 6:00 PM
- Tuesday 10:00 AM – 6:00 PM
- Wednesday 10:00 AM – 6:00 PM
- Thursday 10:00 AM – 6:00 PM
- Friday 10:00 AM – 6:00 PM
- Saturday 10:00 AM – 5:00 PM
Renter Reviews
For The Hayward on Mass Ave
7 Ratings & Reviews
-
5/27/26
Not the luxury experience they charge for
We have lived here for about a year and, while there are genuine bright spots, the overall experience has been a disappointment, especially given the price.
Let's start with the positives, because there are some: the rooftop and pool are a genuine amenity (though the pool had green water for a full weekend in September), and the gathering spaces both inside and on the rooftop are well designed. The concierges are friendly and competent, and the package room is well managed. We also really like… our apartment's layout, the large windows, and having central air. On top of that, the neighbors have been genuinely nice, which makes a real difference. The building is mostly clean, though the recycling container in the trash room on our floor is undersized and frequently overflows.
MAA markets this as a luxury building, and at these prices it should be, but it isn't. The appliances are a giveaway: the dishwasher appears to be the cheapest Whirlpool model available and does a poor job cleaning, and the top-load washer/dryer feels like a 20-year-old unit that's rough on delicate fabrics and leaves clothes coated in lint. Window insulation is also poor for both noise and energy efficiency.
Maintenance issues have been a constant throughout the year: the garage door breaks roughly once a month (usually stuck open, which is mainly a security concern); all three elevators have had recurring problems, including several weeks where the noise was audible from our apartment, which is quite far from them; hot water was unexpectedly cut off twice (early January and early April); and gym equipment goes unrepaired for extended periods. It genuinely feels like the building is understaffed for its size, and some of the external contractors are doing a poor job in preventive maintenance (garage, elevators, boiler). And now it’s full day water shutdowns, without explanation on why they’re doing that.
The rent renewal process was jarring. They opened with a 13% increase, with no prior indication that was coming. We negotiated it down to 7%, which is still well above current DC market norms and hard to justify given everything above. And we were not alone: multiple neighbors reported similar increases, so this appears to be standard practice here, not an isolated case.
One more thing worth knowing: it appears MAA may be looking to sell the building. And if you ever need a decision made, the on-site leasing team is very friendly but has no real authority. Everything goes throughReview from Apartments.com
Property Manager at The Hayward on Mass Ave responded to this review
Thank you for sharing your feedback, and we are disappointed to hear that you've had anything but a positive experience as we strive for excellence.
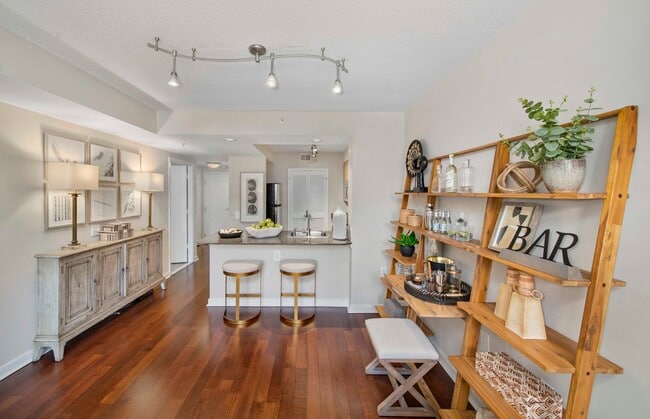
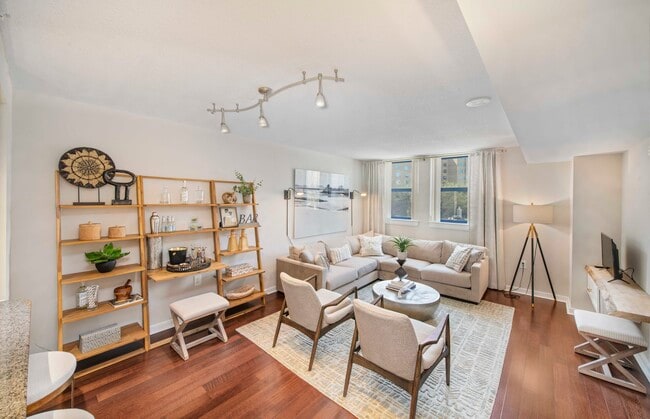
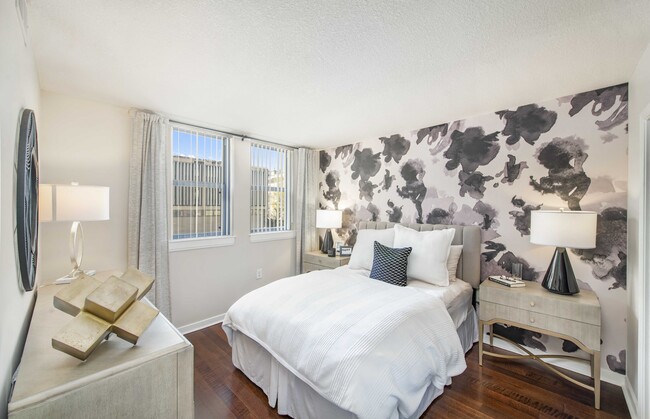
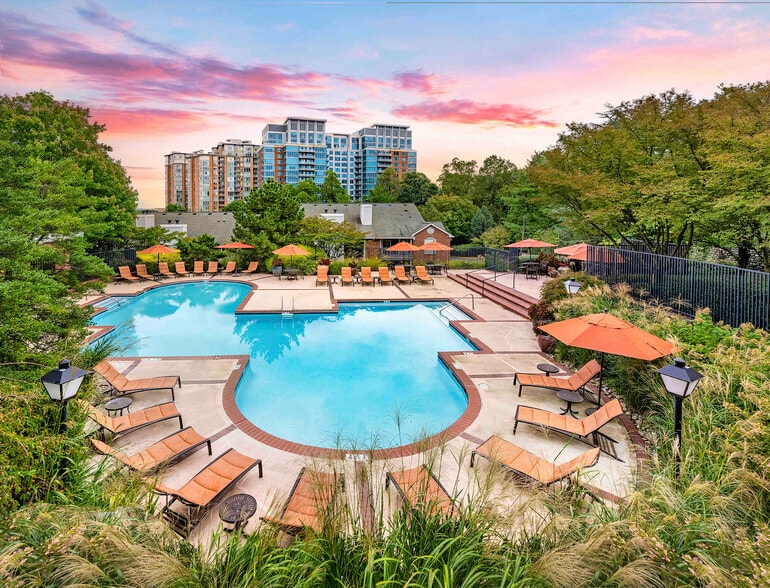
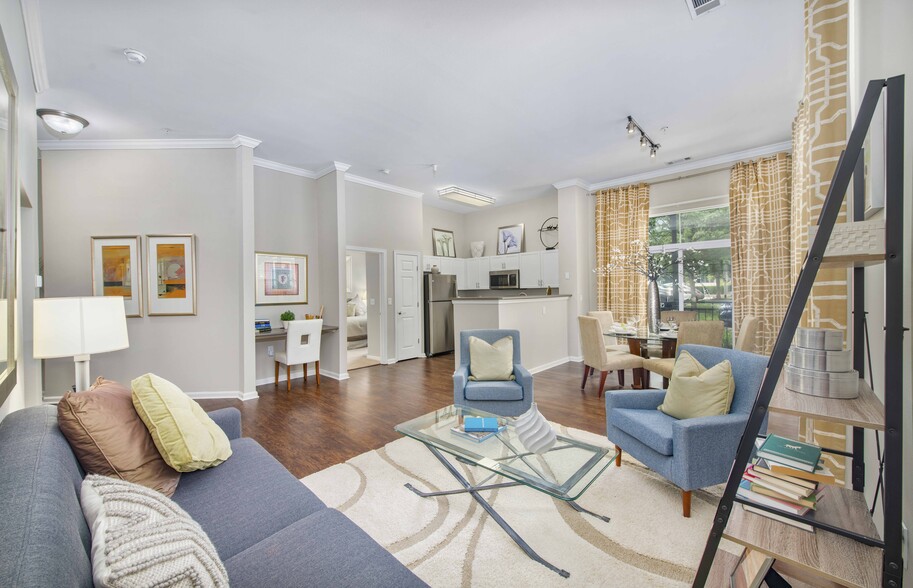
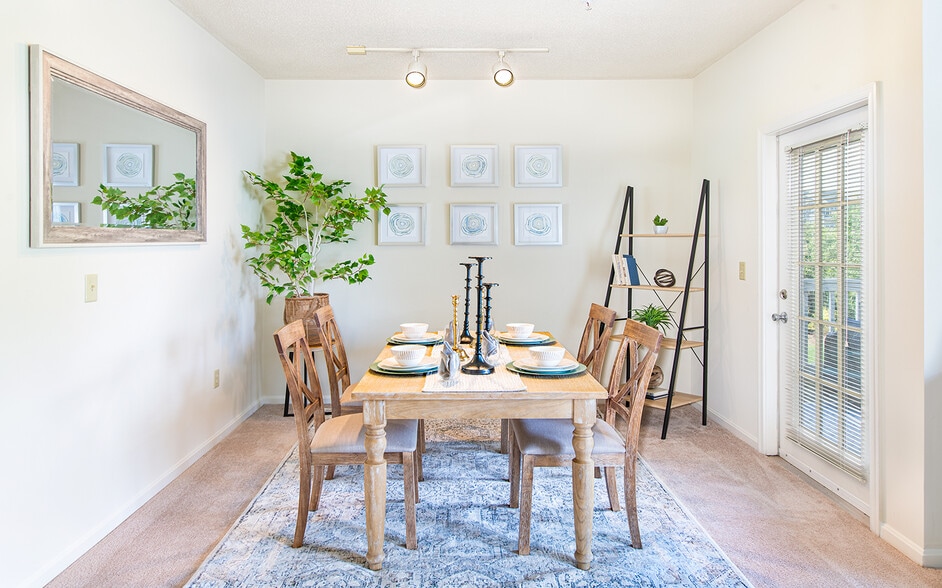
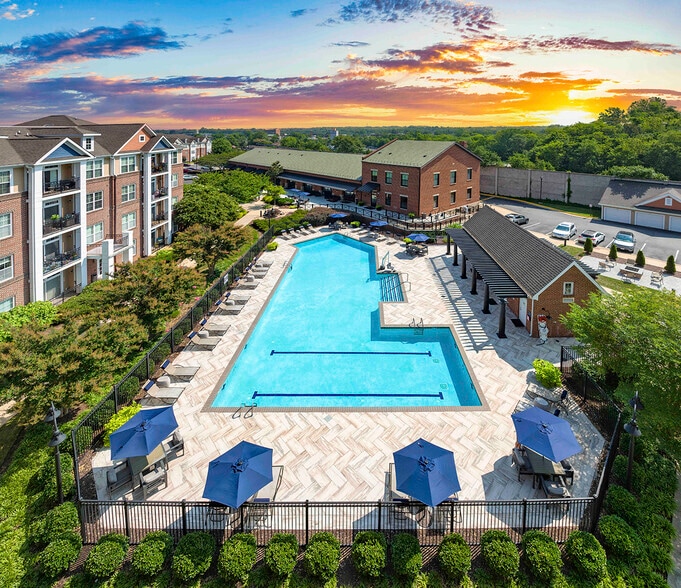
The Hayward on Mass Ave Gallery
Nearby Properties You Might Like
Within 50 Miles of The Hayward on Mass Ave
Find More Rentals in Washington
Bedrooms
Other Types of Rentals
Washington Apartments by Amenity
- Pet-Friendly Apartments in Washington
- Furnished Apartments in Washington
- Waterfront Apartments in Washington
- Apartments with a Pool in Washington
- Apartments with Wheelchair Access in Washington
- Apartments with Washer & Dryer in Washington
- Apartments with Utilities Included in Washington
- Apartments with a Garage in Washington
- Apartments with EV Charging in Washington
- Apartments with a Virtual Tour in Washington
Apartment Specialties
Apartments in your Budget
Find More Rentals Nearby…
Cities
Neighborhoods
Contact this Property
(240) 414-4406Languages: English
Open 10:00 AM – 6:00 PM Today