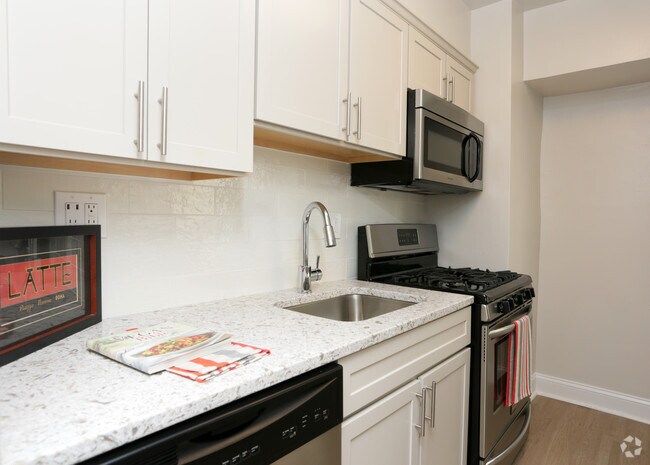
- Bedrooms
- Studio - 2Studio - 2 Beds
- Bathrooms
- 1 - 21 - 2 Baths
- Sq. Ft.
- 325 - 1,180 sq ft
Pricing and Floor Plans
Studio - S1C
Show Floor Plan Details Hide Floor Plan Details
Unable to load floor plan details.
124
Call for Rent
325 Sq. Ft.
Now
424
Call for Rent
325 Sq. Ft.
Now
428
Call for Rent
325 Sq. Ft.
Now
224
Call for Rent
325 Sq. Ft.
Now
Studio - S1F
Show Floor Plan Details Hide Floor Plan Details
Unable to load floor plan details.
103
Call for Rent
425 Sq. Ft.
Now
T35
Call for Rent
425 Sq. Ft.
Now
Studio - S1A
Show Floor Plan Details Hide Floor Plan Details
Unable to load floor plan details.
626
Call for Rent
325 Sq. Ft.
Now
Studio - S1D
Show Floor Plan Details Hide Floor Plan Details
Unable to load floor plan details.
T37
Call for Rent
425 Sq. Ft.
Now
Studio - S1G
Show Floor Plan Details Hide Floor Plan Details
Unable to load floor plan details.
533
Call for Rent
425 Sq. Ft.
Now
Studio - S1E
Show Floor Plan Details Hide Floor Plan Details
Unable to load floor plan details.
725
Call for Rent
425 Sq. Ft.
Nov. 7
Studio - S1B
Show Floor Plan Details Hide Floor Plan Details
Unable to load floor plan details.
Studio - S1H
Show Floor Plan Details Hide Floor Plan Details
Unable to load floor plan details.
Studio - S1I
Show Floor Plan Details Hide Floor Plan Details
Unable to load floor plan details.
1 Bed / 1 Bath - A1D
Show Floor Plan Details Hide Floor Plan Details
Unable to load floor plan details.
T11
Call for Rent
800 Sq. Ft.
Now
720
Call for Rent
800 Sq. Ft.
Now
516
Call for Rent
800 Sq. Ft.
Now
1 Bed/ 1 Bath - A1F
Show Floor Plan Details Hide Floor Plan Details
Unable to load floor plan details.
418
Call for Rent
800 Sq. Ft.
Now
218
Call for Rent
800 Sq. Ft.
Now
1 Bed / 1 Bath - A1A
Show Floor Plan Details Hide Floor Plan Details
Unable to load floor plan details.
840
Call for Rent
600 Sq. Ft.
Now
1 Bed / 1 Bath - A1C
Show Floor Plan Details Hide Floor Plan Details
Unable to load floor plan details.
L04
Call for Rent
700 Sq. Ft.
Now
1 Bed / 1 Bath - A1E
Show Floor Plan Details Hide Floor Plan Details
Unable to load floor plan details.
L02
Call for Rent
800 Sq. Ft.
Now
1 Bed / 1 Bath - A1B
Show Floor Plan Details Hide Floor Plan Details
Unable to load floor plan details.
2 Bed / 2 Bath - B2B
Show Floor Plan Details Hide Floor Plan Details
Unable to load floor plan details.
L43
Call for Rent
1,180 Sq. Ft.
Now
530
Call for Rent
1,180 Sq. Ft.
Now
2 Bed / 2 Bath - B2D
Show Floor Plan Details Hide Floor Plan Details
Unable to load floor plan details.
244
Call for Rent
1,180 Sq. Ft.
Now
2 Bed / 2 Bath - B1B
Show Floor Plan Details Hide Floor Plan Details
Unable to load floor plan details.
713
Call for Rent
1,180 Sq. Ft.
Oct. 15
2 Bed / 1 Bath - B2A
Show Floor Plan Details Hide Floor Plan Details
Unable to load floor plan details.
2 Bed / 2 Bath - B1A
Show Floor Plan Details Hide Floor Plan Details
Unable to load floor plan details.
2 Bed / 2 Bath - B2C
Show Floor Plan Details Hide Floor Plan Details
Unable to load floor plan details.
Property Map
Select a unit to view pricing and availability
Details
Property Information
- Built in 1948
- 374 units9 stories
Fees & Policies
The fees below are based on community-supplied data and may exclude additional fees and utilities.
Utilities & Essentials
-
Renter's Insurance$18 / mo
-
Electric - Third PartyVaries / mo
-
Water - Third PartyVaries / mo
-
Gas - Third PartyVaries / mo
One-Time Basics
Due at Application
-
Application Fee Per Applicant$53
Due at Move-In
-
Security Deposit$500
Parking
-
Parking - Upper Lot$155 / mo
-
Parking - Lower Lot Uncovered$175 / mo
-
Parking - Lower Lot Covered$225 / mo
-
Parking - Lower Lot Tandem$275 / mo
Comments
Max of 1
Additional Parking Options
-
Other
-
Covered
Cats Allowed
-
Cats Allowed
Restrictions
None
Dogs Allowed
-
Dogs Allowed
Restrictions
None
Situational
-
Transfer Fee$1,500 / occurrence
-
NSF Fee$50 / occurrence
-
Key Replacement$50 / occurrence
Property Fee Disclaimer: Based on community-supplied data and independent market research. Subject to change without notice. May exclude fees for mandatory or optional services and usage-based utilities.
Matterport 3D Tours
Explore Commute Options
Property Highlights
- ATM
- Closet systems
- Complimentary moving assistance through Updater
- ENERGY STAR Certified Building
- Expansive windows
- Hardwood Flooring
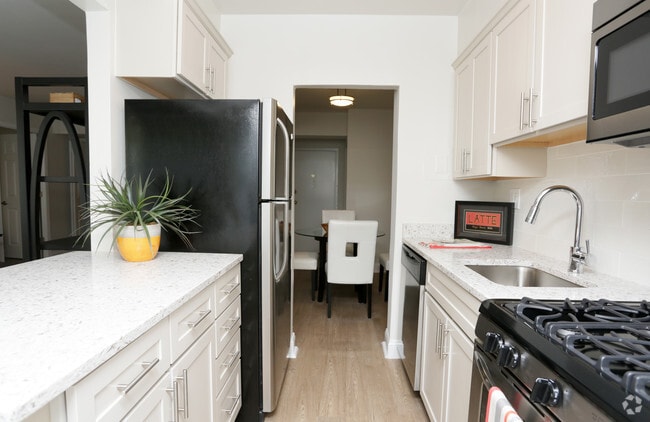
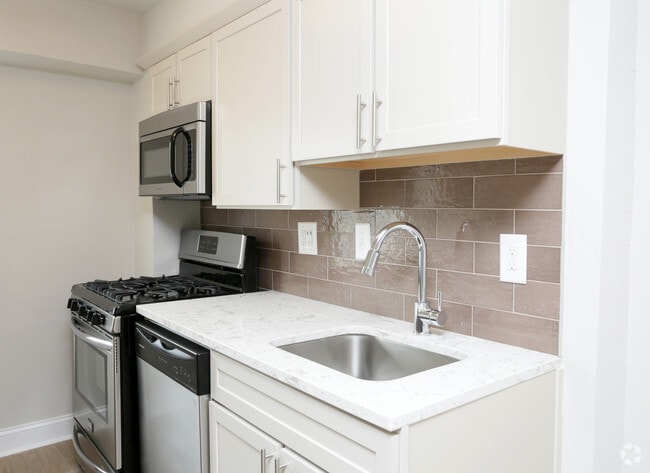
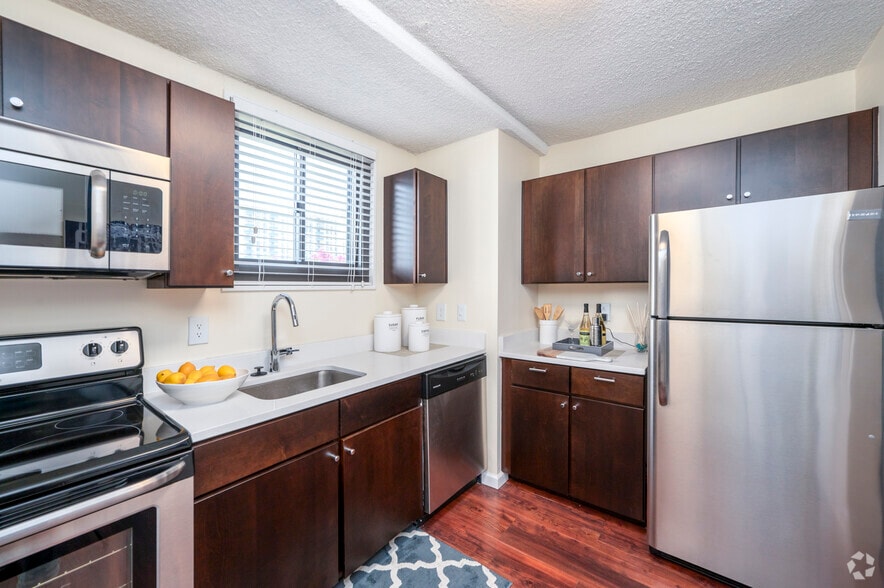
- Modern Cabinetry
- Pet-Friendly
- Plush Carpeting
- Resident Lounge
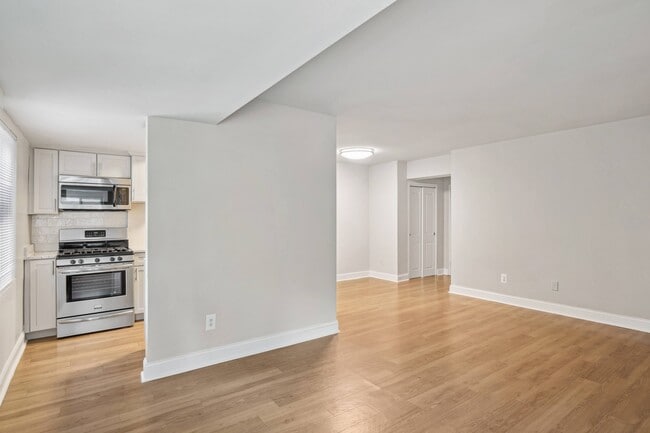
- Spacious Living Rooms & Bedrooms
Apartment Features
- Air Conditioning
- Ceiling Fans
- Dishwasher
- Disposal
- Furnished
- Granite Countertops
- Hardwood Floors
- High Speed Internet Access
- Microwave
- Range
- Smoke Free
- Stainless Steel Appliances
- Walk-In Closets
- Window Coverings
Community Features
- 24 Hour Access
- Gas Range
- Gated
- Income Restricted
- Laundry Facilities
- Lounge
Map of The Kenmore
Area Scores
Walkability
Very walkable
Transit
Good public transit
Driveability
Moderately drivable
Bikeability
Moderately bikeable
Walkability measures the walking distance to day-to-day needs.
Transit measures access to public transportation.
Driveability measures congestion, parking availability, and access to major roads.
Bikeability measures the suitability for cycling.
Soundscore™
Active
A Sound Score rating aggregates noise caused by vehicle traffic, airplane traffic and local sources.
Transit
Subway
2 min Drive


Commuter Rail
9 min Drive
Commuter Rail
12 min Drive
Airport
20 min Drive

Airport
44 min Drive

Airport
48 min Drive

Moving to Chevy Chase DC, Washington, DC
Shopping Centers
Shoppers will appreciate The Kenmore proximity to The Collection at Chevy Chase, Friendship Center, and Mazza Gallerie. The Collection at Chevy Chase is 1.1 miles away, and Friendship Center is within a 16 minute walk.
Commuting
With a TransitScore of 60, The Kenmore has good public transit, including 10 transit stops within 7.9 miles. Transit options include Friendship Heights and Tenleytown-Au.
Parks and Recreation
Recreational activities near The Kenmore are plentiful. Discover 5 parks within 3.8 miles, including Audubon Naturalist-Woodend Sanctuary, Rock Creek Park, and Hillwood Estate, Museum & Gardens.
Airports
Living in Chevy Chase DC provides easy access to Ronald Reagan Washington Ntl, located just 21 minutes from The Kenmore. Another nearby airport is Washington Dulles International, located 24.9 miles away.
Local Education
Primary and Secondary Schools

Lafayette Elementary School
Grades PK-5
Public
Deal Middle School
Grades 6-8
Public

Blessed Sacrament Elementary School
Grades K-8
Private
Georgetown Day School - Lower/Middle School
Grades PK-8
Private

Jackson-Reed High School
Grades 9-12
Public
Georgetown Day School - Upper School
Grades 9-12
Private
Data provided by GreatSchools.org © 2026. All rights reserved.

Colleges and Universities
| School | Commute Time (Distance) |
|---|---|
| Univ. District of Columbia | Drive: 5 min (1.6 mi) |
| American University | Drive: 5 min (2.3 mi) |
| GWU, Mount Vernon | Drive: 8 min (3.9 mi) |
| Montgomery Coll., Takoma Park | Drive: 9 min (4.8 mi) |
About The Kenmore
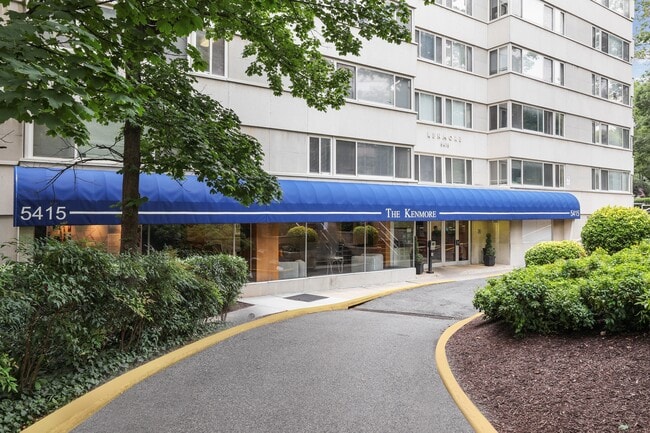
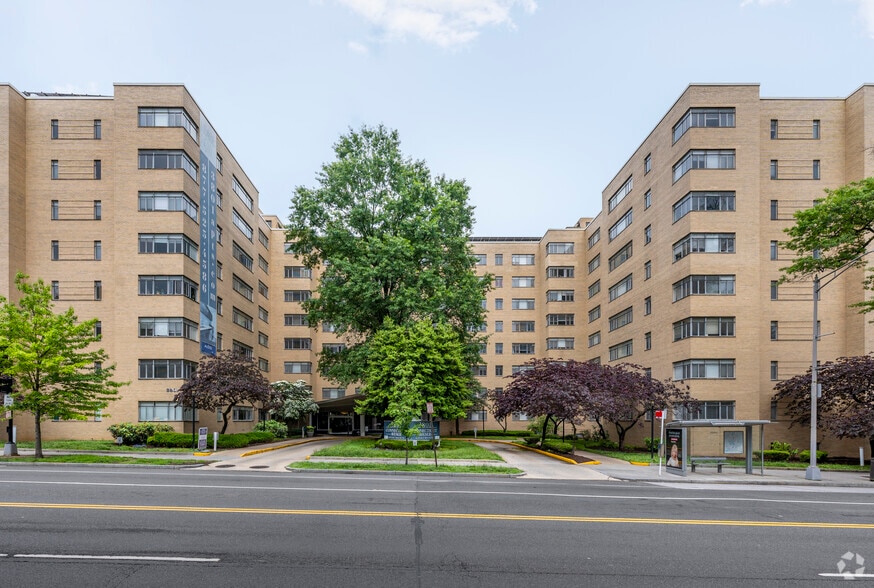
The Kenmore apartments in Chevy Chase, DC place you in one of the District's most charming Upper Northwest neighborhoods. Residents flock to Chevy Chase for its friendly atmosphere, top local schools, Friendship Heights Metro, and much more.
The Kenmore apartments in Chevy Chase, DC place you in one of the District's most charming Upper Northwest neighborhoods. Residents flock to Chevy Chase for its friendly atmosphere, top local schools, Friendship Heights Metro, and much more.
The Kenmore is an apartment community in Washington, DC
Contact
Washington, DC 20015
- Sunday Closed
- Monday 9:00 AM – 6:00 PM
- Tuesday 9:00 AM – 6:00 PM
- Wednesday 9:00 AM – 6:00 PM
- Thursday 9:00 AM – 6:00 PM
- Friday 9:00 AM – 6:00 PM
- Saturday 10:00 AM – 5:00 PM
Renter Reviews
For The Kenmore
12 Ratings & Reviews
-
3/6/25
Great Place to Live!!
I have lived at the Kenmore for just over a month, I LOVE my new place. It is nice and quiet. I lived her 20 years ago. Now, I am back and I LOVE it!! All of the staff are great! James, Paul and Robin are wonderful to have at the Kenmore! I give this property 5 stars!!
Review from Apartments.com
Property Manager at The Kenmore responded to this review
Welcome to our community! Thank you so much for praising James, Paul, and Robin! We're immensely proud of the exceptional professionals we hire to maintain our community, so encouraging feedback like yours validates our commitment to excellence. We… are so glad to have you here with us.
The Kenmore Gallery
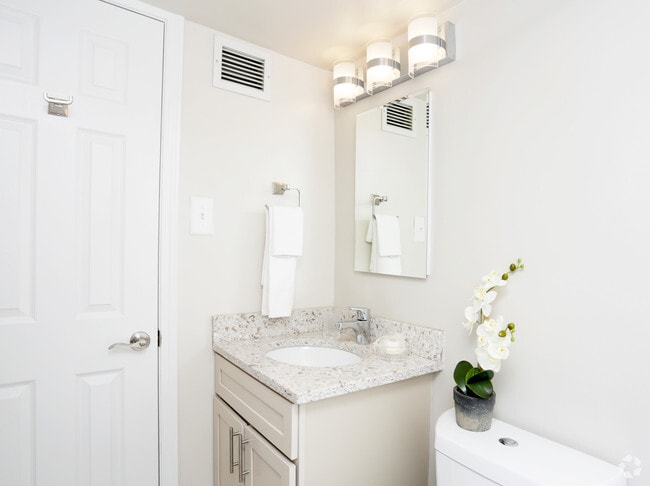
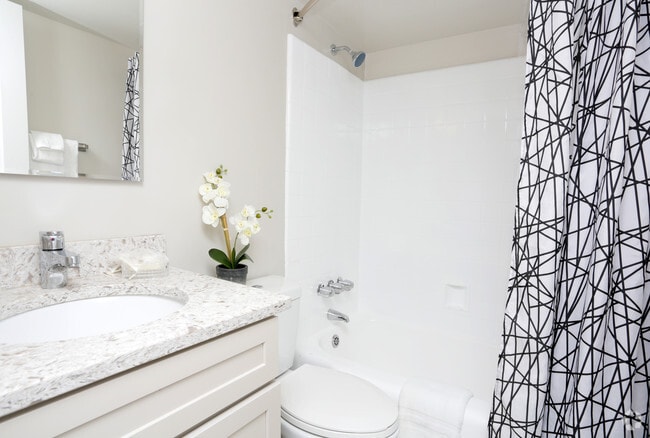
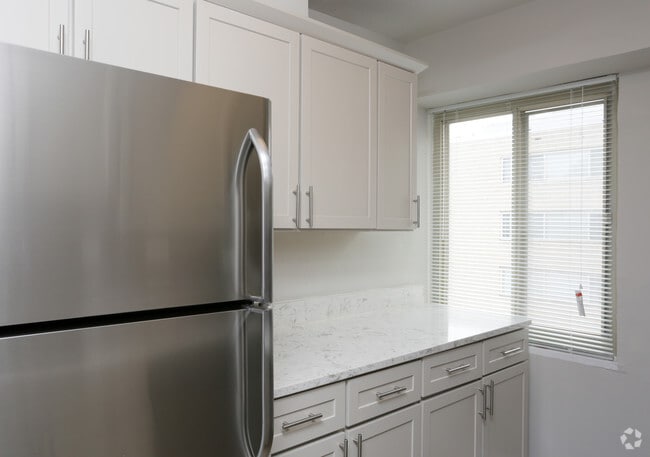
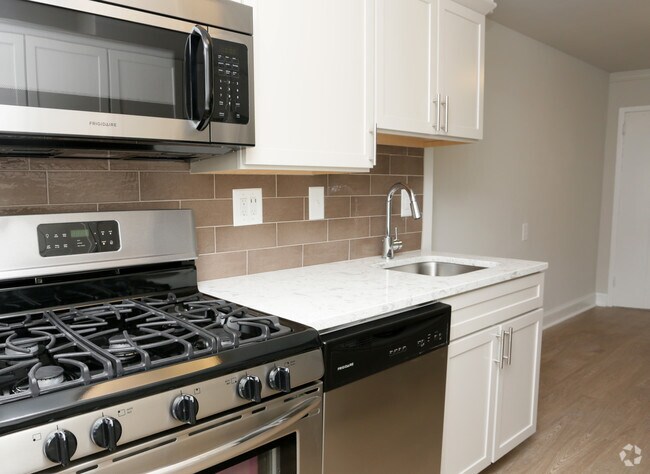
Nearby Properties You Might Like
Within 50 Miles of The Kenmore
Find More Rentals in Washington
Bedrooms
Other Types of Rentals
Washington Apartments by Amenity
- Pet-Friendly Apartments in Washington
- Furnished Apartments in Washington
- Waterfront Apartments in Washington
- Apartments with a Pool in Washington
- Apartments with Wheelchair Access in Washington
- Apartments with Washer & Dryer in Washington
- Apartments with Utilities Included in Washington
- Apartments with a Garage in Washington
- Apartments with EV Charging in Washington
- Apartments with a Virtual Tour in Washington
Apartment Specialties
Apartments in your Budget
- Washington Move-in Specials
- Cheap Apartments in Washington
- Luxury Apartments in Washington
- Apartments under $700 in Washington
- Apartments under $900 in Washington
- Apartments under $1000 in Washington
- Apartments under $1500 in Washington
- Apartments under $2000 in Washington
- Apartments under $2500 in Washington
Find More Rentals Nearby…
Cities
Neighborhoods
Contact This Property
(240) 558-5297Languages: English
Open 10:00 AM – 5:00 PM Today