
Managed By

- Total Monthly Price
- $1,949 - $4,901
- Bedrooms
- Studio - 2Studio - 2 Beds
- Bathrooms
- 1 - 21 - 2 Baths
- Sq. Ft.
- 335 - 1,259 sq ft
Pricing and Floor Plans
A6
Show Floor Plan Details Hide Floor Plan Details
Unable to load floor plan details.
440
$2,200
528 Sq. Ft.
Now
231
$2,447
528 Sq. Ft.
Now
A5
Show Floor Plan Details Hide Floor Plan Details
Unable to load floor plan details.
228
$1,949
444 Sq. Ft.
Now
A11
Show Floor Plan Details Hide Floor Plan Details
Unable to load floor plan details.
512
$2,522
558 Sq. Ft.
Now
A12
Show Floor Plan Details Hide Floor Plan Details
Unable to load floor plan details.
A1
Show Floor Plan Details Hide Floor Plan Details
Unable to load floor plan details.
A2
Show Floor Plan Details Hide Floor Plan Details
Unable to load floor plan details.
A4
Show Floor Plan Details Hide Floor Plan Details
Unable to load floor plan details.
A3
Show Floor Plan Details Hide Floor Plan Details
Unable to load floor plan details.
H4
Show Floor Plan Details Hide Floor Plan Details
Unable to load floor plan details.
H5
Show Floor Plan Details Hide Floor Plan Details
Unable to load floor plan details.
H3
Show Floor Plan Details Hide Floor Plan Details
Unable to load floor plan details.
H2
Show Floor Plan Details Hide Floor Plan Details
Unable to load floor plan details.
H2
$2,755
618 Sq. Ft.
Now
C8
Show Floor Plan Details Hide Floor Plan Details
Unable to load floor plan details.
303
$2,978
666 Sq. Ft.
Now
D2 Den
Show Floor Plan Details Hide Floor Plan Details
Unable to load floor plan details.
727
$3,121
794 Sq. Ft.
Now
C6
Show Floor Plan Details Hide Floor Plan Details
Unable to load floor plan details.
212
$3,158
697 Sq. Ft.
Now
C17
Show Floor Plan Details Hide Floor Plan Details
Unable to load floor plan details.
316
$3,163
645 Sq. Ft.
Now
D1 Den
Show Floor Plan Details Hide Floor Plan Details
Unable to load floor plan details.
622
$3,199
841 Sq. Ft.
Now
C21
Show Floor Plan Details Hide Floor Plan Details
Unable to load floor plan details.
521
$3,388
735 Sq. Ft.
Sep. 27
C1
Show Floor Plan Details Hide Floor Plan Details
Unable to load floor plan details.
C22
Show Floor Plan Details Hide Floor Plan Details
Unable to load floor plan details.
D3 Den
Show Floor Plan Details Hide Floor Plan Details
Unable to load floor plan details.
B1
Show Floor Plan Details Hide Floor Plan Details
Unable to load floor plan details.
B10
Show Floor Plan Details Hide Floor Plan Details
Unable to load floor plan details.
B4
Show Floor Plan Details Hide Floor Plan Details
Unable to load floor plan details.
B5
Show Floor Plan Details Hide Floor Plan Details
Unable to load floor plan details.
B6
Show Floor Plan Details Hide Floor Plan Details
Unable to load floor plan details.
B7
Show Floor Plan Details Hide Floor Plan Details
Unable to load floor plan details.
B8
Show Floor Plan Details Hide Floor Plan Details
Unable to load floor plan details.
C3
Show Floor Plan Details Hide Floor Plan Details
Unable to load floor plan details.
C7
Show Floor Plan Details Hide Floor Plan Details
Unable to load floor plan details.
C9
Show Floor Plan Details Hide Floor Plan Details
Unable to load floor plan details.
C10
Show Floor Plan Details Hide Floor Plan Details
Unable to load floor plan details.
C12
Show Floor Plan Details Hide Floor Plan Details
Unable to load floor plan details.
C14
Show Floor Plan Details Hide Floor Plan Details
Unable to load floor plan details.
C15
Show Floor Plan Details Hide Floor Plan Details
Unable to load floor plan details.
C16
Show Floor Plan Details Hide Floor Plan Details
Unable to load floor plan details.
C18
Show Floor Plan Details Hide Floor Plan Details
Unable to load floor plan details.
C26
Show Floor Plan Details Hide Floor Plan Details
Unable to load floor plan details.
C28
Show Floor Plan Details Hide Floor Plan Details
Unable to load floor plan details.
C29
Show Floor Plan Details Hide Floor Plan Details
Unable to load floor plan details.
C32
Show Floor Plan Details Hide Floor Plan Details
Unable to load floor plan details.
C33
Show Floor Plan Details Hide Floor Plan Details
Unable to load floor plan details.
C35
Show Floor Plan Details Hide Floor Plan Details
Unable to load floor plan details.
H1
Show Floor Plan Details Hide Floor Plan Details
Unable to load floor plan details.
E1
Show Floor Plan Details Hide Floor Plan Details
Unable to load floor plan details.
206
$3,418
773 Sq. Ft.
Now
E4
Show Floor Plan Details Hide Floor Plan Details
Unable to load floor plan details.
226
$3,737
867 Sq. Ft.
Now
E10
Show Floor Plan Details Hide Floor Plan Details
Unable to load floor plan details.
628
$4,537
1,078 Sq. Ft.
Now
E9
Show Floor Plan Details Hide Floor Plan Details
Unable to load floor plan details.
726
$4,734
1,103 Sq. Ft.
Now
E3 Den
Show Floor Plan Details Hide Floor Plan Details
Unable to load floor plan details.
219
$4,901
1,108 Sq. Ft.
Sep. 28
E2
Show Floor Plan Details Hide Floor Plan Details
Unable to load floor plan details.
E5
Show Floor Plan Details Hide Floor Plan Details
Unable to load floor plan details.
E6
Show Floor Plan Details Hide Floor Plan Details
Unable to load floor plan details.
E7
Show Floor Plan Details Hide Floor Plan Details
Unable to load floor plan details.
E8
Show Floor Plan Details Hide Floor Plan Details
Unable to load floor plan details.
E11
Show Floor Plan Details Hide Floor Plan Details
Unable to load floor plan details.
E12
Show Floor Plan Details Hide Floor Plan Details
Unable to load floor plan details.
E13
Show Floor Plan Details Hide Floor Plan Details
Unable to load floor plan details.
E14
Show Floor Plan Details Hide Floor Plan Details
Unable to load floor plan details.
E15 Den
Show Floor Plan Details Hide Floor Plan Details
Unable to load floor plan details.
E16
Show Floor Plan Details Hide Floor Plan Details
Unable to load floor plan details.
E17
Show Floor Plan Details Hide Floor Plan Details
Unable to load floor plan details.
E18
Show Floor Plan Details Hide Floor Plan Details
Unable to load floor plan details.
E19
Show Floor Plan Details Hide Floor Plan Details
Unable to load floor plan details.
E20
Show Floor Plan Details Hide Floor Plan Details
Unable to load floor plan details.
E21
Show Floor Plan Details Hide Floor Plan Details
Unable to load floor plan details.
E22
Show Floor Plan Details Hide Floor Plan Details
Unable to load floor plan details.
F1 Den
Show Floor Plan Details Hide Floor Plan Details
Unable to load floor plan details.
F2 Den
Show Floor Plan Details Hide Floor Plan Details
Unable to load floor plan details.
Property Map
Select a unit to view pricing and availability
Details
Lease Term Options
- 3 - 13 Month Leases
Property Information
- Built in 2014
- 273 units9 stories
Fees & Policies
The fees below are based on community-supplied data and may exclude additional fees and utilities.
Utilities & Essentials
-
Utility - GasVaries / moDisclaimer: Utility apportionment is allocation: ratio occupancy formula.
-
Utility - Stormwater/DrainageVaries / mo
-
Utility - Water/SewerVaries / moDisclaimer: Utility apportionment is allocation: ratio occupancy formula.
-
Utility - Electric - Third PartyVaries / mo
-
Renters Liability Insurance - Third PartyVaries / moDisclaimer: Price varies based on amount of coverage.
One-Time Basics
Due at Application
-
Application Fee$50
Due at Move-In
-
Security Deposit (Refundable)$400
-
Community Amenity Fee$600
Garage
-
Parking - Garage$325 / mo
Comments
Max of 1
Additional Parking Options
-
Garage
Other Pets Allowed
-
Pet Rent1% of base rent / mo
Dogs Allowed
-
Dogs Allowed
50 lbs. Weight Limit
Restrictions
None
Comments
| Restrictions: None
Cats Allowed
-
Cats Allowed
0 lbs. Weight Limit
Restrictions
None
Comments
| Restrictions: None
Storage Unit
-
Storage Fee$75 / mo
Personalized Add-Ons
-
Renters Liability/Content - Property Program$13 / mo
-
Cable TV and Internet ServicesVaries / moDisclaimer: Price varies based on service level or type.
-
Common Area/Clubhouse RentalVaries / occurrenceDisclaimer: Price varies based on length of time.
Situational
-
Intra-Community Transfer Fee$1,000 / occurrence
-
Returned Payment Fee (NSF)$25 / occurrence
-
Access Device - Replacement$5 - $100 / occurrenceDisclaimer: Price varies based on device type.
-
Renters Liability Only - Non-Compliance$8 / occurrence
-
Insufficient Move-Out Notice Fee200% of base rent / occurrence
-
Lease Buy Out200% of base rent / occurrence
-
Late Fee5% of base rent / occurrence
-
Utility - Vacant Cost RecoveryVaries / occurrence
-
Lease ViolationVaries / occurrenceDisclaimer: Price varies based on type of non-compliance.
Property Fee Disclaimer: Total Monthly Leasing Price includes base rent, all monthly mandatory and any user-selected optional fees. Excludes variable, usage-based, and required charges due at or prior to move-in or at move-out. Security Deposit may change based on screening results, but total will not exceed legal maximums. Some items may be taxed under applicable law. Some fees may not apply to rental homes subject to an affordable program. All fees are subject to application and/or lease terms. Prices and availability subject to change. Resident is responsible for damages beyond ordinary wear and tear. Resident may need to maintain insurance and to activate and maintain utility services, including but not limited to electricity, water, gas, and internet, per the lease. Additional fees may apply as detailed in the application and/or lease agreement, which can be requested prior to applying. Pets: Pet breed and other pet restrictions apply. Rentable Items: All Parking, storage, and other rentable items are subject to availability. Final pricing and availability will be determined during lease agreement. See Leasing Agent for details.
Matterport 3D Tours
Explore Commute Options
Property Highlights
- Accepts Credit Card payments
- Accepts Electronic Payments
- Balcony Available in Select Units
- Bike Racks
- Controlled Access Building
- Covered Parking & Bike Racks
- Designer Finishes and Fixtures
- Electronic Thermostat
- Large Closets
- Nearby Metro, Shopping, Dining, and Entertainment
- Night Patrol
- Night Patrol and On-Site Maintenance
- Open Floorplans
- Outdoor Grilling Stations
- Resort Style Pool and Sundeck
- View
- Wood-Inspired Flooring
Apartment Features
- Air Conditioning
- Balcony
- Cable Ready
- Dishwasher
- Disposal
- Hardwood Floors
- High Speed Internet Access
- Microwave
- Patio
- Refrigerator
- Smoke Free
- Stainless Steel Appliances
- Storage Space
- Views
- Walk-In Closets
- Washer/Dryer
- Wi-Fi
- Window Coverings
Community Features
- Business Center
- Clubhouse
- Concierge
- Controlled Access
- Doorman
- Elevator
- Fitness Center
- Furnished Units Available
- Garages
- Gated
- Guest Apartment
- Maintenance on site
- Package Service
- Pool
- Property Manager on Site
- Short Term Lease
- Sundeck
Map of The Louis
Area Scores
Walkability
Exceptionally walkable
Transit
Exceptional public transit
Driveability
Fairly drivable
Bikeability
Exceptionally bikeable
Walkability measures the walking distance to day-to-day needs.
Transit measures access to public transportation.
Driveability measures congestion, parking availability, and access to major roads.
Bikeability measures the suitability for cycling.
Soundscore™
Busy
A Sound Score rating aggregates noise caused by vehicle traffic, airplane traffic and local sources.
Transit
Subway
1 min Drive


Subway
2 min Drive
Subway
3 min Drive
Commuter Rail
7 min Drive
Commuter Rail
7 min Drive

Airport
13 min Drive

Airport
46 min Drive

Airport
49 min Drive

Moving to U Street, Washington, DC
Shopping Centers
Shoppers will appreciate The Louis proximity to AdMo Heights. AdMo Heights is 1 mile away.
Commuting
With top-notch public transportation and a TransitScore of 100, U Street is exceptional public transit. Within 4.7 miles of The Louis, you’ll find U Street, Shaw-Howard U, and Columbia Heights.
Parks and Recreation
Recreational activities near The Louis are plentiful. Discover 5 parks within 1.7 miles, including Meridian Hill Park, Mary McLeod Bethune Council House NHS, and Carter G. Woodson Home National Historic Site.
Airports
Living in U Street provides easy access to Ronald Reagan Washington Ntl, located just 12 minutes from The Louis. Another nearby airport is Washington Dulles International, located 27.4 miles away.
Local Education
Primary and Secondary Schools

Garrison Elementary School
Grades PK-5
Public

St. Augustine School
Grades PK-8
Private

Meridian PCS
Grades PK-8
Public

Garnet-Patterson Stay High School
Grades 9-12
Public
The School For Ethics And Global Leadership
Grades 9-12
Private
Cardozo Education Campus
Grades 6-12
Public
Data provided by GreatSchools.org © 2026. All rights reserved.

Colleges and Universities
| School | Commute Time (Distance) |
|---|---|
| Johns Hopkins SAIS | Walk: 16 min (0.9 mi) |
| Howard University | Drive: 3 min (1 mi) |
| John Hopkins SAIS | Drive: 4 min (1.1 mi) |
| The Chicago School | Drive: 4 min (1.4 mi) |
About The Louis
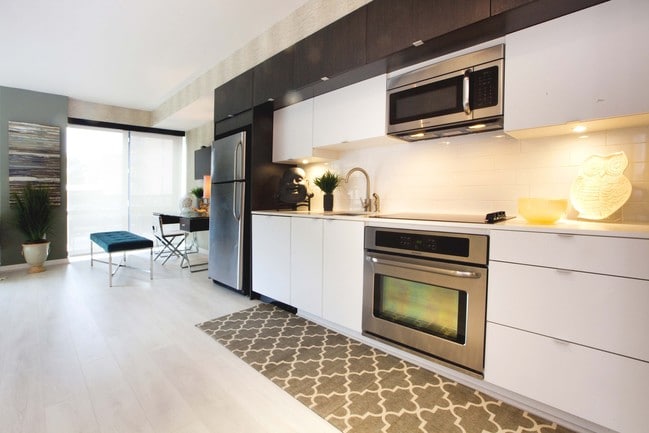
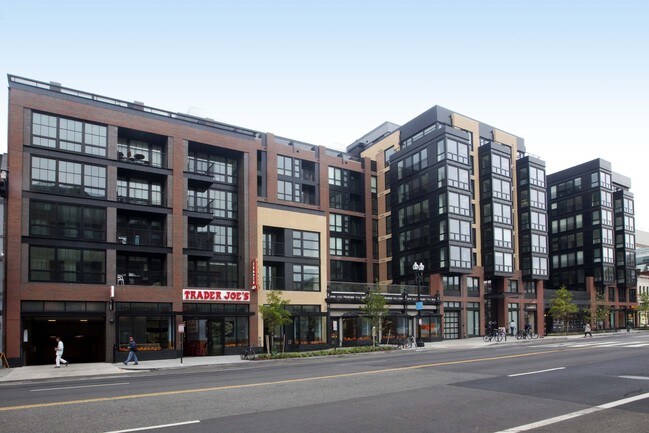
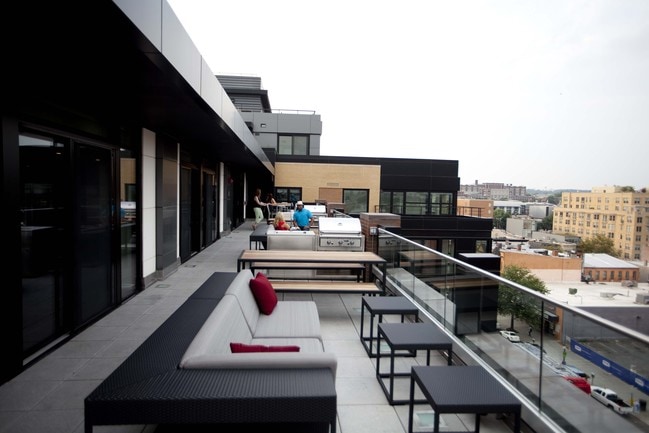
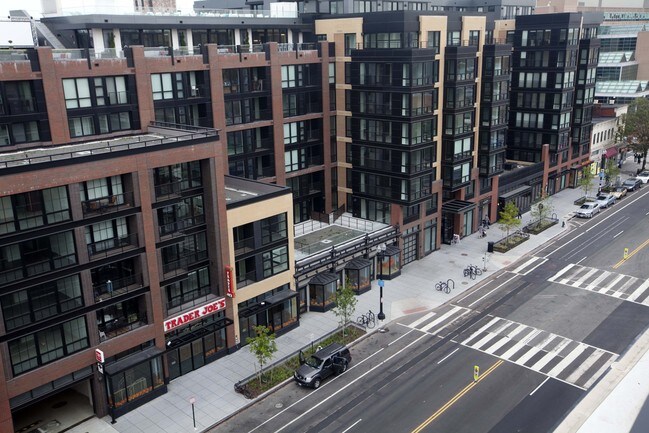
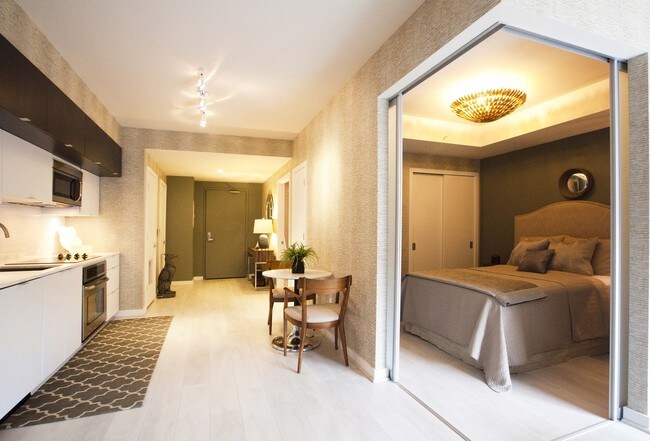
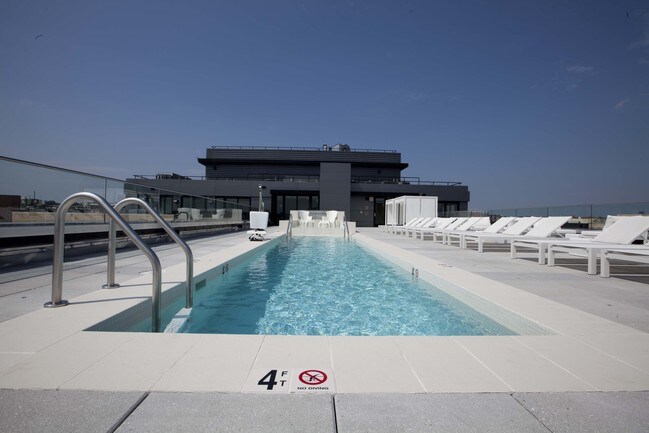
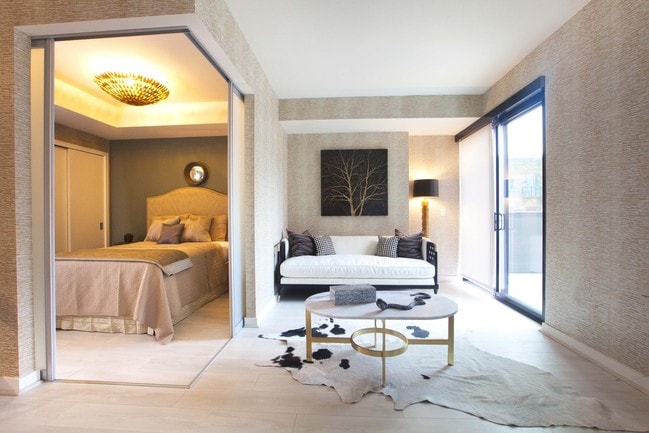
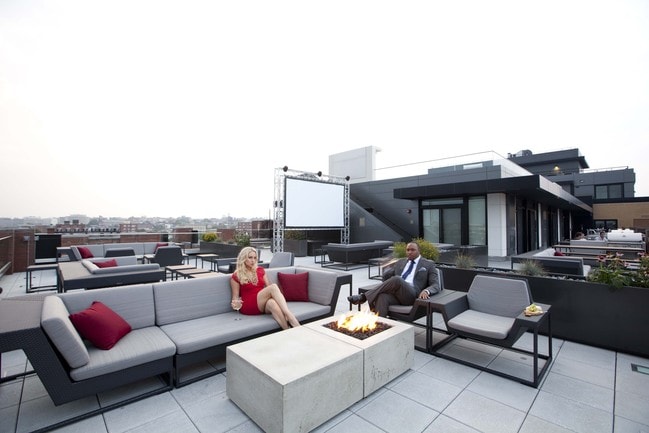
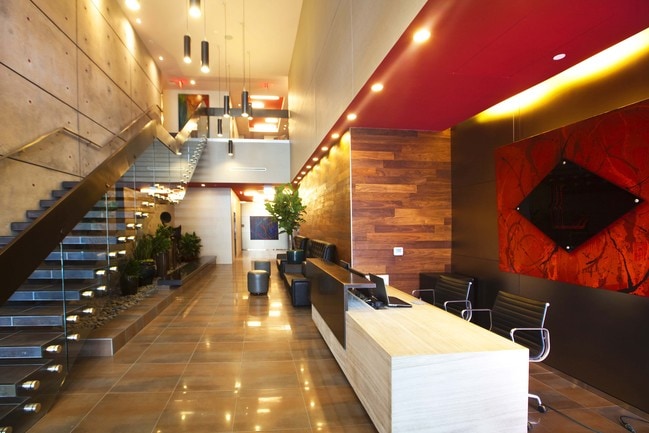
Where:Live among the nightlife, restaurants, bars, and shops of the most desirable district, and don't be surprised by your friend's envy. The Louis is the premier modern addition to the U Street corridor. All of D.C. is your backdrop with city and… monumental views as you entertain on the amenity level and transport yourself to a staycation on the amenity pool level. You don't have to go far as the metro, shops, restaurants, grocery store, and entertainment is right out your front door. What:The Louis is more than an apartment building; it is your community. All the authenticity, creativity, and fun the U street corridor has to offer converges in your new home. The history of 14th and U is rich and unique, and The Louis honors that history with it's clean lines, monochromatic tones, and vintage-inspired accents. You'll experience luxurious, sustainable living at The Louis, while enjoying amenities that reflect the U street corridor by bringing you and your neighbors together.
Where:Live among the nightlife, restaurants, bars, and shops of the most desirable district, and don't be surprised by your friend's envy. The Louis is the premier modern addition to the U Street corridor. All of D.C. is your backdrop with city and monumental views as you entertain on the amenity level and transport yourself to a staycation on the amenity pool level. You don't have to go far as the metro, shops, restaurants, grocery store, and entertainment is right out your front door. What:The Louis is more than an apartment building; it is your community. All the authenticity, creativity, and fun the U street corridor has to offer converges in your new home. The history of 14th and U is rich and unique, and The Louis honors that history with it's clean lines, monochromatic tones, and vintage-inspired accents. You'll experience luxurious, sustainable living at The Louis, while enjoying amenities that reflect the U street corridor by bringing you and your neighbors together.
The Louis is an apartment community in Washington, DC
Contact
Washington, DC 20009
- Sunday 12:00 PM – 5:00 PM
- Monday 10:00 AM – 6:00 PM
- Tuesday 10:00 AM – 6:00 PM
- Wednesday 10:00 AM – 6:00 PM
- Thursday 10:00 AM – 6:00 PM
- Friday 10:00 AM – 6:00 PM
- Saturday 10:00 AM – 5:00 PM
Renter Reviews
For The Louis
7 Ratings & Reviews
-
12/6/21
Fun but with annoyances
I lived at the Louis for almost three years. Here are my top pros and cons of living there:
Pros:
1. Location. Being at 14th and U is unbeatable in terms of access to bars, restaurants. Bus access and metro (green/yellow) is good.
2. Maintenance. Whenever I put in a maintenance request it was fixed, quickly.
3. Pool/amenities. This is a pro and a con. It’s a pretty young (early 20s) and partying crowd at these. If that’s what you want, perfect.
Cons:
1. “Cheap” building. This construction… was clearly done cheaply to maximize profit from relatively short term renters. This means lots of little annoyances: no way to buzz people in the building whereas my friends’ buildings can let people enter through their phones; elevators frequently broken; cheap fixtures in the apartment that break; no medicine cabinet and few lights in the apt. These aren’t terrible on their own, but it’s a vibe that gets old.
2. Management. Every time I had to deal with the property ownership, it was frustrating (not the individuals in the office, they were great, but the policies or people from Greystar). For one example: when moving out, I got a cleaning service to make sure I got my deposit back. I did a walk through with Louis staff before handing in my keys and they said it was good and I wouldn’t be charged. Then they subtracted $150 from my deposit for a cleaning fee. When I protested this, they would not give me a full refund. These kind of nickel and dime charges happened fairly regularly from greystar.
3. Noise. You’re living on U street. It’s going to be loud. Just accept it if this is where you live.
4. Price. It’s an expensive building relative to others. Eventually I left because I just wasn’t getting the value I could elsewhere compared to the amenities.Review from Apartments.com
2 People Found This Helpful
Property Manager at The Louis responded to this review
Hi Anonymous,
We appreciate your honest review. We set a high standard for ourselves, so we are disappointed to hear that your experience with us was not a positive one.
Thank you for bringing this to our attention. We will use your comments to… refine our efforts to ensure this issue does not happen again.
Louis Management
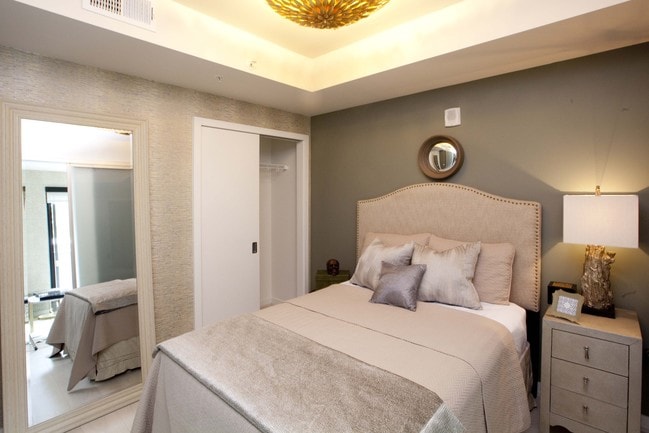
The Louis Gallery

Nearby Properties You Might Like
Within 50 Miles of The Louis






Find More Rentals in Washington
Bedrooms
Other Types of Rentals
Washington Apartments by Amenity
- Pet-Friendly Apartments in Washington
- Furnished Apartments in Washington
- Waterfront Apartments in Washington
- Apartments with a Pool in Washington
- Apartments with Wheelchair Access in Washington
- Apartments with Washer & Dryer in Washington
- Apartments with Utilities Included in Washington
- Apartments with a Garage in Washington
- Apartments with EV Charging in Washington
- Apartments with a Virtual Tour in Washington
Apartment Specialties
Apartments in your Budget
- Washington Move-in Specials
- Cheap Apartments in Washington
- Luxury Apartments in Washington
- Apartments under $700 in Washington
- Apartments under $900 in Washington
- Apartments under $1000 in Washington
- Apartments under $1500 in Washington
- Apartments under $2000 in Washington
- Apartments under $2500 in Washington
Find More Rentals Nearby…
Cities
Neighborhoods
Contact This Property
(202) 931-6596Languages: English
Open 10:00 AM – 5:00 PM Today