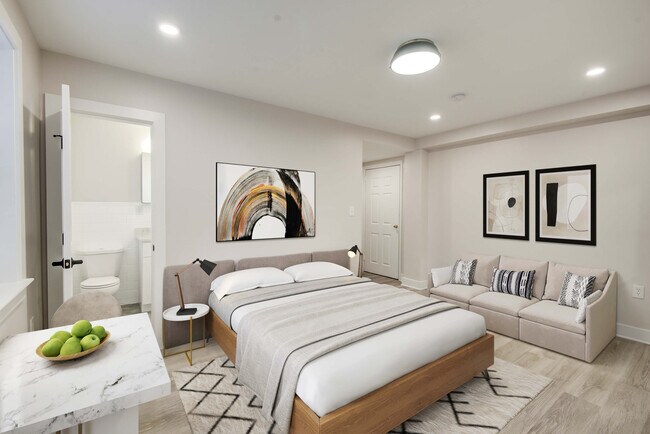
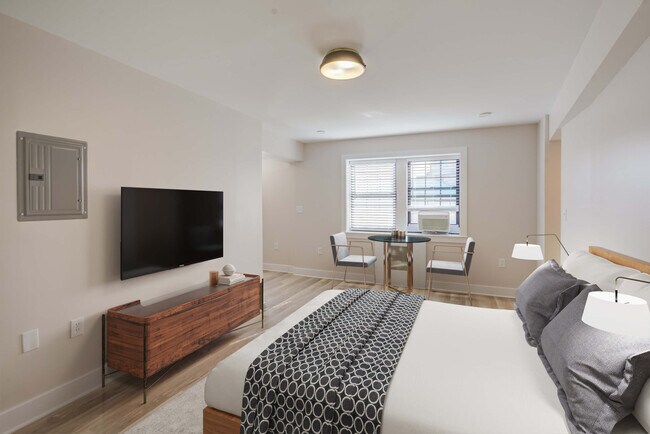
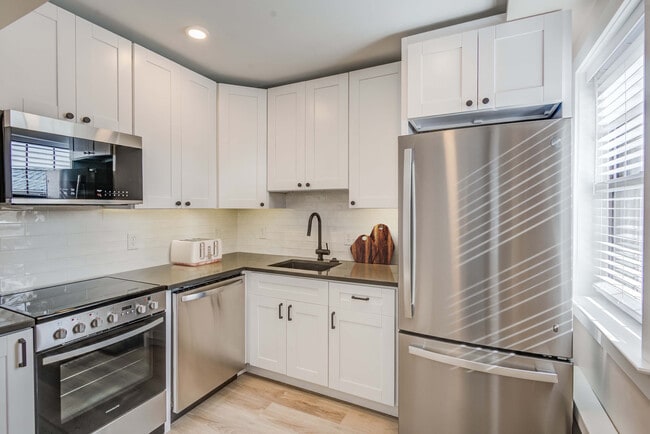
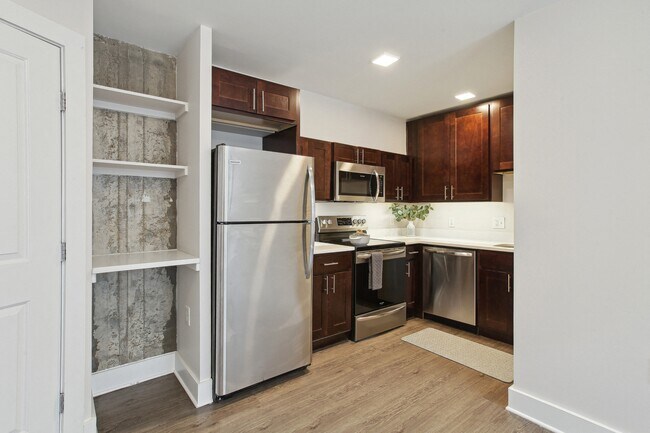
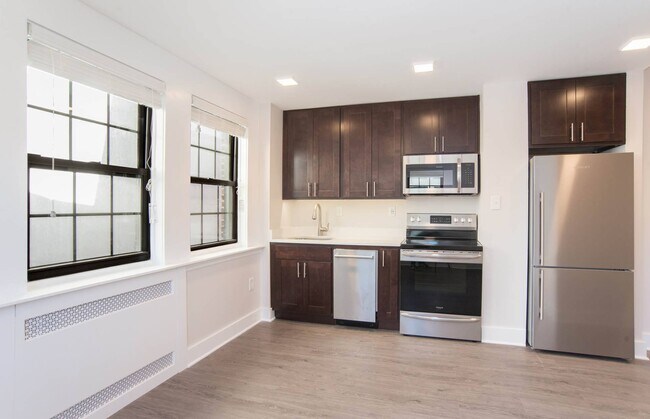
- Bedrooms
- Studio - 1Studio - 1 Beds
- Bathrooms
- 1 Bath1 Bath
- Sq. Ft.
- 224 - 1,146 sq ft
Pricing and Floor Plans
Renovated Studio 09 Tier
Show Floor Plan Details Hide Floor Plan Details
Unable to load floor plan details.
509
$1,849
472 Sq. Ft.
Now
309
$1,849
472 Sq. Ft.
Oct. 20
Renovated Studio 03A Tier
Show Floor Plan Details Hide Floor Plan Details
Unable to load floor plan details.
303A
$1,899
411 Sq. Ft.
Now
803A
$1,899
411 Sq. Ft.
Now
Studio 04 Tier
Show Floor Plan Details Hide Floor Plan Details
Unable to load floor plan details.
504
$1,550
428 Sq. Ft.
Now
New
Studio 08 Tier
Show Floor Plan Details Hide Floor Plan Details
Unable to load floor plan details.
108
$1,599
416 Sq. Ft.
Now
Studio 05 Tier
Show Floor Plan Details Hide Floor Plan Details
Unable to load floor plan details.
505
$1,799
500 Sq. Ft.
Now
Studio 01 Tier
Show Floor Plan Details Hide Floor Plan Details
Unable to load floor plan details.
501
$1,799
488 Sq. Ft.
Now
Studio 07 Tier
Show Floor Plan Details Hide Floor Plan Details
Unable to load floor plan details.
Studio 10 Tier
Show Floor Plan Details Hide Floor Plan Details
Unable to load floor plan details.
Renovated Studio 02A Tier
Show Floor Plan Details Hide Floor Plan Details
Unable to load floor plan details.
Renovated Studio 04 Tier
Show Floor Plan Details Hide Floor Plan Details
Unable to load floor plan details.
Renovated Studio 07 Tier
Show Floor Plan Details Hide Floor Plan Details
Unable to load floor plan details.
Renovated Studio 10 Tier
Show Floor Plan Details Hide Floor Plan Details
Unable to load floor plan details.
Renovated Studio 01 Tier
Show Floor Plan Details Hide Floor Plan Details
Unable to load floor plan details.
Studio 03 Tier
Show Floor Plan Details Hide Floor Plan Details
Unable to load floor plan details.
Renovated Studio 05 Tier
Show Floor Plan Details Hide Floor Plan Details
Unable to load floor plan details.
Studio 02 Tier
Show Floor Plan Details Hide Floor Plan Details
Unable to load floor plan details.
1 Bedroom 02 Tier
Show Floor Plan Details Hide Floor Plan Details
Unable to load floor plan details.
702
$2,599
961 Sq. Ft.
Now
1 Bedroom 11 Tier
Show Floor Plan Details Hide Floor Plan Details
Unable to load floor plan details.
511
$2,399
1,146 Sq. Ft.
Jan. 1
Renovated 1 Bedroom 02 Tier
Show Floor Plan Details Hide Floor Plan Details
Unable to load floor plan details.
1 Bedroom Apt A
Show Floor Plan Details Hide Floor Plan Details
Unable to load floor plan details.
1 Bedroom 03 Tier
Show Floor Plan Details Hide Floor Plan Details
Unable to load floor plan details.
Details
Lease Term Options
- 12 - 18 Month Leases
Property Information
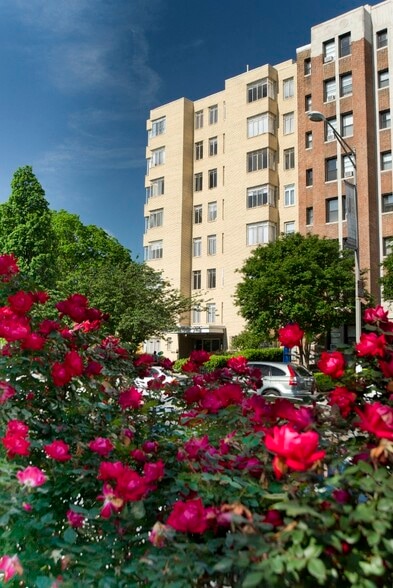
- Built in 1936
- 93 units8 stories
Fees & Policies
The fees below are based on community-supplied data and may exclude additional fees and utilities.
One-Time Basics
Due at Application
-
Application Fee Per Applicant$50
No Parking Available.
Cats Allowed
-
Cats Allowed
Restrictions
None
Comments
1% pet rent may be charged for ALL other common household pets and may not cumulatively exceed 2% of rent.
Dogs Allowed
-
Dogs Allowed
75 lbs. Weight Limit
Restrictions
The following dog breeds (or any mix thereof) are not permitted, except in the case of service animals in which case, proper documentation is required: Akita, Alaskan, Malamute, American Bulldog, Cane Corse, Chow Chow, Dalmatian, Doberman Pinscher, German Shepherd, Great Dane, Husky, Mastiff, Pitbull Terrier, Presa Canario, Rottweiler, Staffordshire Terrier, Rhodesian Ridgeback, Saint Bernard, Wolf Hybrid.
Comments
1% pet rent may be charged per dog, up to two allowed.
Property Fee Disclaimer: Based on community-supplied data and independent market research. Subject to change without notice. May exclude fees for mandatory or optional services and usage-based utilities.
Matterport 3D Tours
Explore Commute Options
Property Highlights
- Cable and High-Speed Internet Ready
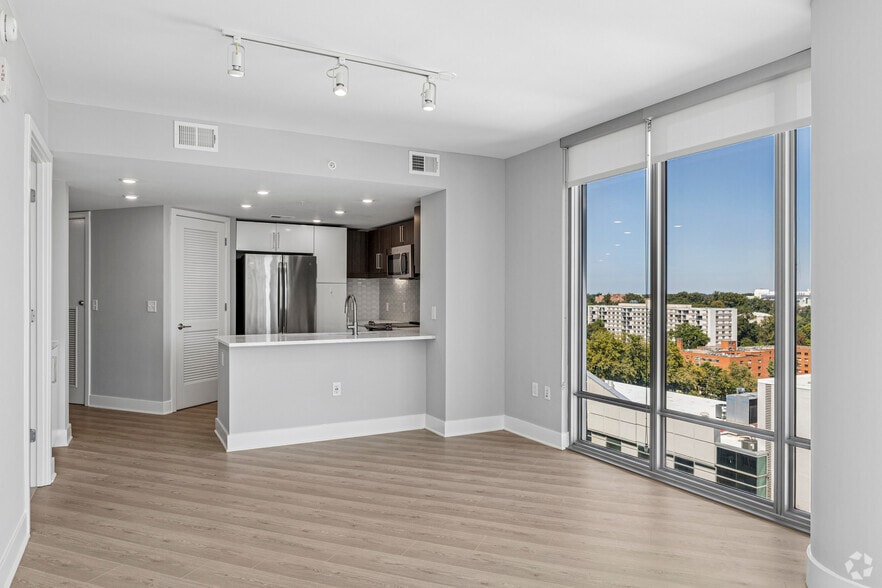
- Commanding Views
- Community Rewards Program
- Complimentary Bike Storage with Repair Stand
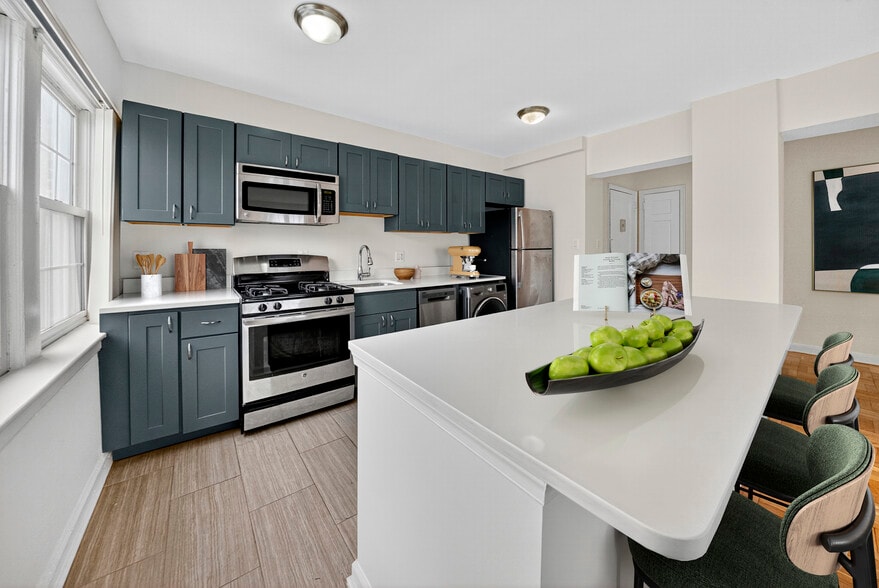
- Custom White or Espresso Cabinetry
- Energy Efficient Stainless-Steel Appliances
- Full Time Front Desk
- Individual Air Conditioning
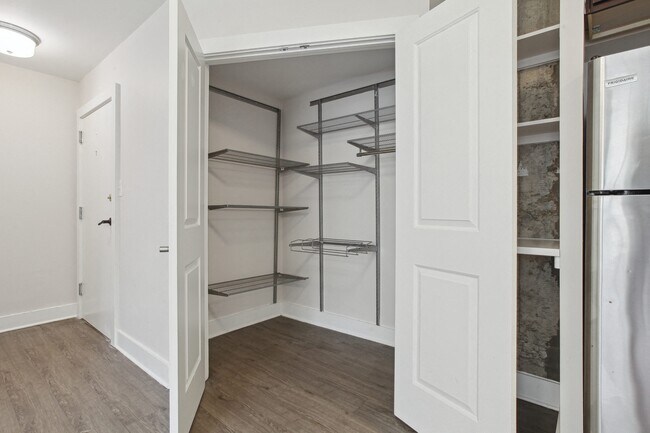
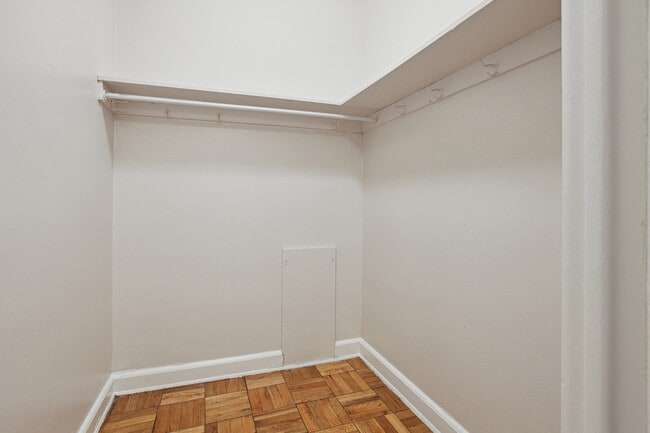
- Large Walk-In and Reach-In Closets
- Luxurious Kitchen Details
- Online Resident Services
- Onsite Coin-Free App-Based Machines
- On-Site Maintenance
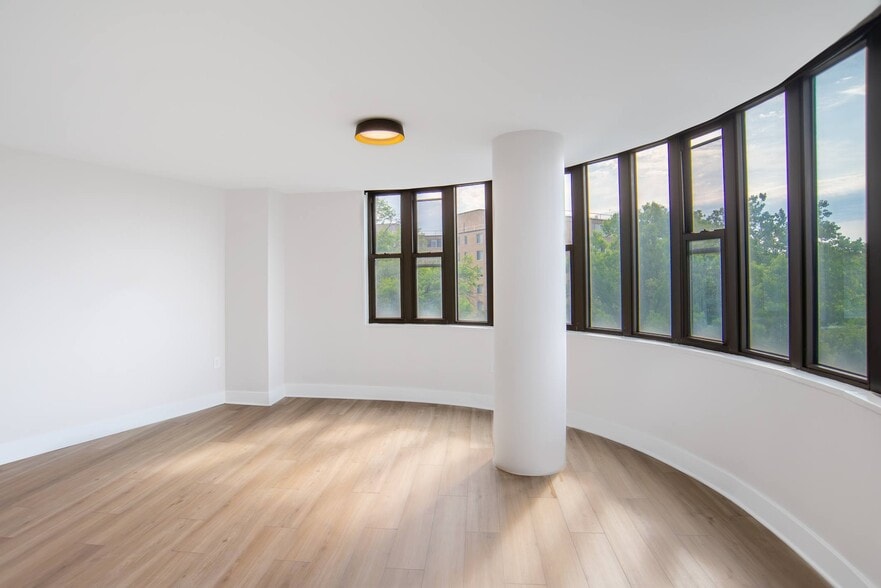
- Original Oak Parquet or Wood Tone LVP Flooring
- Pet Wash Station
- Plantation Style Wood Slat Blinds
- Quartz Countertops and Custom Tile Backsplash
- Radiator Heat
- Rent Plus Program
- Rooftop Deck Overlooking Thomas Circle
- Tall Ceilings
- Trash Chute with Single Stream Recycling Program
Apartment Features
- Air Conditioning
- Deck
- Dishwasher
- Disposal
- Hardwood Floors
- Heating
- High Speed Internet Access
- Kitchen
- Microwave
- Oven
- Quartz Countertops
- Range
- Refrigerator
- Smoke Free
- Stainless Steel Appliances
- Vaulted Ceiling
- Washer/Dryer
Community Features
- Bicycle Storage
- Controlled Access
- Disposal Chutes
- Elevator
- Gas Range
- Gated
- Laundry Facilities
- Laundry Service
- Maintenance on site
- Package Service
- Pet Washing Station
- Property Manager on Site
- Public Transportation
- Short Term Lease
- Spa
Map of The Phoenix Apartments
Area Scores
Walkability
Exceptionally walkable
Transit
Exceptional public transit
Driveability
Fairly drivable
Bikeability
Exceptionally bikeable
Walkability measures the walking distance to day-to-day needs.
Transit measures access to public transportation.
Driveability measures congestion, parking availability, and access to major roads.
Bikeability measures the suitability for cycling.
Soundscore™
Busy
A Sound Score rating aggregates noise caused by vehicle traffic, airplane traffic and local sources.
Transit
Subway
2 min Drive


Subway
2 min Drive
Subway
2 min Drive


Subway
2 min Drive
Subway
2 min Drive

Commuter Rail
4 min Drive
Commuter Rail
4 min Drive

Airport
10 min Drive

Airport
44 min Drive

Airport
47 min Drive

Moving to Logan Circle, Washington, DC
Shopping Centers
Shoppers will appreciate The Phoenix Apartments proximity to Gallery Place. Gallery Place is 1.2 miles away.
Commuting
With top-notch public transportation and a TransitScore of 100, Logan Circle is exceptional public transit. Within 4.2 miles of The Phoenix Apartments, you’ll find Mcpherson Square, Farragut North, and Mount Vernon Square/7Th St-Convention Center.
Parks and Recreation
Recreational activities near The Phoenix Apartments are plentiful. Discover 5 parks within 1.4 miles, including Mary McLeod Bethune Council House NHS, National Geographic Museum, and Carter G. Woodson Home National Historic Site.
Airports
Living in Logan Circle provides easy access to Ronald Reagan Washington Ntl, located just 10 minutes from The Phoenix Apartments. Another nearby airport is Washington Dulles International, located 27 miles away.
Local Education
Primary and Secondary Schools

Thomson Elementary School
Grades PK-5
Public

Old Colony Montessori School
Grades PK-5
Private

Center City PCS - Shaw
Grades PK-8
Public

Benjamin Banneker High School
Grades 9-12
Public

Cardozo Education Campus
Grades 6-12
Public
IQRA Prep Academy
Grades K-12
Private
Data provided by GreatSchools.org © 2026. All rights reserved.

Colleges and Universities
| School | Commute Time (Distance) |
|---|---|
| Johns Hopkins SAIS | Walk: 5 min (0.3 mi) |
| The Chicago School | Walk: 8 min (0.4 mi) |
| John Hopkins SAIS | Walk: 9 min (0.5 mi) |
| Georgetown Law | Walk: 15 min (0.8 mi) |
About The Phoenix Apartments
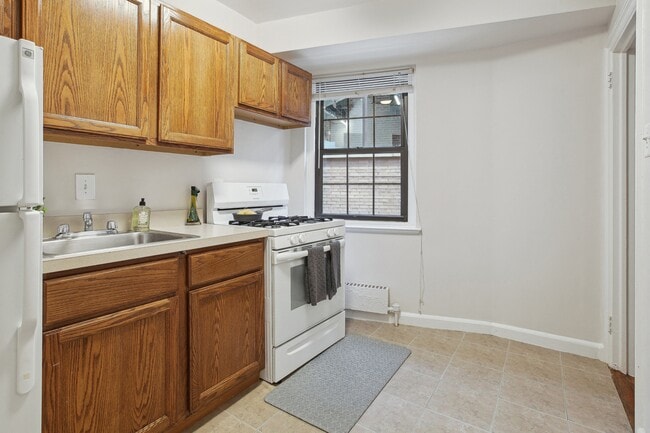
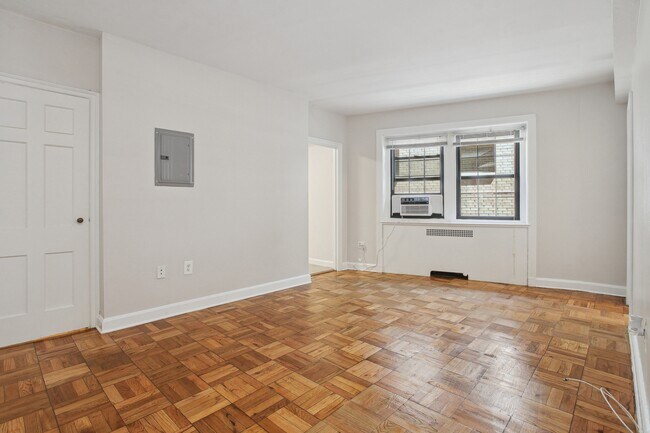
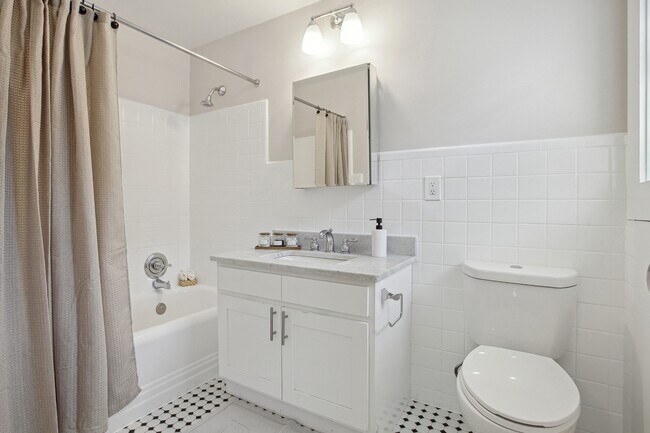
Conveniently located just off Thomas Circle in Downtown Washington, D.C., The Phoenix Apartments are only a few blocks to the Metro, and countless shopping, and dining hot spots. The Phoenix offers a variety of studio and one-bedroom apartment homes,… and all utilities are included in the rent.This pet-friendly community offers a wide variety of renovated and vintage apartment homes. Community amenities include a rooftop deck, renovated lobby, pet spa, complimentary bike storage, smart laundry, and a controlled access entry with video features allowing residents to view guests before welcoming them to the community. We are pledged to the letter and spirit of U.S. policy for the achievement of equal housing opportunity throughout the nation. We will not refuse to rent a rental unit to a person because the person will provide the rental payment, in whole or in part, through a voucher for rental housing assistance provided by the District or federal government.
Conveniently located just off Thomas Circle in Downtown Washington, D.C., The Phoenix Apartments are only a few blocks to the Metro, and countless shopping, and dining hot spots. The Phoenix offers a variety of studio and one-bedroom apartment homes, and all utilities are included in the rent.This pet-friendly community offers a wide variety of renovated and vintage apartment homes. Community amenities include a rooftop deck, renovated lobby, pet spa, complimentary bike storage, smart laundry, and a controlled access entry with video features allowing residents to view guests before welcoming them to the community. We are pledged to the letter and spirit of U.S. policy for the achievement of equal housing opportunity throughout the nation. We will not refuse to rent a rental unit to a person because the person will provide the rental payment, in whole or in part, through a voucher for rental housing assistance provided by the District or federal government.
The Phoenix Apartments is an apartment community in Washington, DC
Contact
Washington, DC 20005
- Sunday Closed
- Monday 9:00 AM – 5:00 PM
- Tuesday 9:00 AM – 5:00 PM
- Wednesday 9:00 AM – 5:00 PM
- Thursday 9:00 AM – 5:00 PM
- Friday 9:00 AM – 5:00 PM
- Saturday 9:00 AM – 5:00 PM

Renter Reviews
For The Phoenix Apartments
3 Ratings & Reviews
-
2/5/21
Terrible
The Phoenix has a cockroach problem that is completely unacceptable. I know that this is DC and things are bound to happen, but when cockroaches are in my unit before I even move in, that is a problem. When I reported the cockroach issue to management, they scheduled an exterminator to spray my unit three days later. In that time, I had so many pest issues that I had to go stay somewhere else because my bathroom was unusable. There are cockroaches living in the plumbing system and in the walls,… and they were coming into my unit both ways within the first week I lived there. Daro, the management company, is absolutely terrible, and the building management is not much better. This is by far the worst apartment I have ever lived in in DC, and unless you have literally no other choice, you should avoid The Phoenix at all costs.
Review from Apartments.com
5 People Found This Helpful
The Phoenix Apartments Gallery
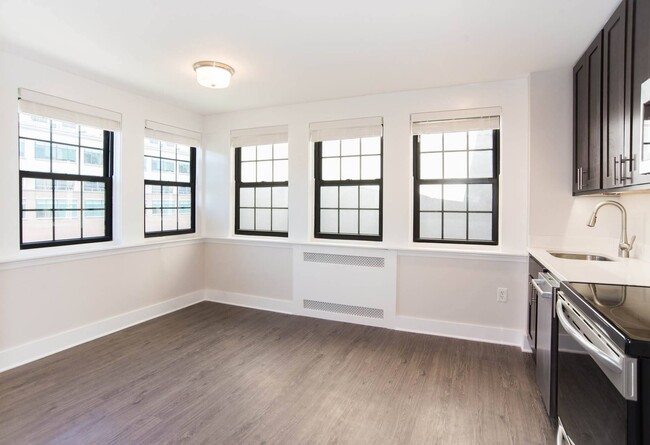
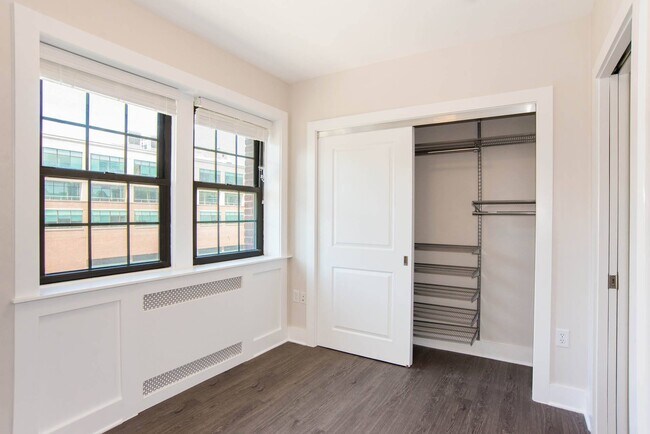
Nearby Properties You Might Like
Within 50 Miles of The Phoenix Apartments
Find More Rentals in Washington
Bedrooms
Other Types of Rentals
Washington Apartments by Amenity
- Pet-Friendly Apartments in Washington
- Furnished Apartments in Washington
- Waterfront Apartments in Washington
- Apartments with a Pool in Washington
- Apartments with Wheelchair Access in Washington
- Apartments with Washer & Dryer in Washington
- Apartments with Utilities Included in Washington
- Apartments with a Garage in Washington
- Apartments with EV Charging in Washington
- Apartments with a Virtual Tour in Washington
Apartment Specialties
Apartments in your Budget
Find More Rentals Nearby…
Cities
Neighborhoods
Contact This Property
(315) 658-6219Languages: English
Open 9:00 AM – 5:00 PM Today