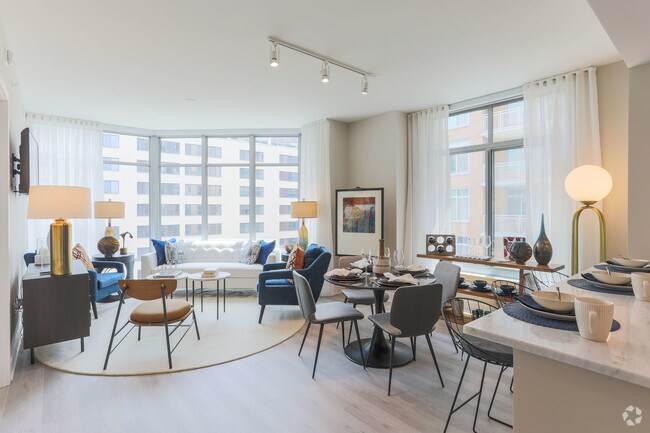

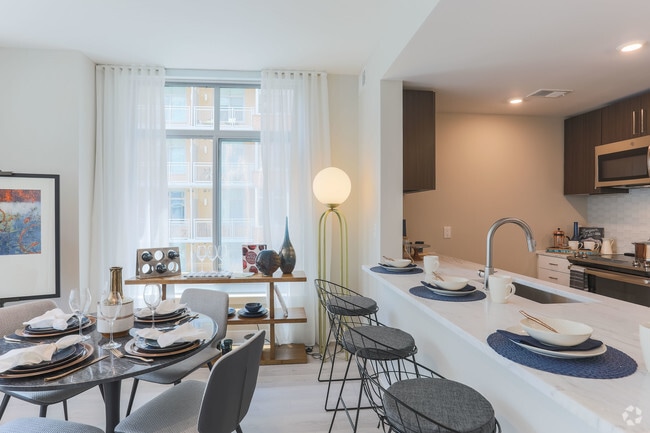
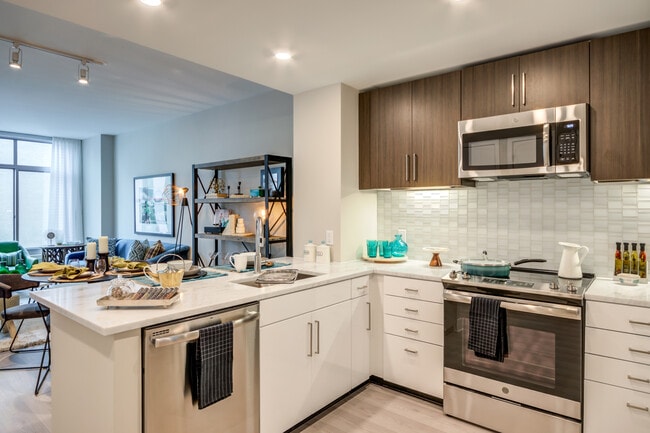
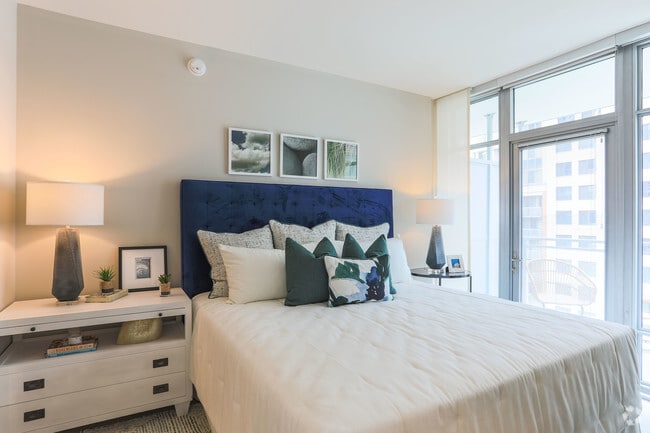
Gallery Bethesda II
4850 Rugby Ave, Bethesda, MD 20814
- Total Monthly Price
- $2,289 - $6,585
- 14 Month Lease
- Bedrooms
- 1 - 21 - 2 Beds
- Bathrooms
- 1 - 31 - 3 Baths
- Sq. Ft.
- 658 - 1,651 sq ft
Pricing and Floor Plans
1 Bed 1 Bath Medium
Show Floor Plan Details Hide Floor Plan Details
Unable to load floor plan details.
001-0612
$2,289
729 Sq. Ft.
Now
001-1112
$2,555
729 Sq. Ft.
Now
001-1207
$2,625
729 Sq. Ft.
Now
1 Bed 1 Bath Med Pent Hse
Show Floor Plan Details Hide Floor Plan Details
Unable to load floor plan details.
001-1505
$2,795
729 Sq. Ft.
Now
001-1503
$2,765
729 Sq. Ft.
Now
001-1510
$2,735
729 Sq. Ft.
Now
1 Bed 1 Bath Large
Show Floor Plan Details Hide Floor Plan Details
Unable to load floor plan details.
001-1108
$2,399
752 Sq. Ft.
Now
001-0208
$2,700
752 Sq. Ft.
Now
001-1406
$2,650
752 Sq. Ft.
Now
1 Bed 1.5 Bath with Den
Show Floor Plan Details Hide Floor Plan Details
Unable to load floor plan details.
001-1206
$3,300
830 Sq. Ft.
Now
001-0906
$3,270
830 Sq. Ft.
Now
1 Bed 2 Bath with Den
Show Floor Plan Details Hide Floor Plan Details
Unable to load floor plan details.
001-0313
$3,410
970 Sq. Ft.
Now
001-0207
$3,400
970 Sq. Ft.
Now
1 Bed 1 Bath Sm PentHouse
Show Floor Plan Details Hide Floor Plan Details
Unable to load floor plan details.
001-1502
$2,585
658 Sq. Ft.
Now
2 Bed 2 Bath Medium
Show Floor Plan Details Hide Floor Plan Details
Unable to load floor plan details.
001-0415
$4,300
1,086 Sq. Ft.
Now
001-1215
$4,270
1,086 Sq. Ft.
Now
001-0815
$3,649
1,086 Sq. Ft.
Now
2 Bed 2 Bath Large
Show Floor Plan Details Hide Floor Plan Details
Unable to load floor plan details.
001-0304
$3,600
1,098 Sq. Ft.
Now
001-1204
$3,690
1,098 Sq. Ft.
Oct. 31
2 Bed 2 Bath Med with Den
Show Floor Plan Details Hide Floor Plan Details
Unable to load floor plan details.
001-0201
$4,940
1,427 Sq. Ft.
Now
001-0301
$4,950
1,427 Sq. Ft.
Now
2 Bed 2 Bath Lrg Pent Hse
Show Floor Plan Details Hide Floor Plan Details
Unable to load floor plan details.
001-1504
$4,300
1,098 Sq. Ft.
Now
2 Bed 2 Bath Lrg with Den
Show Floor Plan Details Hide Floor Plan Details
Unable to load floor plan details.
001-0216
$5,350
1,444 Sq. Ft.
Now
2 Bed 3 Bath xSm with Den
Show Floor Plan Details Hide Floor Plan Details
Unable to load floor plan details.
001-1402
$5,350
1,428 Sq. Ft.
Now
2 Bed 3 Bath Med with Den
Show Floor Plan Details Hide Floor Plan Details
Unable to load floor plan details.
001-1412
$5,510
1,471 Sq. Ft.
Now
Show Unavailable Floor Plans (8) Hide Unavailable Floor Plans
Unable to load floor plan details.
Details
Lease Term Options
- 6 - 24 Month Leases
Property Information
- Built in 2018
- 218 units18 stories
Fees & Policies
The fees below are based on community-supplied data and may exclude additional fees and utilities.
Utilities & Essentials
-
Utility - ElectricUsage-Based / mo
-
Utility - Water/SewerUsage-Based / mo
-
High Speed Internet AccessUsage-Based / mo
-
CableUsage-Based / mo
One-Time Basics
Due at Application
-
Application Fee Per Applicant$25
Due at Move-In
-
Administrative Fee$500
Garage
-
Parking Fee$275 / mo
Comments
Reserved Garage Parking
Parking
-
Parking Fee$200 / mo
Comments
Unreserved Garage Parking
Dogs Allowed
-
Pet Deposit$500
-
Monthly Pet Fee$50 / mo
Pet Interview, Spayed/Neutered
Cats Allowed
-
Pet Deposit$500
-
Monthly Pet Fee$50 / mo
Pet Interview, Spayed/Neutered
Bike Rack
-
Storage Fee$10 / mo
Comments
Controlled Access Bike Storage
Personalized Add-Ons
-
Comcast / Verizon InternetUsage-Based / mo
-
Comcast / Verizon CableUsage-Based / mo
Property Fee Disclaimer: Based on community-supplied data and independent market research. Subject to change without notice. May exclude fees for mandatory or optional services and usage-based utilities.
Matterport 3D Tours
Explore Commute Options
Property Highlights
- *Select Apartments Only
- Penthouse Apartments Feature Gas Cooking
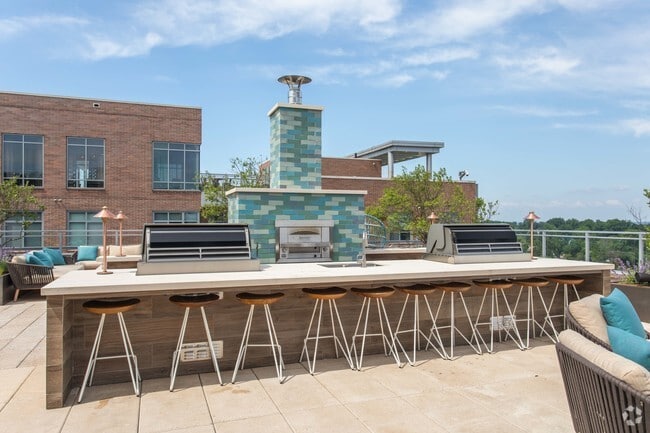
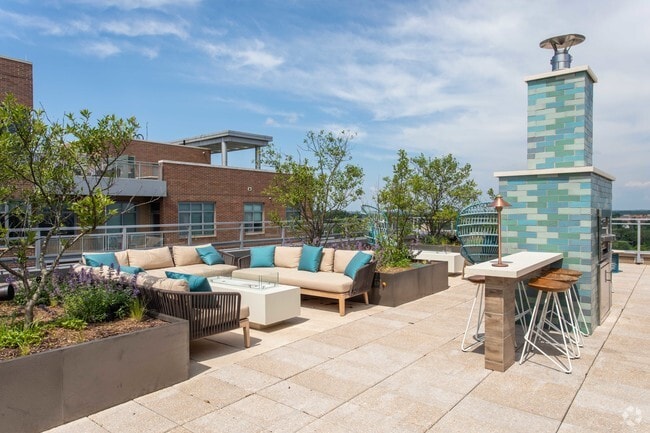
- Rooftop Deck With Pizza Oven, Fire Pits
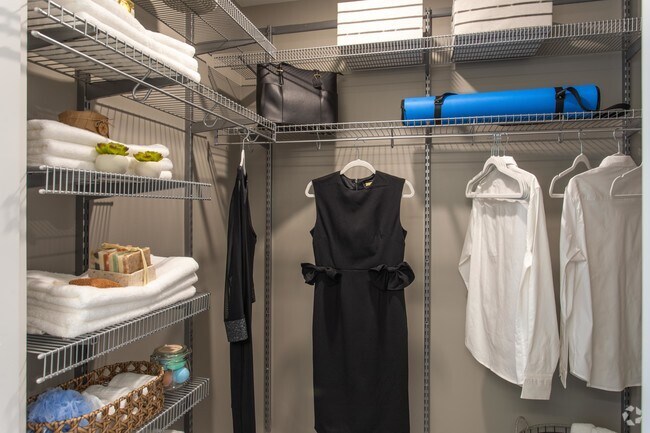
- Track System Customizable Closets
Apartment Features
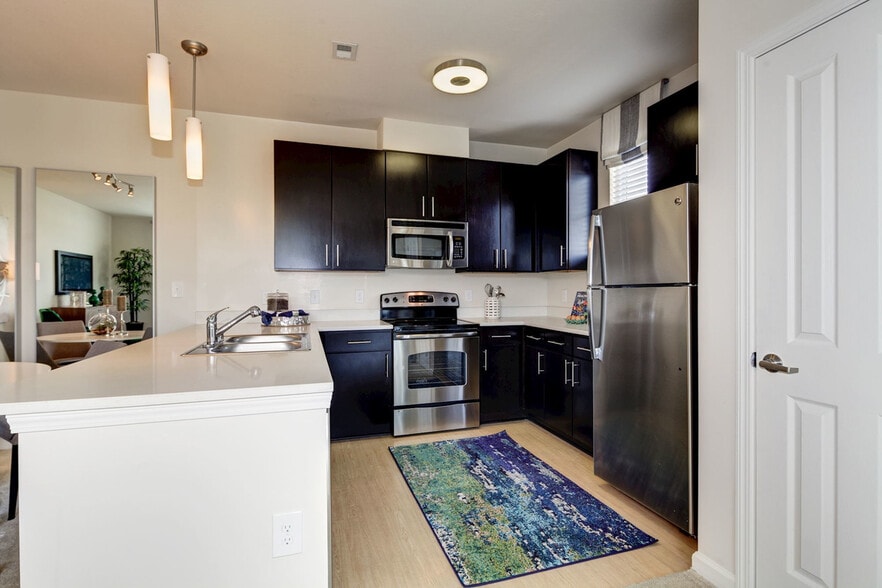
- Air Conditioning
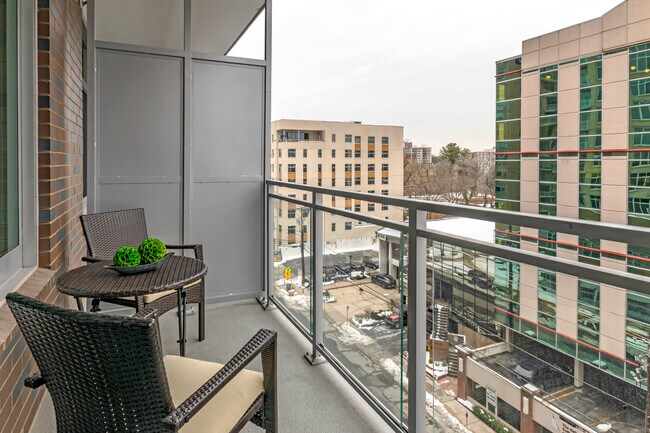
- Balcony
- Cable Ready
- Carpet
- Deck
- Den
- Dishwasher
- Disposal
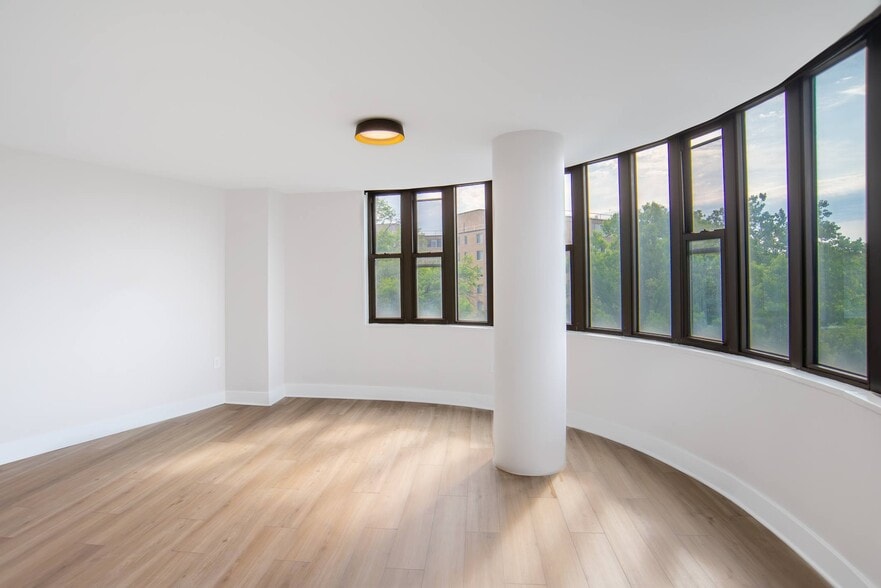
- Floor to Ceiling Windows
- Freezer
- Granite Countertops
- Hardwood Floors
- Heating
- High Ceilings
- High Speed Internet Access
- Ice Maker
- Island Kitchen
- Kitchen
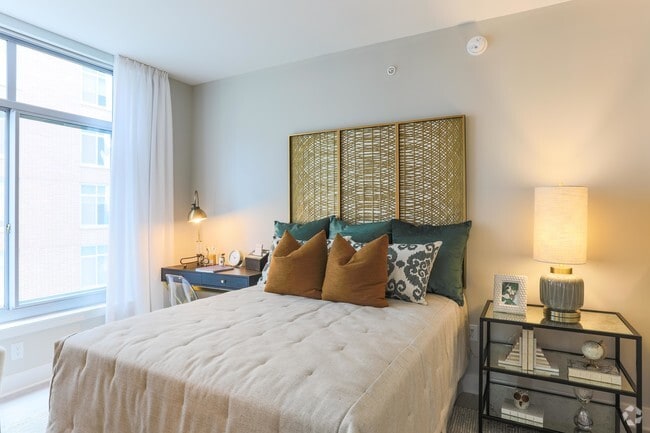
- Large Bedrooms
- Linen Closet
- Microwave
- Oven
- Pantry
- Patio
- Quartz Countertops
- Range
- Refrigerator
- Smoke Free
- Sprinkler System
- Stainless Steel Appliances
- Tile Floors
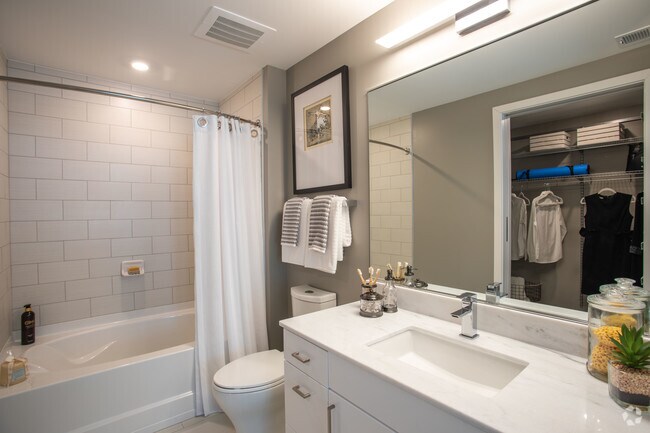
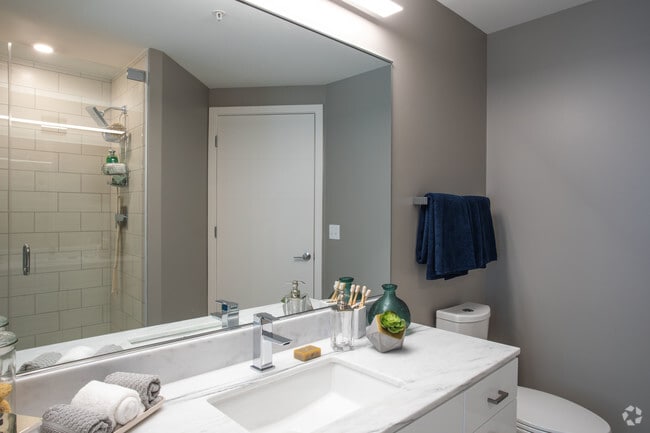
- Tub/Shower
- Views
- Vinyl Flooring
- Walk-In Closets
- Washer/Dryer
- Wheelchair Accessible (Rooms)
- Wi-Fi
- Window Coverings
Community Features
- Bicycle Storage
- Breakfast/Coffee Concierge
- Business Center
- Car Charging Station
- Clubhouse
- Concierge
- Conference Rooms
- Controlled Access
- Courtyard
- Dog Park
- Dry Cleaning Service
- Elevator
- Fitness Center
- Gameroom
- Garages
- Grill
- Key Fob Entry
- Lounge
- Maintenance on site
- Multi Use Room
- On-Site Retail
- Online Services
- Package Service
- Pet Play Area
- Pet Washing Station
- Pool
- Property Manager on Site
- Public Transportation
- Recycling
- Renters Insurance Program
- Roof Terrace
- Sundeck
- Wheelchair Accessible
- Wi-Fi
Map of Gallery Bethesda II
Area Scores
Walkability
Exceptionally walkable
Transit
Good public transit
Driveability
Fairly drivable
Bikeability
Moderately bikeable
Walkability measures the walking distance to day-to-day needs.
Transit measures access to public transportation.
Driveability measures congestion, parking availability, and access to major roads.
Bikeability measures the suitability for cycling.
Soundscore™
Active
A Sound Score rating aggregates noise caused by vehicle traffic, airplane traffic and local sources.
Transit
Subway
3 min Drive


Subway
3 min Drive
Commuter Rail
10 min Drive
Commuter Rail
11 min Drive
Airport
31 min Drive

Airport
52 min Drive

Airport
47 min Drive

Moving to Woodmont Triangle, Bethesda, MD
Shopping Centers
Shoppers will appreciate Gallery Bethesda II proximity to 7921-7925 Old Georgetown Rd, 8001 Wisconsin Ave, and 8123-8125 Wisconsin Ave. 7921-7925 Old Georgetown Rd is 0.2 miles away, and 8001 Wisconsin Ave is within a 4 minute walk.
Commuting
With a TransitScore of 60, Gallery Bethesda II has good public transit, including 10 transit stops within 10.2 miles. Transit options include Bethesda and Medical Center.
Parks and Recreation
Recreational activities near Gallery Bethesda II are plentiful. Discover 4 parks within 3.7 miles, including Audubon Naturalist-Woodend Sanctuary, McCrillis Gardens, and Locust Grove Nature Center.
Airports
Living in Woodmont Triangle provides easy access to Ronald Reagan Washington Ntl, located just 24 minutes from Gallery Bethesda II. Another nearby airport is Washington Dulles International, located 23.8 miles away.
Local Education
Primary and Secondary Schools

Bethesda Elementary School
Grades K-5
Public
Wood Acres Elementary School
Grades PK-5
Public

Westland Middle School
Grades 6-8
Public
Thomas W. Pyle Middle School
Grades 6-8
Public

Bethesda-Chevy Chase High School
Grades 9-12
Public

Sidwell Friends Academy
Grades PK-12
Private
Data provided by GreatSchools.org © 2026. All rights reserved.

Colleges and Universities
| School | Commute Time (Distance) |
|---|---|
| American University | Drive: 8 min (4.3 mi) |
| Univ. District of Columbia | Drive: 9 min (4.4 mi) |
| Montgomery Coll., Takoma Park | Drive: 12 min (5.4 mi) |
| GWU, Mount Vernon | Drive: 11 min (5.9 mi) |
About Gallery Bethesda II
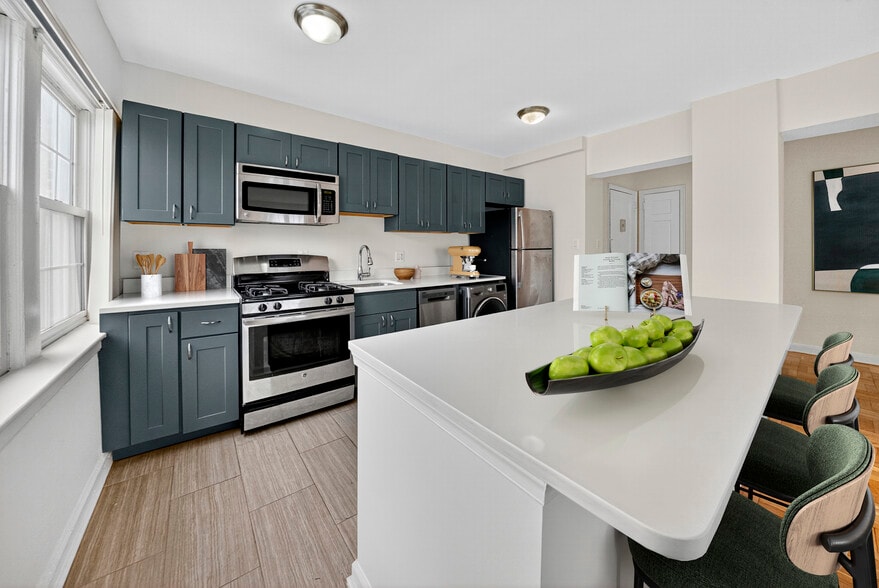
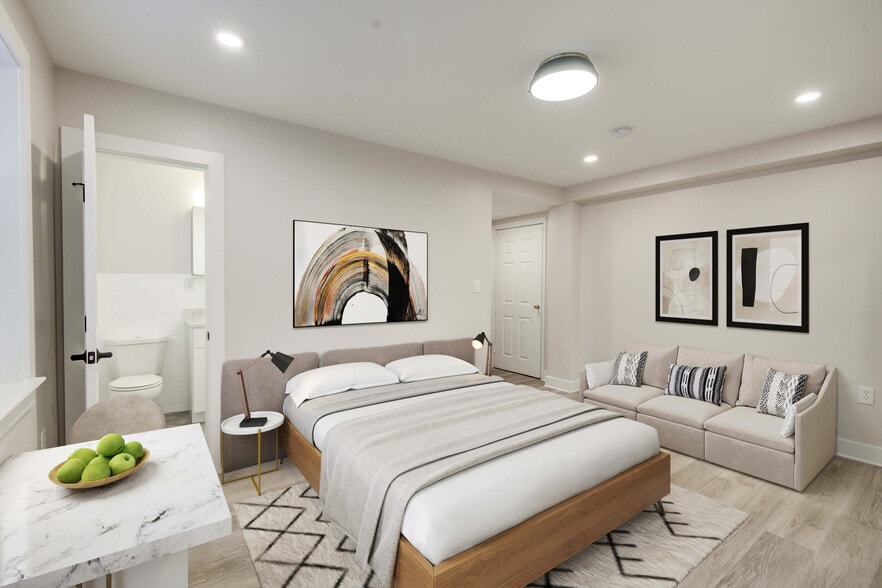
Gallery Bethesda II is where contemporary apartment homes, elevated amenities, and a convenient Downtown Bethesda address come together to create something truly special. Gallery Bethesda II offers studio, one-bedroom, one-bedroom with den,…
two-bedroom, and penthouse residences—each designed for how today’s professionals live, work, and unwind.
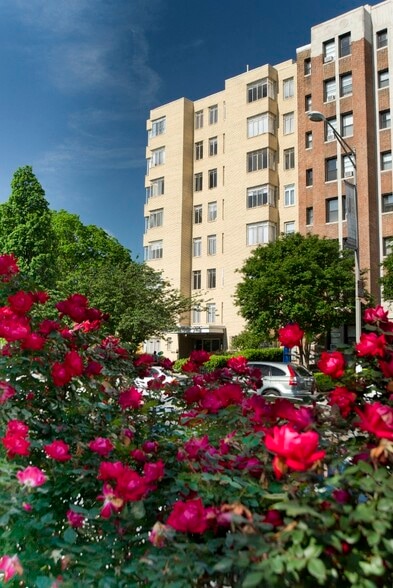
Featuring two distinctive buildings offering two inimitable styles of luxury, Gallery Bethesda II delivers a fresh and thoughtful living experience that reinvents what it means to be pampered. Gallery Bethesda II requires no compromises. You can live the best you.
If you're looking for a modern Bethesda apartment with exceptional service and everyday convenience, Gallery Bethesda II offers the space, amenities, and flexibility to allow you to live the way you want.
Gallery Bethesda II is where contemporary apartment homes, elevated amenities, and a convenient Downtown Bethesda address come together to create something truly special. Gallery Bethesda II offers studio, one-bedroom, one-bedroom with den, two-bedroom, and penthouse residences—each designed for how today’s professionals live, work, and unwind.
Featuring two distinctive buildings offering two inimitable styles of luxury, Gallery Bethesda II delivers a fresh and thoughtful living experience that reinvents what it means to be pampered. Gallery Bethesda II requires no compromises. You can live the best you.
If you're looking for a modern Bethesda apartment with exceptional service and everyday convenience, Gallery Bethesda II offers the space, amenities, and flexibility to allow you to live the way you want.
Gallery Bethesda II is an apartment community in Bethesda, MD
Contact
Bethesda, MD 20814
- Sunday Closed
- Monday 9:00 AM – 6:00 PM
- Tuesday 9:00 AM – 6:00 PM
- Wednesday 9:00 AM – 6:00 PM
- Thursday 9:00 AM – 6:00 PM
- Friday 9:00 AM – 6:00 PM
- Saturday 10:00 AM – 5:00 PM

Gallery Bethesda II Gallery
Nearby Properties You Might Like
Within 50 Miles of Gallery Bethesda II
Find More Rentals in Bethesda
Bedrooms
Other Types of Rentals
Bethesda Apartments by Amenity
- Pet-Friendly Apartments in Bethesda
- Furnished Apartments in Bethesda
- Apartments with a Pool in Bethesda
- Apartments with Wheelchair Access in Bethesda
- Apartments with Washer & Dryer in Bethesda
- Apartments with Utilities Included in Bethesda
- Apartments with a Garage in Bethesda
- Apartments with EV Charging in Bethesda
- Apartments with a Virtual Tour in Bethesda
Apartment Specialties
Find More Rentals Nearby…
Cities
Neighborhoods
Contact this Property
(240) 684-8580Languages: English
Open 9:00 AM – 6:00 PM Today