
Managed By

- Bedrooms
- Studio - 3Studio - 3 Beds
- Bathrooms
- 1 - 31 - 3 Baths
- Sq. Ft.
- 484 - 1,557 sq ft
Pricing and Floor Plans
Floor Plan I
Show Floor Plan Details Hide Floor Plan Details
Unable to load floor plan details.
0511
$2,260
505 Sq. Ft.
Now
0311
$2,240
505 Sq. Ft.
Now
0411
$2,250
505 Sq. Ft.
Oct. 6
Floor Plan T
Show Floor Plan Details Hide Floor Plan Details
Unable to load floor plan details.
Floor Plan K
Show Floor Plan Details Hide Floor Plan Details
Unable to load floor plan details.
Floor Plan M
Show Floor Plan Details Hide Floor Plan Details
Unable to load floor plan details.
0214
$2,880
597 Sq. Ft.
Now
Floor Plan G1
Show Floor Plan Details Hide Floor Plan Details
Unable to load floor plan details.
0709
$3,080
862 Sq. Ft.
Now
Floor Plan C
Show Floor Plan Details Hide Floor Plan Details
Unable to load floor plan details.
1003
$3,060
746 Sq. Ft.
Oct. 4
New
Floor Plan F
Show Floor Plan Details Hide Floor Plan Details
Unable to load floor plan details.
0207
$2,880
803 Sq. Ft.
Oct. 6
Floor Plan N
Show Floor Plan Details Hide Floor Plan Details
Unable to load floor plan details.
0216
$3,030
745 Sq. Ft.
Oct. 6
Floor Plan J
Show Floor Plan Details Hide Floor Plan Details
Unable to load floor plan details.
0410
$2,540
665 Sq. Ft.
Oct. 14
Floor Plan O
Show Floor Plan Details Hide Floor Plan Details
Unable to load floor plan details.
0618
$2,820
757 Sq. Ft.
Oct. 22
Floor Plan R
Show Floor Plan Details Hide Floor Plan Details
Unable to load floor plan details.
Floor Plan L
Show Floor Plan Details Hide Floor Plan Details
Unable to load floor plan details.
Floor Plan E1
Show Floor Plan Details Hide Floor Plan Details
Unable to load floor plan details.
Floor Plan D
Show Floor Plan Details Hide Floor Plan Details
Unable to load floor plan details.
Floor Plan C1
Show Floor Plan Details Hide Floor Plan Details
Unable to load floor plan details.
Floor Plan C2
Show Floor Plan Details Hide Floor Plan Details
Unable to load floor plan details.
Floor Plan G
Show Floor Plan Details Hide Floor Plan Details
Unable to load floor plan details.
Floor Plan U
Show Floor Plan Details Hide Floor Plan Details
Unable to load floor plan details.
Floor Plan P
Show Floor Plan Details Hide Floor Plan Details
Unable to load floor plan details.
0719
$3,930
1,040 Sq. Ft.
Now
0819
$3,940
1,040 Sq. Ft.
Oct. 3
0519
$3,960
1,040 Sq. Ft.
Nov. 5
Floor Plan H
Show Floor Plan Details Hide Floor Plan Details
Unable to load floor plan details.
0608
$4,100
1,208 Sq. Ft.
Now
Floor Plan F1
Show Floor Plan Details Hide Floor Plan Details
Unable to load floor plan details.
1106
$4,750
1,099 Sq. Ft.
Oct. 27
Floor Plan A
Show Floor Plan Details Hide Floor Plan Details
Unable to load floor plan details.
0802
$4,060
1,064 Sq. Ft.
Nov. 23
New
Floor Plan E
Show Floor Plan Details Hide Floor Plan Details
Unable to load floor plan details.
Floor Plan B
Show Floor Plan Details Hide Floor Plan Details
Unable to load floor plan details.
Floor Plan S
Show Floor Plan Details Hide Floor Plan Details
Unable to load floor plan details.
1018
$5,990
1,557 Sq. Ft.
Oct. 15
Floor Plan Q2
Show Floor Plan Details Hide Floor Plan Details
Unable to load floor plan details.
Floor Plan Q1
Show Floor Plan Details Hide Floor Plan Details
Unable to load floor plan details.
Floor Plan Q3
Show Floor Plan Details Hide Floor Plan Details
Unable to load floor plan details.
Details
Property Information
- Built in 1911
- 189 units11 stories
Fees & Policies
The fees below are based on community-supplied data and may exclude additional fees and utilities.
One-Time Basics
Due at Application
-
Application Fee Per Applicant$50
Due at Move-In
-
Deposit$750
-
Covered
-
Garage
Cats Allowed
-
Cats Allowed
Restrictions
None
Comments
| Restrictions: None
Dogs Allowed
-
Dogs Allowed
80 lbs. Weight Limit
Restrictions
None
Comments
| Restrictions: None
-
Storage Unit
Property Fee Disclaimer: Based on community-supplied data and independent market research. Subject to change without notice. May exclude fees for mandatory or optional services and usage-based utilities.
Matterport 3D Tours
Explore Commute Options
Property Highlights
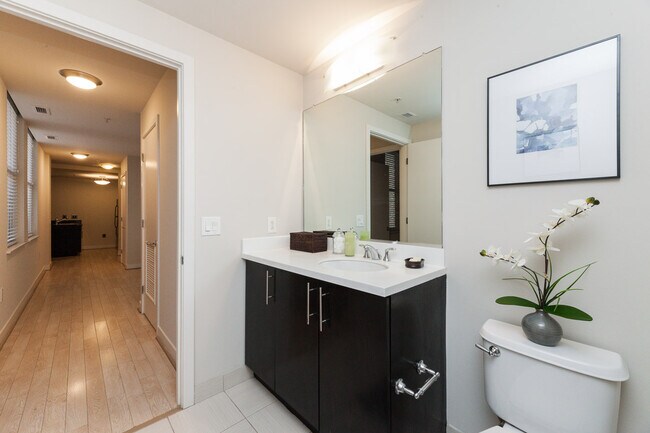
- 9' to 12' ceilings
- Air Conditioner
- Bike Racks
- Ceiling Fan
- Efficient Appliances
- Espresso oak cabinetry
- Expansive windows
- Extra Storage
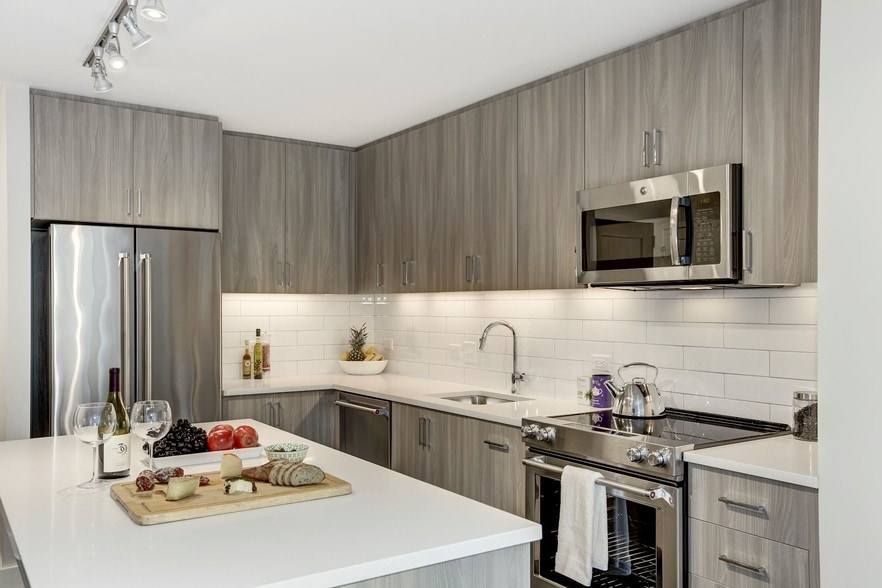
- GE stainless steel appliances
- Granite kitchen countertops
- Historic Building
- In-unit washer and dryer
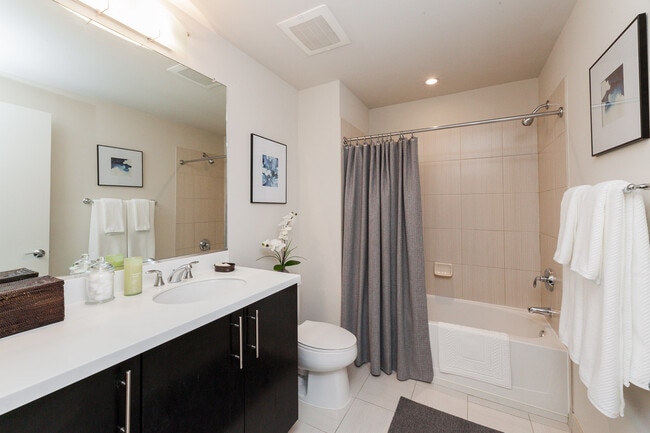
- Kohler fixtures
- Large Closets
- Limed oak flooring
- Patio/Balcony
- Private terraces*
- Soaking tubs*
- Studio, 1, 2, and 3 bedroom floor plans
- View
- Views of the Washington Monument*
- Wheelchair Access
Apartment Features
- Air Conditioning
- Balcony
- Cable Ready
- Ceiling Fans
- Deck
- Dishwasher
- Disposal
- Freezer
- Granite Countertops
- Hardwood Floors
- Heating
- High Ceilings
- High Speed Internet Access
- Ice Maker
- Kitchen
- Microwave
- Office
- Oven
- Patio
- Range
- Recreation Room
- Refrigerator
- Sprinkler System
- Stainless Steel Appliances
- Tub/Shower
- Walk-In Closets
- Washer/Dryer
- Window Coverings
Community Features
- 24 Hour Access
- Bicycle Storage
- Business Center
- Clubhouse
- Concierge
- Controlled Access
- Courtyard
- Doorman
- Elevator
- Fitness Center
- Garages
- Gated
- Guest Apartment
- Laundry Facilities
- Maintenance on site
- Package Service
- Property Manager on Site
- Public Transportation
- Recycling
- Renters Insurance Program
- Roof Terrace
- Sundeck
Map of The Woodward Building Apartments
Area Scores
Walkability
Exceptionally walkable
Transit
Exceptional public transit
Driveability
Moderately drivable
Bikeability
Exceptionally bikeable
Walkability measures the walking distance to day-to-day needs.
Transit measures access to public transportation.
Driveability measures congestion, parking availability, and access to major roads.
Bikeability measures the suitability for cycling.
Soundscore™
Busy
A Sound Score rating aggregates noise caused by vehicle traffic, airplane traffic and local sources.
Transit
Subway
1 min Drive


Subway
1 min Drive
Subway
1 min Drive
Subway
1 min Drive


Subway
2 min Drive
Commuter Rail
3 min Drive

Commuter Rail
3 min Drive
Airport
9 min Drive

Airport
44 min Drive

Airport
46 min Drive

Moving to National Mall, Washington, DC
Shopping Centers
Shoppers will appreciate The Woodward Building Apartments proximity to Gallery Place. Gallery Place is 0.9 miles away.
Commuting
With top-notch public transportation and a TransitScore of 100, National Mall is exceptional public transit. Within 3.6 miles of The Woodward Building Apartments, you’ll find Mcpherson Square, Metro Center, and Farragut West.
Parks and Recreation
Recreational activities near The Woodward Building Apartments are plentiful. Discover 5 parks within 0.9 miles, including National Aquarium, National Geographic Museum, and Mary McLeod Bethune Council House NHS.
Airports
Living in National Mall provides easy access to Ronald Reagan Washington Ntl, located just 9 minutes from The Woodward Building Apartments. Another nearby airport is Washington Dulles International, located 27.5 miles away.
Local Education
Primary and Secondary Schools

Triangle Tots
Grades PK-5
Private

Thomson Elementary School
Grades PK-5
Public

Walker-Jones Education Campus
Grades PK-8
Public

School Without Walls High School
Grades 9-12
Public

Cardozo Education Campus
Grades 6-12
Public
IQRA Prep Academy
Grades K-12
Private
BASIS DC
Grades K-12
Public
Data provided by GreatSchools.org © 2026. All rights reserved.

Colleges and Universities
| School | Commute Time (Distance) |
|---|---|
| The Chicago School | Walk: 9 min (0.5 mi) |
| Georgetown Law | Walk: 14 min (0.7 mi) |
| Georgetown | Walk: 14 min (0.7 mi) |
| Johns Hopkins SAIS | Walk: 14 min (0.7 mi) |
About The Woodward Building Apartments
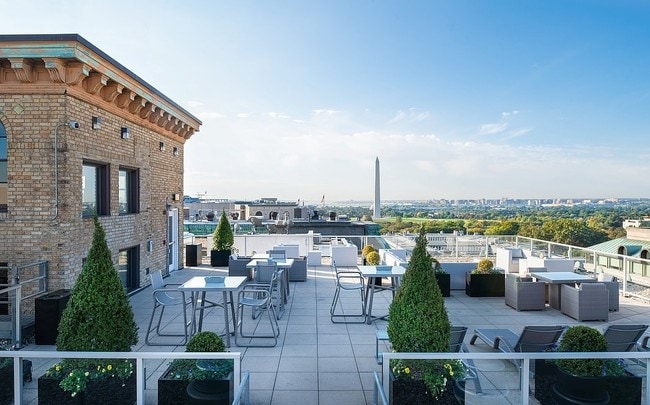
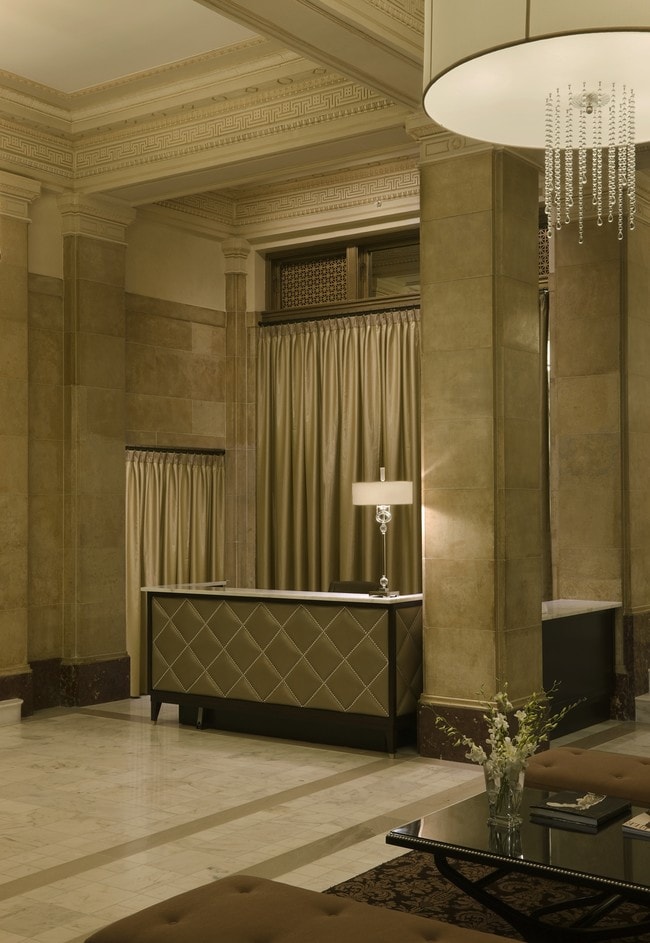
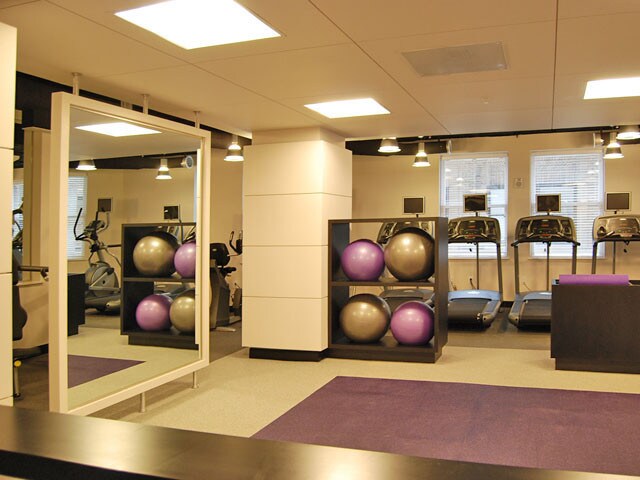
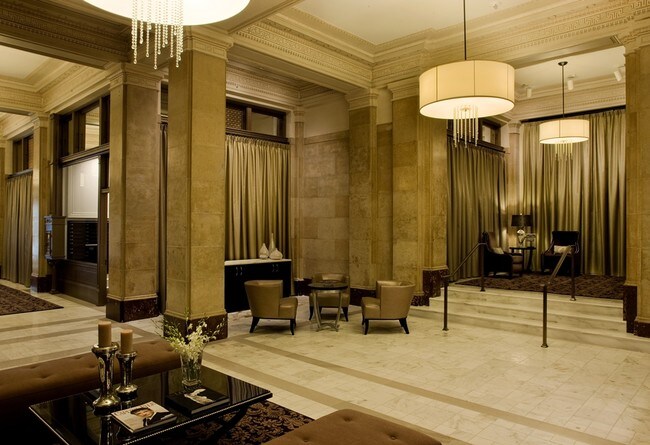
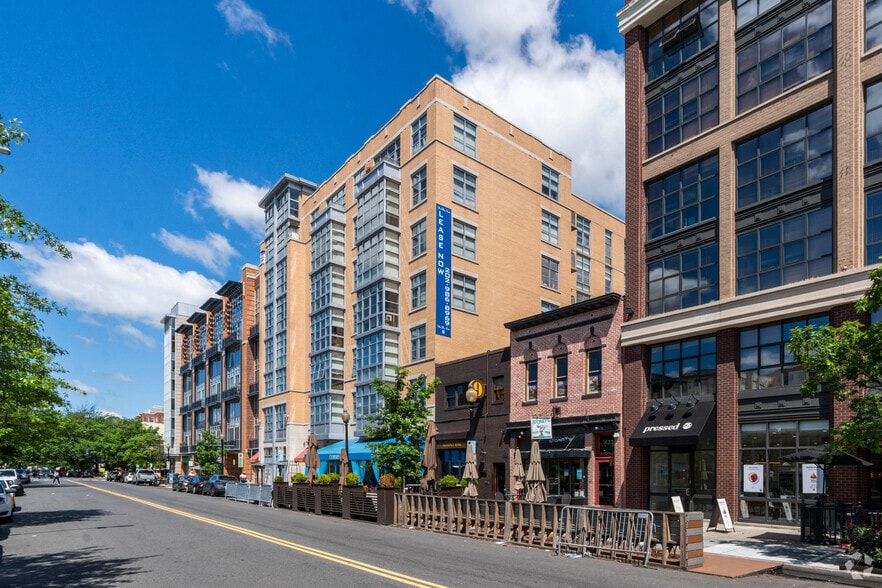
Welcome to The Woodward Building Apartments, where a historic past meets luxurious present-day living. Located in the heart of the capital, just one block from the White House, our apartments in Washington DC offer timeless architecture paired with… modern amenities. Enjoy concierge services, a fully equipped fitness center, and access to a sundeck with sweeping city viewsall within a meticulously restored Beaux-Arts building.We are excited to meet you and show you all the reasons why our apartments in Downtown DC are the right place for you. Schedule a tour with our leasing office today!Equal Housing Opportunity. We comply with all applicable federal and District of Columbia fair housing laws. We accept all lawful sources of income and will not refuse to rent to an applicant because rental payments will be made, in whole or in part, through a District or federal rental housing assistance voucher.
Welcome to The Woodward Building Apartments, where a historic past meets luxurious present-day living. Located in the heart of the capital, just one block from the White House, our apartments in Washington DC offer timeless architecture paired with modern amenities. Enjoy concierge services, a fully equipped fitness center, and access to a sundeck with sweeping city viewsall within a meticulously restored Beaux-Arts building.We are excited to meet you and show you all the reasons why our apartments in Downtown DC are the right place for you. Schedule a tour with our leasing office today!Equal Housing Opportunity. We comply with all applicable federal and District of Columbia fair housing laws. We accept all lawful sources of income and will not refuse to rent to an applicant because rental payments will be made, in whole or in part, through a District or federal rental housing assistance voucher.
The Woodward Building Apartments is an apartment community in Washington, DC
Contact
Washington, DC 20005
- Sunday Closed
- Monday 8:30 AM – 5:30 PM
- Tuesday 8:30 AM – 5:30 PM
- Wednesday 8:30 AM – 5:30 PM
- Thursday 8:30 AM – 5:30 PM
- Friday 8:30 AM – 5:30 PM
- Saturday 10:00 AM – 4:00 PM
Renter Reviews
For The Woodward Building Apartments
3 Ratings & Reviews
-
6/11/24
Awesome place to live!
I have lived in the Woodward Building for nearly three years and love it. The building is a beautiful historic treasure in a perfect location with terrific amenities, especially the rooftop deck with stunning views. The units are clean, modern, and very quiet. Most impressive are the front desk staff and management, who are friendly, professional, and truly committed to helping the residents enjoy our apartment homes. Truly a great place to live!
Review from Apartments.com
Property Manager at The Woodward Building Apartments responded to this review
We are glad that you enjoy the historic beauty, convenient location, and wonderful amenities that we offer. Our front desk staff and management team work hard to provide exceptional service to our residents, and we are happy to hear that their… efforts have not gone unnoticed. We appreciate your feedback and are delighted to have you as a resident at Woodward Building.
The Woodward Building Apartments Gallery
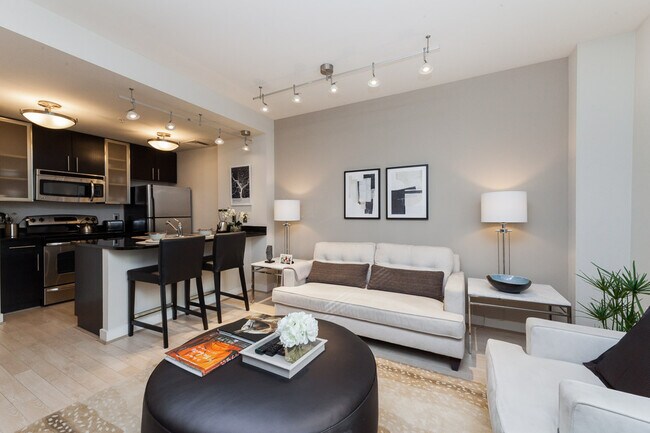
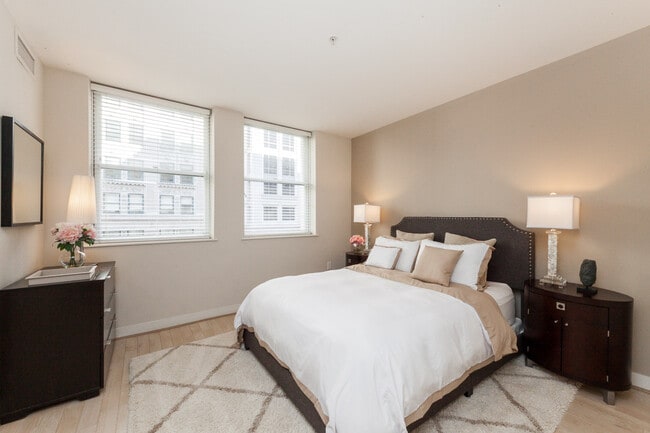
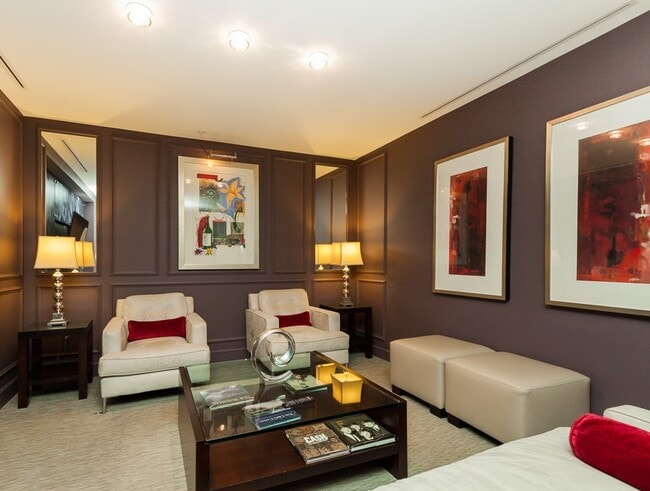
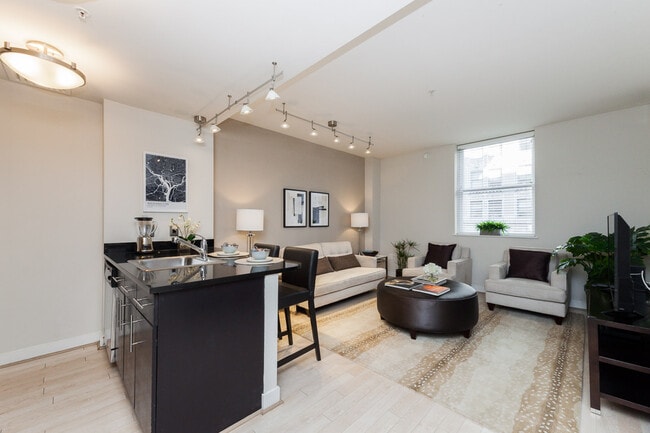
Nearby Properties You Might Like
Within 50 Miles of The Woodward Building Apartments
Find More Rentals in Washington
Bedrooms
Other Types of Rentals
Washington Apartments by Amenity
- Pet-Friendly Apartments in Washington
- Furnished Apartments in Washington
- Waterfront Apartments in Washington
- Apartments with a Pool in Washington
- Apartments with Wheelchair Access in Washington
- Apartments with Washer & Dryer in Washington
- Apartments with Utilities Included in Washington
- Apartments with a Garage in Washington
- Apartments with EV Charging in Washington
- Apartments with a Virtual Tour in Washington
Apartment Specialties
Apartments in your Budget
- Washington Move-in Specials
- Cheap Apartments in Washington
- Luxury Apartments in Washington
- Apartments under $700 in Washington
- Apartments under $900 in Washington
- Apartments under $1000 in Washington
- Apartments under $1500 in Washington
- Apartments under $2000 in Washington
- Apartments under $2500 in Washington
Find More Rentals Nearby…
Cities
Neighborhoods
Contact This Property
(202) 929-2966Languages: English
Open 10:00 AM – 4:00 PM Today