
Managed By

- Bedrooms
- 1 - 31 - 3 Beds
- Bathrooms
- 1 - 31 - 3 Baths
- Sq. Ft.
- 742 - 2,394 sq ft
Pricing and Floor Plans
Augusta
Show Floor Plan Details Hide Floor Plan Details
Unable to load floor plan details.
0636
$1,900
872 Sq. Ft.
Now
0936
$1,980
872 Sq. Ft.
Now
0135
$1,880
872 Sq. Ft.
Now
Auburn
Show Floor Plan Details Hide Floor Plan Details
Unable to load floor plan details.
1423
$2,120
939 Sq. Ft.
Now
0723
$2,020
939 Sq. Ft.
Now
1225
$2,020
939 Sq. Ft.
Now
Abbey
Show Floor Plan Details Hide Floor Plan Details
Unable to load floor plan details.
1433
$1,705
802 Sq. Ft.
Now
1435
$1,705
802 Sq. Ft.
Now
1633
$1,705
802 Sq. Ft.
Now
Ailsa
Show Floor Plan Details Hide Floor Plan Details
Unable to load floor plan details.
1308T
$2,140
889 Sq. Ft.
Now
1206T
$2,115
889 Sq. Ft.
Now
1306T
$2,140
889 Sq. Ft.
Now
Auston
Show Floor Plan Details Hide Floor Plan Details
Unable to load floor plan details.
1313
$1,985
900 Sq. Ft.
Now
1323
$1,985
900 Sq. Ft.
Nov. 15
Charlotte
Show Floor Plan Details Hide Floor Plan Details
Unable to load floor plan details.
1110T
$1,990
889 Sq. Ft.
Now
Trecastle 2BR Townhome
Show Floor Plan Details Hide Floor Plan Details
Unable to load floor plan details.
48LOC
$2,685
1,460 Sq. Ft.
Now
017KIL
$2,625
1,460 Sq. Ft.
Now
021PAI
$2,660
1,460 Sq. Ft.
Now
Tulip 2BD
Show Floor Plan Details Hide Floor Plan Details
Unable to load floor plan details.
012PAI
$2,640
1,650 Sq. Ft.
Now
30AYR
$2,475
1,650 Sq. Ft.
Now
016PAI
$2,560
1,650 Sq. Ft.
Now
Birkdale
Show Floor Plan Details Hide Floor Plan Details
Unable to load floor plan details.
1132
$2,230
1,048 Sq. Ft.
Now
0522
$2,090
1,048 Sq. Ft.
Sep. 22
1534
$2,055
1,048 Sq. Ft.
Nov. 1
1114
$2,000
1,048 Sq. Ft.
Dec. 15
Isobel
Show Floor Plan Details Hide Floor Plan Details
Unable to load floor plan details.
1204T
$2,805
1,291 Sq. Ft.
Now
1213T
$2,805
1,291 Sq. Ft.
Now
1304T
$2,870
1,291 Sq. Ft.
Now
1313T
$2,870
1,291 Sq. Ft.
Now
Brighton
Show Floor Plan Details Hide Floor Plan Details
Unable to load floor plan details.
1021
$2,245
1,271 Sq. Ft.
Sep. 15
0337
$2,360
1,271 Sq. Ft.
Oct. 1
1137
$2,245
1,271 Sq. Ft.
Dec. 1
Thornberry 2BD Townhome
Show Floor Plan Details Hide Floor Plan Details
Unable to load floor plan details.
41LOC
$2,840
1,960 Sq. Ft.
Now
013FIF
$2,675
1,960 Sq. Ft.
Oct. 1
Tanglewood 2BD Townhome
Show Floor Plan Details Hide Floor Plan Details
Unable to load floor plan details.
011GUL
$2,685
1,880 Sq. Ft.
Now
010GUL
$2,760
1,880 Sq. Ft.
Jan. 1
Kenna
Show Floor Plan Details Hide Floor Plan Details
Unable to load floor plan details.
1315T
$2,970
1,291 Sq. Ft.
Now
1105T
$2,880
1,434 Sq. Ft.
Now
Baytree
Show Floor Plan Details Hide Floor Plan Details
Unable to load floor plan details.
0437
$2,180
1,151 Sq. Ft.
Dec. 1
Trecastle Townhome
Show Floor Plan Details Hide Floor Plan Details
Unable to load floor plan details.
12AYR
$2,740
1,460 Sq. Ft.
Now
028PAI
$2,510
1,460 Sq. Ft.
Now
06AYR
$2,740
1,460 Sq. Ft.
Now
Thornberry Townhome
Show Floor Plan Details Hide Floor Plan Details
Unable to load floor plan details.
061PER
$2,835
1,960 Sq. Ft.
Now
26AYR
$2,730
1,960 Sq. Ft.
Now
38AYR
$2,730
1,960 Sq. Ft.
Now
Terris Townhome
Show Floor Plan Details Hide Floor Plan Details
Unable to load floor plan details.
370MAC
$2,775
2,288 Sq. Ft.
Now
372MAC
$2,775
2,288 Sq. Ft.
Now
218CAR
$2,775
2,288 Sq. Ft.
Now
Thornhill II 3BR Townhome
Show Floor Plan Details Hide Floor Plan Details
Unable to load floor plan details.
356MAC
$2,950
2,323 Sq. Ft.
Now
243CAR
$2,950
2,323 Sq. Ft.
Now
240CAR
$2,950
2,323 Sq. Ft.
Now
Murray Single Family Home
Show Floor Plan Details Hide Floor Plan Details
Unable to load floor plan details.
012NAI
$3,200
1,640 Sq. Ft.
Now
018NAI
$3,300
1,640 Sq. Ft.
Now
009SOU
$3,400
1,640 Sq. Ft.
Now
Tulip Townhome
Show Floor Plan Details Hide Floor Plan Details
Unable to load floor plan details.
46LOC
$2,745
1,650 Sq. Ft.
Now
034PAI
$2,660
1,650 Sq. Ft.
Now
215GUI
$2,665
1,650 Sq. Ft.
Now
Cypress
Show Floor Plan Details Hide Floor Plan Details
Unable to load floor plan details.
1638
$2,620
1,379 Sq. Ft.
Now
0632
$2,660
1,379 Sq. Ft.
Now
0118
$2,600
1,379 Sq. Ft.
Now
Terris II
Show Floor Plan Details Hide Floor Plan Details
Unable to load floor plan details.
137HAD
$2,960
2,394 Sq. Ft.
Now
208CAR
$2,935
2,394 Sq. Ft.
Now
248CAR
$3,005
2,394 Sq. Ft.
Now
Tanglewood Townhome
Show Floor Plan Details Hide Floor Plan Details
Unable to load floor plan details.
122BAN
$3,110
1,880 Sq. Ft.
Now
113BAN
$2,925
1,880 Sq. Ft.
Now
021PER
$2,970
1,880 Sq. Ft.
Now
Tradewind Townhome
Show Floor Plan Details Hide Floor Plan Details
Unable to load floor plan details.
130BAN
$2,820
2,070 Sq. Ft.
Now
015PER
$2,760
2,070 Sq. Ft.
Oct. 1
017PER
$2,760
2,070 Sq. Ft.
Oct. 1
014GUL
$2,780
2,070 Sq. Ft.
Oct. 1
Thornhill Townhome
Show Floor Plan Details Hide Floor Plan Details
Unable to load floor plan details.
374MAC
$3,030
2,345 Sq. Ft.
Now
368MAC
$3,030
2,345 Sq. Ft.
Now
279CAR
$3,030
2,345 Sq. Ft.
Now
366MAC
$3,030
2,345 Sq. Ft.
Now
Twinleaf Townhome
Show Floor Plan Details Hide Floor Plan Details
Unable to load floor plan details.
117BAN
$2,595
1,707 Sq. Ft.
Now
111BAN
$2,570
1,707 Sq. Ft.
Nov. 1
029BER
$2,475
1,707 Sq. Ft.
Nov. 15
Torrylinn
Show Floor Plan Details Hide Floor Plan Details
Unable to load floor plan details.
507CAL
$2,960
2,351 Sq. Ft.
Now
509CAL
$2,960
2,351 Sq. Ft.
Now
515CAL
$2,960
2,351 Sq. Ft.
Now
Katrina
Show Floor Plan Details Hide Floor Plan Details
Unable to load floor plan details.
1301T
$3,180
1,810 Sq. Ft.
Now
1302T
$3,180
1,810 Sq. Ft.
Now
1318T
$3,180
1,810 Sq. Ft.
Now
Ballinew
Show Floor Plan Details Hide Floor Plan Details
Unable to load floor plan details.
023NAI
$3,045
1,590 Sq. Ft.
Now
Kingston Twin Home
Show Floor Plan Details Hide Floor Plan Details
Unable to load floor plan details.
1208MAT
$3,075
2,225 Sq. Ft.
Oct. 1
Show Unavailable Floor Plans (5) Hide Unavailable Floor Plans
Unable to load floor plan details.
Details
Lease Term Options
- 12 mo
Property Information
- Built in 2009
- 875 units3 stories
Fees & Policies
The fees below are based on community-supplied data and may exclude additional fees and utilities.
One-Time Basics
-
DepositVaries by unit
Due at Application
-
Application Fee Per Applicant$50
-
Garage
-
Surface Lot
Dogs Allowed
-
Dogs Allowed
Max of 1
Restrictions
Breed restrictions apply
Comments
Pet Deposit 50% of one month's rent
Cats Allowed
-
Cats Allowed
Max of 2
Restrictions
None
Comments
| Restrictions: None
Property Fee Disclaimer: Based on community-supplied data and independent market research. Subject to change without notice. May exclude fees for mandatory or optional services and usage-based utilities.
Matterport 3D Tours
Explore Commute Options
Property Highlights
- BBQ/Picnic Area
- Carpeting in Bedrooms
- Ceiling Fan
- Efficient Appliances
- Fireplace*
- Food Truck Events
- Fun Resident Events And Contests
- Green Building
- Housekeeping Avail W/ Short-Term Lease
- Large Closets
- LVT in Common Areas
- Outdoor Fitness Park
- Patio/Balcony
- Security Alarm
- Short Term Furnished Rentals Available
- Utilities Included W/ Short-Term Lease
- View*
- Wheelchair Access*
Apartment Features
- Air Conditioning
- Balcony
- Cable Ready
- Carpet
- Ceiling Fans
- Crown Molding
- Deck
- Dining Room
- Dishwasher
- Disposal
- Eat-in Kitchen
- Family Room
- Fireplace
- Furnished
- Heating
- High Ceilings
- High Speed Internet Access
- Kitchen
- Lawn
- Linen Closet
- Microwave
- Oven
- Patio
- Porch
- Range
- Refrigerator
- Security System
- Smoke Free
- Tile Floors
- Tub/Shower
- Vaulted Ceiling
- Vinyl Flooring
- Walk-In Closets
- Washer/Dryer
- Window Coverings
- Yard
Community Features
- Basketball Court
- Breakfast/Coffee Concierge
- Business Center
- Clubhouse
- Day Care
- Fitness Center
- Garages
- Laundry Facilities
- Lounge
- Maintenance on site
- Package Service
- Picnic Area
- Planned Social Activities
- Playground
- Pond
- Pool
- Property Manager on Site
- Public Transportation
- Recycling
- Short Term Lease
- Storage Space
- Sundeck
- Tennis Court
- Utilities Included
- Walk-Up
- Walking/Biking Trails
- Wi-Fi
Map of St. Andrews Community
Area Scores
Walkability
Somewhat walkable
Driveability
Exceptionally drivable
Bikeability
Fairly bikeable
Walkability measures the walking distance to day-to-day needs.
Driveability measures congestion, parking availability, and access to major roads.
Bikeability measures the suitability for cycling.
Soundscore™
Active
A Sound Score rating aggregates noise caused by vehicle traffic, airplane traffic and local sources.
Transit
Commuter Rail
12 min Drive

Commuter Rail
11 min Drive
Airport
17 min Drive
Moving to Southern New Castle County, Bear, DE
Shopping Centers
Shoppers will appreciate St. Andrews Community proximity to Sunset Station, White Clay Shopping Center, and Salem Shopping Center. Sunset Station is 0.8 miles away, and White Clay Shopping Center is within a 22 minute walk.
Parks and Recreation
Recreational activities near St. Andrews Community are plentiful. Discover 3 parks within 4.7 miles, including DuPont Environmental Education Center, Cooch-Dayett Mills, and Lums Pond State Park.
Airports
Living in Southern New Castle County provides easy access to Wilmington Airport, located just 18 minutes from St. Andrews Community. Another nearby airport is Philadelphia International, located 35.7 miles away.
Local Education
Primary and Secondary Schools

Oberle (William) Elementary School
Grades K-5
Public

Gauger-Cobbs Middle School
Grades 6-8
Public

Glasgow High School
Grades 9-12
Public

Brennen School (The)
Grades PK-12
Public
Caravel Academy
Grades PK-12
Private
Data provided by GreatSchools.org © 2026. All rights reserved.

Colleges and Universities
| School | Commute Time (Distance) |
|---|---|
| University of Delaware | Drive: 13 min (7.4 mi) |
| Wilmington University | Drive: 16 min (8.8 mi) |
| Goldey-Beacom College | Drive: 22 min (13 mi) |
About St. Andrews Community
ASK ABOUT OUR BRAND-NEW LUXURY TERRACE APARTMENTS!
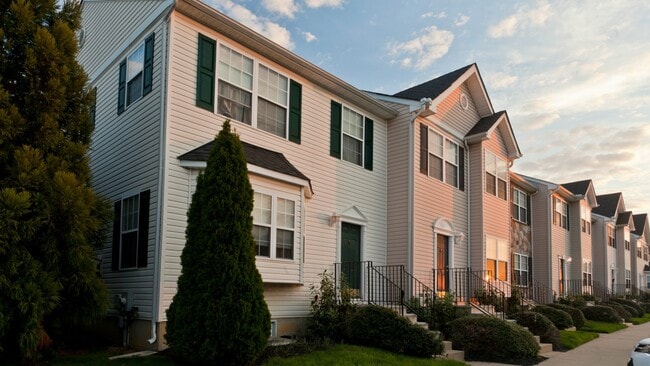
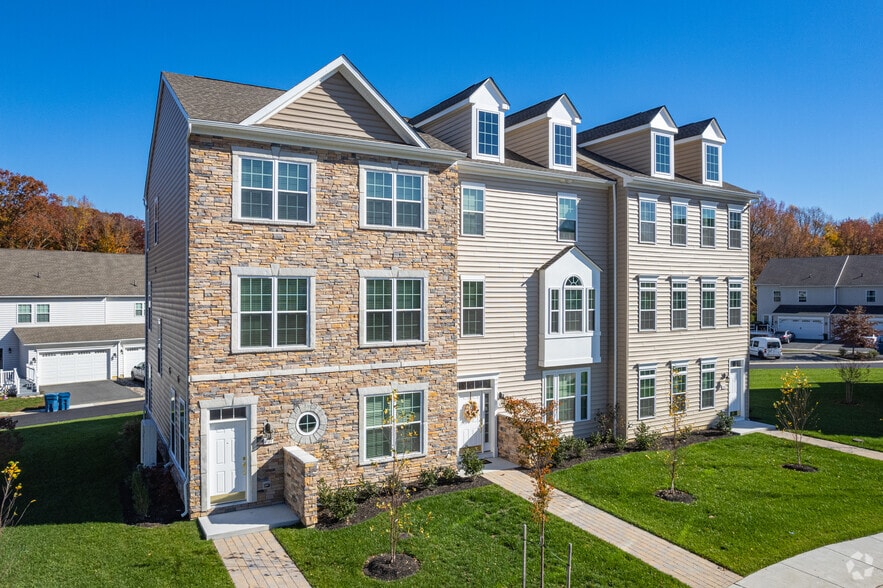
St. Andrews is a quiet community tucked away in one of New Castle County's fastest growing areas, Bear, Delaware. With over 900 residences, St. Andrews offers apartments and town-, twin- and…
single-family homes for rent.
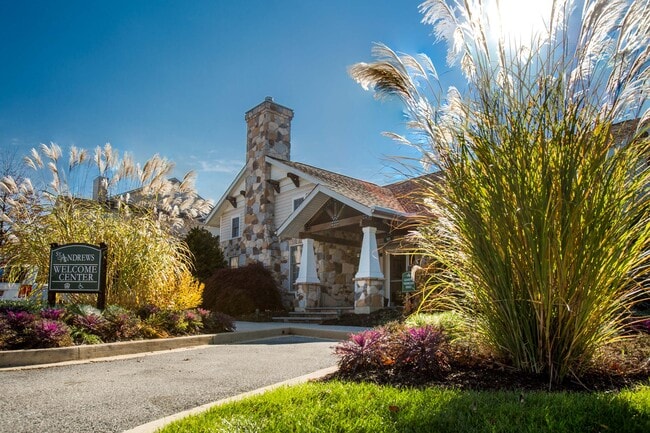
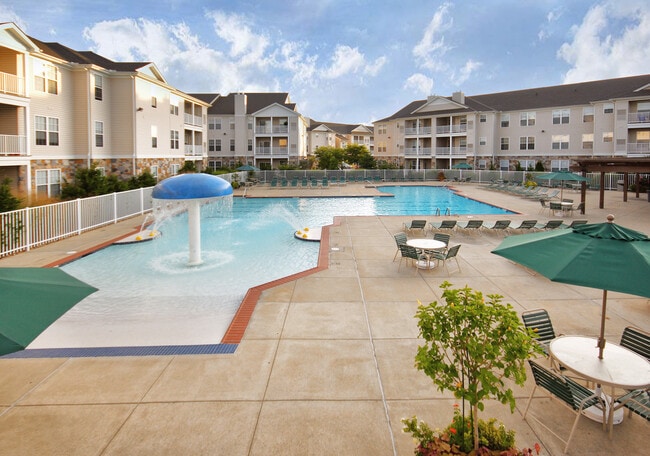
Often referred to as a hidden paradise, St. Andrews is surrounded by trees, beautifully landscaped grounds and hosts tennis and basketball courts, and a pool with cabana.
The property is in a convenient location providing easy access to Wilmington and Newark as well as major road systems — Interstates 95, 495, 295, and Routes 40, 13, 1, and 896. St. Andrews residents enjoy a full menu of services and amenities including a fitness center, community playgrounds, the clubhouse with coffee bar, conference room, internet cafe and more! Christiana Hospital and county parks are nearby, while buses and trains to Philadelphia, New York, and Baltimore are easily accessible. One of the best features of all is the tax-free shopping at the surrounding malls and outlets. Come and see what the buzz is about and choose St. Andrews as your new home today!
Thank you for your application. All new applications must be completed within 48 hours of application fee payment.
ASK ABOUT OUR BRAND-NEW LUXURY TERRACE APARTMENTS!
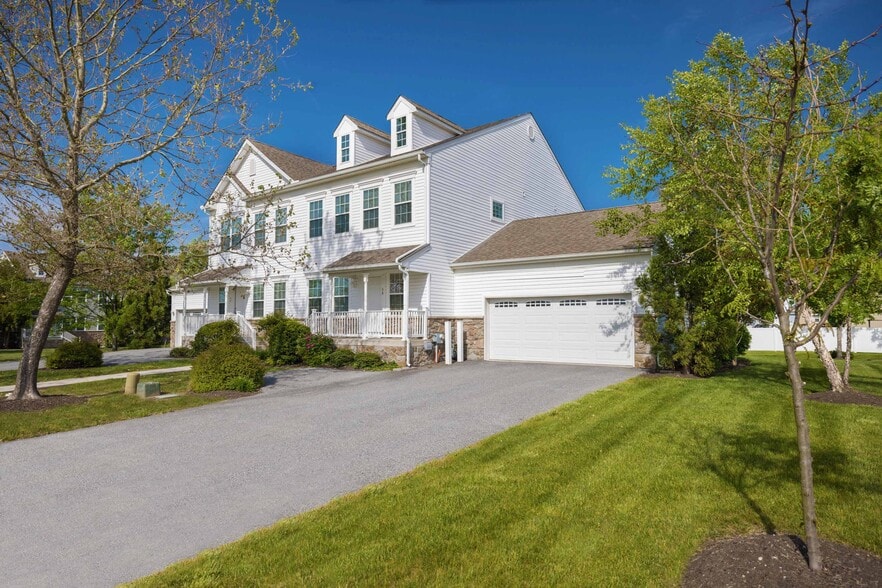
St. Andrews is a quiet community tucked away in one of New Castle County's fastest growing areas, Bear, Delaware. With over 900 residences, St. Andrews offers apartments and town-, twin- and single-family homes for rent.
Often referred to as a hidden paradise, St. Andrews is surrounded by trees, beautifully landscaped grounds and hosts tennis and basketball courts, and a pool with cabana.
The property is in a convenient location providing easy access to Wilmington and Newark as well as major road systems — Interstates 95, 495, 295, and Routes 40, 13, 1, and 896. St. Andrews residents enjoy a full menu of services and amenities including a fitness center, community playgrounds, the clubhouse with coffee bar, conference room, internet cafe and more! Christiana Hospital and county parks are nearby, while buses and trains to Philadelphia, New York, and Baltimore are easily accessible. One of the best features of all is the tax-free shopping at the surrounding malls and outlets. Come and see what the buzz is about and choose St. Andrews as your new home today!
Thank you for your application. All new applications must be completed within 48 hours of application fee payment.
St. Andrews Community is an apartment community in Bear, DE
Why you'll love St. Andrews Community
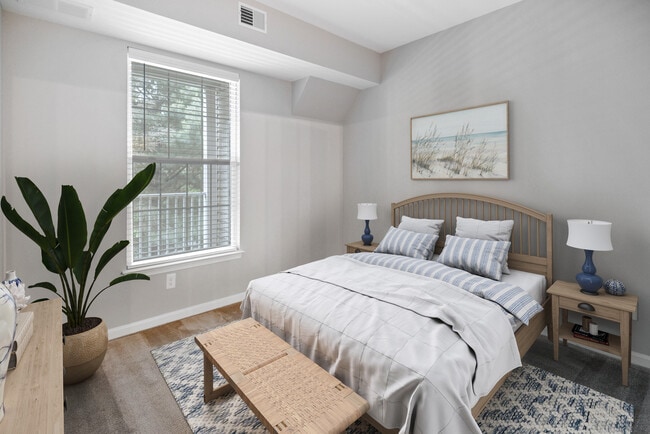
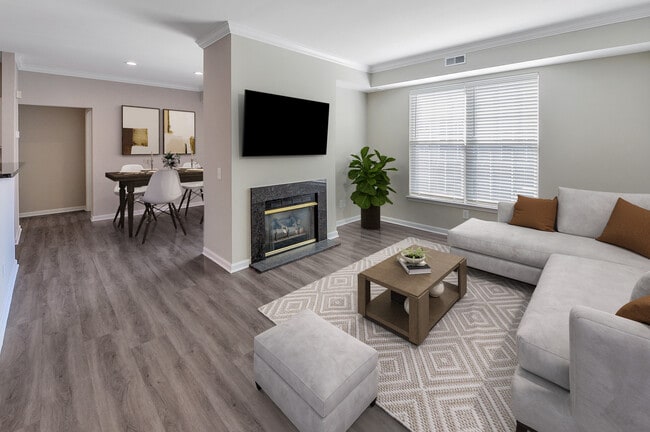
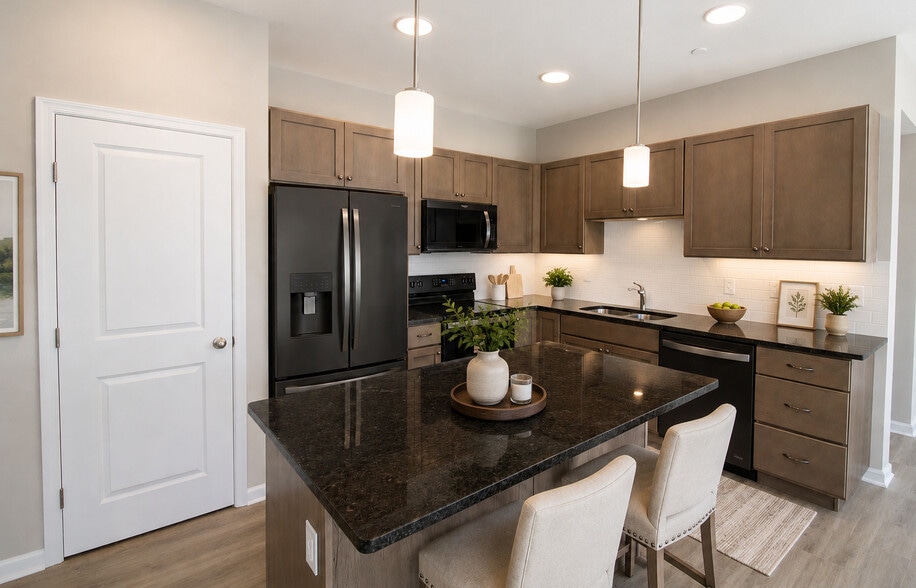
# Why Live at St. Andrews Community St. Andrews Community offers floor plans ranging from 802 to 2,394 square feet, with one to three bedrooms to fit your lifestyle. The community features apartments, townhomes, twin homes, and single-family residences, each equipped with walk-in closets, private outdoor spaces, and in-unit washers and dryers. The grounds include a swimming pool with cabana, tennis and basketball courts, a fitness center, and landscaped walking trails. Located in Bear, the community provides easy access to Interstates 95, 495, 295, and Routes 40, 13, 1, and 896, simplifying commutes to Wilmington and Newark. Christiana Hospital and tax-free shopping destinations are minutes away. The clubhouse offers a coffee bar, conference room, and internet café, while multiple playgrounds dot the property. Regional transportation options include convenient bus and rail service to Philadelphia, New York, and Baltimore.
Contact
Bear, DE 19701
- Sunday 10:00 AM – 5:00 PM
- Monday 8:30 AM – 6:00 PM
- Tuesday 8:30 AM – 6:00 PM
- Wednesday 8:30 AM – 6:00 PM
- Thursday 8:30 AM – 6:00 PM
- Friday 8:30 AM – 6:00 PM
- Saturday 10:00 AM – 5:00 PM
Renter Reviews
For St. Andrews Community
47 Ratings & Reviews
-
8/13/26
Verified Renter
Renewal St. Andrews Apartments has provided me with a great opportunity. Since moving here, I have experienced a safe and comfortable environment.
Review from Apartments.com
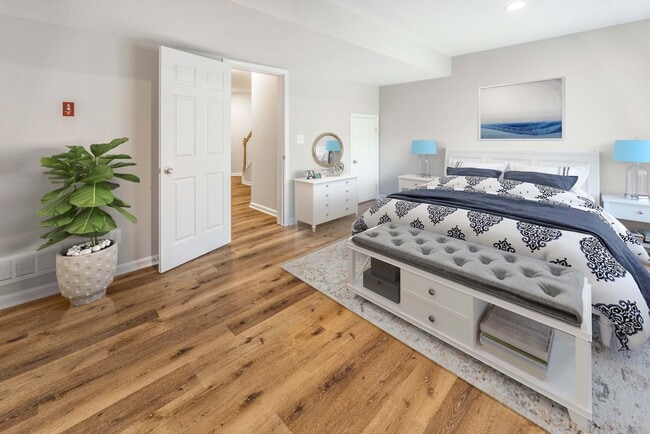
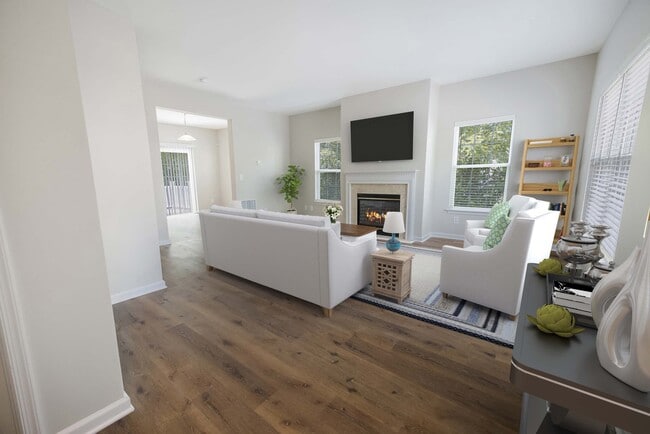
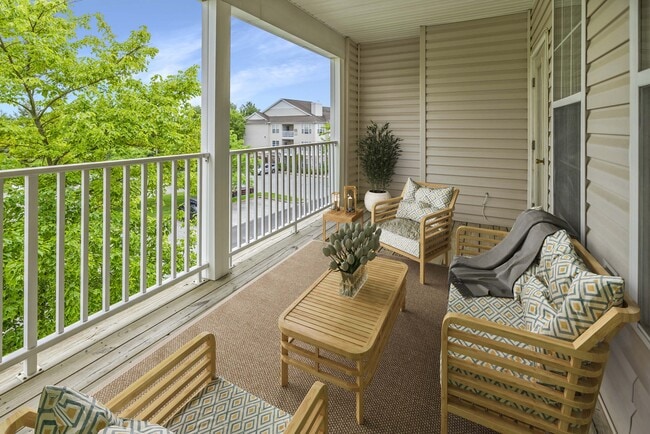
St. Andrews Community Gallery
Nearby Properties You Might Like
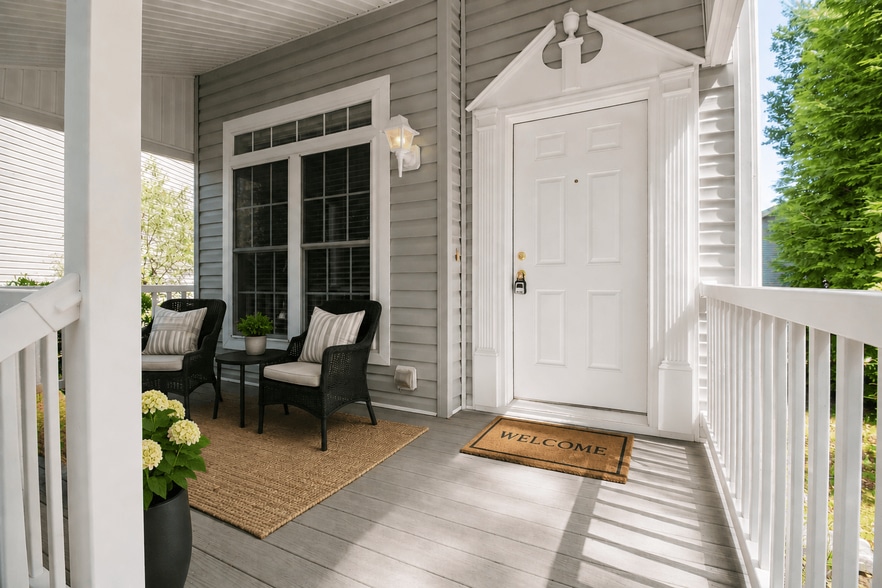
Within 50 Miles of St. Andrews Community
Find More Rentals in Bear
Bedrooms
Other Types of Rentals
Bear Apartments by Amenity
- Pet-Friendly Apartments in Bear
- Furnished Apartments in Bear
- Apartments with a Pool in Bear
- Apartments with Wheelchair Access in Bear
- Apartments with Washer & Dryer in Bear
- Apartments with Utilities Included in Bear
- Apartments with a Garage in Bear
- Apartments with EV Charging in Bear
- Apartments with a Virtual Tour in Bear
Apartment Specialties
Find More Rentals Nearby…
Cities
Neighborhoods
Contact this Property
(443) 941-0822Languages: English
Open 10:00 AM – 5:00 PM Today