

The Reserve at Darley Green
700 Darley Green Dr, Claymont, DE 19703
Managed By

- Bedrooms
- 1 - 31 - 3 Beds
- Bathrooms
- 1 - 21 - 2 Baths
- Sq. Ft.
- 883 - 1,507 sq ft
Pricing and Floor Plans
1A
Show Floor Plan Details Hide Floor Plan Details
Unable to load floor plan details.
1J
Show Floor Plan Details Hide Floor Plan Details
Unable to load floor plan details.
1F
Show Floor Plan Details Hide Floor Plan Details
Unable to load floor plan details.
1B
Show Floor Plan Details Hide Floor Plan Details
Unable to load floor plan details.
1G
Show Floor Plan Details Hide Floor Plan Details
Unable to load floor plan details.
1
Show Floor Plan Details Hide Floor Plan Details
Unable to load floor plan details.
1HC
Show Floor Plan Details Hide Floor Plan Details
Unable to load floor plan details.
1D
Show Floor Plan Details Hide Floor Plan Details
Unable to load floor plan details.
1C
Show Floor Plan Details Hide Floor Plan Details
Unable to load floor plan details.
1E
Show Floor Plan Details Hide Floor Plan Details
Unable to load floor plan details.
2A
Show Floor Plan Details Hide Floor Plan Details
Unable to load floor plan details.
2J
Show Floor Plan Details Hide Floor Plan Details
Unable to load floor plan details.
2M
Show Floor Plan Details Hide Floor Plan Details
Unable to load floor plan details.
2K
Show Floor Plan Details Hide Floor Plan Details
Unable to load floor plan details.
2N
Show Floor Plan Details Hide Floor Plan Details
Unable to load floor plan details.
2D
Show Floor Plan Details Hide Floor Plan Details
Unable to load floor plan details.
2L
Show Floor Plan Details Hide Floor Plan Details
Unable to load floor plan details.
2C
Show Floor Plan Details Hide Floor Plan Details
Unable to load floor plan details.
2F
Show Floor Plan Details Hide Floor Plan Details
Unable to load floor plan details.
2HC
Show Floor Plan Details Hide Floor Plan Details
Unable to load floor plan details.
2B
Show Floor Plan Details Hide Floor Plan Details
Unable to load floor plan details.
2E
Show Floor Plan Details Hide Floor Plan Details
Unable to load floor plan details.
3A
Show Floor Plan Details Hide Floor Plan Details
Unable to load floor plan details.
3J
Show Floor Plan Details Hide Floor Plan Details
Unable to load floor plan details.
Details
Lease Term Options
- 12 mo
Property Information
- Built in 2016
- 281 units4 stories
Fees & Policies
The fees below are based on community-supplied data and may exclude additional fees and utilities.
One-Time Basics
Due at Application
-
Application Fee Per Applicant$50
Surface Lot
-
Parking FeeN/A
Comments
Max of 1
Dogs Allowed
-
Pet Deposit$500
20 lbs. Weight Limit
Comments
Dog
Cats Allowed
-
Pet Deposit$500
20 lbs. Weight Limit
Comments
Cat
Property Fee Disclaimer: Based on community-supplied data and independent market research. Subject to change without notice. May exclude fees for mandatory or optional services and usage-based utilities.
Matterport 3D Tours
Explore Commute Options
Property Highlights
- Additional Storage
- Air Conditioner
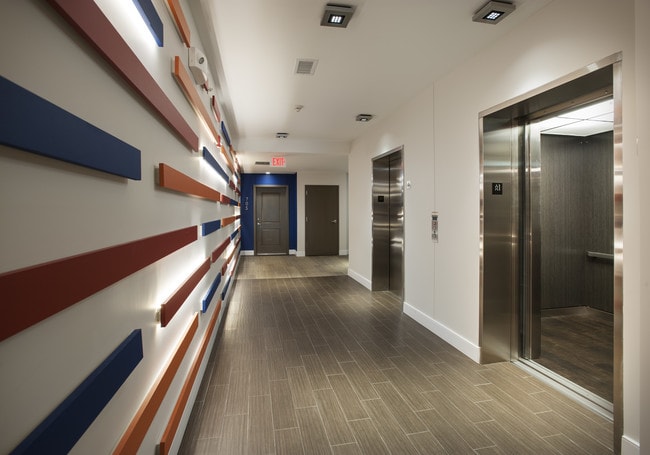
- Climate Controlled Hallways *
- Dishwasher
- Dryer
- Energy Efficient Double Pane Windows & Doors
- Four Story Buildings with Elevators*
- Granite Countertops
- Library
- Library with Computer Access
- Microwave
- Modern Kitchens with Wood Plank Flooring
- Natural Oversized Wood Cabinets
- Sound Conditioned for Privacy
- Stainless Steel Appliances
- Stainless Steel Energy Star Appliance Package
- Washer
- Wood Cabinetry
- Wood Plank Flooring
Apartment Features
- Air Conditioning
- Balcony
- Cable Ready
- Carpet
- Dishwasher
- Disposal
- Double Pane Windows
- Double Vanities
- Family Room
- Framed Mirrors
- Freezer
- Granite Countertops
- Heating
- Ice Maker
- Kitchen
- Linen Closet
- Microwave
- Office
- Oven
- Pantry
- Patio
- Range
- Refrigerator
- Smoke Free
- Sprinkler System
- Stainless Steel Appliances
- Tile Floors
- Tub/Shower
- Walk-In Closets
- Washer/Dryer
Community Features
- Business Center
- Clubhouse
- Conference Rooms
- Controlled Access
- Elevator
- Fitness Center
- Multi Use Room
- Pool
- Recycling
- Walking/Biking Trails
- Wi-Fi
Map of The Reserve at Darley Green
Area Scores
Walkability
Fairly walkable
Transit
Limited public transit
Driveability
Exceptionally drivable
Bikeability
Fairly bikeable
Walkability measures the walking distance to day-to-day needs.
Transit measures access to public transportation.
Driveability measures congestion, parking availability, and access to major roads.
Bikeability measures the suitability for cycling.
Soundscore™
Active
A Sound Score rating aggregates noise caused by vehicle traffic, airplane traffic and local sources.
Transit
Commuter Rail
3 min Drive
Commuter Rail
7 min Drive
Airport
22 min Drive

Airport
21 min Drive
Moving to Upper New Castle County, Claymont, DE
Shopping Centers
Shoppers will appreciate The Reserve at Darley Green proximity to Claymont Shopping Center, Grubbs Landing, and Town & Country Shopping Center. Claymont Shopping Center is 0.3 miles away, and Grubbs Landing is within a 19 minute walk.
Commuting
With a TransitScore of 30, The Reserve at Darley Green has limited public transit, including 10 transit stops within 13.2 miles. Transit options include Orange St/Media and Edgmont St.
Parks and Recreation
Recreational activities near The Reserve at Darley Green are plentiful. Discover 2 parks within 4.8 miles, including Bellevue State Park (DE) and Rockwood Park & Museum.
Airports
Living in Upper New Castle County provides easy access to Philadelphia International, located just 22 minutes from The Reserve at Darley Green. Another nearby airport is Wilmington Airport, located 14.3 miles away.
Local Education
Primary and Secondary Schools

Claymont Elementary School
Grades K-5
Public

Oldmans Twp School
Grades PK-8
Public

Wilmington Montessori School
Grades PK-8
Private
Brandywine SITE
Grades 9-12
Public

Mount Pleasant High School
Grades 9-12
Public
Archmere Academy
Grades 9-12
Private
Talley Middle School
Grades 6-12
Public
Data provided by GreatSchools.org © 2026. All rights reserved.

Colleges and Universities
| School | Commute Time (Distance) |
|---|---|
| Neumann University | Drive: 14 min (6.8 mi) |
| Widener University | Drive: 13 min (7.8 mi) |
| Swarthmore College | Drive: 19 min (10.5 mi) |
| Wilmington University | Drive: 18 min (12.4 mi) |
About The Reserve at Darley Green
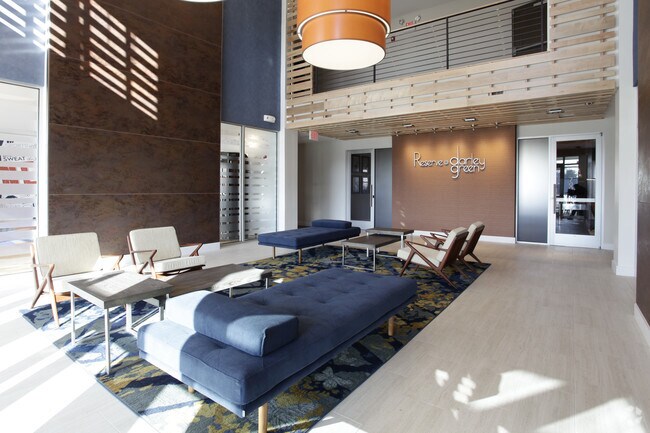
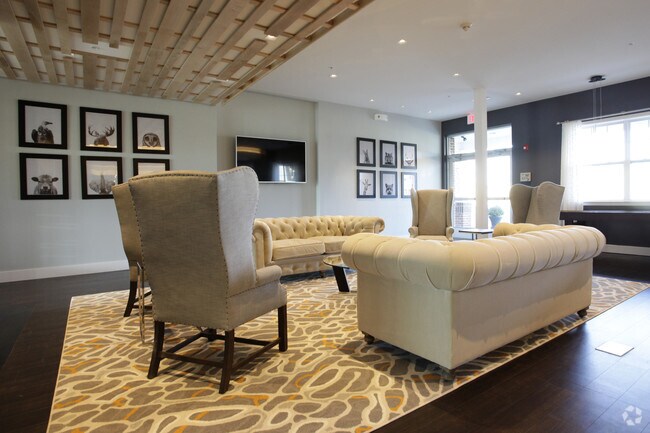
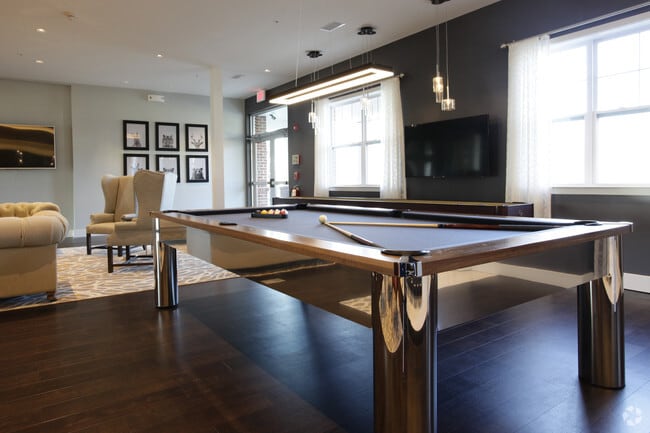
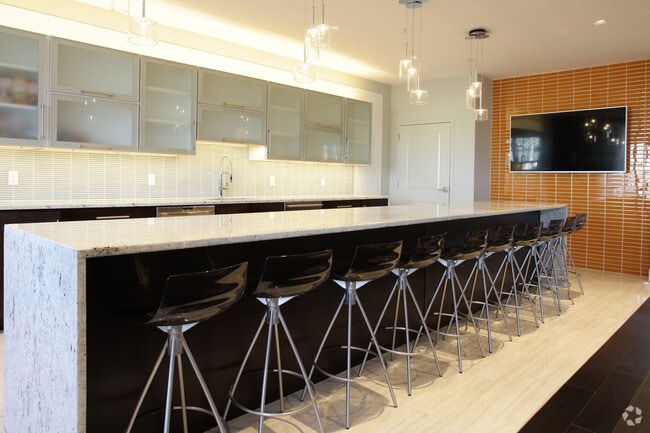
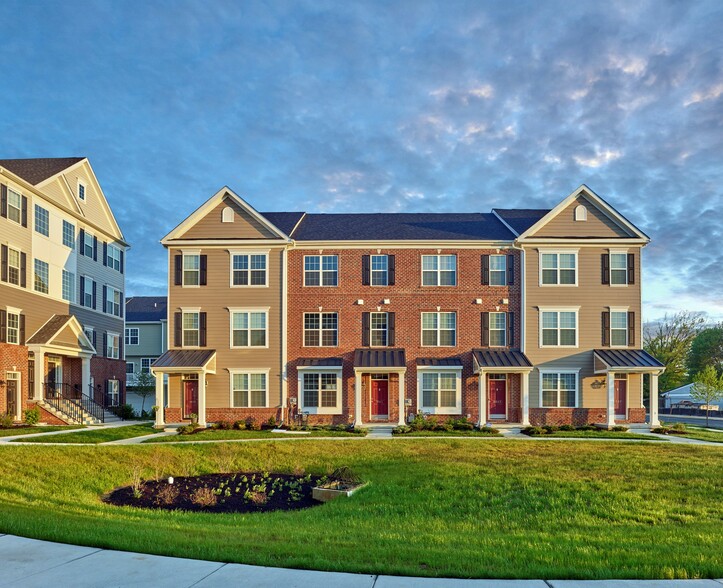
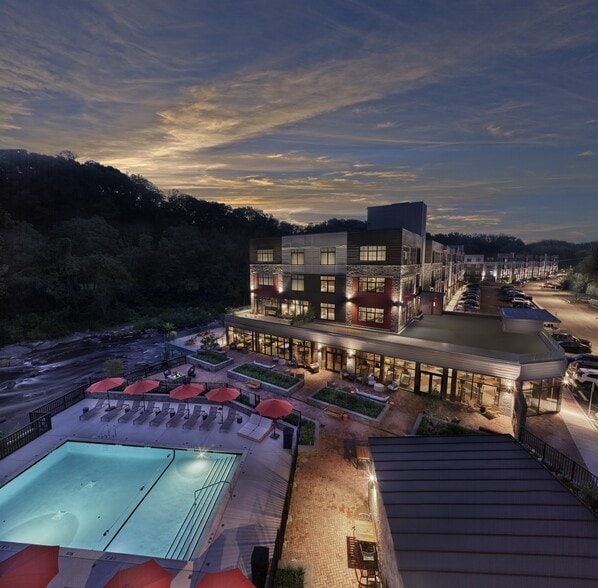
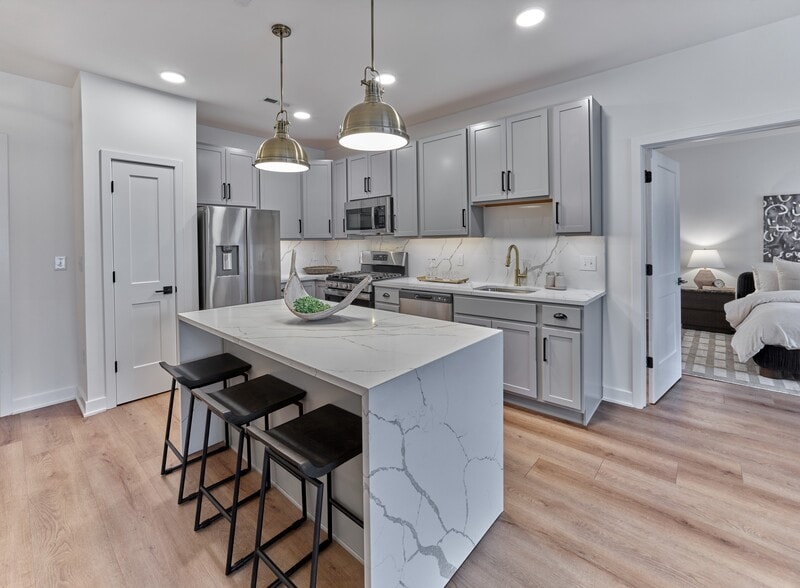
NEWLY CONSTRUCTED Featuring: Elevators, Controlled Access Buildings & Garages - The Reserve at Darley Green features one, two and three bedroom apartments in North Wilmington, Delaware and is centrally located with easy access to I-495, I-95,… Philadelphia and only minutes from downtown Wilmington. Your new home features granite counter tops, stainless steel appliances, LVP flooring and plush carpeting, extra large walk in closet, and an open floor plan with high ceilings throughout. Residents can enjoy our state of the art fitness club, resort style swimming pool and business savvy e-cafe. This beautiful new construction community features both private entry and secured entry buildings with elevators for the ultimate in luxury living. Private garages are also available onsite to accommodate additional storage needs. Come home to the Reserve at Darley Green today!
NEWLY CONSTRUCTED Featuring: Elevators, Controlled Access Buildings & Garages - The Reserve at Darley Green features one, two and three bedroom apartments in North Wilmington, Delaware and is centrally located with easy access to I-495, I-95, Philadelphia and only minutes from downtown Wilmington. Your new home features granite counter tops, stainless steel appliances, LVP flooring and plush carpeting, extra large walk in closet, and an open floor plan with high ceilings throughout. Residents can enjoy our state of the art fitness club, resort style swimming pool and business savvy e-cafe. This beautiful new construction community features both private entry and secured entry buildings with elevators for the ultimate in luxury living. Private garages are also available onsite to accommodate additional storage needs. Come home to the Reserve at Darley Green today!
The Reserve at Darley Green is an apartment community in Claymont, DE
Contact
Claymont, DE 19703
- Sunday 11:00 AM – 4:00 PM
- Monday 9:00 AM – 6:00 PM
- Tuesday 9:00 AM – 6:00 PM
- Wednesday 9:00 AM – 6:00 PM
- Thursday 9:00 AM – 6:00 PM
- Friday 9:00 AM – 6:00 PM
- Saturday 11:00 AM – 4:00 PM
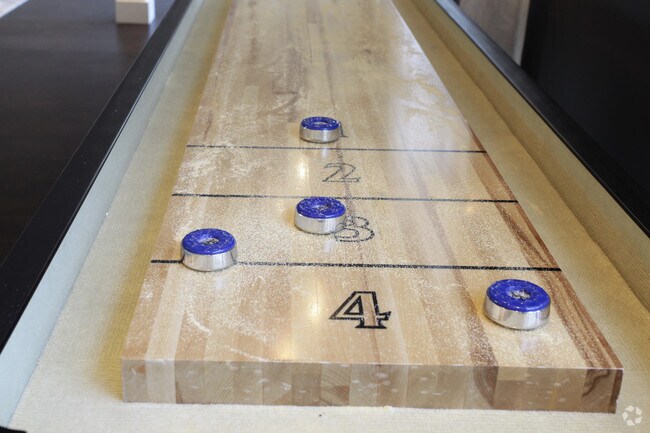
The Reserve at Darley Green Gallery



Nearby Properties You Might Like
Within 50 Miles of The Reserve at Darley Green
Find More Rentals in Claymont
Bedrooms
Other Types of Rentals
Claymont Apartments by Amenity
Apartment Specialties
Find More Rentals Nearby…
Cities
Neighborhoods
Contact This Property
(302) 281-1546Languages: English
Open 11:00 AM – 4:00 PM Today