
34522 Skyler Dr, Lewes, DE 19958
What This House Offers
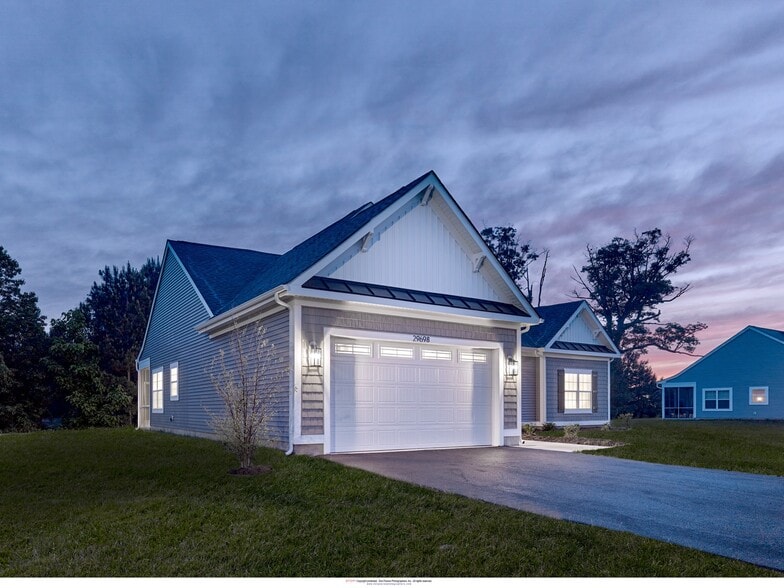
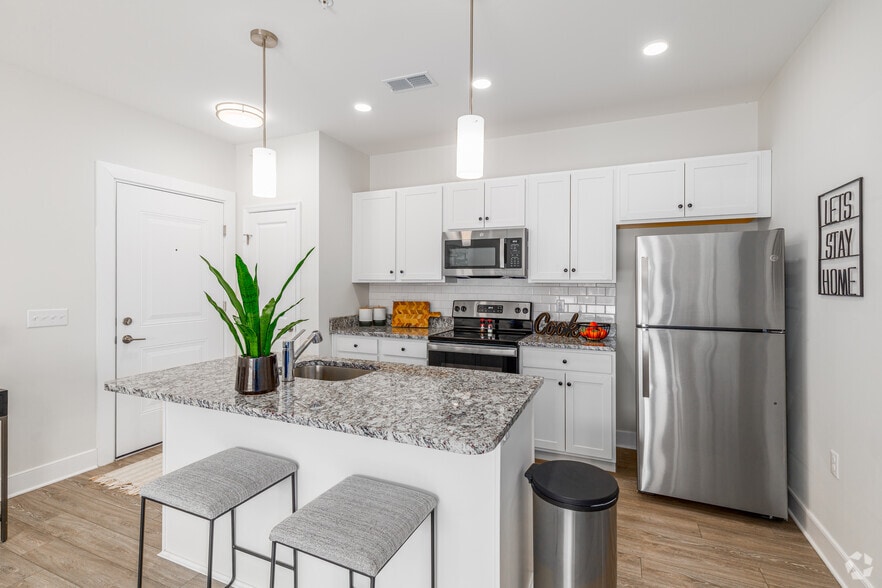
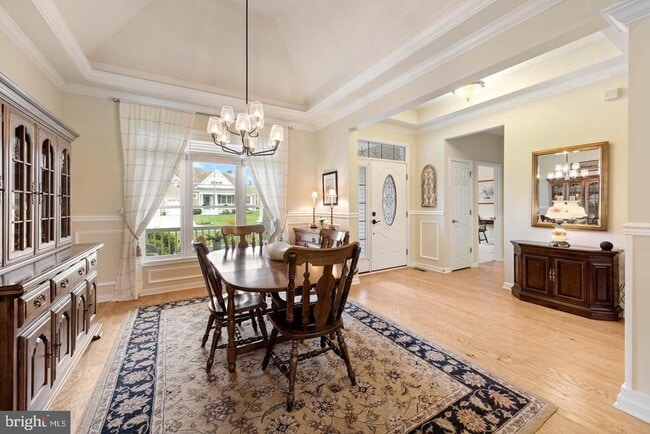
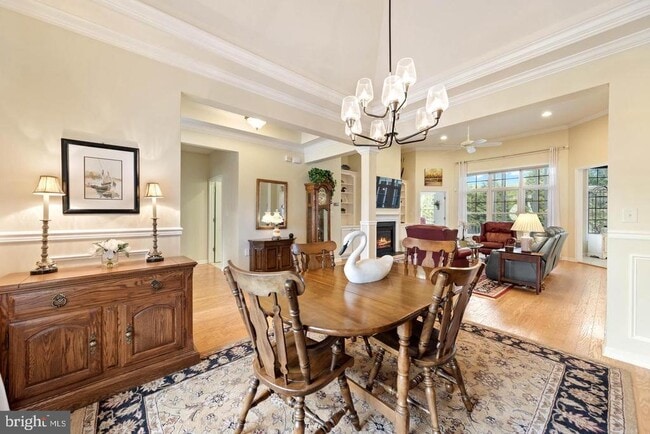
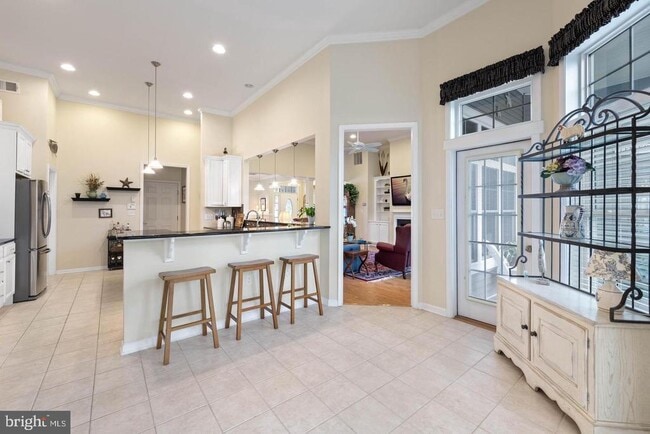
Beautiful home in the desirable community of the Villages at Herring Creek on Rehoboth Bay. This well maintained semi furnished home (except for main bedroom furniture) offers tons of space with 4/5 bedrooms and 3.5 baths and is nestled on almost 1/2 acre lot with great which offers lots of space, privacy and mature trees. There is a large hardscape paver patio with raised walls and a welcoming covered screened in back. The front covered porch welcomes you to this lovely home. The ample main level is bright, airy and has 12 ft ceilings, architectural columns, rich hardwood floors, crown molding and more. Ample sized rooms and closet space abound in this home to include a very large bedroom in the second floor with it's own full bath. You will enjoy the formal living with build in shelves, formal dining room and well appointed kitchen with stainless steel appliances, center island and pantry. There is also a breakfast nook area that overlooks the paver patio. Make an appointment, Today!
Unit
Home Features
- Dishwasher
- Fireplace
34522 Skyler Dr is a single-family home for rent in Lewes, DE
Home Details
Views
- Woods
- Garden
Home Design
- Built in 2012
- Coastal Architecture
- Contemporary Architecture
- Pitched Roof
- Architectural Shingle Roof
- Single Family Detached Home
- Vinyl Siding
- Block Foundation
- Frame Construction
Interior Spaces
- Open Floorplan
- Vaulted Ceiling
- Home Office
- Family Room Off Kitchen
- Tray Ceiling
- Double Pane Windows
- Chair Railings
- Built-In Features
- Crown Molding
- Wainscoting
- Living Room
- Recessed Lighting
- Entrance Foyer
- Atrium Doors
- Dining Room
- Ceiling Fan
- Window Screens
- Six Panel Doors
- Partially Furnished
- Gas Fireplace
- 2846 Sq Ft Home
- Property has 2 Levels
- Vinyl Clad Windows
- Window Treatments
Kitchen
- Gourmet Kitchen
- Upgraded Countertops
- Breakfast Room
- Built-In Double Oven
- Kitchen Island
- Gas Oven or Range
- Freezer
- Cooktop with Range Hood
- Ice Maker
- Microwave
- Dishwasher
- Disposal
Flooring
- Wood
- Tile or Brick
- Carpet
Bedrooms and Bathrooms
- Main Floor Bedroom
- Walk-In Closet
- Bathtub with Shower
- Walk-in Shower
- 4 Bedrooms | 3 Main Level Bedrooms
- 3.5 Bathrooms
- En-Suite Bathroom
- 4 Bedrooms | 4 Bathrooms
- Bedrooms Count All Upper Levels
Laundry
- Laundry Room
- Laundry on main level
- Electric Dryer
- Washer
Attic
- Attic
Basement
- Crawl Space
Home Security
- Home Security System
- Exterior Cameras
- Carbon Monoxide Detectors
- Fire and Smoke Detector
Parking
- 2 Car Attached Garage
- Off-Street Parking
- Garage Door Opener
- Driveway
Pool
- Outdoor Shower
Outdoor Features
- Porch
- Screened Patio
- Shed
- Outbuilding
Lot Details
- 20473 Sq Ft Lot
- Private Lot
- Backs to Trees or Woods
- Backs to Trees or Woods
- Back, Front, and Side Yard
- Landscaped
- Lot Dimensions are 129.00 x 130.00
- Sprinkler System
Schools
- Love Creek Elementary School
- Beacon Middle School
- Cape Henlopen High School
Utilities
- Tankless Water Heater
- Forced Air Zoned Heating and Cooling System
- Heat Pump System
- Back Up Gas Heat Pump System
- Cable TV Available
- Public Water Source
- Natural Gas Water Heater
- Circuit Breakers
- Public Sewer
Listing and Financial Details
- Security Deposit $3,300
- 12-Month Lease Term
- Available 2026-08-05
- $100 Application Fee
- Assessor Parcel Number 234-18.00-433.00
- Tenant pays for electricity, cooking fuel, gas, heat, hoa/condo/coop fee, hot water, insurance, internet, light bulbs/filters/fuses/alarm care, sewer, tennis/pool dues, trash removal, all utilities, water
- No Smoking Allowed
- Residential Lease
Community Details
Overview
- $130 Monthly HOA Fees
- Villages At Herring Creek Subdivision
- Association fees include common area maintenance, pool(s)
Amenities
- Community Center
Recreation
- Fitness Center
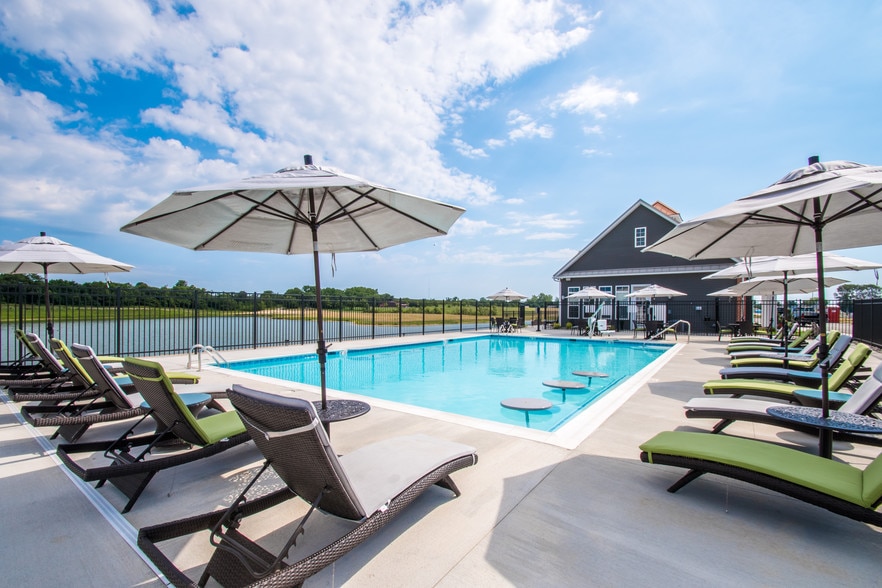
- Fenced Community Pool
- Tennis Courts
Pet Policy
- Pets allowed on a case-by-case basis
- Pet Deposit $700
Explore Commute Options
What's nearby 34522 Skyler Dr
Get In Touch
Lewes, DE 19958

Copyright © 2026 Bright MLS, Inc.
Area Scores
Walkability
Not walkable
Driveability
Exceptionally drivable
Bikeability
Somewhat bikeable
Walkability measures the walking distance to day-to-day needs.
Driveability measures congestion, parking availability, and access to major roads.
Bikeability measures the suitability for cycling.
Soundscore™
Calm
A Sound Score rating aggregates noise caused by vehicle traffic, airplane traffic and local sources.
Travel and Transit
Airport
71 min Drive

Local Education
Primary and Secondary Schools

Love Creek Elementary School
Grades K-5
Public

Beacon Middle School
Grades 6-8
Public

Lighthouse Christian School
Grades PK-8
Private

Cape Henlopen High School
Grades 9-12
Public
Delmarva Christian High School
Grades 9-12
Private
Sussex Consortium
Grades PK-12
Public
Data provided by GreatSchools.org © 2026. All rights reserved.

Discover Sussex County, Lewes, DE
Airports
Living in Sussex County provides easy access to Salisbury-Ocean City Wicomico Regional, located just 70 minutes from 34522 Skyler Dr.
Avoid Scams
Protect yourself from fraud. Do not send money to anyone you don't know.
Nearby Properties You Might Like
Within 50 Miles of 34522 Skyler Dr