


Managed By

- Total Monthly Price
- $2,143 - $3,000
- Bedrooms
- Studio - 3Studio - 3 Beds
- Bathrooms
- 1 - 21 - 2 Baths
- Sq. Ft.
- 513 - 1,599 sq ft
Pricing and Floor Plans
Studio-A1
Show Floor Plan Details Hide Floor Plan Details
Unable to load floor plan details.
1342
$2,143
513 Sq. Ft.
Nov. 1
Studio-A2
Show Floor Plan Details Hide Floor Plan Details
Unable to load floor plan details.
1 Bed/1 Bath-B3
Show Floor Plan Details Hide Floor Plan Details
Unable to load floor plan details.
3223
$2,458
848 Sq. Ft.
Now
3145
$2,458
848 Sq. Ft.
Oct. 4
3127
$2,458
848 Sq. Ft.
Oct. 10
3224
$2,458
848 Sq. Ft.
Oct. 31
1 Bed/1 Bath-B2
Show Floor Plan Details Hide Floor Plan Details
Unable to load floor plan details.
3309
$2,423
804 Sq. Ft.
Oct. 1
1209
$2,403
804 Sq. Ft.
Oct. 19
1 Bed/1 Bath Den-C1
Show Floor Plan Details Hide Floor Plan Details
Unable to load floor plan details.
1439
$2,813
986 Sq. Ft.
Now
1 Bed/1 Bath Den-C3
Show Floor Plan Details Hide Floor Plan Details
Unable to load floor plan details.
3412
$2,861
1,113 Sq. Ft.
Sep. 27
1 Bed/1 Bath-B7
Show Floor Plan Details Hide Floor Plan Details
Unable to load floor plan details.
3410
$2,562
855 Sq. Ft.
Dec. 3
New
1 Bed/1 Bath-B6
Show Floor Plan Details Hide Floor Plan Details
Unable to load floor plan details.
1 Bed/1 Bath-B2-3
Show Floor Plan Details Hide Floor Plan Details
Unable to load floor plan details.
1 Bed/1 Bath-B1
Show Floor Plan Details Hide Floor Plan Details
Unable to load floor plan details.
1 Bed/1 Bath-B4
Show Floor Plan Details Hide Floor Plan Details
Unable to load floor plan details.
1 Bed/1 Bath-B3-2
Show Floor Plan Details Hide Floor Plan Details
Unable to load floor plan details.
1 Bed/1 Bath-B5
Show Floor Plan Details Hide Floor Plan Details
Unable to load floor plan details.
1 Bed/1 Bath Den-C2
Show Floor Plan Details Hide Floor Plan Details
Unable to load floor plan details.
2 Bed/2 Bath-D3-3
Show Floor Plan Details Hide Floor Plan Details
Unable to load floor plan details.
3411
$3,000
1,232 Sq. Ft.
Now
2 Bed/2 Bath-D1
Show Floor Plan Details Hide Floor Plan Details
Unable to load floor plan details.
1235
$2,945
1,148 Sq. Ft.
Nov. 1
2 Bed/2 Bath-D3
Show Floor Plan Details Hide Floor Plan Details
Unable to load floor plan details.
2 Bed/2 Bath-D4
Show Floor Plan Details Hide Floor Plan Details
Unable to load floor plan details.
2 Bed/2 Bath-D3-2
Show Floor Plan Details Hide Floor Plan Details
Unable to load floor plan details.
2 Bed/2 Bath Den-E1
Show Floor Plan Details Hide Floor Plan Details
Unable to load floor plan details.
2 Bed/2 Bath-D2
Show Floor Plan Details Hide Floor Plan Details
Unable to load floor plan details.
3 Bed/2 Bath-F2
Show Floor Plan Details Hide Floor Plan Details
Unable to load floor plan details.
3 Bed/2 Bath-F1
Show Floor Plan Details Hide Floor Plan Details
Unable to load floor plan details.
Property Map
Select a unit to view pricing and availability
Details
Property Information
- Built in 2022
- 306 units4 stories
Fees & Policies
The fees below are based on community-supplied data and may exclude additional fees and utilities.
Utilities & Essentials
-
Utility - Trash ServiceIncluded in Rent / mo
-
Utility - Sewer ServiceUsage-Based / mo
-
Utility - Water ServiceUsage-Based / mo
-
Utility - Electric ServiceVaries / mo
-
Renter Provided Liability InsuranceVaries / mo
One-Time Basics
Due at Application
-
Application - Fee$75
Due at Move-In
-
Amenity Fee - One Time$400
-
Security Deposit - Standard$500
Garage
-
Parking - Private Garage$250 / mo
Comments
Max of 1
Parking
-
Parking - UnreservedN/A
Comments
Max of 1
Other Pets Allowed
-
Pet Deposit (refundable)$350
-
Rentable Item - Storage Space$50 - $75 / mo
Personalized Add-Ons
-
Renters Liability Insurance - Property Program$12.36 / mo
-
Utility - Internet Service (Optional)Varies / mo
-
Utility - Cable TV ServiceVaries / mo
Property Fee Disclaimer: Based on community-supplied data and independent market research. Subject to change without notice. May exclude fees for mandatory or optional services and usage-based utilities.
Matterport 3D Tours
Explore Commute Options
Property Highlights
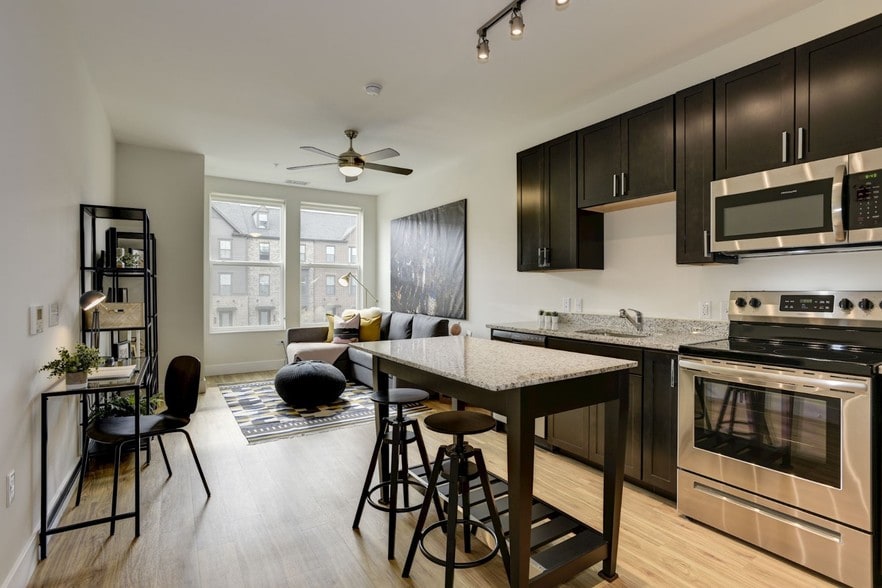
- Coffee Bar
- Hammock Grove
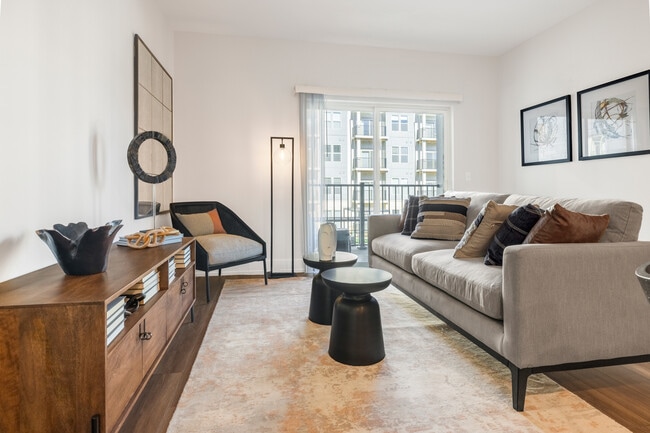
- Nine Foot Ceilings
- Outdoor Grilling stations & Dining Areas
- Private work pods
- Rooftop Terraces
- Sunken Lounge
Apartment Features
- Air Conditioning
- Balcony
- Cable Ready
- Carpet
- Dining Room
- Dishwasher
- Disposal
- Double Vanities
- Microwave
- Pantry
- Quartz Countertops
- Range
- Refrigerator
- Smoke Free
- Stainless Steel Appliances
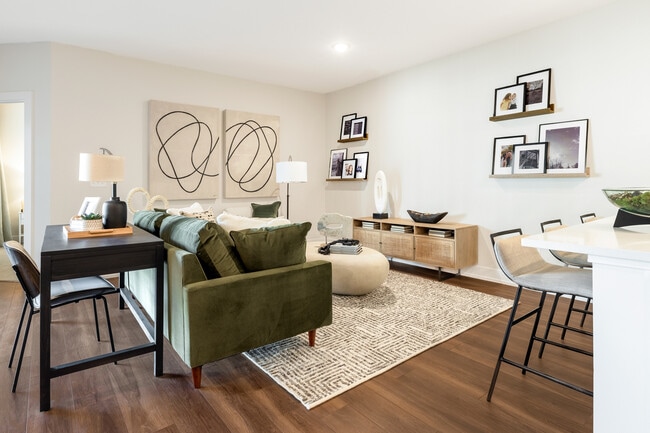
- Vinyl Flooring
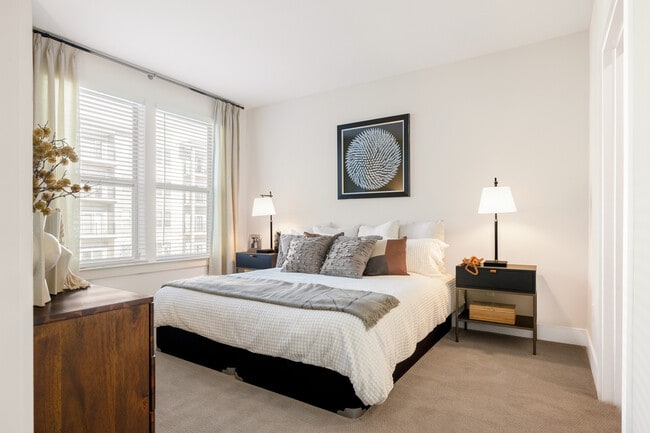
- Walk-In Closets
- Washer/Dryer
- Wheelchair Accessible (Rooms)
Community Features
- Bicycle Storage
- Business Center
- Car Charging Station
- Clubhouse
- Concierge
- Conference Rooms
- Controlled Access
- Elevator
- Fitness Center
- Garages
- Guest Apartment
- Lounge
- Maintenance on site
- Media Center/Movie Theatre
- Package Service
- Pet Washing Station
- Pool
- Property Manager on Site
- Recycling
- Storage Space
- Walking/Biking Trails
Map of Compass at The Grove
Area Scores
Walkability
Fairly walkable
Transit
Limited public transit
Driveability
Exceptionally drivable
Bikeability
Moderately bikeable
Walkability measures the walking distance to day-to-day needs.
Transit measures access to public transportation.
Driveability measures congestion, parking availability, and access to major roads.
Bikeability measures the suitability for cycling.
Soundscore™
Active
A Sound Score rating aggregates noise caused by vehicle traffic, airplane traffic and local sources.
Transit
Commuter Rail
4 min Drive
Commuter Rail
6 min Drive

Airport
16 min Drive
Airport
46 min Drive

Moving to Upper New Castle County, Newark, DE
Shopping Centers
Shoppers will appreciate Compass at The Grove proximity to The Grove at Newark, Market East Plaza, and Newark Shopping Center. The Grove at Newark is 0.2 miles away, and Market East Plaza is within a 14 minute walk.
Commuting
With a TransitScore of 30, Compass at The Grove has limited public transit, including 5 transit stops within 21.1 miles. Transit options include Newark and Newark Amtrak.
Parks and Recreation
Recreational activities near Compass at The Grove are plentiful. Discover 5 parks within 3.7 miles, including Mineralogical Museum - Delaware, University of Delaware Botanic Gardens, and Cooch-Dayett Mills.
Airports
Living in Upper New Castle County provides easy access to Wilmington Airport, located just 16 minutes from Compass at The Grove. Another nearby airport is Philadelphia International, located 33.5 miles away.
Local Education
Primary and Secondary Schools

Brookside Elementary School
Grades K-5
Public

West Park Place Elementary School
Grades K-5
Public

Shue-Medill Middle School
Grades 6-8
Public

The College School
Grades K-8
Private
Holy Angels Elementary School
Grades PK-8
Private
Newark High School
Grades 9-12
Public
Mount Sophia Academy
Grades K-12
Private
Brennen School (The)
Grades PK-12
Public
Data provided by GreatSchools.org © 2026. All rights reserved.

Colleges and Universities
| School | Commute Time (Distance) |
|---|---|
| University of Delaware | Drive: 5 min (1.5 mi) |
| Goldey-Beacom College | Drive: 15 min (8.2 mi) |
| Wilmington University | Drive: 16 min (9.8 mi) |
About Compass at The Grove
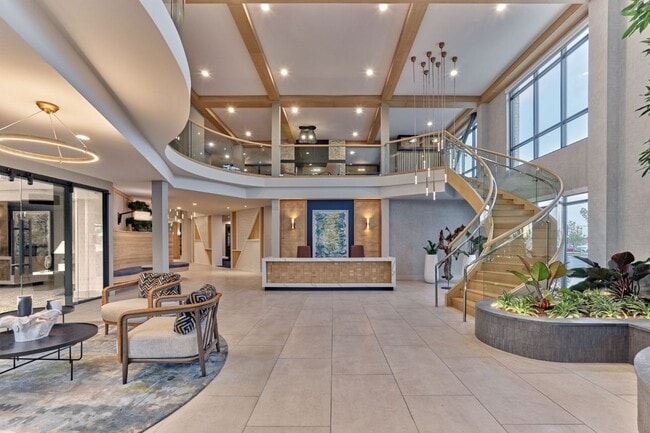
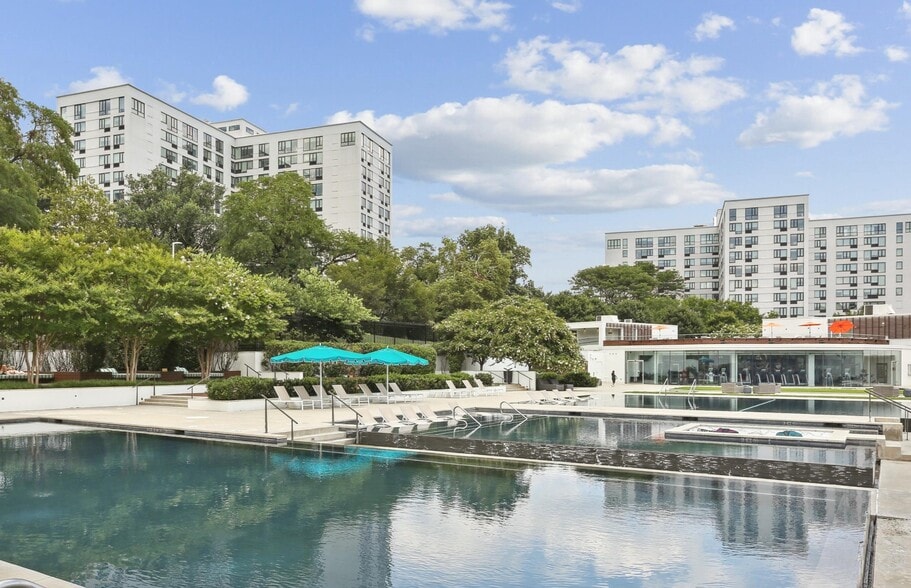
Discover an amenity-rich, luxurious lifestyle unmatched in the Newark area. Surround yourself with amenities designed to enhance your enjoyment, lifestyle, and comfort. With over 15,000 square feet of indoor and an acre of manicured outdoor amenity…
space, Compass quite simply offers the finest apartment living experience in Newark, Delaware. Explore the possibilities.
This information is a general overview of potential costs. For a complete list of fees, visit our property website. Prices are subject to change and may vary based on move-in date and lease term. Some apartment homes may require prequalification if required by any applicable affordability program. Standard security deposit subject to change based on screening results; total security deposit(s) will not exceed any maximum prescribed by applicable law. Resident may be responsible for maintaining insurance or covering related costs. Some fees may not apply to apartment homes receiving subsidies or subject to an affordability program. Resident is responsible for damages that exceed ordinary wear and tear. Some items may be taxed under applicable law. This form does not modify the lease, and all fees are subject to the lease. Additional fees may apply as detailed in the lease. A sample lease may be requested prior to application. Residents may be responsible for utilities and related fees, per the lease. Lease terms and available options are subject to change and may vary based on apartment home availability and any applicable program requirements. In the event of any informational conflict, the lease governs.
Discover an amenity-rich, luxurious lifestyle unmatched in the Newark area. Surround yourself with amenities designed to enhance your enjoyment, lifestyle, and comfort. With over 15,000 square feet of indoor and an acre of manicured outdoor amenity space, Compass quite simply offers the finest apartment living experience in Newark, Delaware. Explore the possibilities.
This information is a general overview of potential costs. For a complete list of fees, visit our property website. Prices are subject to change and may vary based on move-in date and lease term. Some apartment homes may require prequalification if required by any applicable affordability program. Standard security deposit subject to change based on screening results; total security deposit(s) will not exceed any maximum prescribed by applicable law. Resident may be responsible for maintaining insurance or covering related costs. Some fees may not apply to apartment homes receiving subsidies or subject to an affordability program. Resident is responsible for damages that exceed ordinary wear and tear. Some items may be taxed under applicable law. This form does not modify the lease, and all fees are subject to the lease. Additional fees may apply as detailed in the lease. A sample lease may be requested prior to application. Residents may be responsible for utilities and related fees, per the lease. Lease terms and available options are subject to change and may vary based on apartment home availability and any applicable program requirements. In the event of any informational conflict, the lease governs.
Compass at The Grove is an apartment community in Newark, DE
Contact
Newark, DE 19711
- Sunday 12:00 PM – 5:00 PM
- Monday 9:00 AM – 6:00 PM
- Tuesday 9:00 AM – 6:00 PM
- Wednesday 11:00 AM – 6:00 PM
- Thursday 9:00 AM – 6:00 PM
- Friday 8:00 AM – 5:00 PM
- Saturday 10:00 AM – 5:00 PM
Renter Reviews
For Compass at The Grove
225 Ratings & Reviews
-
9/9/26
Verified Renter
Submitted by a verified resident of the apartment community. Participating residents may receive reward points in exchange for posting a review during their lease term, regardless of the nature of the review.It's a lovely place, really appreciate how clean and quite it is as well as being safe. Move in was very accomodating, made it as simple as possible.
Review from Apartments.com
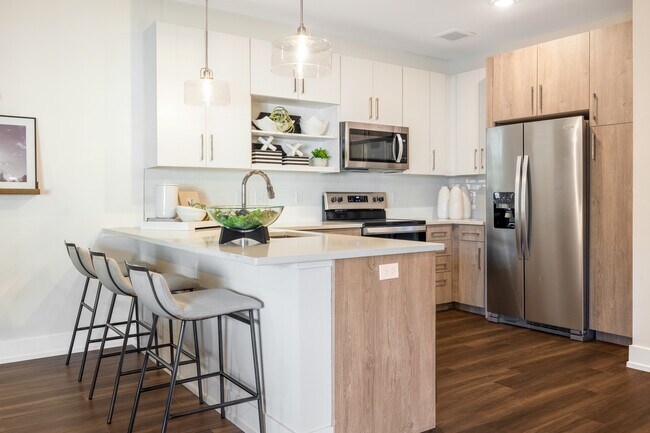
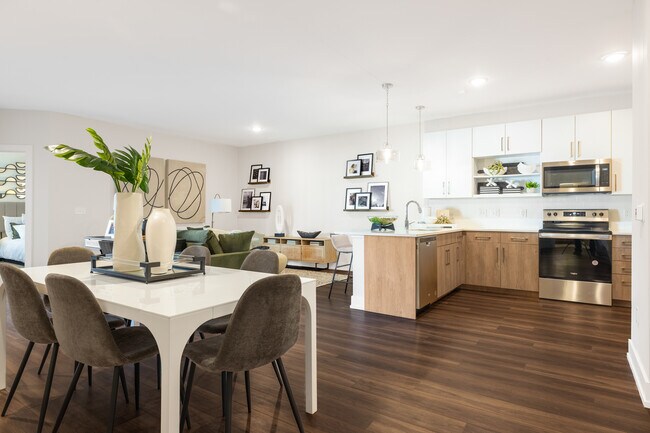
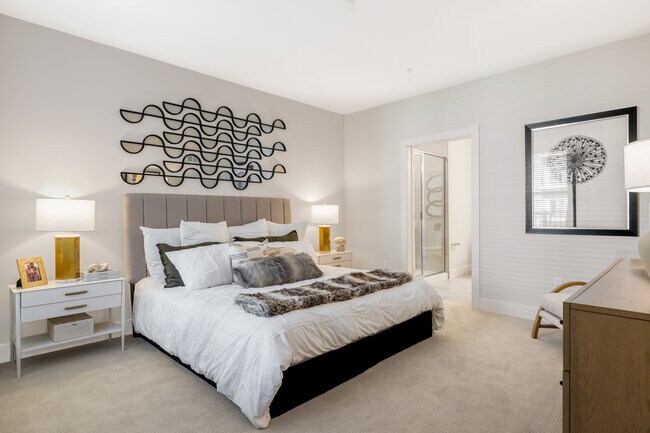
Compass at The Grove Gallery


Nearby Properties You Might Like
Within 50 Miles of Compass at The Grove
Find More Rentals in Newark
Bedrooms
Other Types of Rentals
Newark Apartments by Amenity
- Pet-Friendly Apartments in Newark
- Furnished Apartments in Newark
- Apartments with a Pool in Newark
- Apartments with Wheelchair Access in Newark
- Apartments with Washer & Dryer in Newark
- Apartments with Utilities Included in Newark
- Apartments with a Garage in Newark
- Apartments with EV Charging in Newark
- Apartments with a Virtual Tour in Newark
Apartment Specialties
Apartments in your Budget
Find More Rentals Nearby…
Cities
Neighborhoods
Contact This Property
(302) 294-0237Languages: English
Open 10:00 AM – 5:00 PM Today