
- Bedrooms
- 1 - 51 - 5 Beds
- Bathrooms
- 1 - 51 - 5 Baths
- Sq. Ft.
- 737 - 2,250 sq ft
Pricing and Floor Plans
Cleveland - North 1X1
Show Floor Plan Details Hide Floor Plan Details
Unable to load floor plan details.
Private
$1,709
737 Sq. Ft.
Jun. 11
Private
$1,709
737 Sq. Ft.
Aug. 15
Cleveland - North Furnished 1X1
Show Floor Plan Details Hide Floor Plan Details
Unable to load floor plan details.
Private
$1,719
737 Sq. Ft.
Aug. 15
Cleveland - South 1X1
Show Floor Plan Details Hide Floor Plan Details
Unable to load floor plan details.
Cleveland - South Furnished - 1X1
Show Floor Plan Details Hide Floor Plan Details
Unable to load floor plan details.
Academy - North 2X2
Show Floor Plan Details Hide Floor Plan Details
Unable to load floor plan details.
Private
$1,289
1,012 Sq. Ft.
Jun. 11
Private
$1,289
1,012 Sq. Ft.
Aug. 15
Academy - South 2X2
Show Floor Plan Details Hide Floor Plan Details
Unable to load floor plan details.
Private
$1,319
1,012 Sq. Ft.
Jun. 11
Private
$1,319
1,012 Sq. Ft.
Aug. 15
Academy - North Furnished 2X2
Show Floor Plan Details Hide Floor Plan Details
Unable to load floor plan details.
Private
$1,319
1,012 Sq. Ft.
Jun. 11
Private
$1,319
1,012 Sq. Ft.
Aug. 15
Academy - South Furnished 2X2
Show Floor Plan Details Hide Floor Plan Details
Unable to load floor plan details.
Private
$1,349
1,012 Sq. Ft.
Aug. 15
Orchard - North 4X4
Show Floor Plan Details Hide Floor Plan Details
Unable to load floor plan details.
Private
$789
1,600 Sq. Ft.
Jun. 11
Private
$789
1,600 Sq. Ft.
Aug. 15
Wilbur - North 4X4
Show Floor Plan Details Hide Floor Plan Details
Unable to load floor plan details.
Private
$799
1,548 Sq. Ft.
Jun. 11
Private
$799
1,548 Sq. Ft.
Aug. 15
Orchard - North Furnished 4X4
Show Floor Plan Details Hide Floor Plan Details
Unable to load floor plan details.
Private
$799
1,600 Sq. Ft.
Jun. 11
Private
$799
1,600 Sq. Ft.
Aug. 15
Wilbur - North Furnished 4X4
Show Floor Plan Details Hide Floor Plan Details
Unable to load floor plan details.
Private
$809
1,548 Sq. Ft.
Jun. 11
Private
$809
1,548 Sq. Ft.
Aug. 15
Orchard - South 4X4
Show Floor Plan Details Hide Floor Plan Details
Unable to load floor plan details.
Private
$829
1,600 Sq. Ft.
Jun. 11
Private
$829
1,600 Sq. Ft.
Aug. 15
Wilbur - South 4X4
Show Floor Plan Details Hide Floor Plan Details
Unable to load floor plan details.
Private
$839
1,548 Sq. Ft.
Jun. 11
Private
$839
1,548 Sq. Ft.
Aug. 15
Orchard - South Furnished 4X4
Show Floor Plan Details Hide Floor Plan Details
Unable to load floor plan details.
Private
$859
1,600 Sq. Ft.
Jun. 11
Private
$859
1,600 Sq. Ft.
Aug. 15
Wilbur - South Furnished 4X4
Show Floor Plan Details Hide Floor Plan Details
Unable to load floor plan details.
Private
$869
1,548 Sq. Ft.
Jun. 11
Private
$869
1,548 Sq. Ft.
Aug. 15
Lovett - North 4X4
Show Floor Plan Details Hide Floor Plan Details
Unable to load floor plan details.
Private
$889
1,840 Sq. Ft.
Jun. 11
Private
$889
1,840 Sq. Ft.
Aug. 15
Lovett - South Furnished 4X4
Show Floor Plan Details Hide Floor Plan Details
Unable to load floor plan details.
Private
$919
1,840 Sq. Ft.
Jun. 11
Private
$919
1,840 Sq. Ft.
Aug. 15
Lovett - South 4X4
Show Floor Plan Details Hide Floor Plan Details
Unable to load floor plan details.
Private
$919
1,840 Sq. Ft.
Jun. 11
Private
$919
1,840 Sq. Ft.
Aug. 15
Lovett - North Furnished 4X4
Show Floor Plan Details Hide Floor Plan Details
Unable to load floor plan details.
Private
$919
1,840 Sq. Ft.
Jun. 11
Private
$919
1,840 Sq. Ft.
Aug. 15
Hillside - South Furnished 5X5
Show Floor Plan Details Hide Floor Plan Details
Unable to load floor plan details.
Private
$859
2,250 Sq. Ft.
Jun. 11
Primary
$889
2,250 Sq. Ft.
Jun. 11
Private
$859
2,250 Sq. Ft.
Aug. 15
Primary
$889
2,250 Sq. Ft.
Aug. 15
Hillside - South 5X5
Show Floor Plan Details Hide Floor Plan Details
Unable to load floor plan details.
Private
$839
2,250 Sq. Ft.
Aug. 15
Primary
$869
2,250 Sq. Ft.
Aug. 15
Details
Lease Term Options
- 12 mo
Property Information
- Built in 2014
- 167 units3 stories
Fees & Policies
The fees below are based on community-supplied data and may exclude additional fees and utilities.
One-Time Basics
Due at Application
-
Application Fee Per Applicant$50
Due at Move-In
-
Administrative Fee$150
-
Surface Lot
Dogs Allowed
-
Monthly Pet Fee$30
-
One-Time Pet Fee$300 - $300
75 lbs. Weight Limit
Comments
2 pets max with General Manager approval.
Cats Allowed
-
Monthly Pet Fee$30
-
One-Time Pet Fee$300 - $300
15 lbs. Weight Limit
Comments
2 pets max with General Manager approval.
Fish Allowed
-
Fish Allowed
Max of 2, 1 lbs. Weight Limit
Property Fee Disclaimer: Based on community-supplied data and independent market research. Subject to change without notice. May exclude fees for mandatory or optional services and usage-based utilities.
Matterport 3D Tours
Explore Commute Options
Property Highlights
- 24-Hour Fitness Center with Cardio and Weight Machines
- Complimentary Tanning
- Cottages and Apartments Available
- Full Size Washer and Dryer
- Gourmet Kitchen with Granite Countertops
- Hardwood-Style Flooring
- Hassle-Free Resident Liability Program
- Individual Leases
- Located Close to the UD Campus
- No Contact Tours Available
- Pet Friendly
- PGA-Style Golf Simulator
- Private Bedroom and Bathrooms
- Professionally Cleaned Common Areas with Touchless Sanitization Stations
- Resort-Style Pool with Gaming Area
- Roommate Matching Available
- Spacious Floor Plans
- Tech Center and Study Lounge
- Virtual Resident Experiences
- Walk-Ins Welcome
Apartment Features
- Air Conditioning
- Balcony
- Ceiling Fans
- Crown Molding
- Dishwasher
- Disposal
- Granite Countertops
- Hardwood Floors
- High Speed Internet Access
- Kitchen
- Microwave
- Smoke Free
- Walk-In Closets
- Washer/Dryer
- Wheelchair Accessible (Rooms)
- Wi-Fi
Community Features
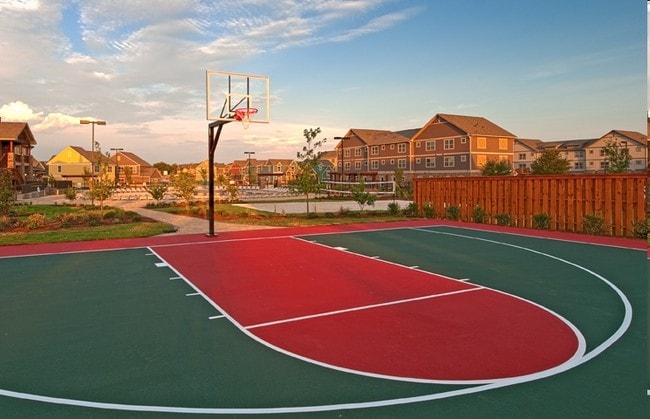
- Basketball Court
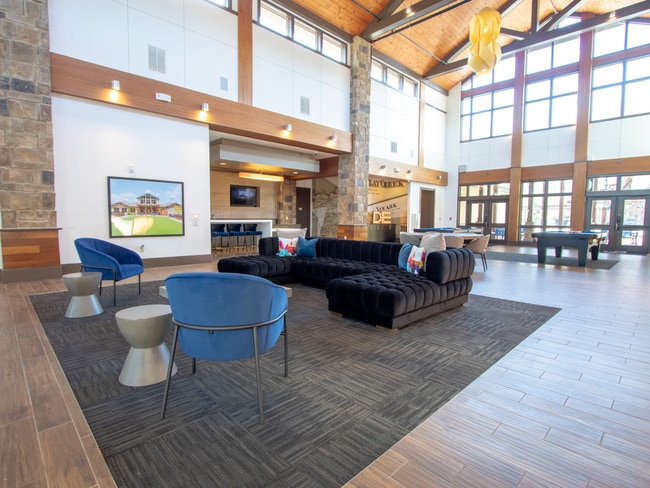
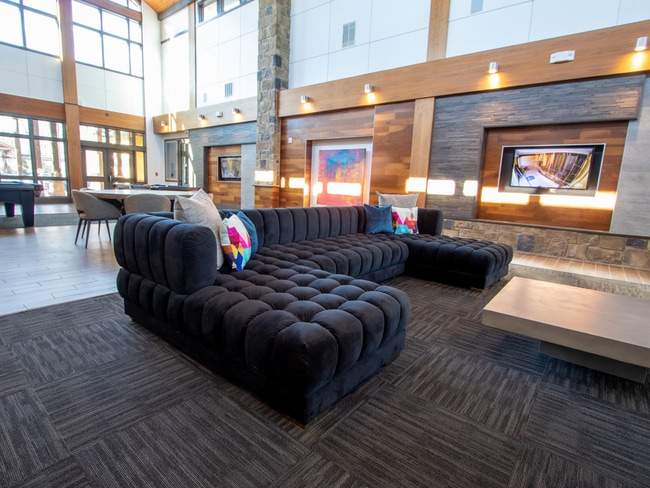
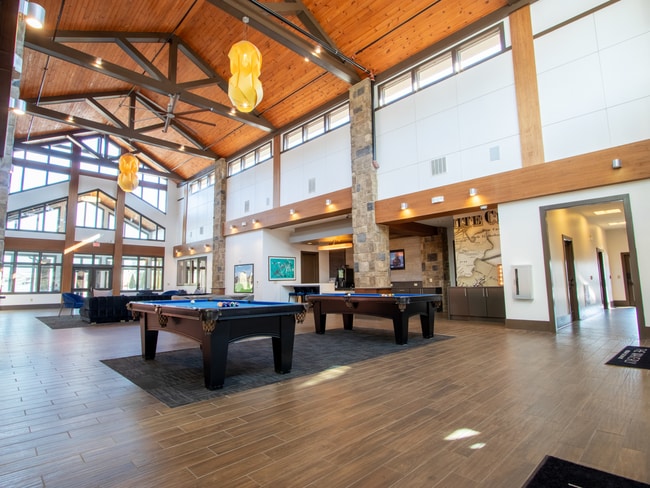
- Clubhouse
- Controlled Access
- Courtyard
- Fitness Center
- Lounge
- Pool
- Spa
- Tanning Salon
- Utilities Included
- Volleyball Court
- Walk-Up
Map of The Waverly
Area Scores
Walkability
Fairly walkable
Transit
Limited public transit
Driveability
Exceptionally drivable
Bikeability
Fairly bikeable
Walkability measures the walking distance to day-to-day needs.
Transit measures access to public transportation.
Driveability measures congestion, parking availability, and access to major roads.
Bikeability measures the suitability for cycling.
Soundscore™
Active
A Sound Score rating aggregates noise caused by vehicle traffic, airplane traffic and local sources.
Transit
Commuter Rail
6 min Drive

Commuter Rail
5 min Drive
Airport
19 min Drive
Moving to Upper New Castle County, Newark, DE
Shopping Centers
Shoppers will appreciate The Waverly proximity to Suburban Plaza, Park N Shop Center, and West Creek Shopping Center. Suburban Plaza is 0.3 miles away, and Park N Shop Center is within a 25 minute walk.
Commuting
With a TransitScore of 30, The Waverly has limited public transit, including 5 transit stops within 20.3 miles. Transit options include Newark and Newark Amtrak.
Parks and Recreation
Recreational activities near The Waverly are plentiful. Discover 5 parks within 4.2 miles, including Mineralogical Museum - Delaware, University of Delaware Botanic Gardens, and Milburn Orchards.
Airports
Living in Upper New Castle County provides easy access to Wilmington Airport, located just 19 minutes from The Waverly. Another nearby airport is Philadelphia International, located 36.7 miles away.
Local Education
Primary and Secondary Schools

Downes (John R.) Elementary School
Grades K-5
Public

Heritage Christian Academy
Grades K-5
Private

Cecil Manor Elementary School
Grades PK-5
Public
Shue-Medill Middle School
Grades 6-8
Public
Tarbiyah Islamic School of Delaware
Grades PK-8
Private
Newark High School
Grades 9-12
Public

Newark Charter School
Grades K-12
Public
Mount Sophia Academy
Grades K-12
Private
Data provided by GreatSchools.org © 2026. All rights reserved.

Colleges and Universities
| School | Commute Time (Distance) |
|---|---|
| University of Delaware | Drive: 5 min (2.1 mi) |
| Goldey-Beacom College | Drive: 18 min (9.6 mi) |
| Wilmington University | Drive: 19 min (12.2 mi) |
About The Waverly
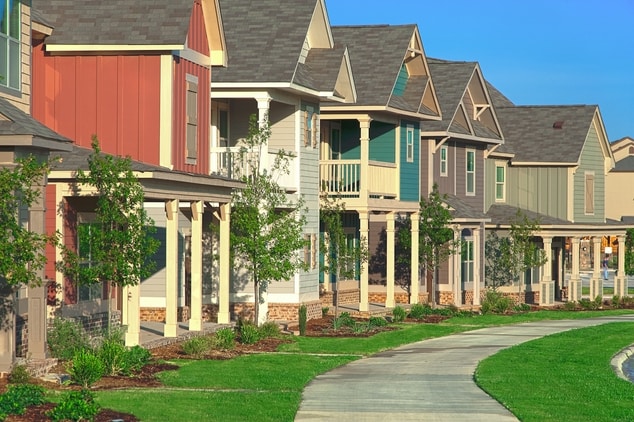
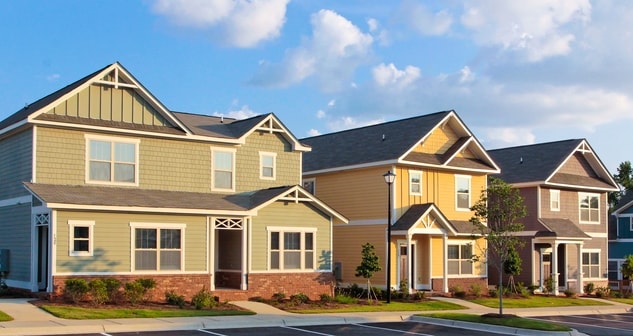
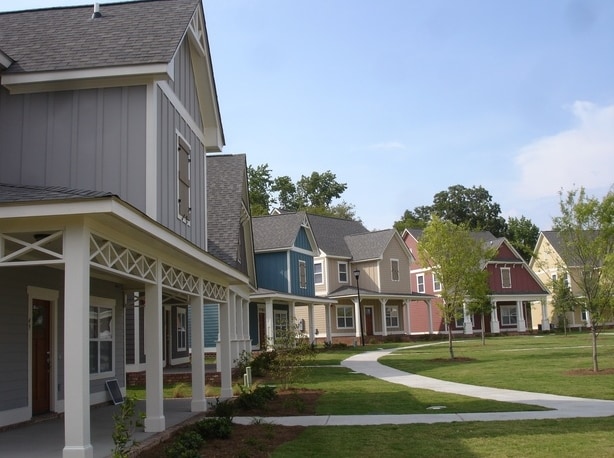
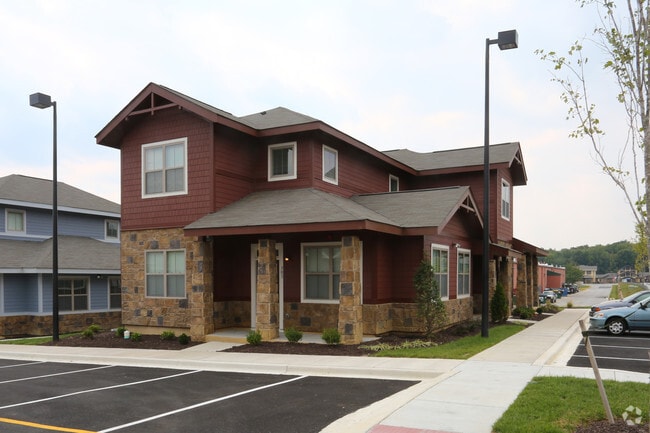
Welcome to The Waverly, where spacious craftsman-style cottages meet an inviting neighborhood atmosphere. Are you searching for student apartments near the University of Delaware? Our dynamic residential community takes student living to the next… level. Residents of The Waverly will enjoy an off-campus environment that fosters productivity through unparalleled privacy, as well as a vibrant amenity-filled setting that inspires relaxation when work is done. Our pet-friendly residences provide students with a space of their own, thanks to features such as private bedrooms. When it’s time to socialize, open floorplans make gathering easy and fun. Throw in a secure neighborhood atmosphere, and it’s clear why The Retreat at Newark offers a residential experience unmatched at any other community in the area.
Welcome to The Waverly, where spacious craftsman-style cottages meet an inviting neighborhood atmosphere. Are you searching for student apartments near the University of Delaware? Our dynamic residential community takes student living to the next level. Residents of The Waverly will enjoy an off-campus environment that fosters productivity through unparalleled privacy, as well as a vibrant amenity-filled setting that inspires relaxation when work is done. Our pet-friendly residences provide students with a space of their own, thanks to features such as private bedrooms. When it’s time to socialize, open floorplans make gathering easy and fun. Throw in a secure neighborhood atmosphere, and it’s clear why The Retreat at Newark offers a residential experience unmatched at any other community in the area.
The Waverly is an apartment community in Newark, DE
Contact
Newark, DE 19711
- Sunday 1:00 PM – 5:00 PM
- Monday 10:00 AM – 6:00 PM
- Tuesday 10:00 AM – 6:00 PM
- Wednesday 10:00 AM – 6:00 PM
- Thursday 10:00 AM – 6:00 PM
- Friday 10:00 AM – 6:00 PM
- Saturday 10:00 AM – 5:00 PM

Renter Reviews
For The Waverly
9 Ratings & Reviews
-
6/12/23
VERY POOR MANAGEMENT
Management here is unprofessional and unorganized. I complained for over 4 months about a roommate related issue and you could tell they could care less. You could absolutely tell I was bothering them with my discomfort. Actually, the person handling my complaints (the account manager) is friends with the person I was complaining about! I feel as though she swept my concerns under the rug to save her friend. Which I read in a couple reviews that this often happens. After complaining for 4+… months their solution to this problem was a transfer. They explained to me that the room was the same size as the one I was in previously before and that it was a nice unit. Not even a day later they told me the apartment i originally signed a lease for was given away… why would you give an apartment away that was already signed for?????? They give me ANOTHER unit which again was described to be nice and offer amble enough space… I walk into this new unit and not only is it FILTHY but it literally smells like rotted trash and incense. The room is so small and again FILTHY. So I’m paying more for absolutely LESS now. Which is not fair because I am not the one who broke their lease agreement I am but the one that should be in a dirty small room! I would take your money to an actual apartment complex where you get more bang for your buck! I am disappointed with the way I was treated by the waverly!
Review from Apartments.com
4 People Found This Helpful
Property Manager at The Waverly responded to this review
Hi, there. We sincerely apologize for the unpleasant experience and frustration you faced regarding the roommate-related issue and transfer process. Please know that we take all complaints seriously, and our top priority is to ensure that our… residents are comfortable and satisfied living with us. We appreciate your feedback and value your opinion, and we will use your input to head in the right direction when it comes to improving our services and communication with our residents. If there is anything outstanding that we can do to assist you, please do not hesitate to contact us directly.
-Team Waverly
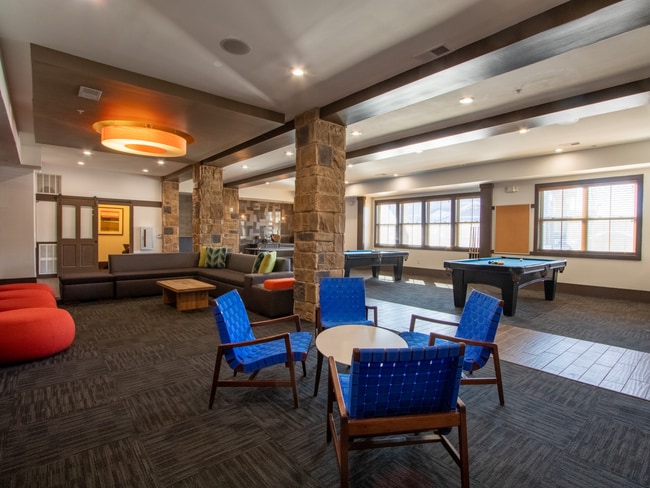
The Waverly Gallery


Find More Rentals in Newark
Bedrooms
Other Types of Rentals
Newark Apartments by Amenity
- Pet-Friendly Apartments in Newark
- Furnished Apartments in Newark
- Apartments with a Pool in Newark
- Apartments with Wheelchair Access in Newark
- Apartments with Washer & Dryer in Newark
- Apartments with Utilities Included in Newark
- Apartments with a Garage in Newark
- Apartments with EV Charging in Newark
- Apartments with a Virtual Tour in Newark
Apartment Specialties
Apartments in your Budget
Find More Rentals Nearby…
Cities
Neighborhoods
Contact This Property
(302) 496-5664Languages: English
Open 10:00 AM – 5:00 PM Today