Saltar al contenido
  • Photo - 2952 Armstrong Ave
$2,900 /Mes

2952 Armstrong Ave, Clermont, FL 34714

última actualización:

Qué ofrece este apartamento

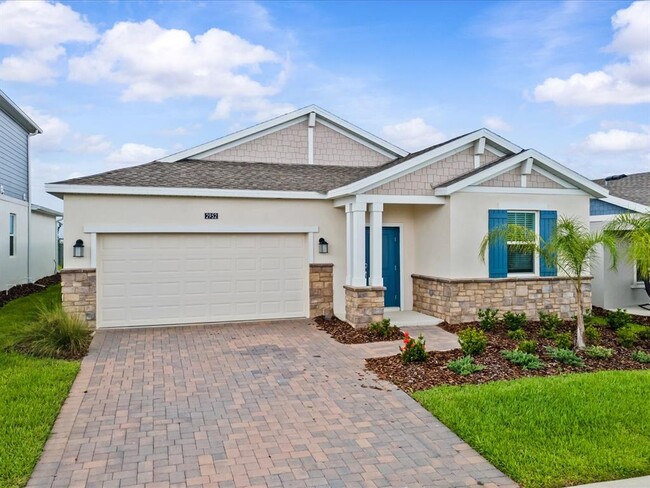
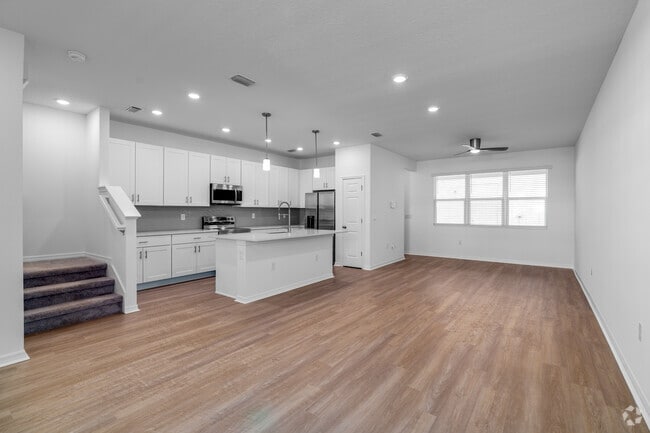
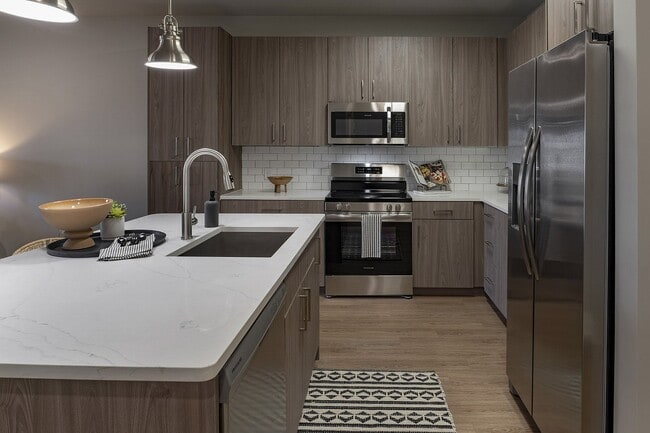
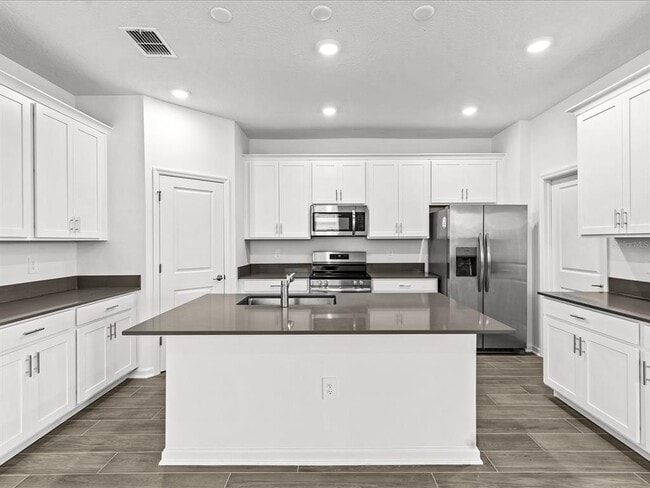
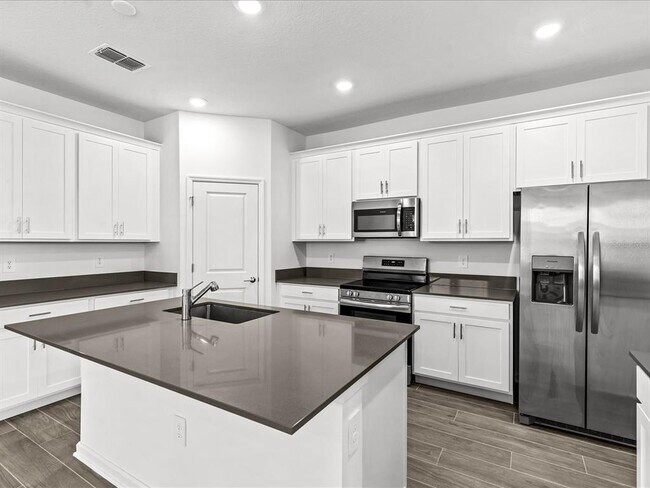
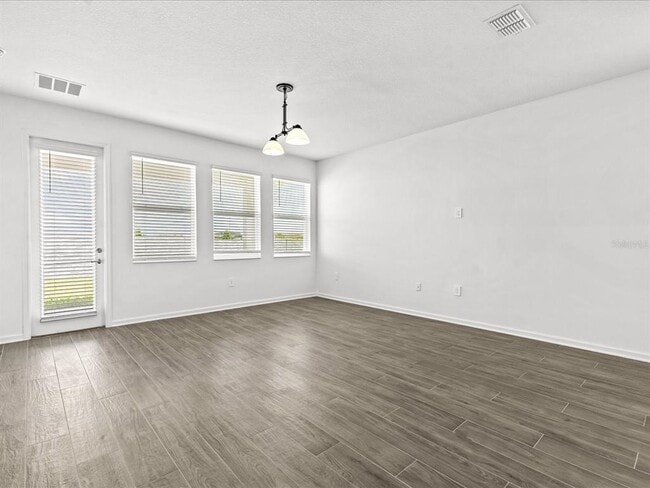
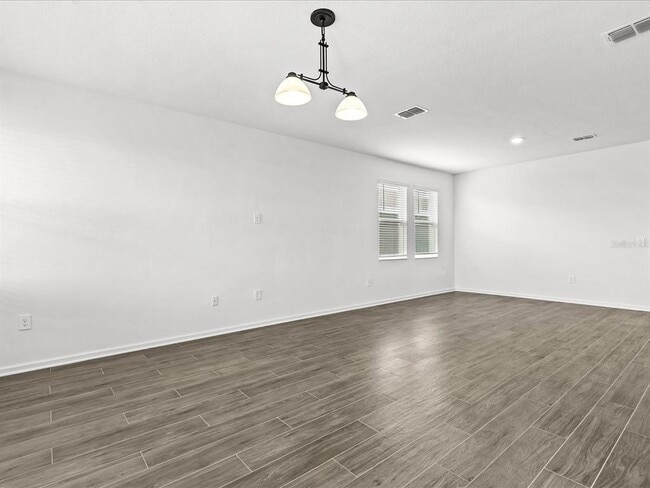
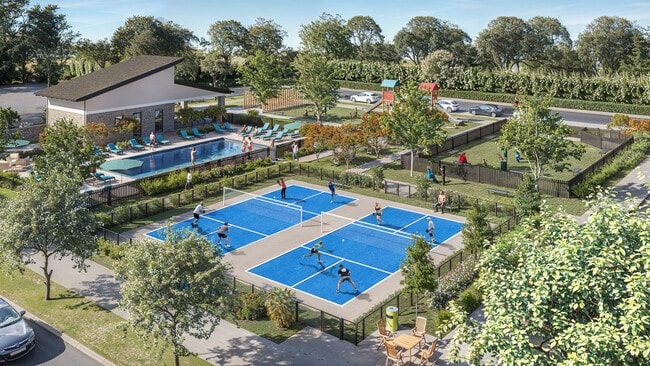
No stairs,no shared hallway,and the primary suite has its own wing. This 4-bedroom,3-bath,roughly 2,200 square-foot single-story home is available for rent in... Wellness Ridge,a master-planned community in Clermont. An oversized foyer opens to three secondary bedrooms served by two full baths,giving guests,children,or a live-in family member their own zone of the house. The plan then opens into a connected kitchen,dining,and living area,anchored by a kitchen with stainless steel appliances,a walk-in pantry,and an oversized island that functions as both prep space and gathering point. Tucked into its own private wing,the primary suite operates as a genuine retreat,with a spa-style bath featuring dual vanities,an extended walk-in shower,and a walk-in closet sized for two. Direct access from the suite to the laundry room removes the usual trek across the house. Residents of Wellness Ridge enjoy access to the community clubhouse,fitness center,resort-style pool,playground,and multi-use trails,with Lake Louisa State Park minutes away. Located 10–15 minutes from Clermont's grocery stores,dining,and weekend farmers markets,with convenient access to US-27,State Road 50,and Florida's Turnpike. Zoned for Sawgrass Bay Elementary,Windy Hill Middle,and East Ridge High. Available for at least a 12-month lease. All appliances included. Rent covers landscaping and high-speed internet. MLS# O6432418

Unidad

  • $2,900 / Mes
  • 4 Habitaciones
  • 3 Baños
  • 2199 sq. ft.
  • Disponibilidad Aug 14

Características de la comunidad

  • Garajes

2952 Armstrong Ave se encuentra en County en el código postal .

Cuotas y políticas

Las siguientes cuotas se basan en información proporcionada por la comunidad y es posible que no incluyan cuotas adicionales o servicios básicos.

Elementos básicos por única vez

Vencimiento en la solicitud

  • Application Fee Per Applicant
    $35

Aviso Legal sobre Tarifas de la Propiedad Based on community-supplied data and independent market research. Subject to change without notice. May exclude fees for mandatory or optional services and usage-based utilities.

Apartment Details

Home Design

  • Built in 2024
  • Single Family Detached Home

Interior Spaces

  • Open Floorplan
  • Double Pane Windows
  • Combination Dining and Living Room
  • Ceiling Fan
  • ENERGY STAR Qualified Windows with Low Emissivity
  • Family Room
  • 2199 Sq Ft Home
  • 1-Story Property

Kitchen

  • Range
  • Microwave
  • Dishwasher

Flooring

  • Ceramic Tile
  • Carpet

Bedrooms and Bathrooms

  • Walk-In Closet
  • 3 Full Bathrooms
  • 4 Bedrooms | 3 Bathrooms
  • 4 Bedrooms

Laundry

  • Laundry Room
  • Dryer
  • Washer

Parking

  • 2 Car Attached Garage
  • On-Street Parking
  • Driveway

Lot Details

  • 6113 Sq Ft Lot

Schools

  • Sawgrass Bay Elementary School
  • Windy Hill Middle School
  • East Ridge High School

Utilities

  • Thermostat
  • Central Heating and Cooling System
  • High Speed Internet
  • Public Water Source
  • Electricity Connected
  • Sewer Connected
  • Water Connected
  • Public Sewer

Listing and Financial Details

  • Property Available on 2026-08-14
  • 12-Month Minimum Lease Term
  • $35 Application Fee
  • Assessor Parcel Number 22-23-26-0010-000-24400
  • The owner pays for grounds care, internet
  • 1 to 2-Year Minimum Lease Term
  • Residential Lease

Community Details

Overview

  • Property has a Home Owners Association
  • Brad Compton Association
  • Built by LENNAR
  • Wellness Rdg Ph 1 A Subdivision, Aspen Floorplan
  • Total HOA Annual Fees
  • Total HOA Monthly Fees

Amenities

  • Clubhouse

Recreation

  • Fitness Center
  • Community Pool
  • Tennis Courts
  • Community Basketball Court
  • Pickleball Courts
  • Community Playground

Pet Policy

  • Medium pets allowed
  • $300 Pet Fee

Explorar opciones de viaje

Dirección de destino
  • En Coche
    --
  • Caminando
    --
  • En Bicicleta
    --
  • Tránsito público
    --

Qué hay cerca de 2952 Armstrong Ave

Loading...

Póngase en contacto

Dirección de la propiedad:
2952 Armstrong Ave,
Clermont, FL 34714
Listado Por
Romario Gabbidon | REAL BROKER,LLC
Número de teléfono: (352) 460-6519
MyFloridaRegionalMLS#FL

Information is provided by My Florida Regional MLS DBA Stellar MLS. Information deemed reliable but not guaranteed. All properties are subject to prior sale, change or withdrawal. Listing(s) information is provided exclusively for consumers' personal, non-commercial use and may not be used for any purpose other than to identify prospective properties consumers may be interested in purchasing. Copyright © 2026 My Florida Regional MLS DBA Stellar MLS. All rights reserved.

Calificaciones

Facilidad para Conducir

Excepcionalmente apto para conducir100 / 100

Ciclabilidad

Favorablemente apto para andar en bici50 / 100


Soundscore

Active80 / 100

Puntuaciones de
HowLoud

Viajes y tránsito

Aeropuerto
Orlando International
54 min Drive
MCO

Descubre a Lake County, Clermont, FL

Aeropuertos

Vivir en Lake County brinda fácil acceso a Orlando International, ubicado a solo 56 minutes de 2952 Armstrong Ave.

Protégete del fraude. No envía dinero a ninguna persona desconocida.
Evita Estafas

Propiedades cercanas que te pueden gustar

Dentro de 50 millas de 2952 Armstrong Ave
Encuentra más alquileres en Clermont

Encuentra más alquileres Cerca…

Llamar