The Mira
1130 Spring Ln, Apopka, FL 32712
- Total Monthly Price
- $1,696 - $2,550
- 12 Month Lease
- Bedrooms
- 2 - 42 - 4 Beds
- Bathrooms
- 22 Baths
- Sq. Ft.
- 920 - 1,383 sq ft
Pricing and Floor Plans
2A - 70%
Show Floor Plan Details Hide Floor Plan Details
Unable to load floor plan details.
3204
$1,732
920 Sq. Ft.
Now
New
2AV - 70% (Audio/Visual Accessible)
Show Floor Plan Details Hide Floor Plan Details
Unable to load floor plan details.
2A - 80%
Show Floor Plan Details Hide Floor Plan Details
Unable to load floor plan details.
2A - 60%
Show Floor Plan Details Hide Floor Plan Details
Unable to load floor plan details.
2AA - 60% (Wheelchair Accessible)
Show Floor Plan Details Hide Floor Plan Details
Unable to load floor plan details.
3BA - 60%
Show Floor Plan Details Hide Floor Plan Details
Unable to load floor plan details.
3A - 60%
Show Floor Plan Details Hide Floor Plan Details
Unable to load floor plan details.
3B - 60%
Show Floor Plan Details Hide Floor Plan Details
Unable to load floor plan details.
3BAV - 70%
Show Floor Plan Details Hide Floor Plan Details
Unable to load floor plan details.
3B - 70%
Show Floor Plan Details Hide Floor Plan Details
Unable to load floor plan details.
3A - 70%
Show Floor Plan Details Hide Floor Plan Details
Unable to load floor plan details.
3B - 80%
Show Floor Plan Details Hide Floor Plan Details
Unable to load floor plan details.
3A - 80%
Show Floor Plan Details Hide Floor Plan Details
Unable to load floor plan details.
4A - 60%
Show Floor Plan Details Hide Floor Plan Details
Unable to load floor plan details.
7102
$1,883
1,383 Sq. Ft.
Now
4A - 70%
Show Floor Plan Details Hide Floor Plan Details
Unable to load floor plan details.
4A - 80%
Show Floor Plan Details Hide Floor Plan Details
Unable to load floor plan details.
4AA (Wheelchair Accessible)
Show Floor Plan Details Hide Floor Plan Details
Unable to load floor plan details.
4AV (Audio/Visual Accessible)
Show Floor Plan Details Hide Floor Plan Details
Unable to load floor plan details.
Income Restrictions
Income restrictions apply to some or all residents. Contact the community for more information.
How To Qualify
Based on the size of your household, your Maximum Annual Income must be equal to or less than the amount listed in this chart.
| # of Persons | 80 % Income Limit | 70 % Income Limit | 60 % Income Limit |
|---|---|---|---|
| 1 | $64,400 | $56,350 | $48,300 |
| 2 | $73,600 | $64,400 | $55,200 |
| 3 | $82,800 | $72,450 | $62,100 |
| 4 | $91,920 | $80,430 | $68,940 |
| 5 | $99,280 | $86,870 | $74,460 |
| 6 | $106,640 | $93,310 | $79,980 |
Details
Lease Term Options
- 12 mo
Property Information
- Built in 2026
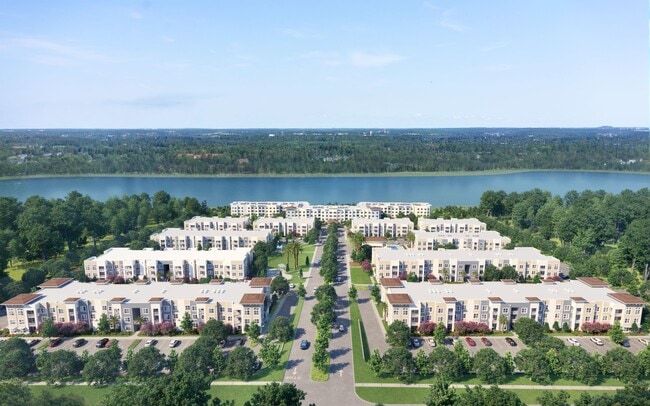
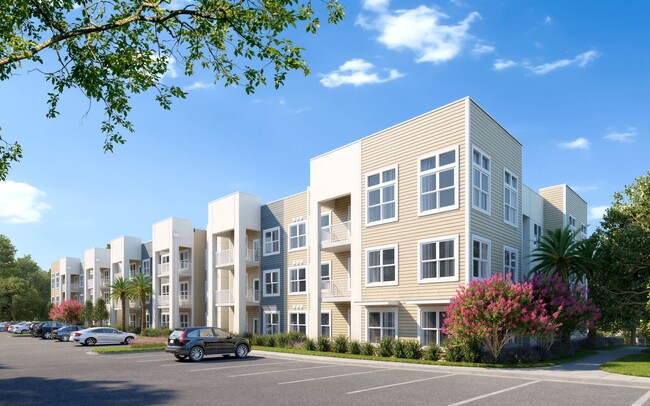
- 300 units3 stories
Fees & Policies
The fees below are based on community-supplied data and may exclude additional fees and utilities.
Utilities & Essentials
-
Utility - Water/SewerIncluded
-
Trash Admin FeeIncluded
-
Other
-
Street
Dogs Allowed
-
Dog Deposit$150
-
Dog Fee$150
-
Dog Rent$25 / mo
Restrictions
Some breed and other restrictions may apply. Please call for more details.
Cats Allowed
-
Cat Deposit$150
-
Cat Fee$150
-
Cat Rent$25 / mo
Restrictions
Some breed and other restrictions may apply. Please call for more details.
Other Pets Allowed
-
Non-Refundable Pet Fee$150
-
Refundable Pet Deposit$150
-
Monthly Pet Rent$25 / mo
Personalized Add-Ons
-
Washer/Dryer$30 / mo
Property Fee Disclaimer: Based on community-supplied data and independent market research. Subject to change without notice. May exclude fees for mandatory or optional services and usage-based utilities.
Explore Commute Options
Property Highlights
- 9' ceilings
- Bike storage
- Energy-star appliance package
- Enjoy one less bill – water and sewer are on us
- EV charging stations
- Fully equipped kitchen
- In-home full-size washer and dryer*
- Key-fob controlled entry access
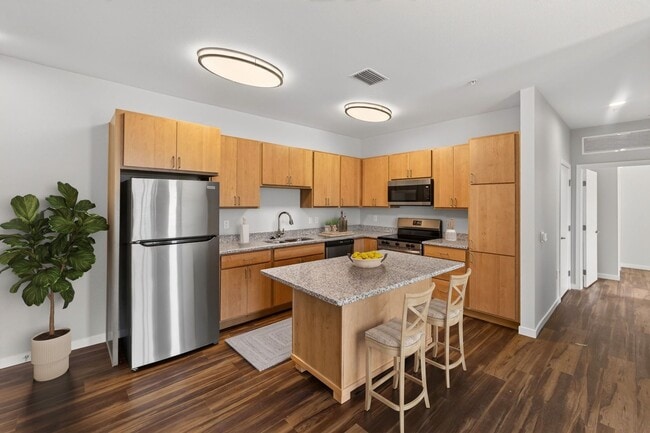
- Kitchen island and pantry
- Linen closets
- Off street parking
- On-site laundry facility
- Open and spacious floor plans
- Patio or balcony
- Pet-friendly community
- Picnic and grilling areas
- Play area
- Preferred employer special*
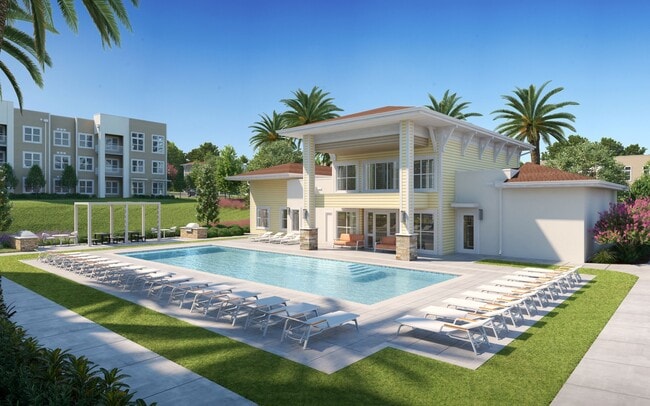
- Swimming pool
- Vinyl plank flooring
Apartment Features
- Balcony
- Ceiling Fans
- Granite Countertops
- Kitchen
- Linen Closet
- Patio
- Walk-In Closets
- Washer/Dryer
Community Features
- Bicycle Storage
- Car Charging Station
- Clubhouse
- Fitness Center
- Income Restricted
- Laundry Facilities
- Playground
- Pool
Map of The Mira
Area Scores
Walkability
Somewhat walkable
Driveability
Exceptionally drivable
Bikeability
Fairly bikeable
Walkability measures the walking distance to day-to-day needs.
Driveability measures congestion, parking availability, and access to major roads.
Bikeability measures the suitability for cycling.
Soundscore™
Active
A Sound Score rating aggregates noise caused by vehicle traffic, airplane traffic and local sources.
Transit
Airport
45 min Drive

Airport
44 min Drive

Moving to North Apopka, Apopka, FL
Parks and Recreation
Recreational activities near The Mira are plentiful. Discover 1 park within 3.1 miles, including Avian Reconditioning Center.
Airports
Living in North Apopka provides easy access to Orlando Sanford International, located just 45 minutes from The Mira. Another nearby airport is Orlando International, located 33.6 miles away.
Local Education
Primary and Secondary Schools

Community Christian Learning Center Corporation - Winter
Grades K-5
Private

Wolf Lake Elementary School
Grades PK-5
Public

Wolf Lake Middle School
Grades 6-8
Public

Apopka High School
Grades 9-12
Public
Little Red Schoolhouse
Grades PK-12
Private
Data provided by GreatSchools.org © 2026. All rights reserved.

Colleges and Universities
| School | Commute Time (Distance) |
|---|---|
| Seminole State, Altamonte | Drive: 18 min (13.1 mi) |
About The Mira
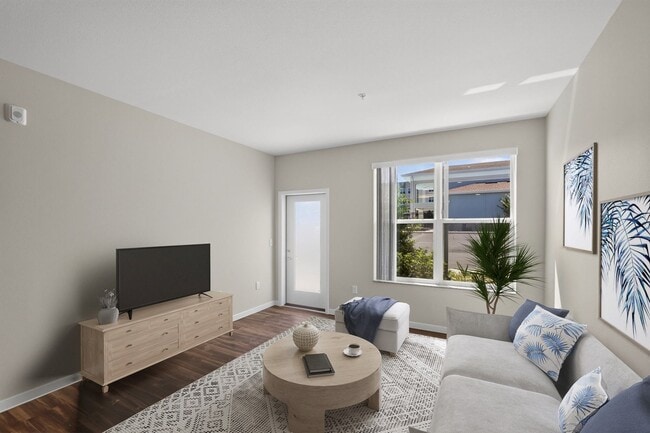
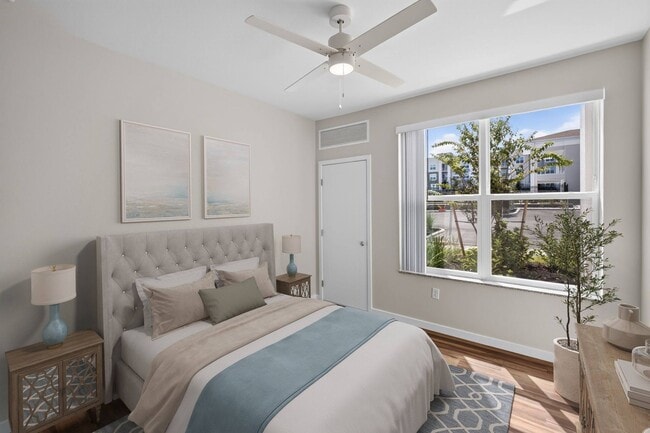
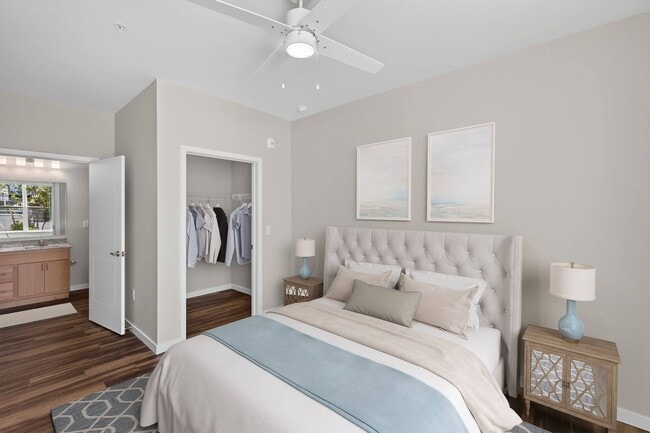
NOW LEASING - APPLY ONLINE TODAY! Opening Winter 2026, The Mira brings brand-new affordable living to Apopka, Florida with thoughtfully designed income-restricted 2, 3 and 4 bedroom homes. Every spacious residence will feature beautiful granite… countertops, durable luxury vinyl plank flooring and the convenience of an in-home washer and dryer. Located near Orlando at 1130 Spring Lane, residents will enjoy easy access to major employers including Amazon, Goya Foods and Advent Health Apopka. Our brand-new community include an outdoor swimming pool, modern fitness center, playground, clubhouse, and more. These affordable apartments in Apopka, won't last. *The Mira participates in an affordable housing program. To accommodate different household income levels, we offer 60%, 70% and 80% AMI homes with different income requirements. Please call for more details.
NOW LEASING - APPLY ONLINE TODAY! Opening Winter 2026, The Mira brings brand-new affordable living to Apopka, Florida with thoughtfully designed income-restricted 2, 3 and 4 bedroom homes. Every spacious residence will feature beautiful granite countertops, durable luxury vinyl plank flooring and the convenience of an in-home washer and dryer. Located near Orlando at 1130 Spring Lane, residents will enjoy easy access to major employers including Amazon, Goya Foods and Advent Health Apopka. Our brand-new community include an outdoor swimming pool, modern fitness center, playground, clubhouse, and more. These affordable apartments in Apopka, won't last. *The Mira participates in an affordable housing program. To accommodate different household income levels, we offer 60%, 70% and 80% AMI homes with different income requirements. Please call for more details.
The Mira is an apartment community in Apopka, FL
Contact
Apopka, FL 32712
- Sunday Closed
- Monday 10:00 AM – 4:00 PM
- Tuesday 10:00 AM – 4:00 PM
- Wednesday 10:00 AM – 4:00 PM
- Thursday 10:00 AM – 4:00 PM
- Friday 10:00 AM – 4:00 PM
- Saturday 10:00 AM – 4:00 PM

The Mira Gallery
Nearby Properties You Might Like
Within 50 Miles of The Mira




Find More Rentals in Apopka
Bedrooms
Other Types of Rentals
Apopka Apartments by Amenity
- Pet-Friendly Apartments in Apopka
- Furnished Apartments in Apopka
- Waterfront Apartments in Apopka
- Apartments with a Pool in Apopka
- Apartments with Wheelchair Access in Apopka
- Apartments with Washer & Dryer in Apopka
- Apartments with Utilities Included in Apopka
- Apartments with a Garage in Apopka
- Apartments with EV Charging in Apopka
- Apartments with a Virtual Tour in Apopka
Apartment Specialties
Apartments in your Budget
Find More Rentals Nearby…
Cities
Neighborhoods
Contact This Property
(321) 248-1547Languages: English
Open 10:00 AM – 4:00 PM Today