Keys at Wildwood
2 - 3 Beds
$1,625 - $2,100


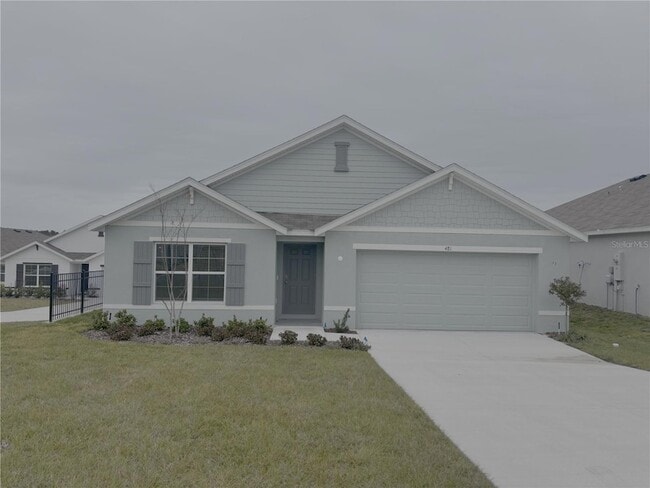
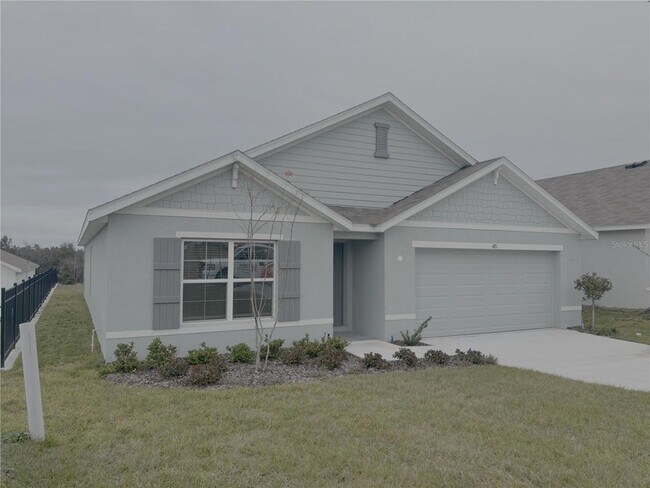
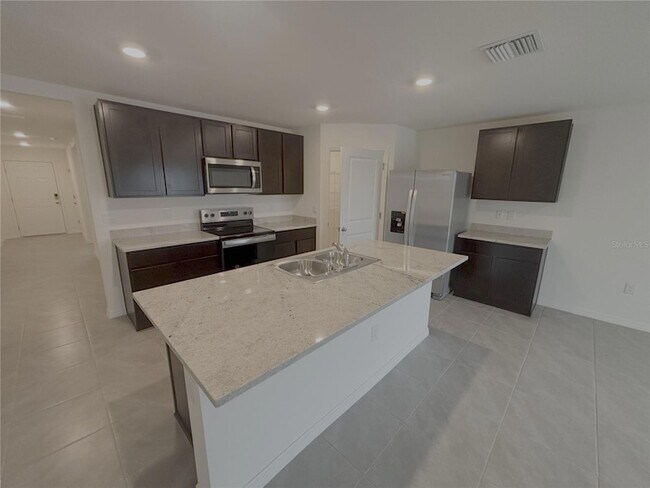
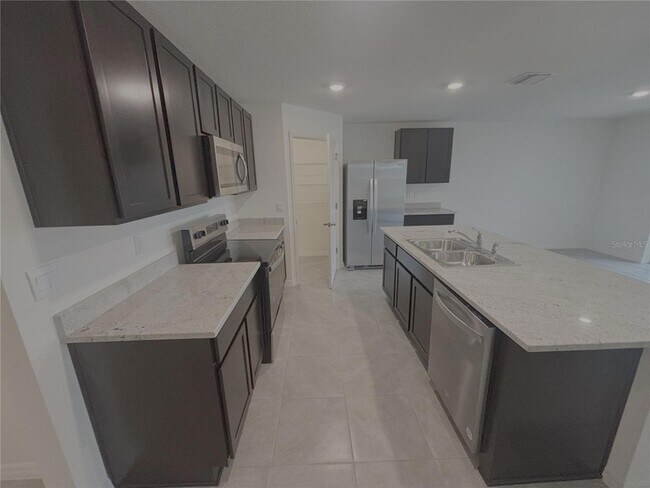
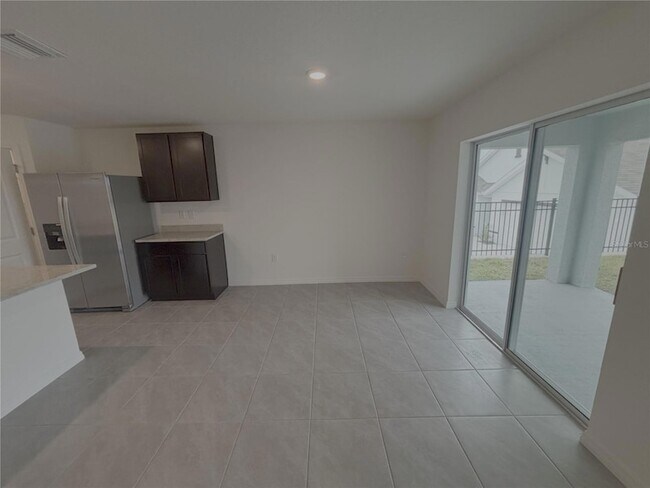
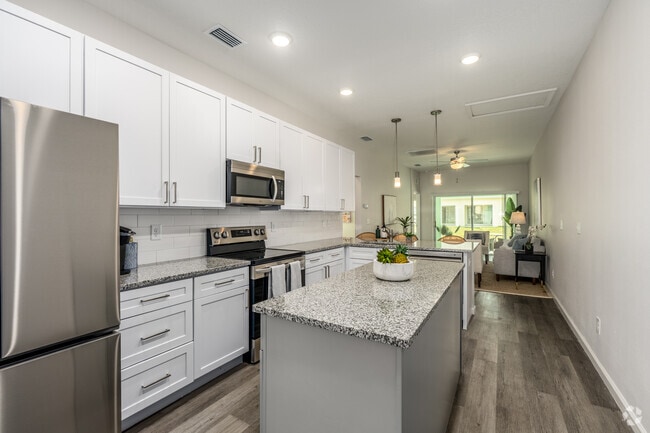
4 Bedroom W/ Open Floor Plan! Beverly Hills. Golf Club Community. 4 bedroom, 2 bathroom home in the desirable Beverly Hills, FL location. This stunning house... features a large breakfast island/bar, open concept kitchen with stone countertops, and a covered lanai perfect for outdoor entertaining. The master bathroom boasts a duel vanity and a large walk-in closet for ample storage space. With a mix of tile and carpet in the bedrooms, this home offers both comfort and style. Don't miss out on the opportunity to make this beautiful house your new home. Registration to HOA Required. Non-Smoking Home. Renter's Insurance is required! First and Security required to Move-In Our property offers deposit-free leasing for qualified renters).Available with no security deposit for qualified renters! There are restrictions on pets, if pets are allowed, there will be additional fees required. By applying to lease you will have to create either a pet/animal profile or a no-pet profile
481 W Rexford Dr is a single-family home for rent in Beverly Hills, FL
The fees below are based on community-supplied data and may exclude additional fees and utilities.
Property Fee Disclaimer Based on community-supplied data and independent market research. Subject to change without notice. May exclude fees for mandatory or optional services and usage-based utilities.

Walkability
Somewhat walkable20 / 100
Driveability
Exceptionally drivable90 / 100
Bikeability
Somewhat bikeable20 / 100

Soundscore ™
Calm81 / 100

Central Ridge Elementary School
Grades PK-5
Public

Citrus Springs Middle School
Grades 6-8
Public

Precious Lambs Preschool of St. Paul's
Grades PK-8
Private
Lecanto High School
Grades 9-12
Public
Solid Rock Christian Academy
Grades PK-12
Private
Data provided by GreatSchools.org © 2026. All rights reserved.

Shoppers will appreciate 481 W Rexford Dr proximity to 4465-4519 N Lecanto Hwy, 1 Beverly Hills Blvd, and Golden Gate Center. 4465-4519 N Lecanto Hwy is 1.6 miles away, and 1 Beverly Hills Blvd is within a 28 minute walk.
Within 50 Miles of 481 W Rexford Dr