Keys at Wildwood
2 - 3 Beds
$1,625 - $2,100


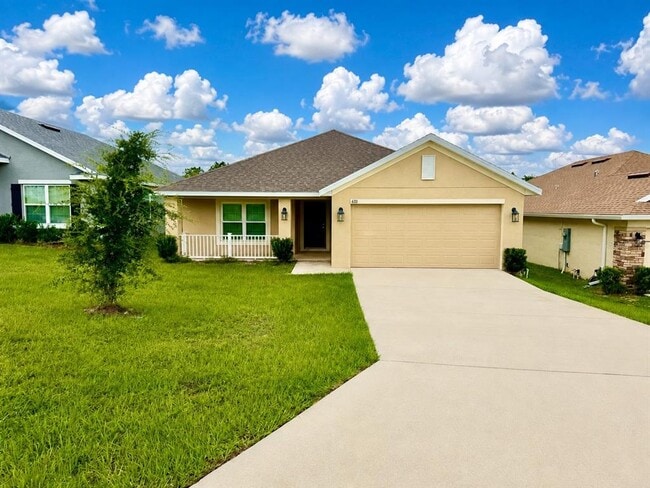
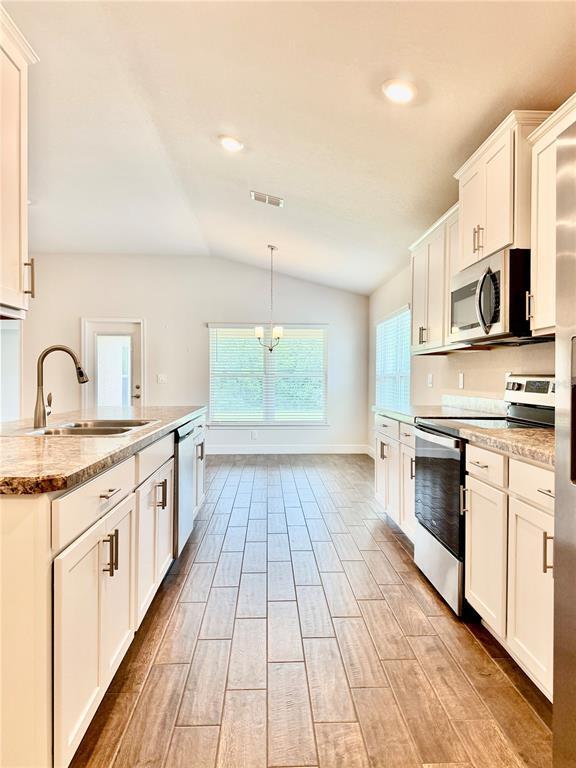
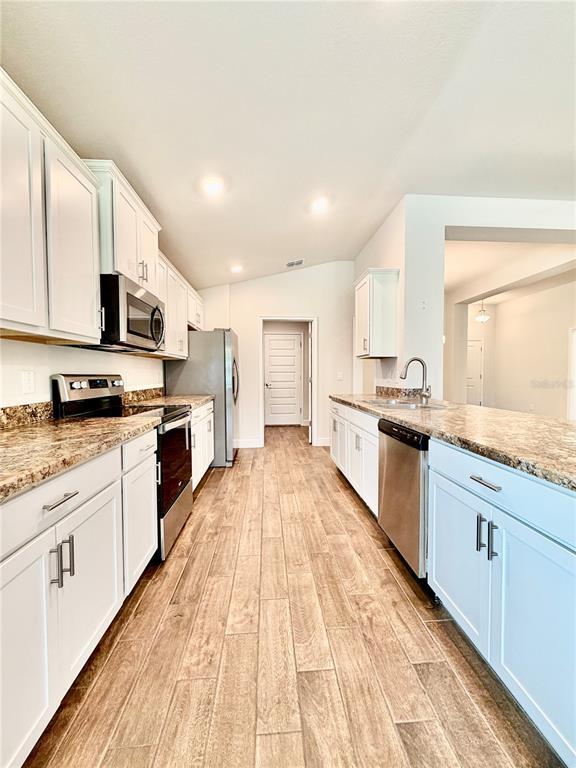
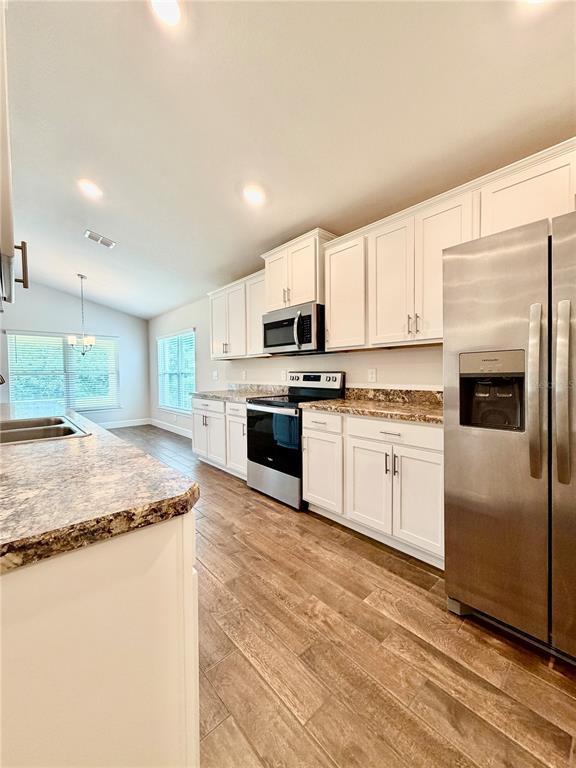
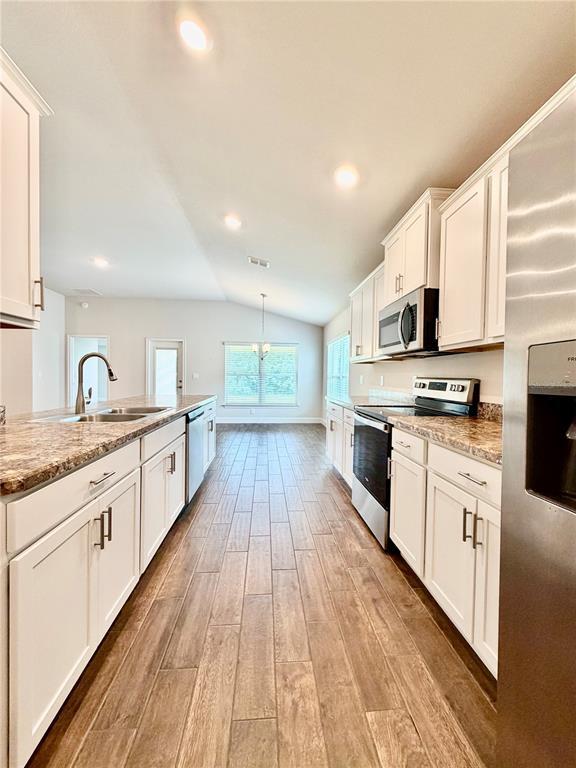
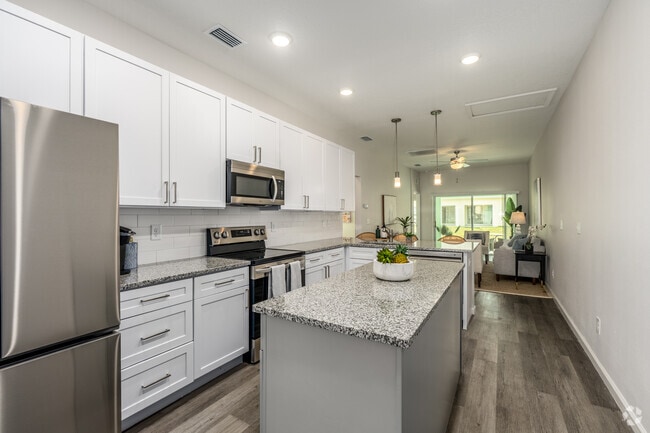
Beautiful 3 bedroom 2-bathroom home at 1955 square feet on the golf course in The Fairways at Twisted Oaks golf community. Open & spacious floor plan with a... large Family Room & separate Dining Room. Spectacular kitchen with stainless steel appliances,white wooden cabinets,tile floors,eat-in space,lots of countertop space & a breakfast bar. Large Primary Bedroom with a tray ceiling & a walk-in closet. Luxurious Primary Bathroom with a garden tub,double vanity sink,tile floors,linen closet & separate glass shower stall. Nicely sized bedrooms with closets. Guest Bathroom with a vanity sink,tile floors & tub/shower combination. Carpet throughout in the living areas/bedrooms & tile floors in the kitchen/bathrooms. Inside Utility Room with a washer/dryer included,covered back lanai,2 car garage with automatic opener & an irrigation system. Big back covered lanai perfect for relaxing,reading a book or having a BBQ. Home is on the golf course & overlooks trees with no back yard neighbors. Conveniently located near shopping,dining,and the new Mary W. Sierra Family YMCA,while still offering easy access to everything Florida’s Nature Coast has to offer. Enjoy nearby kayaking,fishing,manatee watching,Three Sisters Springs,Homosassa Springs,and scenic trails and parks. Easy access to the Suncoast Parkway makes commuting to Spring Hill,Land O’ Lakes,Wesley Chapel,Dade City,Zephyrhills,and Tampa a breeze. $100 per adult HOA Application fee required. This a must see. MLS# TB8536866
633 W Rexford Dr is a single-family home for rent in Beverly Hills, FL
The fees below are based on community-supplied data and may exclude additional fees and utilities.
No aggressive breeds
No aggressive breeds
Property Fee Disclaimer Based on community-supplied data and independent market research. Subject to change without notice. May exclude fees for mandatory or optional services and usage-based utilities.

Information is provided by My Florida Regional MLS DBA Stellar MLS. Information deemed reliable but not guaranteed. All properties are subject to prior sale, change or withdrawal. Listing(s) information is provided exclusively for consumers' personal, non-commercial use and may not be used for any purpose other than to identify prospective properties consumers may be interested in purchasing. Copyright © 2026 My Florida Regional MLS DBA Stellar MLS. All rights reserved.
Walkability
Somewhat walkable20 / 100
Driveability
Exceptionally drivable100 / 100
Bikeability
Somewhat bikeable20 / 100

Soundscore ™
Calm81 / 100

Central Ridge Elementary School
Grades PK-5
Public

Citrus Springs Middle School
Grades 6-8
Public

Precious Lambs Preschool of St. Paul's
Grades PK-8
Private
Lecanto High School
Grades 9-12
Public
Seven Rivers Christian School
Grades PK-12
Private
Data provided by GreatSchools.org © 2026. All rights reserved.

Shoppers will appreciate 633 W Rexford Dr proximity to 4465-4519 N Lecanto Hwy, 1 Beverly Hills Blvd, and Golden Gate Center. 4465-4519 N Lecanto Hwy is 1.5 miles away, and 1 Beverly Hills Blvd is within a 25 minute walk.
Within 50 Miles of 633 W Rexford Dr