
Managed By

- Total Monthly Price
- $3,147 - $6,007
- Bedrooms
- Studio - 3Studio - 3 Beds
- Bathrooms
- 1 - 3.51 - 3.5 Baths
- Sq. Ft.
- 628 - 2,150 sq ft
Pricing and Floor Plans
S2
Show Floor Plan Details Hide Floor Plan Details
Unable to load floor plan details.
S1
Show Floor Plan Details Hide Floor Plan Details
Unable to load floor plan details.
A3s
Show Floor Plan Details Hide Floor Plan Details
Unable to load floor plan details.
01012
$3,536
844 Sq. Ft.
Now
0712
$3,516
844 Sq. Ft.
Dec. 25
A12
Show Floor Plan Details Hide Floor Plan Details
Unable to load floor plan details.
01123
$3,910
951 Sq. Ft.
Dec. 5
01023
$4,151
951 Sq. Ft.
Dec. 9
AD1
Show Floor Plan Details Hide Floor Plan Details
Unable to load floor plan details.
01202
$4,596
995 Sq. Ft.
Oct. 21
New
A2
Show Floor Plan Details Hide Floor Plan Details
Unable to load floor plan details.
01105
$3,381
804 Sq. Ft.
Oct. 31
A1
Show Floor Plan Details Hide Floor Plan Details
Unable to load floor plan details.
0928
$3,147
804 Sq. Ft.
Nov. 14
A9
Show Floor Plan Details Hide Floor Plan Details
Unable to load floor plan details.
A3
Show Floor Plan Details Hide Floor Plan Details
Unable to load floor plan details.
A14
Show Floor Plan Details Hide Floor Plan Details
Unable to load floor plan details.
A15
Show Floor Plan Details Hide Floor Plan Details
Unable to load floor plan details.
A7
Show Floor Plan Details Hide Floor Plan Details
Unable to load floor plan details.
AD2
Show Floor Plan Details Hide Floor Plan Details
Unable to load floor plan details.
A4
Show Floor Plan Details Hide Floor Plan Details
Unable to load floor plan details.
A5
Show Floor Plan Details Hide Floor Plan Details
Unable to load floor plan details.
A6
Show Floor Plan Details Hide Floor Plan Details
Unable to load floor plan details.
A8
Show Floor Plan Details Hide Floor Plan Details
Unable to load floor plan details.
A11
Show Floor Plan Details Hide Floor Plan Details
Unable to load floor plan details.
A13
Show Floor Plan Details Hide Floor Plan Details
Unable to load floor plan details.
AD3
Show Floor Plan Details Hide Floor Plan Details
Unable to load floor plan details.
A10
Show Floor Plan Details Hide Floor Plan Details
Unable to load floor plan details.
B5
Show Floor Plan Details Hide Floor Plan Details
Unable to load floor plan details.
0701
$6,007
1,341 Sq. Ft.
Sep. 19
B12
Show Floor Plan Details Hide Floor Plan Details
Unable to load floor plan details.
B3
Show Floor Plan Details Hide Floor Plan Details
Unable to load floor plan details.
B10
Show Floor Plan Details Hide Floor Plan Details
Unable to load floor plan details.
B7
Show Floor Plan Details Hide Floor Plan Details
Unable to load floor plan details.
B9
Show Floor Plan Details Hide Floor Plan Details
Unable to load floor plan details.
B8
Show Floor Plan Details Hide Floor Plan Details
Unable to load floor plan details.
B1
Show Floor Plan Details Hide Floor Plan Details
Unable to load floor plan details.
B2
Show Floor Plan Details Hide Floor Plan Details
Unable to load floor plan details.
B4
Show Floor Plan Details Hide Floor Plan Details
Unable to load floor plan details.
B11
Show Floor Plan Details Hide Floor Plan Details
Unable to load floor plan details.
B6
Show Floor Plan Details Hide Floor Plan Details
Unable to load floor plan details.
B13
Show Floor Plan Details Hide Floor Plan Details
Unable to load floor plan details.
B14
Show Floor Plan Details Hide Floor Plan Details
Unable to load floor plan details.
B15
Show Floor Plan Details Hide Floor Plan Details
Unable to load floor plan details.
B17
Show Floor Plan Details Hide Floor Plan Details
Unable to load floor plan details.
B16s
Show Floor Plan Details Hide Floor Plan Details
Unable to load floor plan details.
C5
Show Floor Plan Details Hide Floor Plan Details
Unable to load floor plan details.
0736
$5,871
1,481 Sq. Ft.
Oct. 2
C2
Show Floor Plan Details Hide Floor Plan Details
Unable to load floor plan details.
C1
Show Floor Plan Details Hide Floor Plan Details
Unable to load floor plan details.
C3
Show Floor Plan Details Hide Floor Plan Details
Unable to load floor plan details.
C4
Show Floor Plan Details Hide Floor Plan Details
Unable to load floor plan details.
C6
Show Floor Plan Details Hide Floor Plan Details
Unable to load floor plan details.
C7
Show Floor Plan Details Hide Floor Plan Details
Unable to load floor plan details.
C8
Show Floor Plan Details Hide Floor Plan Details
Unable to load floor plan details.
Property Map
Select a unit to view pricing and availability
Details
Lease Term Options
- 7 - 15 Month Leases
Property Information
- Built in 2016
- 366 units14 stories
Specialty Housing Details
This property is intended and operated in accordance with the Housing for Older Persons provisions of the Fair Housing Act.
Fees & Policies
The fees below are based on community-supplied data and may exclude additional fees and utilities.
Utilities & Essentials
-
Cable and Internet$125 / mo
-
Conservice Billing Admin Fee$6 / mo
One-Time Basics
-
Deposit$500
Due at Application
-
Application Fee$150
-
Administrative Fees$350
Due at Move-In
-
Conservice Activation Fee$25
Other
-
Gold Reserved Parking Space - Parking$150 / mo
-
Platinum Reserved Parking Spac - Parking$200 / mo
-
Silver Parking - Parking$75 / mo
Other Pets Allowed
-
Pet Fees Or Charges$600
-
Pet Rent$40 / mo
Cats Allowed
-
Cats Allowed
Max of 2
Dogs Allowed
-
Dogs Allowed
Max of 2
-
Bike Storage - Storage$5 / mo
Situational
-
Month To Month Charges$750
-
Lease Termination Fee200% of base rent
-
Insurance Compliance Fee$18 / mo
Property Fee Disclaimer: Based on community-supplied data and independent market research. Subject to change without notice. May exclude fees for mandatory or optional services and usage-based utilities.
Matterport 3D Tours
Explore Commute Options
Property Highlights
- *In Select Units
- *In Select Units/Hotlist 2
- Bike rack or bike storage
- Controlled building access
- Fitness on Demand
- Fitness Studio
- Hot Unit 21
- Hot Unit 22
- Resident Business Center
- Resort Style Pool
- Walking Distance to Shopping
Apartment Features
- Air Conditioning
- Deck
- Dishwasher
- Office
Community Features
- Bicycle Storage
- Business Center
- Cabana
- Clubhouse
- Fitness Center
- Lounge
- Pool
Map of 101 Via Mizner
Area Scores
Walkability
Moderately walkable
Transit
Some public transit
Driveability
Exceptionally drivable
Bikeability
Fairly bikeable
Walkability measures the walking distance to day-to-day needs.
Transit measures access to public transportation.
Driveability measures congestion, parking availability, and access to major roads.
Bikeability measures the suitability for cycling.
Soundscore™
Active
A Sound Score rating aggregates noise caused by vehicle traffic, airplane traffic and local sources.
Transit
Commuter Rail
3 min Drive

Commuter Rail
8 min Drive

Airport
33 min Drive

Airport
38 min Drive

Moving to Mizner Park, Boca Raton, FL
Shopping Centers
Shoppers will appreciate 101 Via Mizner proximity to Camino Shops, East City Center, and Camino Real Plaza. Camino Shops is 0.2 miles away, and East City Center is within a 3 minute walk.
Commuting
With a TransitScore of 40, 101 Via Mizner has some public transit, including 5 transit stops within 9.1 miles. Transit options include Boca Raton and Deerfield Beach Amtrak Station.
Parks and Recreation
Recreational activities near 101 Via Mizner are plentiful. Discover 4 parks within 4.5 miles, including Deerfield Island Park, Gumbo Limbo Nature Center, and Children's Science Explorium.
Airports
Living in Mizner Park provides easy access to Fort Lauderdale/Hollywood International, located just 33 minutes from 101 Via Mizner. Another nearby airport is Palm Beach International, located 27.2 miles away.
Local Education
Primary and Secondary Schools

Boca Raton Elementary School
Grades PK-5
Public

Boca Raton Community Middle School
Grades 6-8
Public

Somerset Academy Boca Middle School
Grades 6-8
Public

St Joan Of Arc School
Grades PK-8
Private

Boca Raton Community High School
Grades 9-12
Public

A.D. Henderson University School & Fau High School
Grades K-12
Public
Boca Raton Christian School
Grades PK-12
Private
Data provided by GreatSchools.org © 2026. All rights reserved.

Colleges and Universities
| School | Commute Time (Distance) |
|---|---|
| Palm Beach State College | Drive: 9 min (3.6 mi) |
| Florida Atlantic University | Drive: 9 min (3.8 mi) |
| Lynn University | Drive: 13 min (6 mi) |
| Broward College, North Campus | Drive: 20 min (11.4 mi) |
About 101 Via Mizner
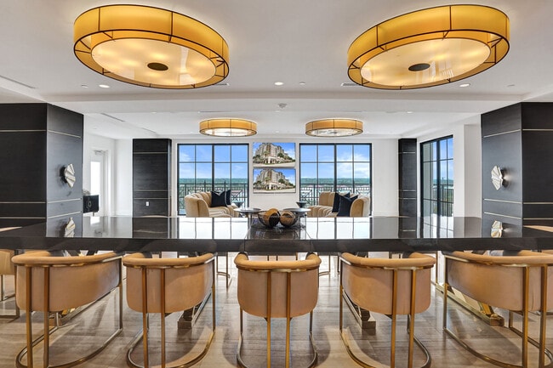
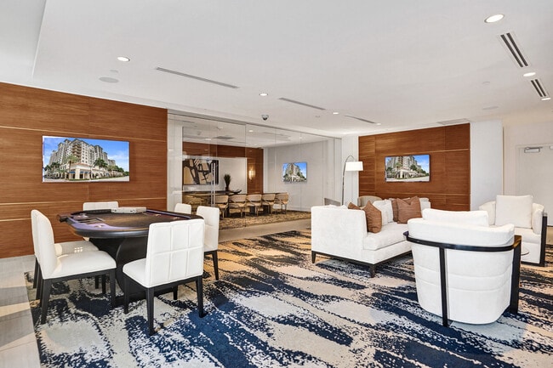
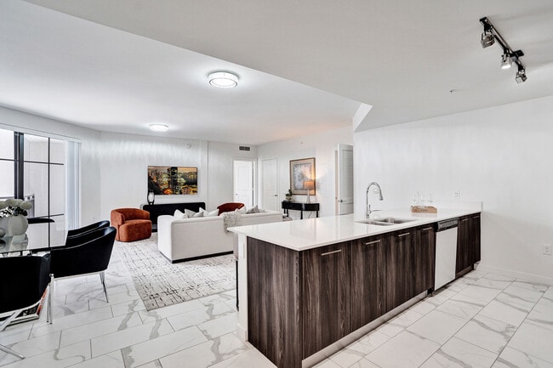
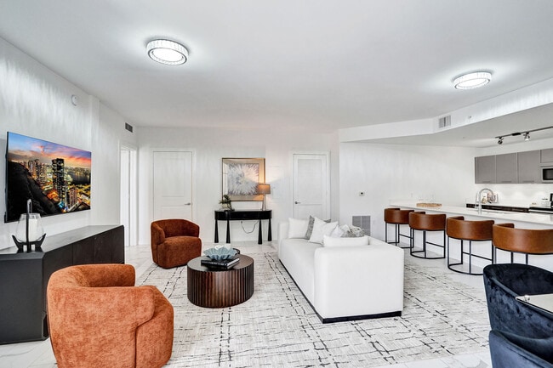
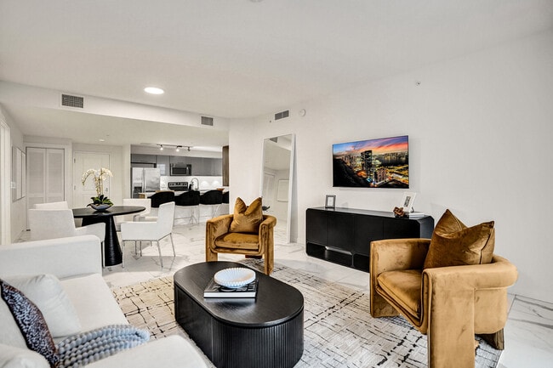
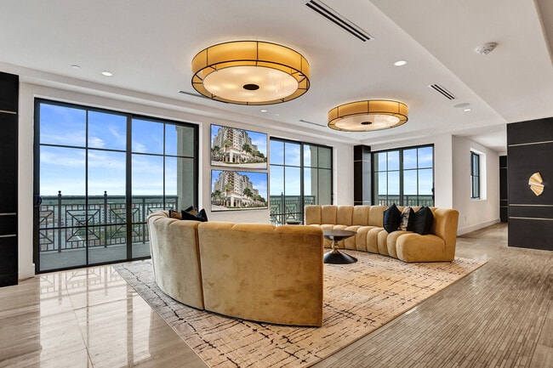
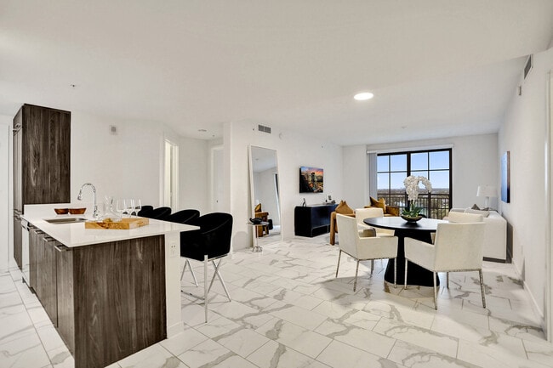
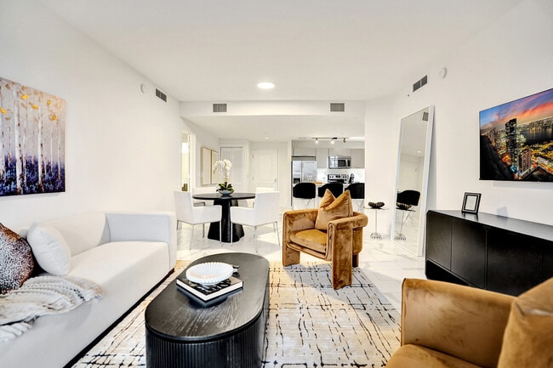
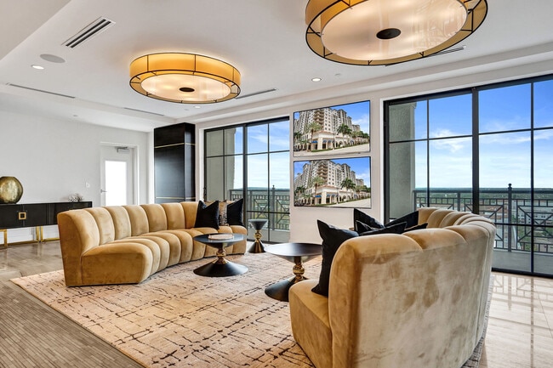
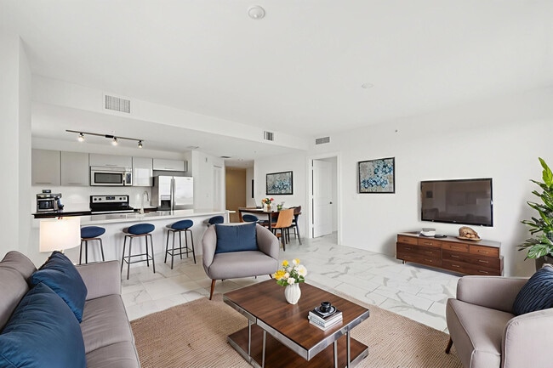
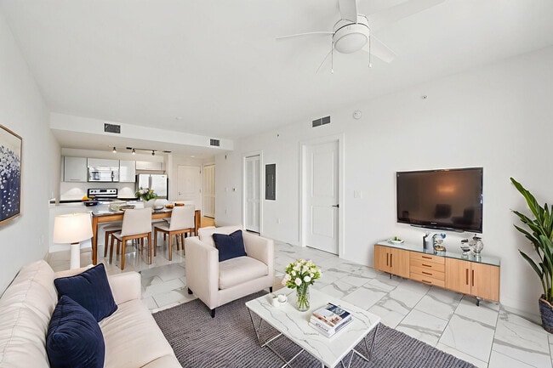
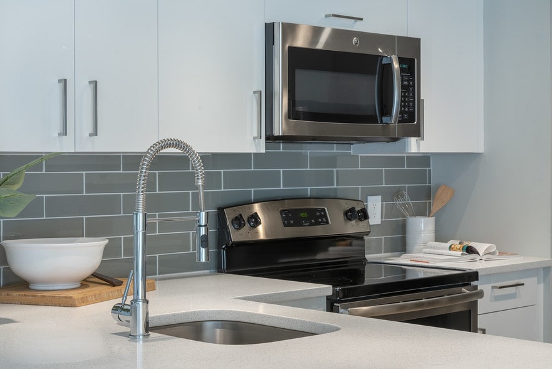
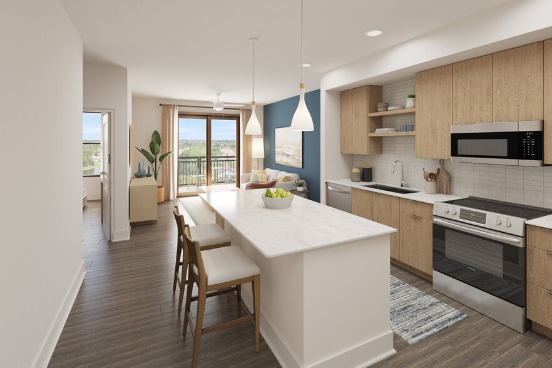
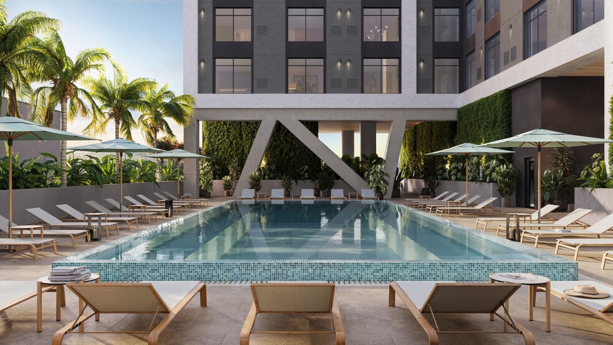
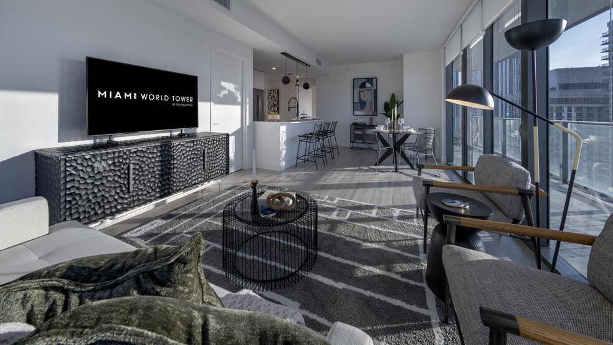
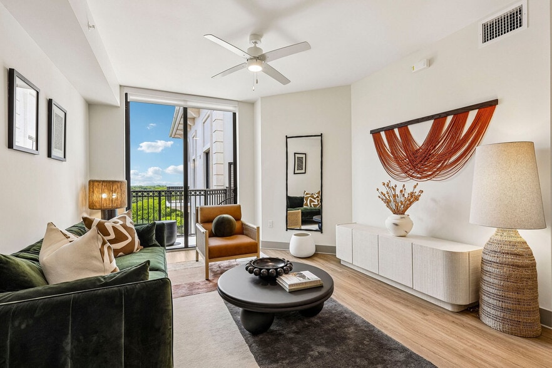
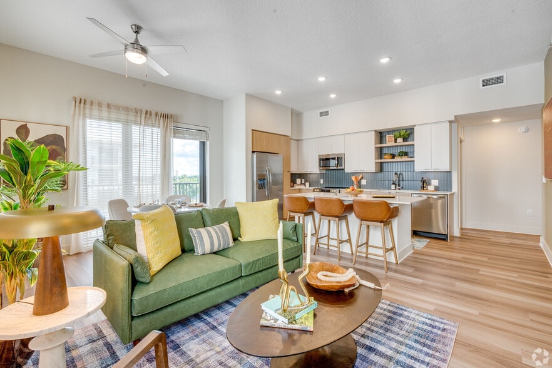
101 Via Mizner, is Boca Raton's new elite residential high-rise and is the upper echelon of luxury rental home living. With larger than average apartment homes, interiors feature white quartz counter tops, Calcutta floors, and custom made two-toned… cabinetry, views of sculptured golf courses and Atlantic Ocean and City views. Residents of 101 Via Mizner can become members of the world-class private club offering social, fitness and championship golf amenities with resort-style living, part of the 5 star International hotel, Mandarin Oriental. In addition to membership and hotel conveniences, 101 Via Mizner features a private sunset lounge, club room, sun and pool deck with outdoor bar and cabanas. Luxury retail shops and dining are located just on the ground level. Situated in the heart of east Boca, 101 Via Mizner's location is the most desirable with close proximity to inter-coastal waterways, beaches and downtown offering the city's best restaurants, performing arts, museums, parks and other great entertainment.
101 Via Mizner, is Boca Raton's new elite residential high-rise and is the upper echelon of luxury rental home living. With larger than average apartment homes, interiors feature white quartz counter tops, Calcutta floors, and custom made two-toned cabinetry, views of sculptured golf courses and Atlantic Ocean and City views. Residents of 101 Via Mizner can become members of the world-class private club offering social, fitness and championship golf amenities with resort-style living, part of the 5 star International hotel, Mandarin Oriental. In addition to membership and hotel conveniences, 101 Via Mizner features a private sunset lounge, club room, sun and pool deck with outdoor bar and cabanas. Luxury retail shops and dining are located just on the ground level. Situated in the heart of east Boca, 101 Via Mizner's location is the most desirable with close proximity to inter-coastal waterways, beaches and downtown offering the city's best restaurants, performing arts, museums, parks and other great entertainment.
101 Via Mizner is an apartment community in Boca Raton, FL
Contact
Boca Raton, FL 33432
- Sunday Closed
- Monday 9:00 AM – 6:00 PM
- Tuesday 9:00 AM – 6:00 PM
- Wednesday 9:00 AM – 6:00 PM
- Thursday 9:00 AM – 6:00 PM
- Friday 9:00 AM – 6:00 PM
- Saturday 10:00 AM – 5:00 PM
Renter Reviews
For 101 Via Mizner
8 Ratings & Reviews
-
6/5/25
stay away
Worst building ever. In foreclosure. Don’t trust what you see on the outside. It’s smoke and mirrors.
Review from Apartments.com
2 People Found This Helpful
101 Via Mizner Gallery
Nearby Properties You Might Like
Within 50 Miles of 101 Via Mizner
Find More Rentals in Boca Raton
Bedrooms
Other Types of Rentals
Boca Raton Apartments by Amenity
- Pet-Friendly Apartments in Boca Raton
- Furnished Apartments in Boca Raton
- Waterfront Apartments in Boca Raton
- Apartments with a Pool in Boca Raton
- Apartments with Wheelchair Access in Boca Raton
- Apartments with Washer & Dryer in Boca Raton
- Apartments with Utilities Included in Boca Raton
- Apartments with a Garage in Boca Raton
- Apartments with EV Charging in Boca Raton
- Apartments with a Virtual Tour in Boca Raton
Apartment Specialties
Apartments in your Budget
- Boca Raton Move-in Specials
- Cheap Apartments in Boca Raton
- Luxury Apartments in Boca Raton
- Apartments under $700 in Boca Raton
- Apartments under $900 in Boca Raton
- Apartments under $1000 in Boca Raton
- Apartments under $1500 in Boca Raton
- Apartments under $2000 in Boca Raton
- Apartments under $2500 in Boca Raton
Find More Rentals Nearby…
Cities
Neighborhoods
Contact This Property
(754) 205-3768Languages: English
Open 9:00 AM – 6:00 PM Today