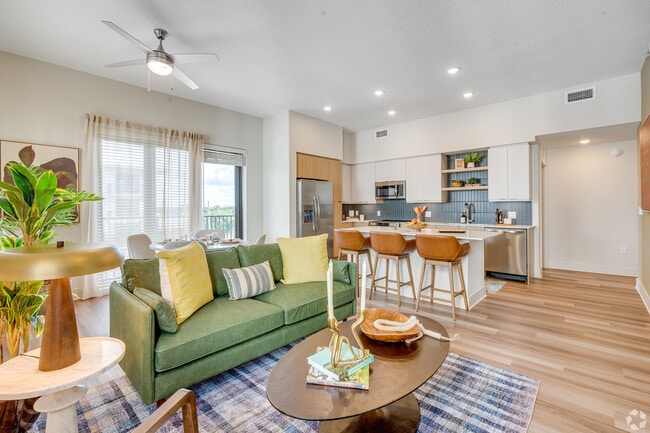
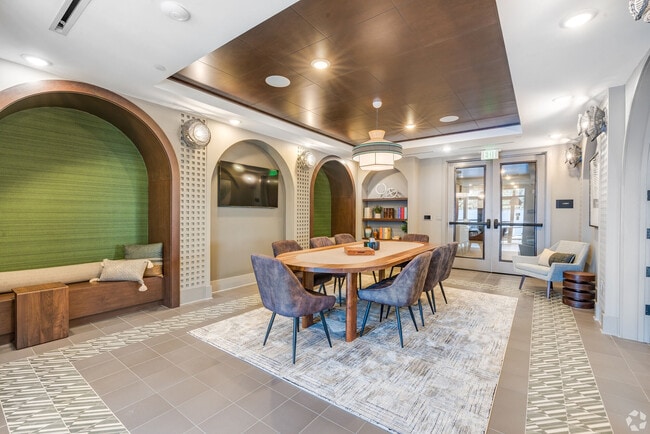
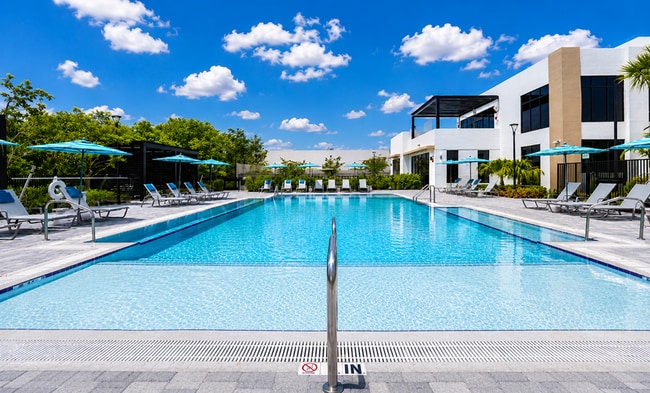
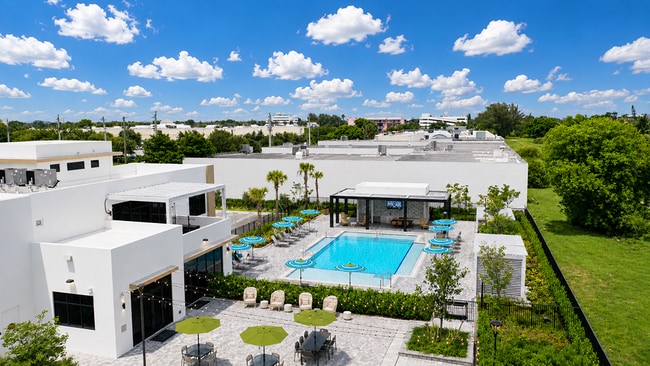
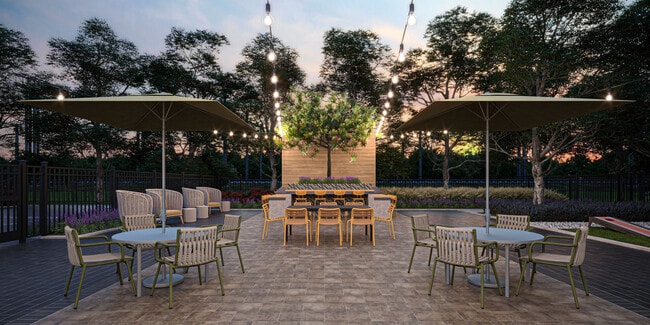
Alexan Ludlam Trace
2901 SW 69th Ct, Miami, FL 33155
- Total Monthly Price
- $2,345 - $4,335
- Bedrooms
- Studio - 3Studio - 3 Beds
- Bathrooms
- 1 - 21 - 2 Baths
- Sq. Ft.
- 667 - 1,558 sq ft
Pricing and Floor Plans
S1
Show Floor Plan Details Hide Floor Plan Details
Unable to load floor plan details.
3517
$2,415
667 Sq. Ft.
Now
3507
$2,415
667 Sq. Ft.
Now
1418
$2,355
667 Sq. Ft.
Now
A1
Show Floor Plan Details Hide Floor Plan Details
Unable to load floor plan details.
2304
$2,807
745 Sq. Ft.
Now
3511
$2,837
745 Sq. Ft.
Now
2409
$2,867
745 Sq. Ft.
Now
A1-A
Show Floor Plan Details Hide Floor Plan Details
Unable to load floor plan details.
2307
$2,722
753 Sq. Ft.
Now
2407
$2,782
753 Sq. Ft.
Now
4407
$2,757
753 Sq. Ft.
Now
4405
$2,947
753 Sq. Ft.
Now
A2
Show Floor Plan Details Hide Floor Plan Details
Unable to load floor plan details.
3313
$3,220
948 Sq. Ft.
Now
1213
$3,240
948 Sq. Ft.
Now
4206
$3,240
948 Sq. Ft.
Now
2406
$3,360
948 Sq. Ft.
Now
A1-B
Show Floor Plan Details Hide Floor Plan Details
Unable to load floor plan details.
3120
$2,887
775 Sq. Ft.
Now
1120
$2,887
775 Sq. Ft.
Now
WH-A1B
Show Floor Plan Details Hide Floor Plan Details
Unable to load floor plan details.
1304
$2,682
775 Sq. Ft.
Now
B1
Show Floor Plan Details Hide Floor Plan Details
Unable to load floor plan details.
1221
$3,317
1,120 Sq. Ft.
Now
1116
$3,332
1,120 Sq. Ft.
Now
1110
$3,332
1,120 Sq. Ft.
Now
B2
Show Floor Plan Details Hide Floor Plan Details
Unable to load floor plan details.
3123
$3,723
1,263 Sq. Ft.
Now
2310
$3,733
1,263 Sq. Ft.
Now
1123
$3,723
1,263 Sq. Ft.
Now
WFH-B1B
Show Floor Plan Details Hide Floor Plan Details
Unable to load floor plan details.
3315
$3,130
1,060 Sq. Ft.
Now
1115
$3,160
1,060 Sq. Ft.
Now
B1-B
Show Floor Plan Details Hide Floor Plan Details
Unable to load floor plan details.
3415
$3,530
1,060 Sq. Ft.
Now
1515
$3,630
1,060 Sq. Ft.
Now
C1
Show Floor Plan Details Hide Floor Plan Details
Unable to load floor plan details.
3224
$4,020
1,558 Sq. Ft.
Now
3302
$4,025
1,558 Sq. Ft.
Now
3202
$4,045
1,558 Sq. Ft.
Now
Show Unavailable Floor Plans (7) Hide Unavailable Floor Plans
Unable to load floor plan details.
Property Map
Select a unit to view pricing and availability
Details
Property Information
- Built in 2025
- 323 units4 stories
Fees & Policies
The fees below are based on community-supplied data and may exclude additional fees and utilities.
Utilities & Essentials
-
Technology Fee$10 / mo
-
Amenity Fee$30 / mo
-
Trash Reimb$30 / mo
-
Wi-Fi Income$60 / mo
One-Time Basics
-
Deposit$1,000
Due at Application
-
Application Fee$150
-
Administrative Fees$350
Tandem
-
Tandem Parking - Parking$100 / mo
Other
-
Additional Parking Space - Parking$100 / mo
-
First Parking Space - Parking$25 / mo
Pet policies are negotiable.
-
Storage 8 x 10 - Storage$100 / mo
-
Storage - Storage$50 / mo
Personalized Add-Ons
-
Bike Storage$15 / mo
Situational
-
Month To Month Charges$300
-
Lease Termination Fee200% of base rent
Property Fee Disclaimer: Based on community-supplied data and independent market research. Subject to change without notice. May exclude fees for mandatory or optional services and usage-based utilities.
Matterport 3D Tours
Explore Commute Options
Property Highlights
- Bedroom Size
- Bike Storage & Repair Station
- Billiards room
- Building View
- Clubroom
- Complimentary Wi-Fi Hot Spots
- Dog Grooming Station
- Grilling Stations
- High Ceiling
- Loss Leader
- Loss Leader 1
- Outdoor Kitchen
- Outdoor Yoga Lawn
- Pet Spa
- Resort Style Pool
- Skyline 1
- Small Living
- Undesirable View
- Work Stations
Apartment Features
- Air Conditioning
- Balcony
- Dishwasher
- Kitchen
- Lawn
- Recreation Room
- Refrigerator
- Views
- Wi-Fi
Community Features
- Bicycle Storage
- Courtyard
- Fitness Center
- Pool
- Sauna
- Spa
Map of Alexan Ludlam Trace
Area Scores
Walkability
Moderately walkable
Transit
Minimal public transit
Driveability
Moderately drivable
Bikeability
Fairly bikeable
Walkability measures the walking distance to day-to-day needs.
Transit measures access to public transportation.
Driveability measures congestion, parking availability, and access to major roads.
Bikeability measures the suitability for cycling.
Soundscore™
Active
A Sound Score rating aggregates noise caused by vehicle traffic, airplane traffic and local sources.
Transit
Commuter Rail
12 min Drive

Commuter Rail
12 min Drive
Airport
19 min Drive

Airport
50 min Drive

Moving to Coral Terrace West, Miami, FL
Shopping Centers
Shoppers will appreciate Alexan Ludlam Trace proximity to West Gables Center, Coral Baam Plaza, and Vasconia Plaza. West Gables Center is 0.2 miles away, and Coral Baam Plaza is within a 10 minute walk.
Parks and Recreation
Recreational activities near Alexan Ludlam Trace are plentiful. Discover 2 parks within 3 miles, including Sense of Wonder Nature Center and A.D. Barnes Park and Gifford Arboretum.
Airports
Living in Coral Terrace West provides easy access to Miami International, located just 16 minutes from Alexan Ludlam Trace. Another nearby airport is Fort Lauderdale/Hollywood International, located 32.9 miles away.
Local Education
Primary and Secondary Schools

Coral Terrace Elementary School
Grades PK-5
Public

The Learning World Academy Coral Gables
Grades PK-5
Private

West Miami Middle School
Grades 6-8
Public
The Biltmore School
Grades PK-8
Private
DR I. Montealegre
Grades 9-12
Private

South Miami Senior High School
Grades 9-12
Public
Data provided by GreatSchools.org © 2026. All rights reserved.

Colleges and Universities
| School | Commute Time (Distance) |
|---|---|
| Univ. of Miami, Coral Gables | Drive: 11 min (4.4 mi) |
| USAHS | Drive: 11 min (4.8 mi) |
| FIU, Modesto Maidique | Drive: 15 min (5.3 mi) |
| Miami Dade Coll., InterAm. | Drive: 14 min (6.1 mi) |
About Alexan Ludlam Trace
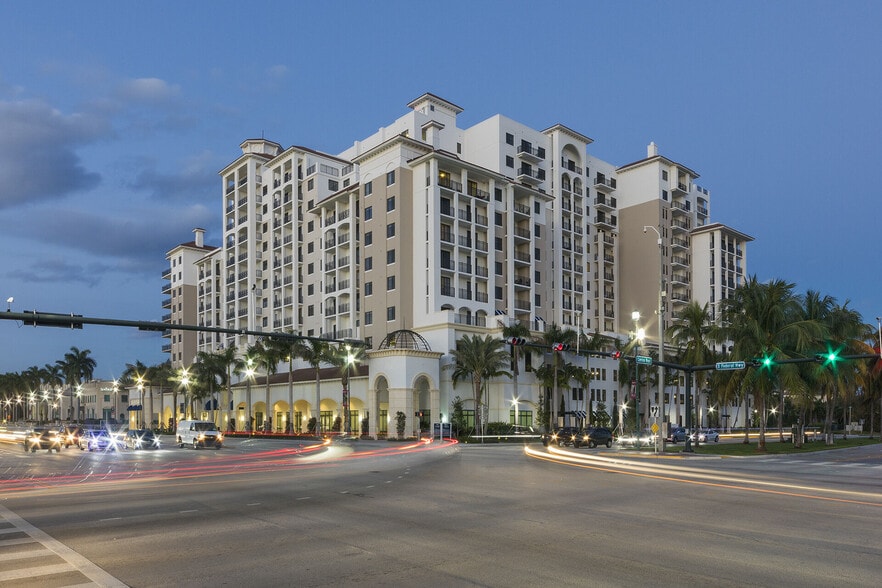
Alexan Ludlam Trace is an apartment community in Miami, FL
Contact
Miami, FL 33155
- Sunday 12:00 PM – 5:00 PM
- Monday 9:00 AM – 6:00 PM
- Tuesday 9:00 AM – 6:00 PM
- Wednesday 9:00 AM – 6:00 PM
- Thursday 9:00 AM – 6:00 PM
- Friday 9:00 AM – 6:00 PM
- Saturday 10:00 AM – 5:00 PM

Alexan Ludlam Trace Gallery
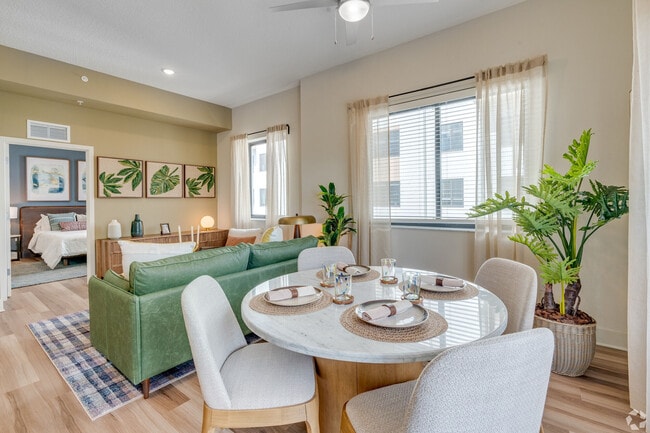
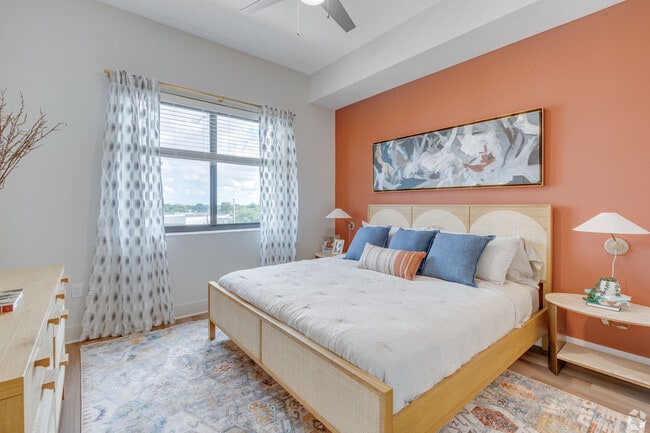
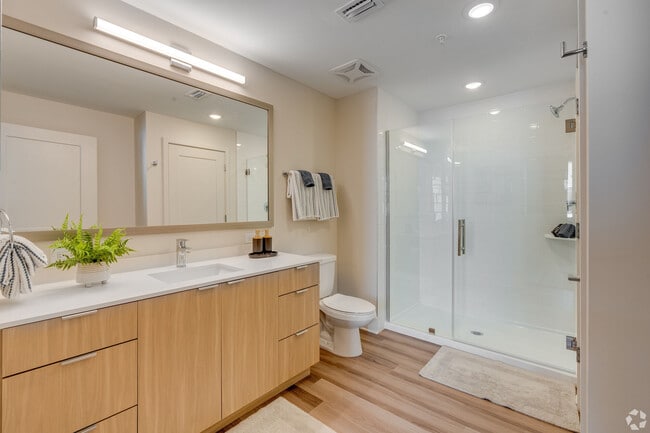
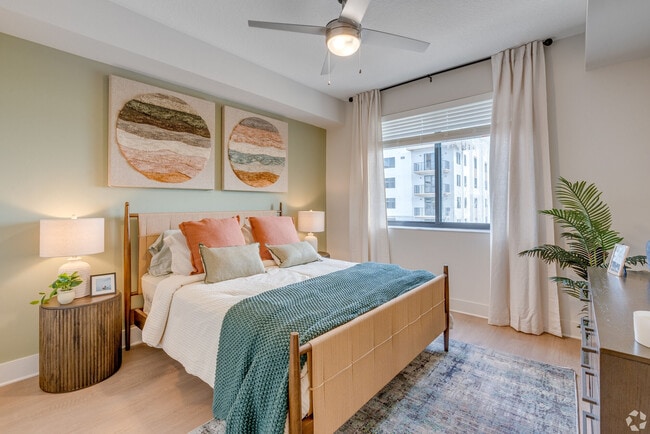
Nearby Properties You Might Like
Within 50 Miles of Alexan Ludlam Trace

Find More Rentals in Miami
Bedrooms
Other Types of Rentals
Miami Apartments by Amenity
- Pet-Friendly Apartments in Miami
- Furnished Apartments in Miami
- Waterfront Apartments in Miami
- Apartments with a Pool in Miami
- Apartments with Wheelchair Access in Miami
- Apartments with Washer & Dryer in Miami
- Apartments with Utilities Included in Miami
- Apartments with a Garage in Miami
- Apartments with EV Charging in Miami
- Apartments with a Virtual Tour in Miami
Apartment Specialties
Find More Rentals Nearby…
Cities
Neighborhoods
Contact this Property
(786) 733-9731Languages: English
Open 9:00 AM – 6:00 PM Today