Skip to content
  • Photo - 8099 Cassia Dr
$8,500 Total Monthly Price

8099 Cassia Dr, Boynton Beach, FL 33472

Last Updated:

What This House Offers

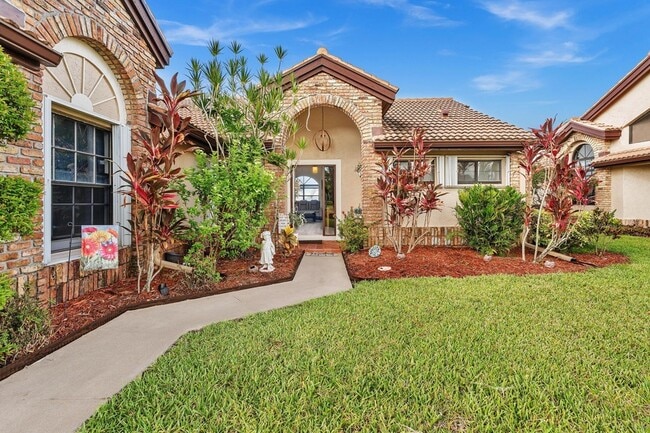
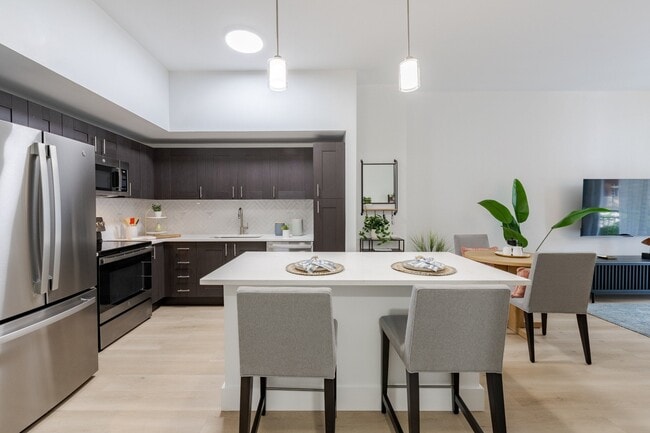
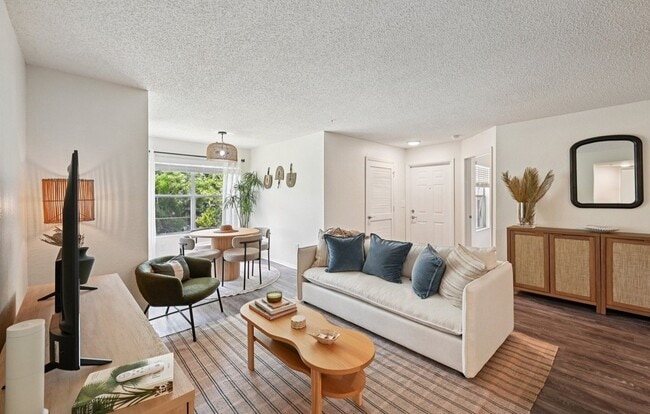
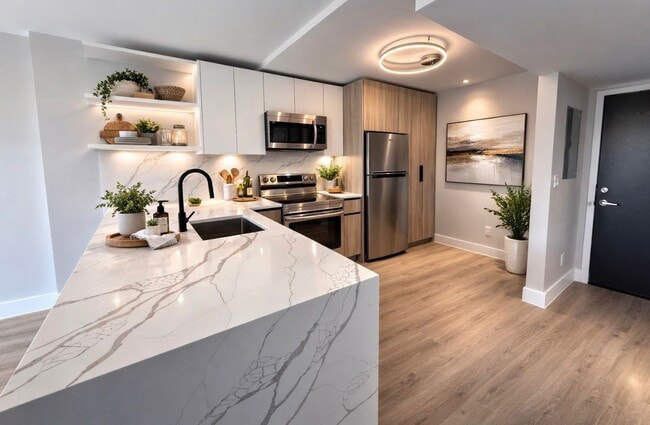
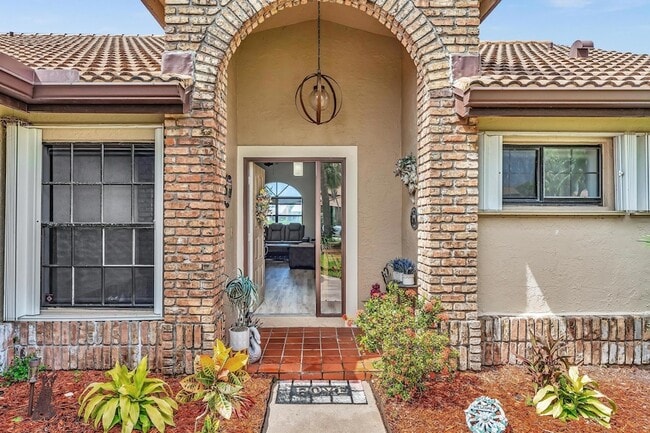
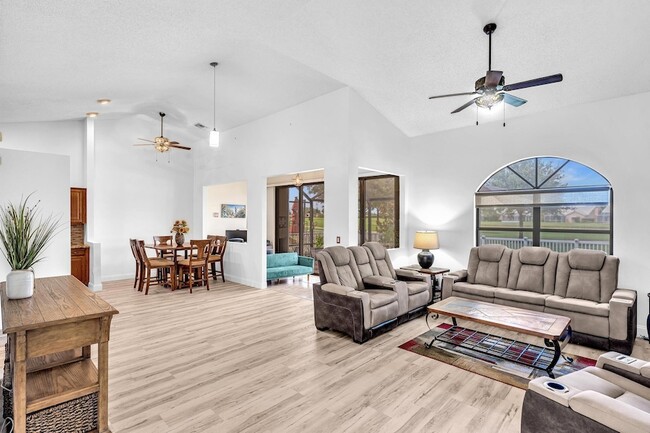
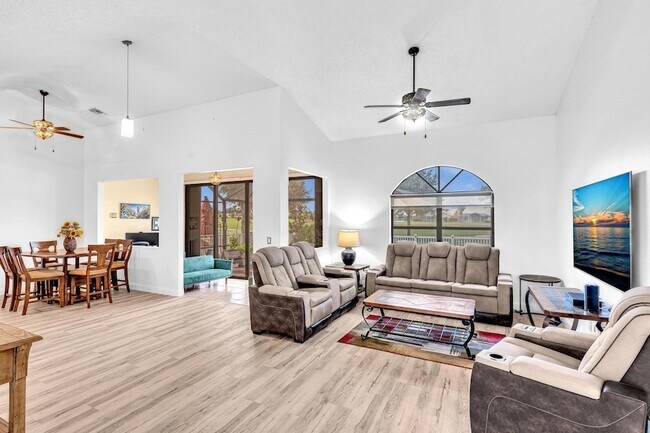

Welcome to Season 2026-27 at Aberdeen Country Club! This exceptional 2BR/2BA+Den sits directly on the stunning Fazio-designed 18-hole golf course with panoramic... water views and a fully fenced-in private yard with a screened lanai and an expansive paver stone patio! Rent includes full Social Membership credentials for 2 adults, and the option to upgrade. Enjoy peace of mind and security in this solid home with a new roof in 2022, a new A/C unit in 2023, and a full-home air purification system added in 2024. An annual A/C and plumbing maintenance contract is in place to keep the home in optimum condition. Only one small dog, 25 pounds max, is permitted with breed approval, and a 4-month minimum stay is required. If you love expansive outdoor living with golf and water views, this is one of the top seasonal options available in all of Aberdeen! Furniture pictured is representative yet same style. MBR king, Guest BR queen, Den twin futon, dining seating for 6, couches and TV.

Unit

  • $8,500 Total Monthly Price
  • 2 Beds
  • 2 Baths
  • 1654 sq. ft.
  • Available Now

Home Features

  • Air Conditioning
  • Attic
  • Cable Ready
  • Ceiling Fans
  • Dining Room
  • Dishwasher
  • Furnished
  • Heating
  • Kitchen
  • Porch

Community Features

  • Basketball Court
  • Garages

  • Pool

8099 Cassia Dr is a single-family home for rent in Boynton Beach, FL

Fees and Policies

The fees below are based on community-supplied data and may exclude additional fees and utilities.

  • Garage Attached
  • Garage

Property Fee Disclaimer Based on community-supplied data and independent market research. Subject to change without notice. May exclude fees for mandatory or optional services and usage-based utilities.

Home Details

Views

  • Lake
  • Golf Course

Home Design

  • Built in 1988
  • Barrel Roof Shape
  • Spanish Tile Roof
  • Brick Exterior Construction
  • Villa
  • Entry on the 1st floor

Interior Spaces

  • Cathedral Ceiling
  • Screened Porch
  • Bar
  • Combination Dining and Living Room
  • Ceiling Fan
  • 1654 Sq Ft Home
  • 1-Story Property
  • Sliding Windows
  • Casement Windows
  • Drapes & Rods

Kitchen

  • Electric Range
  • Free-Standing Freezer
  • Ice Maker
  • Dishwasher

Flooring

  • Vinyl Flooring

Bedrooms and Bathrooms

  • Roman Tub
  • 2 Main Level Bedrooms
  • Split Bedroom Floorplan
  • Separate Shower in Primary Bathroom
  • Soaking Tub
  • Walk-In Closet
  • Dual Sinks
  • 2 Full Bathrooms
  • 2 Bedrooms | 2 Bathrooms

Laundry

  • Dryer
  • Laundry Tub
  • Washer

Attic

  • Attic
  • Pull Down Stairs to Attic

Home Security

  • Fire and Smoke Detector

Parking

  • 2 Car Attached Garage
  • 2 Open Parking Spaces
  • Garage Door Opener
  • Driveway

Outdoor Features

  • Outdoor Living Area
  • Patio

Lot Details

  • On Golf Course
  • 7257 Sq Ft Lot
  • East Facing Home
  • Fenced
  • Paved or Partially Paved Lot
  • Sprinkler System

Schools

  • Crystal Lakes Elementary School
  • Christa Mcauliffe Middle School
  • Park Vista High School

Utilities

  • Central Heating and Cooling System
  • Electric Water Heater
  • Cable TV Available
  • Sewer Available
  • Water Available
  • 200+ Amp Service
  • Three-Phase Power
  • Public Sewer

Listing and Financial Details

  • Security Deposit $8,500
  • Property Available on 2026-11-01
  • Assessor Parcel Number 00424516010000510
  • Tenant pays for electricity, hot water, water
  • The owner pays for association fees, common area maintenance, cable TV, grounds care, insurance, internet, sewer, taxes, trash collection

Community Details

Overview

  • Property has a Home Owners Association
  • Aberdeen 4 Subdivision
  • Community Parking

Recreation

  • Community Pool
  • Community Basketball Court

Pet Policy

  • Breed Restrictions
  • Limit on the number of pets
  • Pet Deposit $700

Explore Commute Options

Destination Address
  • Drive Time
    --
  • Walk Time
    --
  • Bike Ride Time
    --
  • Public Transit
    --

What's nearby 8099 Cassia Dr

Loading...

About the Listing Agent

Primary Contact Photo

Susan Bemis

LISTING AGENT

Coldwell Banker Realty

Area Scores

Walkability

Somewhat walkable30 / 100

Driveability

Very drivable80 / 100

Bikeability

Moderately bikeable60 / 100

Scores provided by

Soundscore

Active80 / 100

Scores provided by
HowLoud

Travel and Transit

Commuter Rail
15 min Drive
Commuter Rail
19 min Drive
Airport
Palm Beach International
24 min Drive
Palm Beach International

Local Education

Primary and Secondary Schools

8 rating

Crystal Lakes Elementary School

Grades PK-5

Public

9 rating

Christa Mcauliffe Middle School

Grades 6-8

Public

undefined rating

Suncoast Christian Academy

Grades PK-8

Private

6 rating

Park Vista Community High School

Grades 9-12

Public

undefined rating

Trinity Christian Academy

Grades PK-12

Private

Data provided by GreatSchools.org © 2026. All rights reserved.

GreatSchools Logo

Colleges and Universities

School

Commute Time (Distance)

Palm Beach State College

Drive: 18 min (8.8 mi)

Lynn University

Drive: 29 min (14.8 mi)

Discover Aberdeen, Boynton Beach, FL

Shopping Centers

Shoppers will appreciate 8099 Cassia Dr proximity to Lake Charleston Center and Aberdeen Plaza. Lake Charleston Center is 1.1 miles away, and Aberdeen Plaza is within a 25 minute walk.

Airports

Living in Aberdeen provides easy access to Palm Beach International, located just 24 minutes from 8099 Cassia Dr. Another nearby airport is Fort Lauderdale/Hollywood International, located 39.6 miles away.

Protect yourself from fraud. Do not send money to anyone you don't know.
Avoid Scams

Nearby Properties You Might Like

Within 50 Miles of 8099 Cassia Dr

Find More Rentals in Boynton Beach

Find More Rentals Nearby…

Call