
- Total Monthly Price
- $2,230 - $4,143
- Bedrooms
- 1 - 31 - 3 Beds
- Bathrooms
- 1 - 21 - 2 Baths
- Sq. Ft.
- 789 - 2,000 sq ft
Pricing and Floor Plans
Design 1C Premier
Show Floor Plan Details Hide Floor Plan Details
Unable to load floor plan details.
N-0142
$2,402
1,032 Sq. Ft.
Now
S-0208
$2,492
1,032 Sq. Ft.
Now
N-0136
$2,507
1,032 Sq. Ft.
Oct. 28
N-0442
$2,502
1,032 Sq. Ft.
Dec. 9
Design 1B Premier
Show Floor Plan Details Hide Floor Plan Details
Unable to load floor plan details.
N-0535
$2,503
890 Sq. Ft.
Now
S-0421
$2,428
890 Sq. Ft.
Dec. 2
N-0432
$2,378
890 Sq. Ft.
Feb. 5
Design 1A Premier Loft
Show Floor Plan Details Hide Floor Plan Details
Unable to load floor plan details.
L-1553
$2,230
789 Sq. Ft.
Oct. 18
Design 1B
Show Floor Plan Details Hide Floor Plan Details
Unable to load floor plan details.
S-0246
$2,264
890 Sq. Ft.
Oct. 28
Design 1A Loft
Show Floor Plan Details Hide Floor Plan Details
Unable to load floor plan details.
Design 1C
Show Floor Plan Details Hide Floor Plan Details
Unable to load floor plan details.
Design 2D Premier
Show Floor Plan Details Hide Floor Plan Details
Unable to load floor plan details.
N-0124
$2,792
1,227 Sq. Ft.
Now
S-0232
$2,832
1,227 Sq. Ft.
Now
S-0430
$2,842
1,227 Sq. Ft.
Now
N-0225
$2,882
1,227 Sq. Ft.
Nov. 18
Design 2A Loft
Show Floor Plan Details Hide Floor Plan Details
Unable to load floor plan details.
L-1531
$2,526
1,103 Sq. Ft.
Now
Design 2I Premier
Show Floor Plan Details Hide Floor Plan Details
Unable to load floor plan details.
S-0102
$2,842
1,437 Sq. Ft.
Now
Design 2G
Show Floor Plan Details Hide Floor Plan Details
Unable to load floor plan details.
N-0134
$3,066
1,432 Sq. Ft.
Now
Design 2F
Show Floor Plan Details Hide Floor Plan Details
Unable to load floor plan details.
N-0131
$2,812
1,262 Sq. Ft.
Nov. 6
Design 2B
Show Floor Plan Details Hide Floor Plan Details
Unable to load floor plan details.
S-0329
$2,754
1,153 Sq. Ft.
Nov. 9
Design 2A Premier Loft
Show Floor Plan Details Hide Floor Plan Details
Unable to load floor plan details.
L-0365
$2,660
1,103 Sq. Ft.
Nov. 18
New
Design 2F Premier
Show Floor Plan Details Hide Floor Plan Details
Unable to load floor plan details.
N-0428
$2,812
1,262 Sq. Ft.
Nov. 18
Design 2D
Show Floor Plan Details Hide Floor Plan Details
Unable to load floor plan details.
N-0311
$2,786
1,227 Sq. Ft.
Dec. 2
New
Design 2C
Show Floor Plan Details Hide Floor Plan Details
Unable to load floor plan details.
Design 2I
Show Floor Plan Details Hide Floor Plan Details
Unable to load floor plan details.
Design 2J
Show Floor Plan Details Hide Floor Plan Details
Unable to load floor plan details.
Design 2C Premier
Show Floor Plan Details Hide Floor Plan Details
Unable to load floor plan details.
Design 2G Premier
Show Floor Plan Details Hide Floor Plan Details
Unable to load floor plan details.
Design 2B Premier
Show Floor Plan Details Hide Floor Plan Details
Unable to load floor plan details.
Design 2J Premier
Show Floor Plan Details Hide Floor Plan Details
Unable to load floor plan details.
Design 3B Premier
Show Floor Plan Details Hide Floor Plan Details
Unable to load floor plan details.
N-0534
$3,370
1,368 Sq. Ft.
Nov. 9
New
N-0302
$3,175
1,368 Sq. Ft.
Nov. 25
Design 3F Townhome with Garage
Show Floor Plan Details Hide Floor Plan Details
Unable to load floor plan details.
V-1459
$4,143
2,000 Sq. Ft.
Now
Design 3A Loft
Show Floor Plan Details Hide Floor Plan Details
Unable to load floor plan details.
L-1523
$2,703
1,249 Sq. Ft.
Oct. 17
Design 3B
Show Floor Plan Details Hide Floor Plan Details
Unable to load floor plan details.
Design 3C
Show Floor Plan Details Hide Floor Plan Details
Unable to load floor plan details.
Design 3A Premier Loft
Show Floor Plan Details Hide Floor Plan Details
Unable to load floor plan details.
Design 3C Premier
Show Floor Plan Details Hide Floor Plan Details
Unable to load floor plan details.
Design 3D Loft
Show Floor Plan Details Hide Floor Plan Details
Unable to load floor plan details.
Design 3F Townhome with Garage Premier
Show Floor Plan Details Hide Floor Plan Details
Unable to load floor plan details.
Design 3D Premier Loft
Show Floor Plan Details Hide Floor Plan Details
Unable to load floor plan details.
Details
Property Information
- Built in 2009
- 494 units5 stories
Fees & Policies
The fees below are based on community-supplied data and may exclude additional fees and utilities.
Utilities & Essentials
-
Move Out Service Fee$30
-
Account Setup Fee$30
-
Pest Control$5 / mo
-
Monthly Service Fee$6.15 / mo
-
GasVaries / mo
-
ElectricVaries / mo
-
SewerVaries / mo
-
WaterVaries / mo
One-Time Basics
Due at Application
-
Application Fee (per applicant)$150
Due at Move-In
-
Admin Fee$350
Surface Lot
-
Parking FeeN/A
Comments
Unreserved surface lot parking
Parking
-
Parking$35 - $150 / mo
Dogs Allowed
-
Pet Rent - Dog$25 / mo
Cats Allowed
-
Pet Rent - Cat$25 / mo
Personalized Add-Ons
-
Notice Fee3% of base rent
-
Minimum Liability Insurance$15 / mo
-
Short Term Renewal Fee25% of base rent / mo
Situational
-
Returned Check Fee$75
-
Late Charges10% of base rent
-
Termination Fee300% of base rent
-
Transfer Fee50% of base rent
Property Fee Disclaimer: Based on community-supplied data and independent market research. Subject to change without notice. May exclude fees for mandatory or optional services and usage-based utilities.
Matterport 3D Tours
Explore Commute Options
Property Highlights
- 10-Foot Ceilings
- Additional Balcony
- Cat Friendly
- Controlled Access Building
- Corner Unit
- Dark Finish Cabinets
- Designer Pendant Lighting
- Dog Friendly
- Entry Direct
- Garage 2-Car
- Garden Tubs
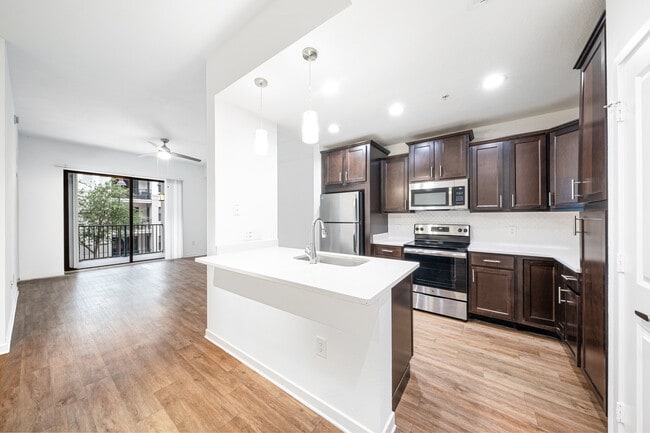
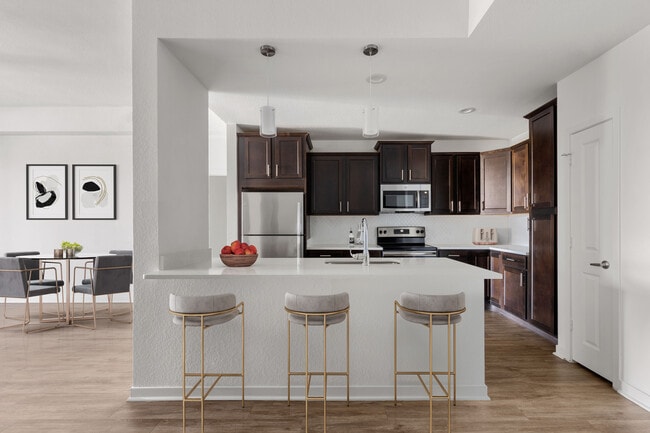
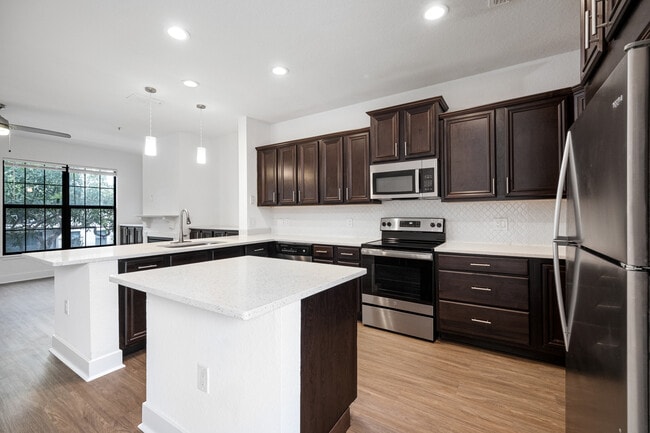
- Gourmet Kitchens with Stainless Steel Appliances, Quartz Countertops, and Wood Panel Cabinets
- Grilling Station
- In-unit Washer and Dryer
- On-site Restaurant and Bar
- Outdoor Courtyard
- Partial Ocean View
- Pool View
- Putting Green
- Spacious 1, 2, and 3 Bedroom Apartment Homes and Villas
- View Ocean Partial
- View Pool
- Vinyl wood plank flooring
- Walk-In Closet
- Wood Style Flooring
Apartment Features
- Air Conditioning
- Balcony
- Cable Ready
- Ceiling Fans
- Dishwasher
- Disposal
- Granite Countertops
- Kitchen
- Microwave
- Oven
- Patio
- Quartz Countertops
- Refrigerator
- Security System
- Stainless Steel Appliances
- Views
- Walk-In Closets
- Washer/Dryer
- Wi-Fi
- Window Coverings
Community Features
- Bicycle Storage
- Breakfast/Coffee Concierge
- Business Center
- Clubhouse
- Controlled Access
- Courtyard
- Elevator
- Fitness Center
- Gated
- Grill
- Guest Apartment
- Laundry Facilities
- Lounge
- Maintenance on site
- Media Center/Movie Theatre
- Package Service
- Picnic Area
- Pool
- Property Manager on Site
- Putting Greens
- Recycling
- Spa
- Wi-Fi
Map of One Boynton
Area Scores
Walkability
Moderately walkable
Transit
Limited public transit
Driveability
Exceptionally drivable
Bikeability
Fairly bikeable
Walkability measures the walking distance to day-to-day needs.
Transit measures access to public transportation.
Driveability measures congestion, parking availability, and access to major roads.
Bikeability measures the suitability for cycling.
Soundscore™
Busy
A Sound Score rating aggregates noise caused by vehicle traffic, airplane traffic and local sources.
Transit
Commuter Rail
9 min Drive
Commuter Rail
11 min Drive

Airport
22 min Drive

Moving to Outer Boynton Beach, Boynton Beach, FL
Shopping Centers
Shoppers will appreciate One Boynton proximity to Sunshine Square, Riverwalk Plaza, and Flamingo Plaza. Sunshine Square is 0.3 miles away, and Riverwalk Plaza is within a 6 minute walk.
Commuting
With a TransitScore of 30, One Boynton has limited public transit, including 5 transit stops within 13.5 miles. Transit options include Boynton Beach Station and Delray Beach Amtrak.
Parks and Recreation
Recreational activities near One Boynton are plentiful. Discover 2 parks within 4.5 miles, including Schoolhouse Children's Museum and Learning Center and Sandoway House Nature Center.
Airports
Living in Outer Boynton Beach provides easy access to Palm Beach International, located just 21 minutes from One Boynton. Another nearby airport is Fort Lauderdale/Hollywood International, located 35.5 miles away.
Local Education
Primary and Secondary Schools

Galaxy Elementary School
Grades PK-5
Public

Forest Park Elementary School
Grades PK-5
Public
Congress Community Middle School
Grades 6-8
Public

South Tech Preparatory Academy
Grades 6-8
Public

Trinity Lutheran School
Grades PK-8
Private
Southtech Success Center Inc
Grades 9-12
Public
Boynton Beach Community High School
Grades PK-12
Public
Oak School of Delray Beach
Grades K-12
Private
Data provided by GreatSchools.org © 2026. All rights reserved.

Colleges and Universities
| School | Commute Time (Distance) |
|---|---|
| Palm Beach State College | Drive: 16 min (8.9 mi) |
| Palm Beach State College | Drive: 17 min (10.9 mi) |
| Florida Atlantic University | Drive: 19 min (11.5 mi) |
| Lynn University | Drive: 19 min (12.4 mi) |
About One Boynton
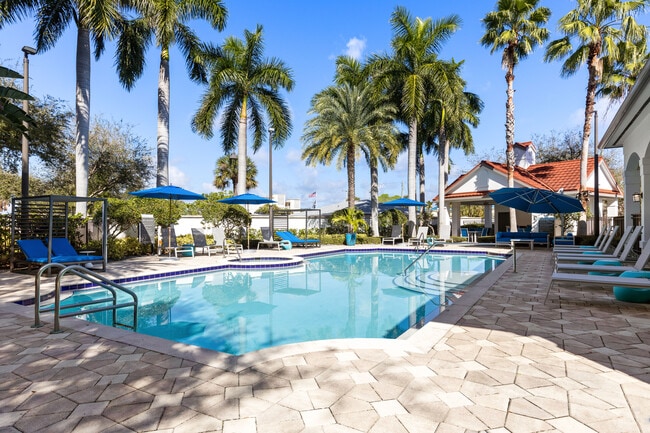
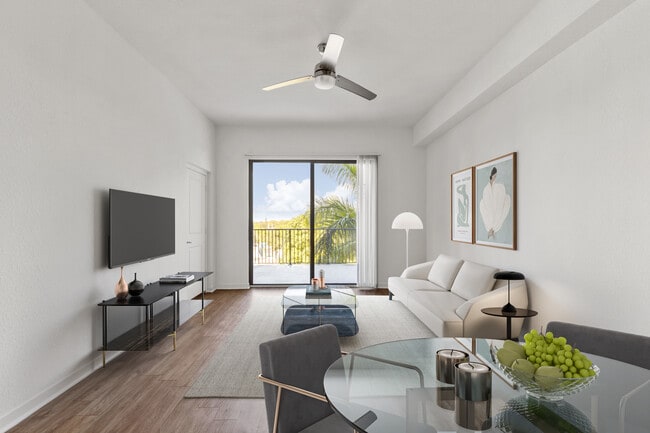
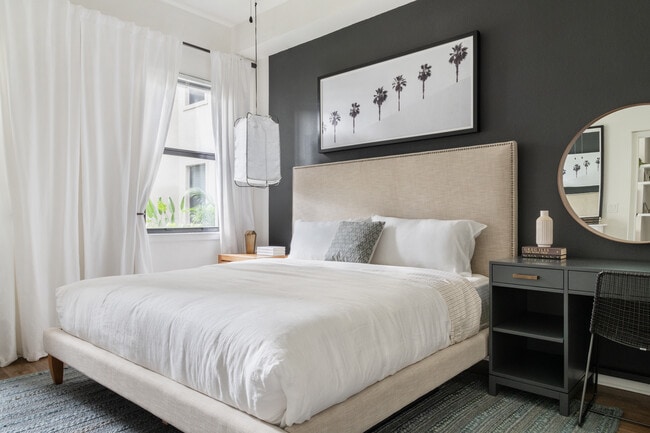
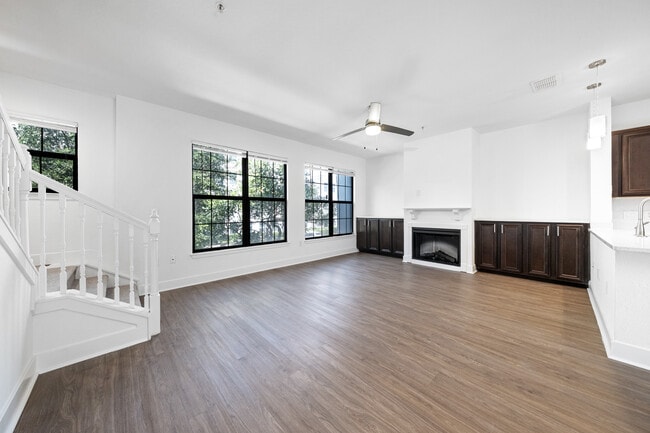
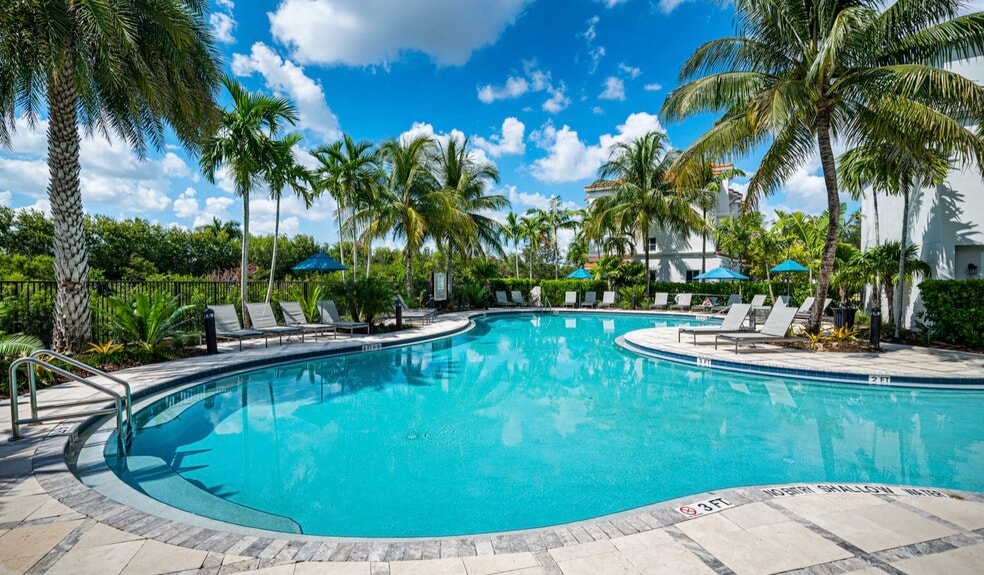
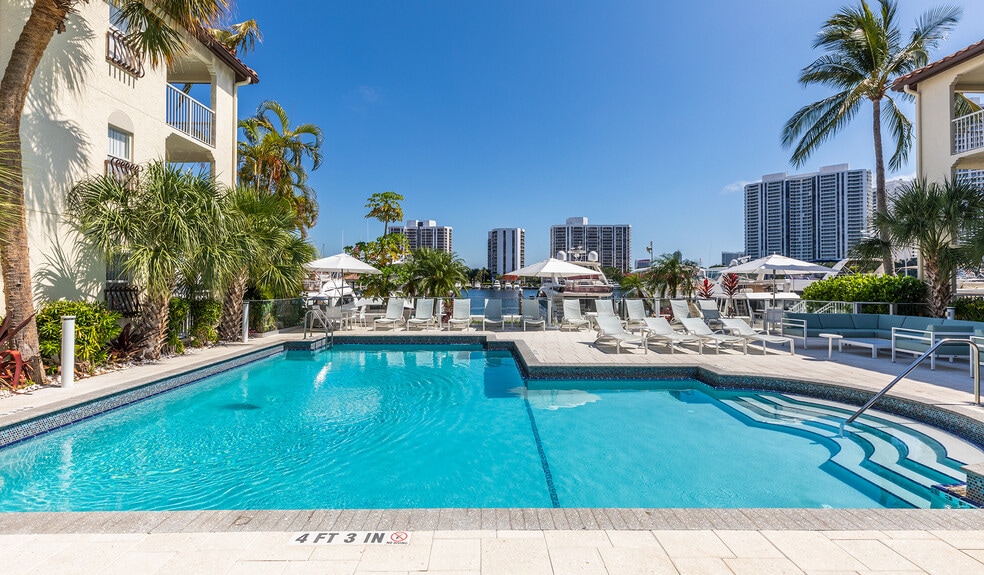
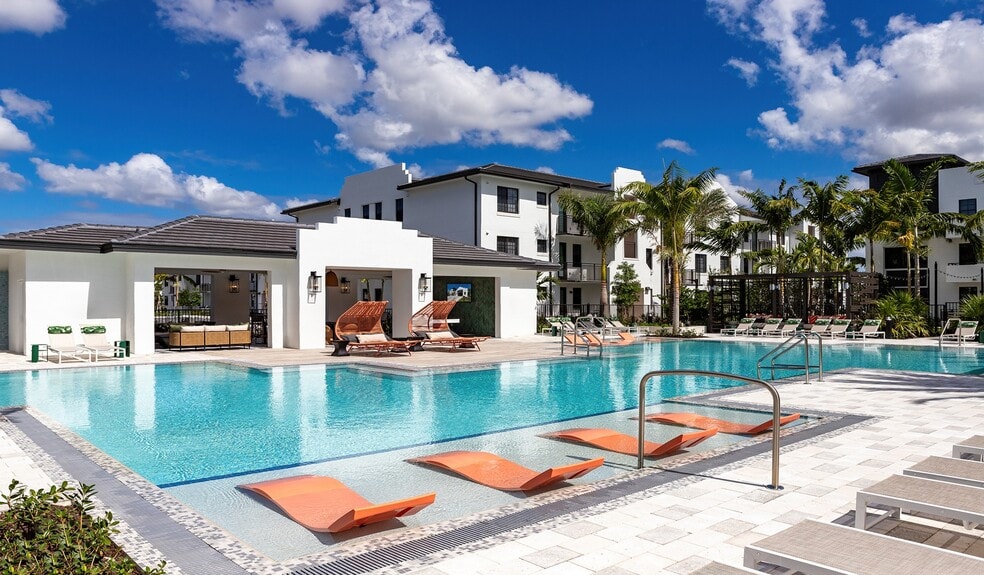
At One Boynton, residents enjoy stylishly appointed living spaces designed with comfort and convenience in mind, including modern finishes, quartz countertops, stainless steel appliances, and spacious layouts across renovated apartments and townhomes… . The community features resort style swimming pools, a resident lounge, and a mixed use setting with onsite restaurants and retail, placing everyday essentials and entertainment at your doorstep. Its prime Boynton Beach location means you re within walking distance of beloved neighborhood hotspots such as Sweetwater Bar Grill, Baciami Italiano, Pure Barre, Sushi Simon, and Prime Catch. And with the shoreline just blocks away, residents can easily enjoy sun filled beach days and evening coastal strolls as part of their daily routine.
At One Boynton, residents enjoy stylishly appointed living spaces designed with comfort and convenience in mind, including modern finishes, quartz countertops, stainless steel appliances, and spacious layouts across renovated apartments and townhomes. The community features resort style swimming pools, a resident lounge, and a mixed use setting with onsite restaurants and retail, placing everyday essentials and entertainment at your doorstep. Its prime Boynton Beach location means you re within walking distance of beloved neighborhood hotspots such as Sweetwater Bar Grill, Baciami Italiano, Pure Barre, Sushi Simon, and Prime Catch. And with the shoreline just blocks away, residents can easily enjoy sun filled beach days and evening coastal strolls as part of their daily routine.
One Boynton is an apartment community in Boynton Beach, FL
Contact
Boynton Beach, FL 33435
- Sunday Closed
- Monday 10:00 AM – 6:00 PM
- Tuesday 10:00 AM – 7:00 PM
- Wednesday 10:00 AM – 6:00 PM
- Thursday 10:00 AM – 7:00 PM
- Friday 10:00 AM – 6:00 PM
- Saturday 10:00 AM – 6:00 PM

Renter Reviews
For One Boynton
52 Ratings & Reviews
-
3/26/25
Trash Issue
This place has residents put their trash in the hallways every night so the hallways/apartments smell like trash.
Review from Apartments.com
4 People Found This Helpful
Property Manager at One Boynton responded to this review
We regret to hear that your experience with us has been less than satisfactory. We understand the importance of maintaining a clean and comfortable environment for our residents. We encourage you to reach out to us at CMOneB@LiveRangeWater.com or… 561-736-1818 so we may assist in addressing your concerns. Thank you, One Boynton.
One Boynton Gallery


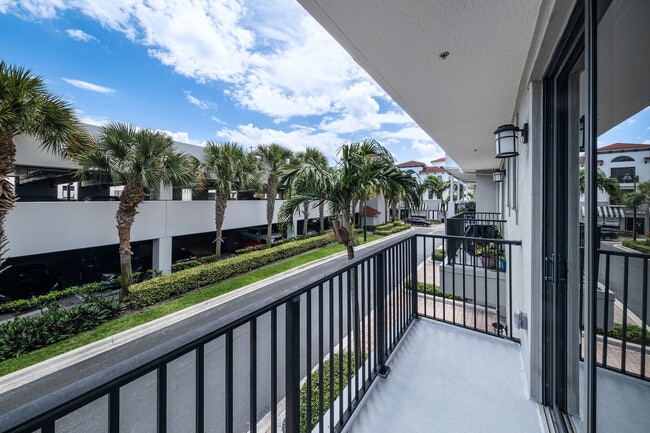
Nearby Properties You Might Like
Within 50 Miles of One Boynton
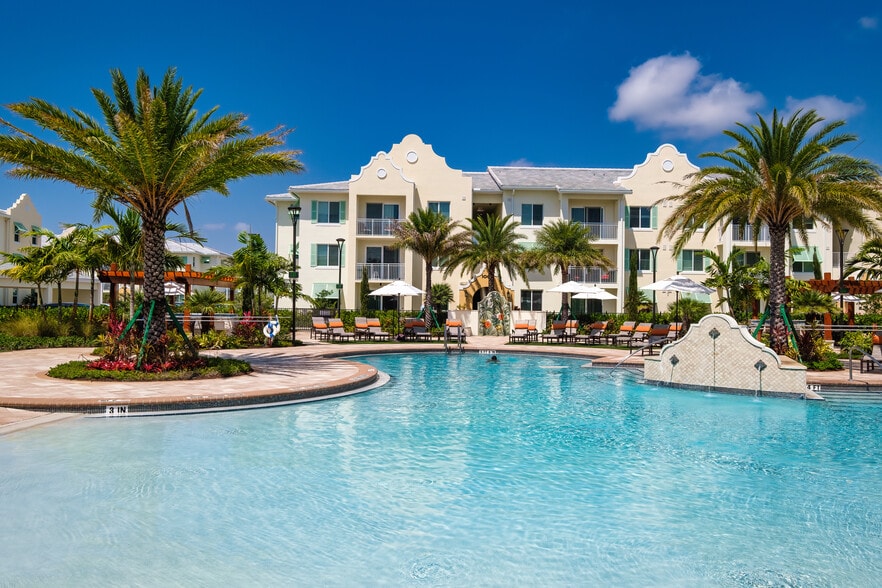
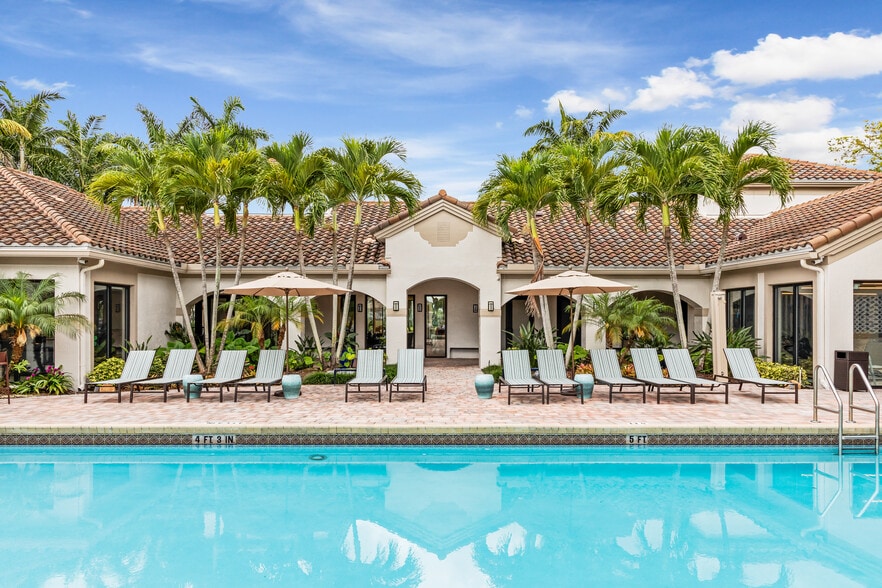
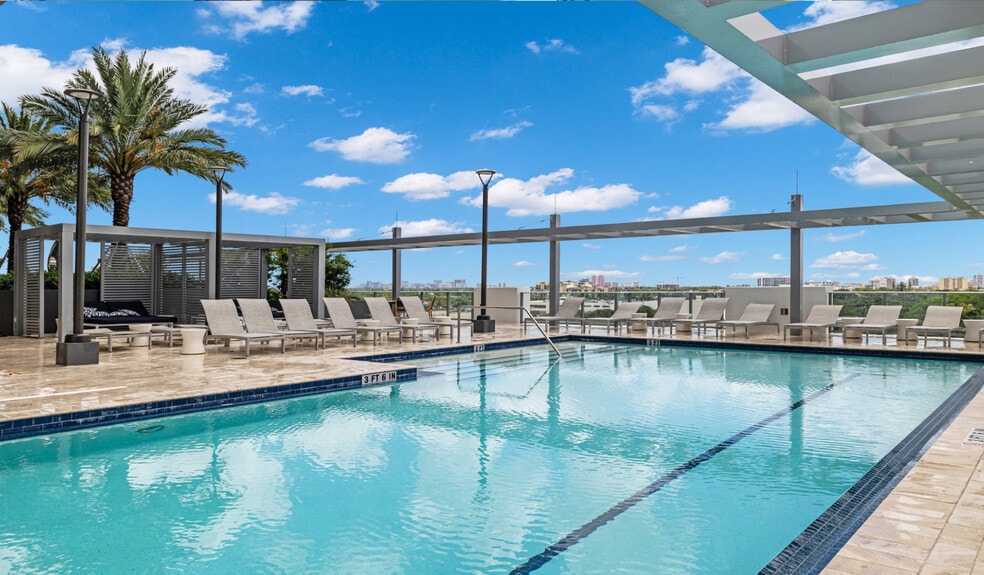
Find More Rentals in Boynton Beach
Bedrooms
Other Types of Rentals
Boynton Beach Apartments by Amenity
- Pet-Friendly Apartments in Boynton Beach
- Furnished Apartments in Boynton Beach
- Waterfront Apartments in Boynton Beach
- Apartments with a Pool in Boynton Beach
- Apartments with Wheelchair Access in Boynton Beach
- Apartments with Washer & Dryer in Boynton Beach
- Apartments with Utilities Included in Boynton Beach
- Apartments with a Garage in Boynton Beach
- Apartments with EV Charging in Boynton Beach
- Apartments with a Virtual Tour in Boynton Beach
Apartment Specialties
Find More Rentals Nearby…
Cities
Neighborhoods
Contact This Property
(561) 933-7330Languages: English
Closed Today