

- Total Monthly Price
- $2,037 - $3,804
- Bedrooms
- 1 - 31 - 3 Beds
- Bathrooms
- 1 - 2.51 - 2.5 Baths
- Sq. Ft.
- 750 - 1,771 sq ft
Pricing and Floor Plans
Epicure Premier
Show Floor Plan Details Hide Floor Plan Details
Unable to load floor plan details.
21-105
$2,037
750 Sq. Ft.
Now
24-106
$2,037
750 Sq. Ft.
Now
Cain Premier II
Show Floor Plan Details Hide Floor Plan Details
Unable to load floor plan details.
30-305
$2,243
857 Sq. Ft.
Now
36-205
$2,243
857 Sq. Ft.
Now
Siglo Premier II
Show Floor Plan Details Hide Floor Plan Details
Unable to load floor plan details.
25-207
$2,148
778 Sq. Ft.
Oct. 12
25-204
$2,148
778 Sq. Ft.
Nov. 7
Siglo Premier
Show Floor Plan Details Hide Floor Plan Details
Unable to load floor plan details.
20-404
$2,097
778 Sq. Ft.
Now
Epicure Premier II
Show Floor Plan Details Hide Floor Plan Details
Unable to load floor plan details.
23-106
$2,159
750 Sq. Ft.
Now
Amador
Show Floor Plan Details Hide Floor Plan Details
Unable to load floor plan details.
30-307
$2,177
800 Sq. Ft.
Now
Vargas Premier II
Show Floor Plan Details Hide Floor Plan Details
Unable to load floor plan details.
Amador Premier
Show Floor Plan Details Hide Floor Plan Details
Unable to load floor plan details.
Cain Premier
Show Floor Plan Details Hide Floor Plan Details
Unable to load floor plan details.
Amador Premier II
Show Floor Plan Details Hide Floor Plan Details
Unable to load floor plan details.
Encanto Premier II
Show Floor Plan Details Hide Floor Plan Details
Unable to load floor plan details.
Vargas Premier
Show Floor Plan Details Hide Floor Plan Details
Unable to load floor plan details.
Epicure
Show Floor Plan Details Hide Floor Plan Details
Unable to load floor plan details.
Vargas
Show Floor Plan Details Hide Floor Plan Details
Unable to load floor plan details.
Siglo
Show Floor Plan Details Hide Floor Plan Details
Unable to load floor plan details.
Cain
Show Floor Plan Details Hide Floor Plan Details
Unable to load floor plan details.
Padilla Townhome Premier II
Show Floor Plan Details Hide Floor Plan Details
Unable to load floor plan details.
08-102
$3,394
1,337 Sq. Ft.
Now
10-104
$3,394
1,337 Sq. Ft.
Now
09-101
$3,394
1,337 Sq. Ft.
Oct. 10
Fenix Premier II
Show Floor Plan Details Hide Floor Plan Details
Unable to load floor plan details.
40-401
$2,713
1,059 Sq. Ft.
Now
38-113
$2,763
1,059 Sq. Ft.
Now
20-301
$2,763
1,059 Sq. Ft.
Oct. 9
Padilla Townhome
Show Floor Plan Details Hide Floor Plan Details
Unable to load floor plan details.
09-107
$3,199
1,337 Sq. Ft.
Now
06-104
$3,199
1,337 Sq. Ft.
Now
10-102
$3,199
1,337 Sq. Ft.
Nov. 19
Fuente Townhome Premier II
Show Floor Plan Details Hide Floor Plan Details
Unable to load floor plan details.
38-306
$3,200
1,470 Sq. Ft.
Now
30-308
$3,200
1,470 Sq. Ft.
Oct. 17
36-110
$3,200
1,470 Sq. Ft.
Oct. 24
Zar Premier II
Show Floor Plan Details Hide Floor Plan Details
Unable to load floor plan details.
20-303
$2,949
1,074 Sq. Ft.
Oct. 6
21-304
$2,949
1,074 Sq. Ft.
Oct. 27
22-404
$2,949
1,074 Sq. Ft.
Nov. 14
Colinas Premier II
Show Floor Plan Details Hide Floor Plan Details
Unable to load floor plan details.
05-106
$3,804
1,516 Sq. Ft.
Now
02-107
$3,804
1,516 Sq. Ft.
Oct. 3
Taino Premier
Show Floor Plan Details Hide Floor Plan Details
Unable to load floor plan details.
Fenix Premier
Show Floor Plan Details Hide Floor Plan Details
Unable to load floor plan details.
Zar Premier
Show Floor Plan Details Hide Floor Plan Details
Unable to load floor plan details.
Molino Premier II
Show Floor Plan Details Hide Floor Plan Details
Unable to load floor plan details.
Fuente Townhome Premier
Show Floor Plan Details Hide Floor Plan Details
Unable to load floor plan details.
Colinas
Show Floor Plan Details Hide Floor Plan Details
Unable to load floor plan details.
Eastwood
Show Floor Plan Details Hide Floor Plan Details
Unable to load floor plan details.
Eastwood Premier II
Show Floor Plan Details Hide Floor Plan Details
Unable to load floor plan details.
Taino Premier II
Show Floor Plan Details Hide Floor Plan Details
Unable to load floor plan details.
Molino Premier
Show Floor Plan Details Hide Floor Plan Details
Unable to load floor plan details.
Fenix
Show Floor Plan Details Hide Floor Plan Details
Unable to load floor plan details.
Zar
Show Floor Plan Details Hide Floor Plan Details
Unable to load floor plan details.
Molino
Show Floor Plan Details Hide Floor Plan Details
Unable to load floor plan details.
Fuente Townhome
Show Floor Plan Details Hide Floor Plan Details
Unable to load floor plan details.
Royale Premier II
Show Floor Plan Details Hide Floor Plan Details
Unable to load floor plan details.
20-309
$3,196
1,182 Sq. Ft.
Now
23-402
$3,196
1,182 Sq. Ft.
Oct. 3
Royale Premier
Show Floor Plan Details Hide Floor Plan Details
Unable to load floor plan details.
23-312
$2,976
1,182 Sq. Ft.
Oct. 1
38-314
$2,976
1,182 Sq. Ft.
Oct. 15
Graycliff Premier II
Show Floor Plan Details Hide Floor Plan Details
Unable to load floor plan details.
22-207
$3,591
1,411 Sq. Ft.
Now
Royale
Show Floor Plan Details Hide Floor Plan Details
Unable to load floor plan details.
39-214
$2,841
1,182 Sq. Ft.
Oct. 31
Graycliff Premier
Show Floor Plan Details Hide Floor Plan Details
Unable to load floor plan details.
Graycliff
Show Floor Plan Details Hide Floor Plan Details
Unable to load floor plan details.
Details
Property Information
- Built in 2013
- 700 units4 stories
Fees & Policies
The fees below are based on community-supplied data and may exclude additional fees and utilities.
Utilities & Essentials
-
Move Out Service Fee$20
-
Account Setup Fee$20
-
Pest Control$4.40 / mo
-
Monthly Service Fee$6 / mo
-
Internet and Technology Service$61 / mo
-
Energy Conservation Fee$7.86 / mo
-
SewerVaries / mo
-
ElectricVaries / mo
-
WaterVaries / mo
-
Package Locker Charge$75 / yr
One-Time Basics
Due at Application
-
Application Fee (per applicant)$100
Due at Move-In
-
Trash$30
-
Admin Fee$350
Parking
-
Parking$45 - $225 / mo
Dogs Allowed
-
Pet Rent - Dog$50 / mo
Cats Allowed
-
Pet Rent - Cat$50 / mo
Other Pets Allowed
-
Pet Fee$400
Storage Unit
-
Storage DepositN/A
-
Storage Space$35 / mo
-
Storage Rent$50 / mo
Personalized Add-Ons
-
Notice Fee3% of base rent
-
Minimum Liability Insurance$15 / mo
-
Short Term Renewal Fee25% of base rent / mo
Situational
-
Late Charges$150
-
Returned Check Fee$40
-
Termination Fee300% of base rent
-
Transfer Fee50% of base rent
Property Fee Disclaimer: Based on community-supplied data and independent market research. Subject to change without notice. May exclude fees for mandatory or optional services and usage-based utilities.
Matterport 3D Tours
Explore Commute Options
Property Highlights
- 9 Foot Ceilings
- 9 Ft. Ceiling
- Balcony
- Billiards Room
- Built-in Microwave
- Cat Friendly
- Ceramic Tile Flooring
- Controlled Access Building
- Convenient Location
- Crown Molding
- Designer Cabinets
- Dog Friendly
- EV Charging Stations
- Extended Balcony
- Garbage disposal
- Ge Stainless Steel Appliances
- Hurricane Impact Glass.
- In-unit Washer and Dryer
- Kitchen Backsplash
- Kitchen Island
- Kitchen Pantry
- Modern Cabinetry
- Modern Nickel Hardware
- Molding Crown
- Outdoor Courtyard
- Outdoor Pool
- Quartz Counters
- Quartz Countertops
- Raised Shower Surround Title
- Smart Home Door Lock
- Smart Home Lock
- Smart Home Thermostat
- Soft-Close Cabinets & Drawers
- Stainless Steel Energy Star Ap
- Tile Backsplash
- Track And Pendant Lighting
- Tub Soaking
- Wi-Fi in Common Areas
Apartment Features
- Air Conditioning
- Balcony
- Ceiling Fans
- Dishwasher
- Hardwood Floors
- High Ceilings
- Linen Closet
- Refrigerator
- Walk-In Closets
- Washer/Dryer
Community Features
- Business Center
- Clubhouse
- Controlled Access
- Elevator
- Fitness Center
- Picnic Area
- Playground
- Storage Space
Map of City Center On 7th
Area Scores
Walkability
Moderately walkable
Transit
Limited public transit
Driveability
Exceptionally drivable
Bikeability
Fairly bikeable
Walkability measures the walking distance to day-to-day needs.
Transit measures access to public transportation.
Driveability measures congestion, parking availability, and access to major roads.
Bikeability measures the suitability for cycling.
Soundscore™
Active
A Sound Score rating aggregates noise caused by vehicle traffic, airplane traffic and local sources.
Transit
Commuter Rail
17 min Drive

Commuter Rail
17 min Drive
Airport
24 min Drive

Airport
34 min Drive

Moving to Pembroke Lakes South, Pembroke Pines, FL
Shopping Centers
Shoppers will appreciate City Center On 7th proximity to Beall's Plaza, Tire Kingdom Plaza, and Tanglewood Center. Beall's Plaza is 0.4 miles away, and Tire Kingdom Plaza is within an 11 minute walk.
Parks and Recreation
Recreational activities near City Center On 7th are plentiful. Discover 1 park within 4 miles, including Miramar Pineland.
Airports
Living in Pembroke Lakes South provides easy access to Fort Lauderdale/Hollywood International, located just 23 minutes from City Center On 7th. Another nearby airport is Miami International, located 21.9 miles away.
Local Education
Primary and Secondary Schools

Atlantic Montessori Charter School
Grades K-5
Public

Pines Lakes Elementary School
Grades PK-5
Public

Tanglewood Academy
Grades PK-5
Private

Pines Middle School
Grades 6-8
Public
Charles W Flanagan High School
Grades 9-12
Public
Somerset Academy Charter High School Miramar Campus
Grades 9-12
Public
True Bread Academy
Grades K-12
Private
Data provided by GreatSchools.org © 2026. All rights reserved.

Colleges and Universities
| School | Commute Time (Distance) |
|---|---|
| Broward College, South Campus | Drive: 8 min (3.6 mi) |
| Florida Memorial University | Drive: 13 min (6.2 mi) |
| Saint Thomas University | Drive: 14 min (6.9 mi) |
| Nova Southeastern University | Drive: 15 min (7.5 mi) |
About City Center On 7th
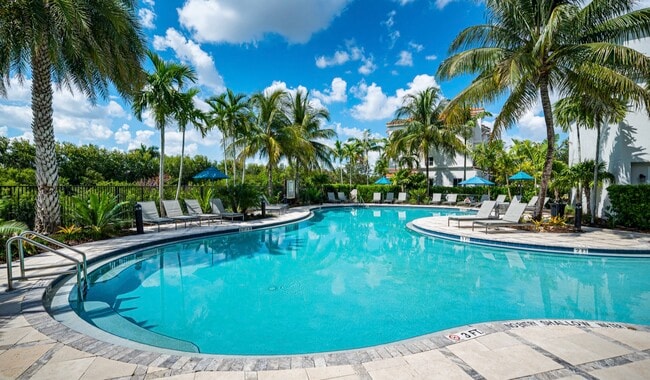
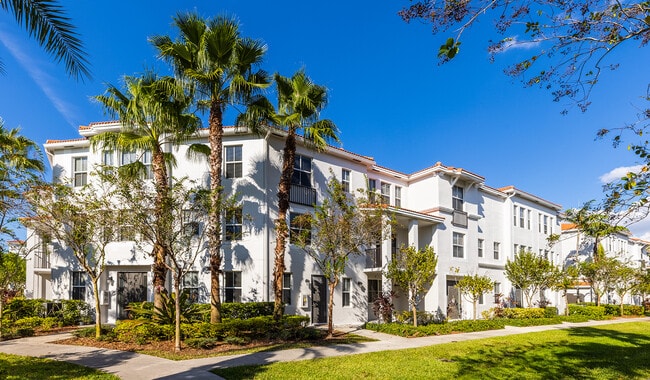
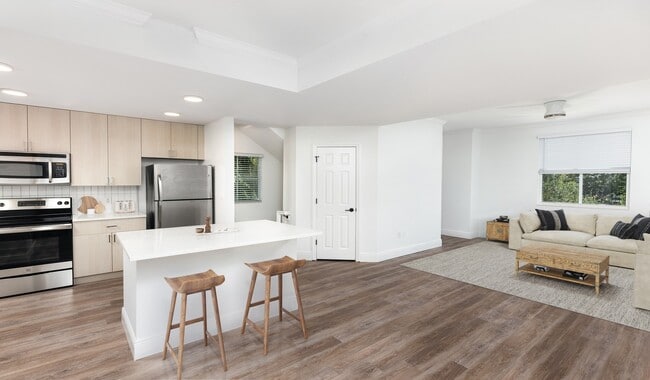
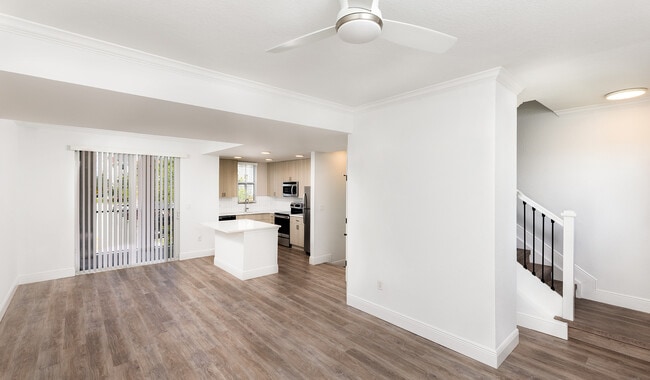
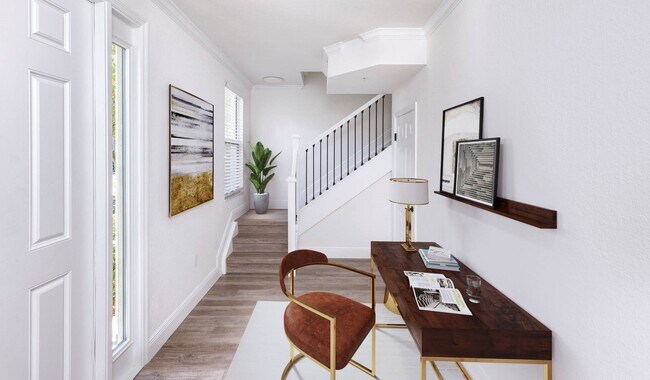
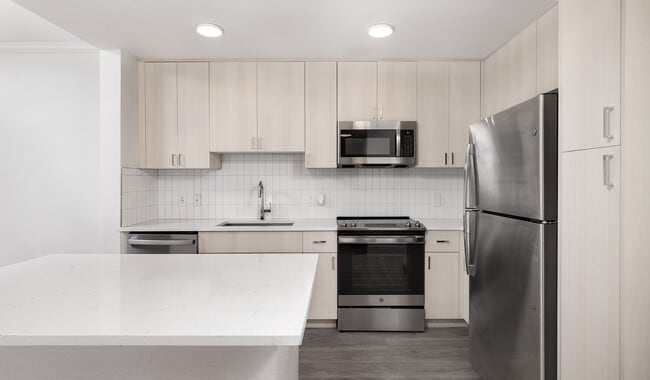
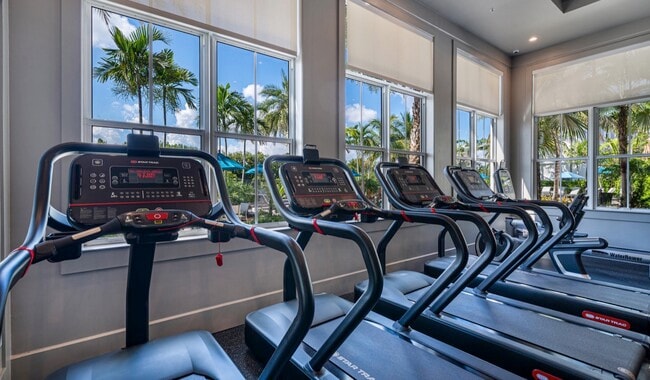
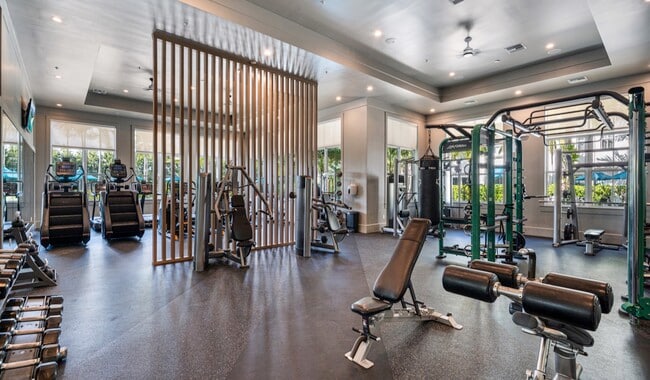
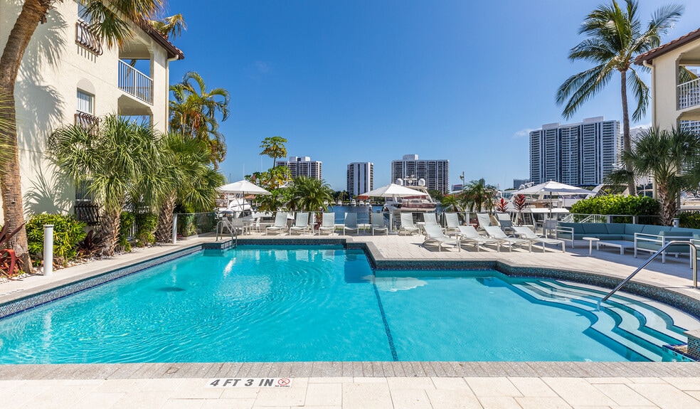
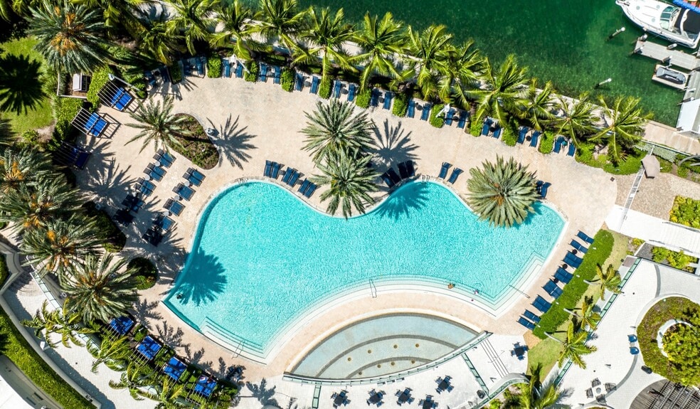
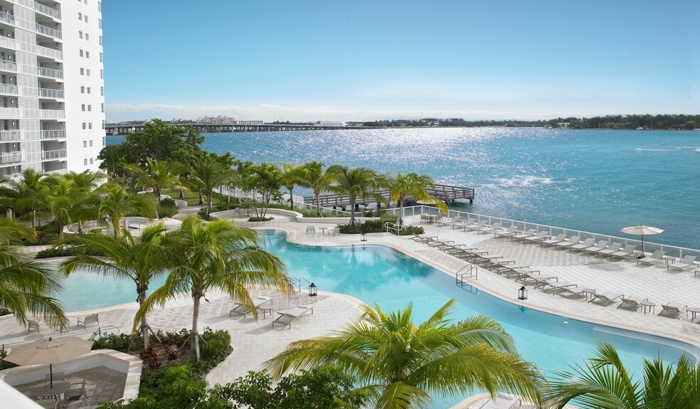
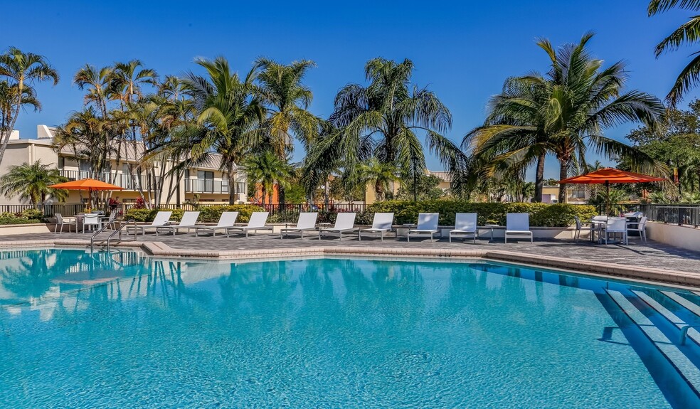
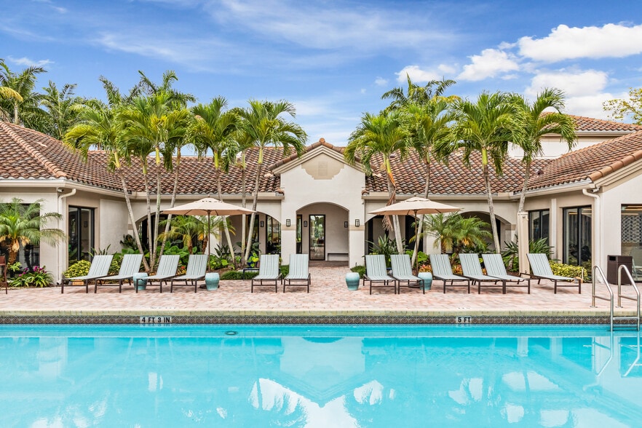
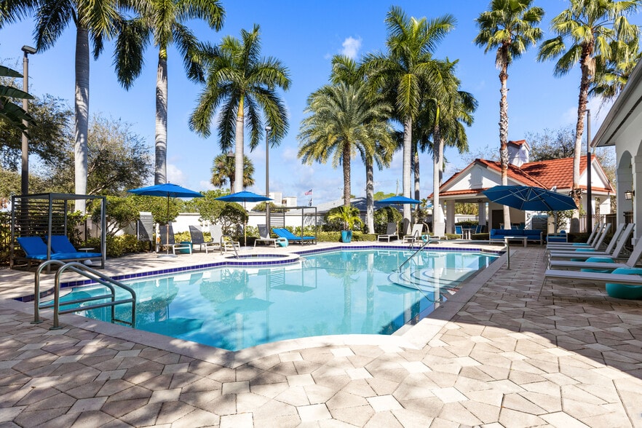
Located in the heart of Pembroke Pines, City Center on 7th offers brand new townhomes with modern kitchens that include soft close kitchen cabinetry, tile backsplash, quartz countertops, full size laundry on bedroom level, and ceiling fans in all… bedrooms. Apartment homes feature 9 foot ceilings with stainless steel appliances, granite countertops, full sized washer dryer and spacious walk in closets. Your time matters, so we skip the hidden fee shuffle. Our prices include required monthly costs, including internet, no extra math, no mystery, just the real number. Community is pet friendly and includes two resort style pools, expansive sundecks, a resident lounge and two 24 hour fitness centers. We offer a variety of tour options including in person tours, virtual and self guided tours. City Center On 7th is located within 10 minutes from Memorial Hospital West, 5 minutes walking to Pines City Center outdoor mall, 24 minutes from Fort Lauderdale Hollywood International Airport and 34 minutes from Miami International Airport. We offer many virtual options including live video tours, 3D virtual tours, and text.
Located in the heart of Pembroke Pines, City Center on 7th offers brand new townhomes with modern kitchens that include soft close kitchen cabinetry, tile backsplash, quartz countertops, full size laundry on bedroom level, and ceiling fans in all bedrooms. Apartment homes feature 9 foot ceilings with stainless steel appliances, granite countertops, full sized washer dryer and spacious walk in closets. Your time matters, so we skip the hidden fee shuffle. Our prices include required monthly costs, including internet, no extra math, no mystery, just the real number. Community is pet friendly and includes two resort style pools, expansive sundecks, a resident lounge and two 24 hour fitness centers. We offer a variety of tour options including in person tours, virtual and self guided tours. City Center On 7th is located within 10 minutes from Memorial Hospital West, 5 minutes walking to Pines City Center outdoor mall, 24 minutes from Fort Lauderdale Hollywood International Airport and 34 minutes from Miami International Airport. We offer many virtual options including live video tours, 3D virtual tours, and text.
City Center On 7th is an apartment community in Pembroke Pines, FL
Contact
Pembroke Pines, FL 33025
- Sunday Closed
- Monday 10:00 AM – 6:00 PM
- Tuesday 10:00 AM – 6:00 PM
- Wednesday 10:00 AM – 6:00 PM
- Thursday 10:00 AM – 7:00 PM
- Friday 10:00 AM – 7:00 PM
- Saturday 10:00 AM – 6:00 PM

Renter Reviews
For City Center On 7th
16 Ratings & Reviews
-
8/26/26
Verified Renter
Great experience! Everything went smoothly, appliances great, rooms are spacious and the amenities are top notch. Everything clean and maintenance is very responsive.
Review from Apartments.com
Property Manager at City Center On 7th responded to this review
Thanks for sharing your experience with us — we are glad it was a positive one!
City Center On 7th Gallery


Nearby Properties You Might Like
Within 50 Miles of City Center On 7th
Find More Rentals in Pembroke Pines
Bedrooms
Other Types of Rentals
Pembroke Pines Apartments by Amenity
- Pet-Friendly Apartments in Pembroke Pines
- Furnished Apartments in Pembroke Pines
- Waterfront Apartments in Pembroke Pines
- Apartments with a Pool in Pembroke Pines
- Apartments with Wheelchair Access in Pembroke Pines
- Apartments with Washer & Dryer in Pembroke Pines
- Apartments with Utilities Included in Pembroke Pines
- Apartments with a Garage in Pembroke Pines
- Apartments with EV Charging in Pembroke Pines
- Apartments with a Virtual Tour in Pembroke Pines
Apartment Specialties
Find More Rentals Nearby…
Cities
Neighborhoods
Contact This Property
(754) 208-0140Languages: English
Open 10:00 AM – 6:00 PM Today