

- Bedrooms
- Studio - 3Studio - 3 Beds
- Bathrooms
- 1 - 2.51 - 2.5 Baths
- Sq. Ft.
- 550 - 1,633 sq ft
Pricing and Floor Plans
E1
Show Floor Plan Details Hide Floor Plan Details
Unable to load floor plan details.
78-4215E
$1,252
550 Sq. Ft.
Now
78-4225C
$1,292
550 Sq. Ft.
Now
37-3225A
$1,230
550 Sq. Ft.
Nov. 5
S1
Show Floor Plan Details Hide Floor Plan Details
Unable to load floor plan details.
20-3015D
$1,331
622 Sq. Ft.
Nov. 8
20-3005F
$1,263
622 Sq. Ft.
Dec. 2
A7
Show Floor Plan Details Hide Floor Plan Details
Unable to load floor plan details.
32-3110A
$1,562
937 Sq. Ft.
Now
50-5130A
$1,637
937 Sq. Ft.
Now
48-5030D
$1,572
937 Sq. Ft.
Now
A3
Show Floor Plan Details Hide Floor Plan Details
Unable to load floor plan details.
64-5215C
$1,604
759 Sq. Ft.
Now
13-1141B
$1,504
759 Sq. Ft.
Oct. 22
13-1151D
$1,464
759 Sq. Ft.
Oct. 27
A2
Show Floor Plan Details Hide Floor Plan Details
Unable to load floor plan details.
75-4285B
$1,430
652 Sq. Ft.
Now
26-2060H
$1,340
652 Sq. Ft.
Nov. 2
18-1275B
$1,327
652 Sq. Ft.
Dec. 13
67-5085B
$1,367
652 Sq. Ft.
Dec. 16
A1
Show Floor Plan Details Hide Floor Plan Details
Unable to load floor plan details.
78-4215C
$1,355
659 Sq. Ft.
Now
77-4235C
$1,355
659 Sq. Ft.
Now
20-3005G
$1,250
659 Sq. Ft.
Oct. 17
A5
Show Floor Plan Details Hide Floor Plan Details
Unable to load floor plan details.
02-1133C
$1,458
879 Sq. Ft.
Oct. 14
02-1133A
$1,473
879 Sq. Ft.
Oct. 27
35-3210B
$1,548
879 Sq. Ft.
Nov. 17
A4
Show Floor Plan Details Hide Floor Plan Details
Unable to load floor plan details.
02-1135D
$1,453
857 Sq. Ft.
Now
40-4097B
$1,558
857 Sq. Ft.
Oct. 7
A6
Show Floor Plan Details Hide Floor Plan Details
Unable to load floor plan details.
35-3200C
$1,543
901 Sq. Ft.
Now
02-1131D
$1,468
901 Sq. Ft.
Now
T1
Show Floor Plan Details Hide Floor Plan Details
Unable to load floor plan details.
B1
Show Floor Plan Details Hide Floor Plan Details
Unable to load floor plan details.
29-3010C
$1,583
1,037 Sq. Ft.
Now
58-5460D
$1,593
1,037 Sq. Ft.
Now
58-5470C
$1,593
1,037 Sq. Ft.
Now
B3
Show Floor Plan Details Hide Floor Plan Details
Unable to load floor plan details.
74-4270D
$1,619
1,217 Sq. Ft.
Now
57-5420C
$1,929
1,217 Sq. Ft.
Now
65-5175D
$1,619
1,217 Sq. Ft.
Now
T3
Show Floor Plan Details Hide Floor Plan Details
Unable to load floor plan details.
38-4139
$1,851
1,320 Sq. Ft.
Now
38-4141
$1,851
1,320 Sq. Ft.
Now
31-3050
$1,786
1,320 Sq. Ft.
Now
B2.D
Show Floor Plan Details Hide Floor Plan Details
Unable to load floor plan details.
34-3180D
$1,717
1,077 Sq. Ft.
Now
30-3030D
$1,782
1,077 Sq. Ft.
Now
10-1330D
$1,532
1,077 Sq. Ft.
Now
B4
Show Floor Plan Details Hide Floor Plan Details
Unable to load floor plan details.
32-3100C
$1,635
1,297 Sq. Ft.
Now
45-4060D
$1,860
1,297 Sq. Ft.
Now
32-3120C
$1,625
1,297 Sq. Ft.
Now
T5
Show Floor Plan Details Hide Floor Plan Details
Unable to load floor plan details.
31-3060
$1,849
1,470 Sq. Ft.
Now
55-5374
$1,849
1,470 Sq. Ft.
Now
47-5016
$1,849
1,470 Sq. Ft.
Now
T2
Show Floor Plan Details Hide Floor Plan Details
Unable to load floor plan details.
04-1101
$1,628
1,288 Sq. Ft.
Now
76-4263
$1,778
1,288 Sq. Ft.
Now
73-4218
$1,778
1,288 Sq. Ft.
Now
04-1121
$1,738
1,288 Sq. Ft.
Nov. 9
T4
Show Floor Plan Details Hide Floor Plan Details
Unable to load floor plan details.
73-4216
$1,734
1,450 Sq. Ft.
Now
T6
Show Floor Plan Details Hide Floor Plan Details
Unable to load floor plan details.
55-5388
$2,422
1,633 Sq. Ft.
Oct. 31
Property Map
Select a unit to view pricing and availability
Details
Property Information
- Built in 1980
- 900 units2 stories
Fees & Policies
The fees below are based on community-supplied data and may exclude additional fees and utilities.
Utilities & Essentials
-
Valet Trash$25 / mo
-
Pest Control$5 / mo
-
Technology Fee- 1G Internet$55 / mo
-
Utility - Water/SewerUsage-Based / mo
One-Time Basics
Due at Application
-
Administrative Fee$300
-
Application Fee Per Applicant$90
Due at Move-In
-
Deposit$1,500
Carport
-
Parking Fee$40 - $41 / mo
Comments
1 car per lease holder. Carports available for $40 per month.
Additional Parking Options
-
Covered
-
Surface Lot
Dogs Allowed
-
Dog Fee$300
-
Dog Rent$20 / mo
Restrictions
None
Comments
| Restrictions: None
Cats Allowed
-
Cat Fee$300
-
Cat Rent$20 / mo
Restrictions
None
Comments
| Restrictions: None
Storage Unit
-
Storage DepositN/A
-
Storage Rent$30 / mo
Large Storage
-
Storage DepositN/A
-
Storage Rent$10 / mo
Comments
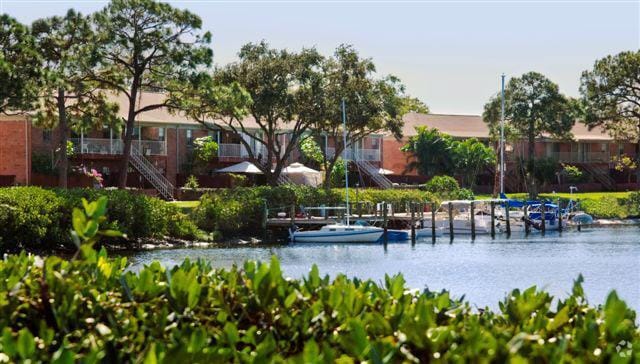
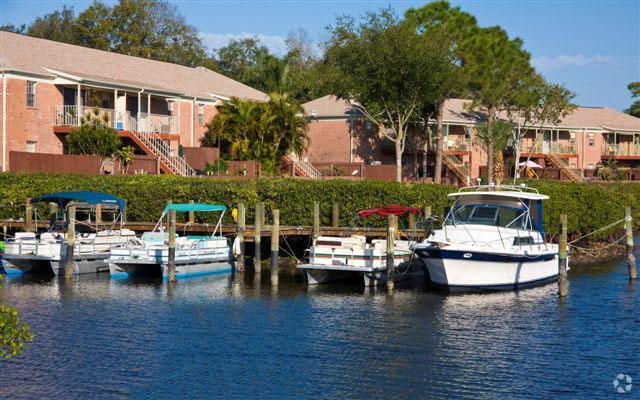
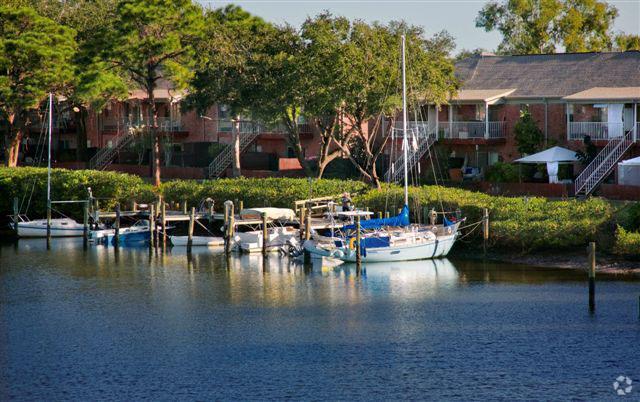
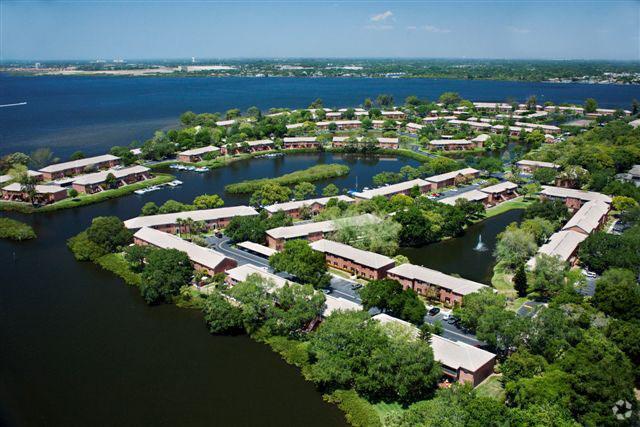
We offer Kayak and paddleboard storage for $10.00 per month. We also offer boat docks for $50.00 per month up to 28'.
Personalized Add-Ons
-
Boat Dock Rental$50 / mo
Property Fee Disclaimer: Based on community-supplied data and independent market research. Subject to change without notice. May exclude fees for mandatory or optional services and usage-based utilities.
Matterport 3D Tours
Explore Commute Options
Property Highlights
- *Select Units With Washer & Dyers*
- 2 Clubhouses for Private Parties
- 2 Large On~Site Laundry Facilities
- 2 Lighted Full Court Basketball Courts
- 2 pools (one heated)
- 2 Waterfront Lighted Tennis Courts
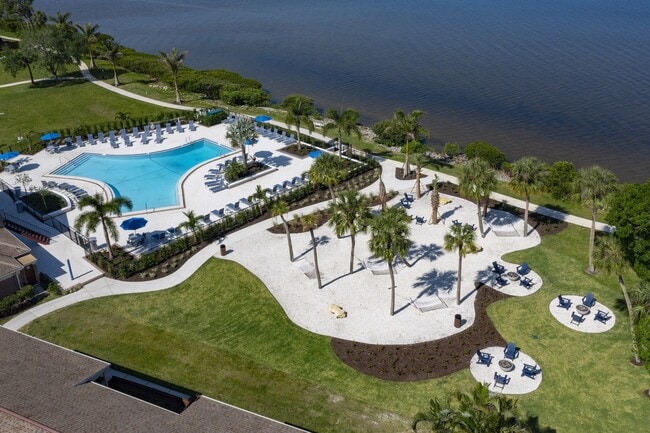
- 2 Waterfront Pools ~ 1 Heated
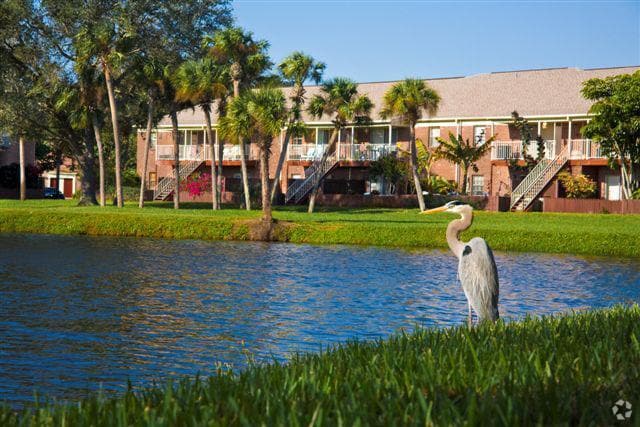
- Bird Watching Station
- Boat docks and Storage
- Boat Docks with Gulf Access*
- Brown Cabinets
- Carpet throughout
- Carport
- Carports
- Covered Parking*
- Cream Cabinets
- Disc Golf
- Dishwasher in select units
- Entry closet
- Fire Pit With Seating
- First Floor Unit
- Fitness Room
- Free Monthly Pest Control
- Free Poolside WiFi
- Free Valet Trash Removal
- Full Renovation
- Garbage disposal
- Guest Suites for Visitors*
- Inlet View
- Lake View
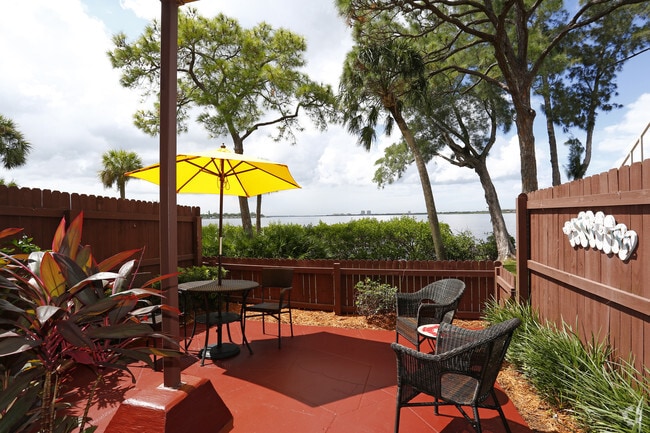
- Large Patio
- Large patio/balcony
- Large Separate Dining Room
- Mail Delivery to Your Door
- New Shaker Kitchen Cabinets & Countertops
- New White Kitchen Cabinets
- No Patio
- Off Street Parking
- On-site Community Dog Park
- Pantry
- Pickle Ball Courts
- Private entry
- Private Patios and Balconies
- Rapid Response Maintenance
- Renovation
- River View
- Second Floor Unit
- Storage Units*
- Townhome
- Vinyl/Carpet Flooring
- White Cabinets
- Window Covering
Apartment Features
- Air Conditioning
- Balcony
- Cable Ready
- Carpet
- Den
- Dining Room
- Dishwasher
- Disposal
- Dock
- Eat-in Kitchen
- Framed Mirrors
- Heating
- High Speed Internet Access
- Kitchen
- Large Bedrooms
- Linen Closet
- Microwave
- Office
- Oven
- Pantry
- Patio
- Range
- Refrigerator
- Storage Space
- Tub/Shower
- Views
- Vinyl Flooring
- Walk-In Closets
- Washer/Dryer
- Wi-Fi
- Window Coverings
- Yard
Community Features
- 24 Hour Access
- Basketball Court
- Business Center
- Clubhouse
- Controlled Access
- Courtyard
- Dock
- Fitness Center
- Gated
- Grill
- Guest Apartment
- Laundry Facilities
- Lounge
- Maintenance on site
- Multi Use Room
- On-Site Retail
- Online Services
- Pet Play Area
- Picnic Area
- Playground
- Pond
- Pool
- Property Manager on Site
- Storage Space
- Sundeck
- Tennis Court
- Trash Pickup - Door to Door
- Walk-Up
- Walking/Biking Trails
- Waterfront
- Wi-Fi
Map of View Carlton Arms
Area Scores
Walkability
Somewhat walkable
Driveability
Exceptionally drivable
Bikeability
Somewhat bikeable
Walkability measures the walking distance to day-to-day needs.
Driveability measures congestion, parking availability, and access to major roads.
Bikeability measures the suitability for cycling.
Soundscore™
Calm
A Sound Score rating aggregates noise caused by vehicle traffic, airplane traffic and local sources.
Transit
Airport
25 min Drive

Airport
60 min Drive

Moving to Bradenton, Bradenton, FL
Shopping Centers
Shoppers will appreciate View Carlton Arms proximity to Braden River Plaza. Braden River Plaza is 1.8 miles away.
Parks and Recreation
Recreational activities near View Carlton Arms are plentiful. Discover 4 parks within 4.6 miles, including Bennett Park, Parker Manatee Aquarium, and Bishop Planetarium.
Airports
Living in Bradenton provides easy access to Sarasota/Bradenton International, located just 26 minutes from View Carlton Arms. Another nearby airport is St Pete-Clearwater International, located 39.4 miles away.
Local Education
Primary and Secondary Schools

William H. Bashaw Elementary School
Grades PK-5
Public

Carlos E. Haile Middle School
Grades 6-8
Public

Braden River High School
Grades 9-12
Public

Lighthouse Preparatory Christian School
Grades K-12
Private
West Coast Christian Academy
Grades PK-12
Private

Horizons Academy
Grades PK-12
Public
Data provided by GreatSchools.org © 2026. All rights reserved.

Colleges and Universities
| School | Commute Time (Distance) |
|---|---|
| SCF, Sarasota, Bradentown | Drive: 22 min (9.5 mi) |
| New College of Florida | Drive: 25 min (12.8 mi) |
| Ringling Coll. of Art & Design | Drive: 26 min (13.4 mi) |
About View Carlton Arms
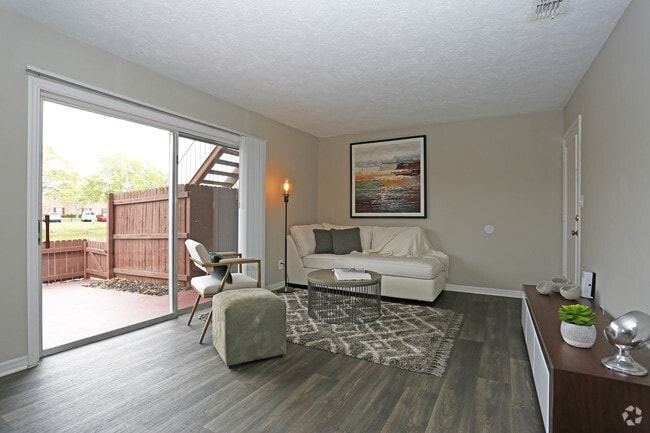
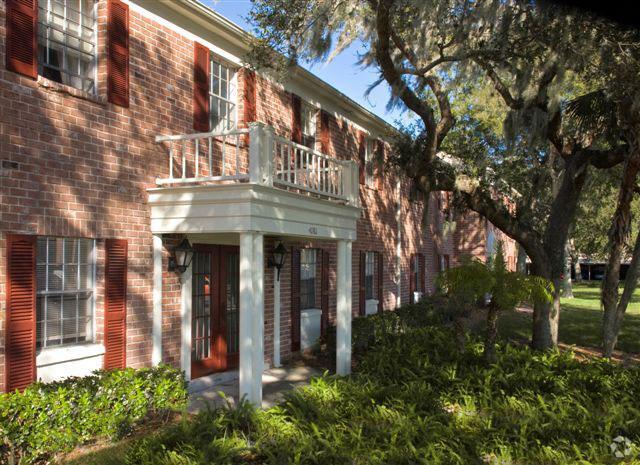
View Carlton Arms is located at 1191 Carlton Arms Circle, Bradenton, FL and is professionally managed by FLF Management. View Carlton Arms offers Studio to 3-bedroom apartments ranging in size from 550 to 1633 sq.ft. Select Renovated Units with… Washer & Dryers available. Amenities include Riverfront Walking Path, Boat Docks for your private boat with ocean access, Two Resort Style Swimming Pools; 1 heated, Two Dog Parks, Two Laundry Lounges, State-of-the-Art Fitness Center, Playground, Pickell Ball, Tennis & Basketball Courts, Business Center, Frisbe Golf, Bird Watching Station, Kayak/Paddleboard Storage, Cable/Internet Ready, Management Availability 24 Hours and more. This rental community is pet friendly, welcoming both cats and dogs. Property is located in the 34208 ZIP code. For more details, contact our office at or use the online contact form, and we will get back to you as soon as possible.
View Carlton Arms is located at 1191 Carlton Arms Circle, Bradenton, FL and is professionally managed by FLF Management. View Carlton Arms offers Studio to 3-bedroom apartments ranging in size from 550 to 1633 sq.ft. Select Renovated Units with Washer & Dryers available. Amenities include Riverfront Walking Path, Boat Docks for your private boat with ocean access, Two Resort Style Swimming Pools; 1 heated, Two Dog Parks, Two Laundry Lounges, State-of-the-Art Fitness Center, Playground, Pickell Ball, Tennis & Basketball Courts, Business Center, Frisbe Golf, Bird Watching Station, Kayak/Paddleboard Storage, Cable/Internet Ready, Management Availability 24 Hours and more. This rental community is pet friendly, welcoming both cats and dogs. Property is located in the 34208 ZIP code. For more details, contact our office at or use the online contact form, and we will get back to you as soon as possible.
View Carlton Arms is an apartment community in Bradenton, FL
Contact
Bradenton, FL 34208
- Sunday Closed
- Monday 9:00 AM – 5:00 PM
- Tuesday 9:00 AM – 5:00 PM
- Wednesday 9:00 AM – 5:00 PM
- Thursday 9:00 AM – 5:00 PM
- Friday 9:00 AM – 5:00 PM
- Saturday 10:00 AM – 5:00 PM
Renter Reviews
For View Carlton Arms
27 Ratings & Reviews
-
7/21/26
Totally frustrated
While the outside looks nice. The apartments are old. When I first moved in, the closet door was broken. It took them three times to finally replace the sliding rack. The maintenance team does patch work. Nothing is new. They harass you about items on your patio. Leave threatening notices. They don't have any community events. Except food trucks. No community relations. They go by the letter of the law. I can't wait to move. Unfortunately I just renewed my lease. They don't care about you at all… . All about the money. Mental health is real, and people are struggling, the last thing we need is to be harassed at home about petty rules and regulations.
Review from Apartments.com
Property Manager at View Carlton Arms responded to this review
Thank you for sharing your feedback. I’m sorry to hear about your frustration, as this is not the experience we want for our residents.
We apologize for the delays and repeated repairs you experienced, as well as any concerns with the quality of… maintenance. Your comments will be reviewed with our team to ensure we are improving both our response and workmanship.
We also understand your concerns regarding communication and policy enforcement. While we do uphold community standards, we strive to do so in a respectful and considerate way, and we regret if this has not been your experience.
Your feedback on community engagement is appreciated, and we will take it into consideration as we look for ways to enhance the resident experience. We had a resident social this month and have our calendar already scheduled for the remainder of the year, so stay tuned.
We would welcome the opportunity to speak with you directly and work toward improving your experience.
Stacey
View Carlton Arms Gallery

Find More Rentals in Bradenton
Bedrooms
Other Types of Rentals
Bradenton Apartments by Amenity
- Pet-Friendly Apartments in Bradenton
- Furnished Apartments in Bradenton
- Waterfront Apartments in Bradenton
- Apartments with a Pool in Bradenton
- Apartments with Wheelchair Access in Bradenton
- Apartments with Washer & Dryer in Bradenton
- Apartments with Utilities Included in Bradenton
- Apartments with a Garage in Bradenton
- Apartments with EV Charging in Bradenton
- Apartments with a Virtual Tour in Bradenton
Apartment Specialties
Apartments in your Budget
- Bradenton Move-in Specials
- Cheap Apartments in Bradenton
- Luxury Apartments in Bradenton
- Apartments under $700 in Bradenton
- Apartments under $900 in Bradenton
- Apartments under $1000 in Bradenton
- Apartments under $1500 in Bradenton
- Apartments under $2000 in Bradenton
- Apartments under $2500 in Bradenton
Find More Rentals Nearby…
Cities
Neighborhoods
Contact This Property
(941) 269-2202Languages: English, Spanish
Closed Today