Ascend Mirada
1 - 3 Beds
$1,562 - $2,345


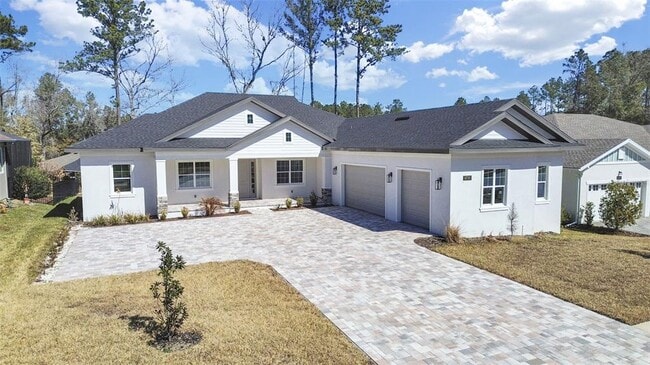
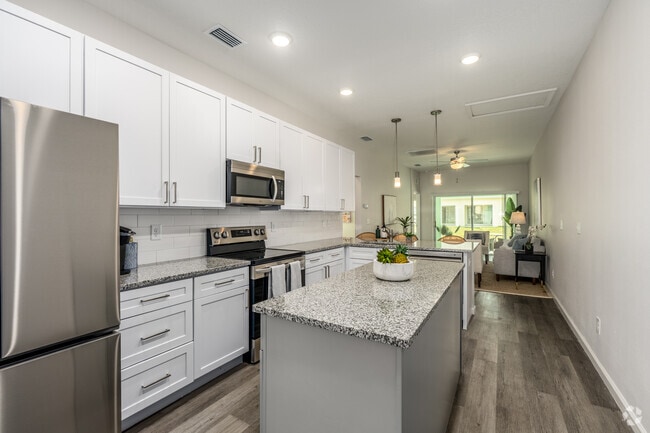
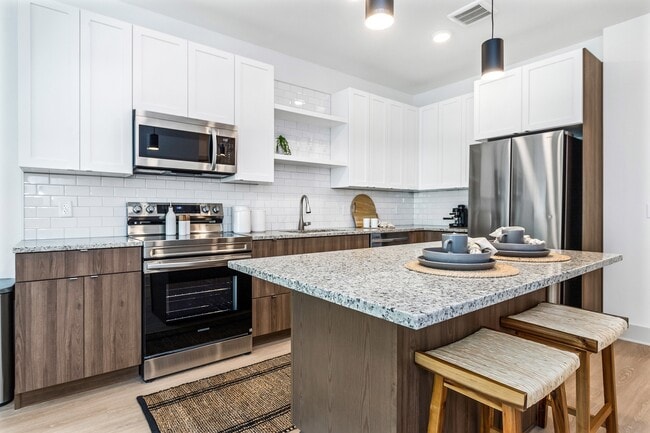
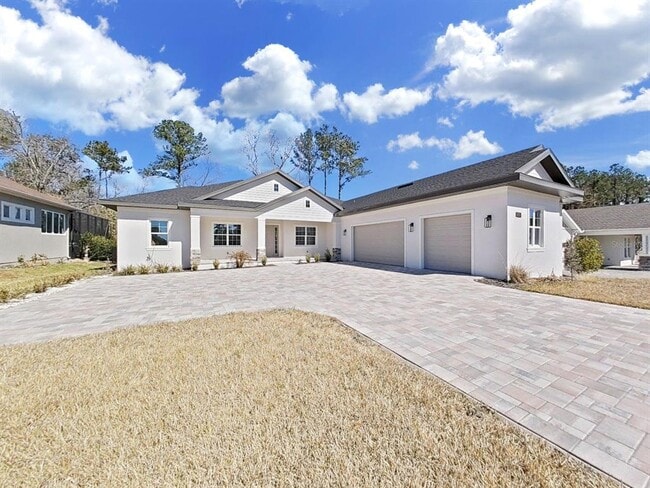
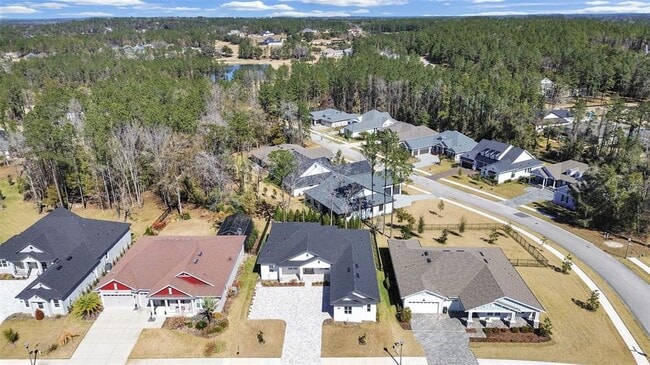
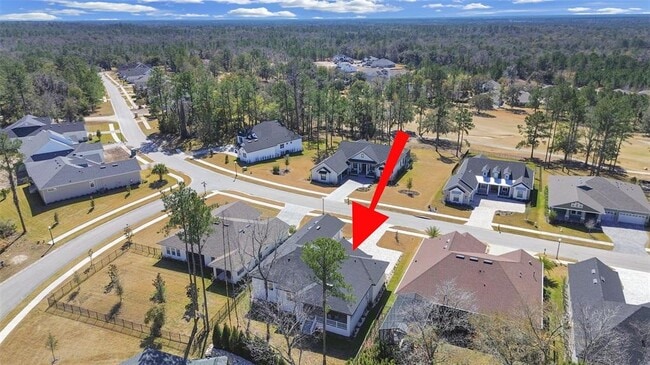
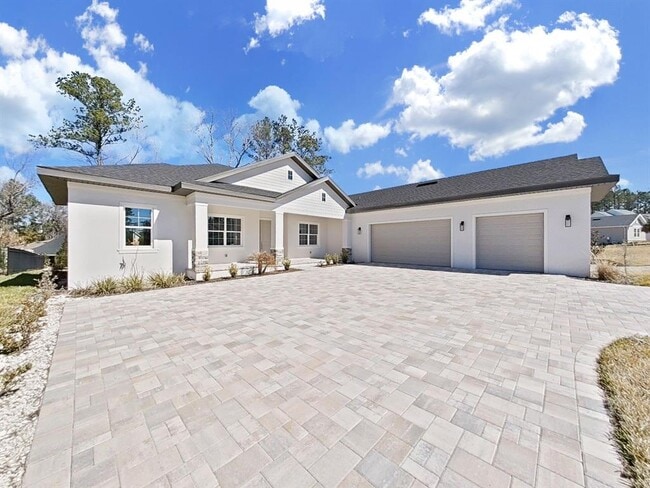
Newly completed 2025 Rental Opportunity in Southern Hills Plantation. Experience refined Florida living in this newly completed luxury residence located within... the gated community of Southern Hills Plantation. This thoughtfully designed 3-bedroom,3-bath home offers 2,589 heated square feet of elegant living space with a desirable split-bedroom floor plan,soaring ceilings,and an open-concept design that blends style with everyday comfort. The European-inspired gourmet kitchen is the centerpiece of the home,featuring quartz countertops,premium appliances,built-in oven,gas cooktop with pot filler,abundant cabinetry,and a spacious island ideal for entertaining or casual dining. The adjoining living and dining areas are filled with natural light and flow seamlessly to the covered lanai. The private owner's suite offers peaceful greenspace views,a generous walk-in closet,dual vanities,a soaking tub,and a separate walk-in shower,creating a relaxing retreat at the end of the day. Step outside to enjoy the fully equipped outdoor kitchen with built-in grill,sink,and refrigerator,making year-round outdoor entertaining effortless. An oversized paver driveway and three-car garage provide exceptional parking and storage. Residents enjoy access to Southern Hills Plantation's outstanding amenities,including the Pete Dye championship golf course,clubhouse,fitness center,resort-style pool,tennis courts,pickleball,restaurant,walking paths,and 24-hour gated security. Golf memberships are available separately. Conveniently located with easy access to the Suncoast Parkway,Tampa,medical centers,and the Gulf Coast,this exceptional home offers luxury,convenience,and the lifestyle Southern Hills Plantation is known for. Available for lease. Contact us today to schedule your private showing. MLS# TB8537303
4716 Hickory Oak Dr is a single-family home for rent in Brooksville, FL
The fees below are based on community-supplied data and may exclude additional fees and utilities.
Reach out to association for Pet restrictions
Reach out to association for Pet restrictions
Property Fee Disclaimer Based on community-supplied data and independent market research. Subject to change without notice. May exclude fees for mandatory or optional services and usage-based utilities.

Information is provided by My Florida Regional MLS DBA Stellar MLS. Information deemed reliable but not guaranteed. All properties are subject to prior sale, change or withdrawal. Listing(s) information is provided exclusively for consumers' personal, non-commercial use and may not be used for any purpose other than to identify prospective properties consumers may be interested in purchasing. Copyright © 2026 My Florida Regional MLS DBA Stellar MLS. All rights reserved.
Driveability
Exceptionally drivable90 / 100
Bikeability
Somewhat bikeable20 / 100
Soundscore ™
Calm83 / 100

Moton Elementary School
Grades PK-5
Public

D. S. Parrott Middle School
Grades 6-8
Public

The First United Methodist School Center
Grades PK-8
Private

Hernando High School
Grades PK-12
Public
Queen of All Saints Academy
Grades K-12
Private
Data provided by GreatSchools.org © 2026. All rights reserved.

School
Commute Time (Distance)
Pasco-Hernando C.C., North
Drive: 22 min (8.8 mi)
Within 50 Miles of 4716 Hickory Oak Dr