
The Boulevard
1 - 3 Beds
$1,695 - $2,695


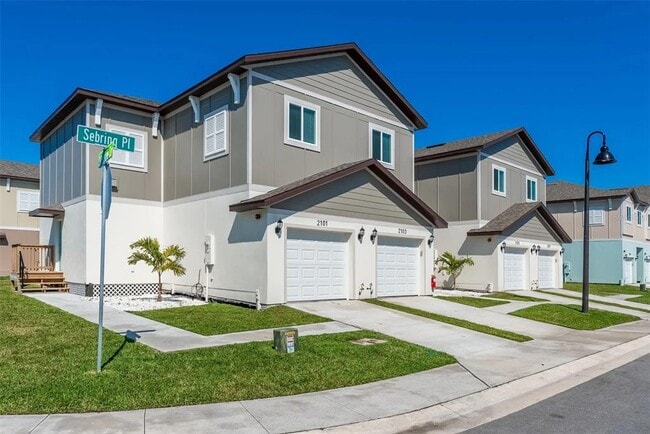
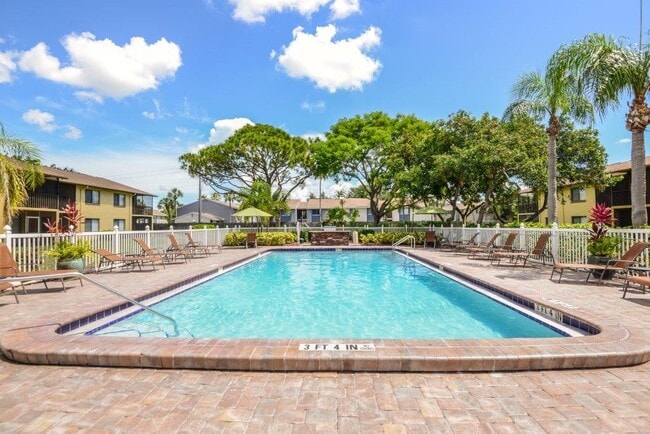
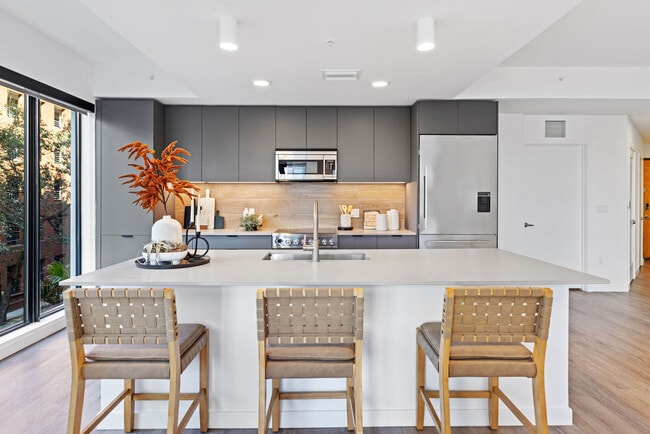
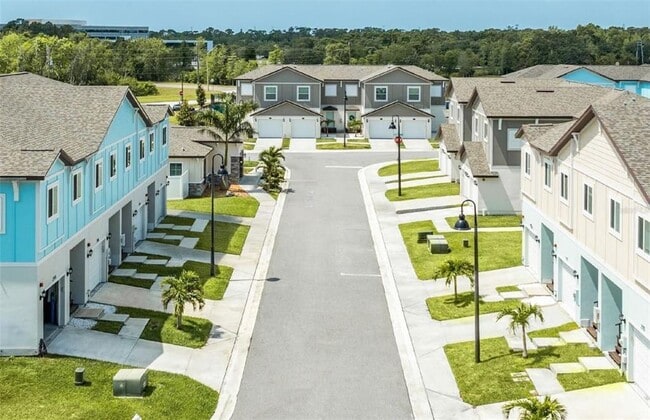
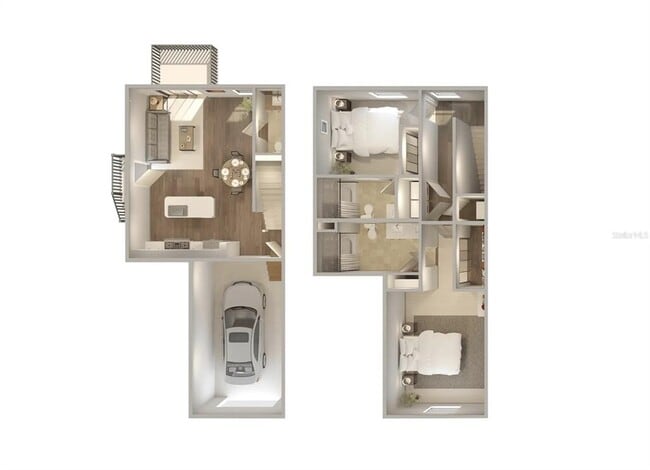
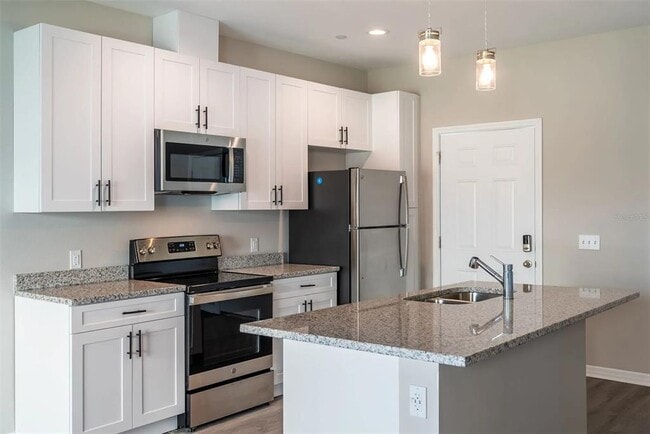
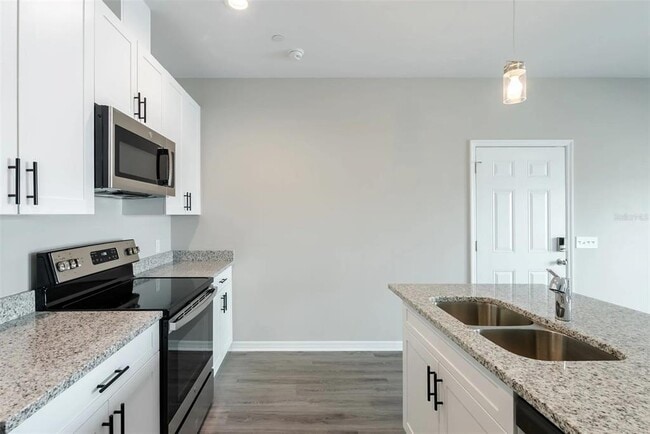
Modern 2BR/2.5BA Townhome with Garage at Whitney Place – Prime Location in Clearwater. Experience luxury living in this spacious 2-bedroom,2.5-bath townhome... located in the desirable Whitney Place Townhomes community in Clearwater. This beautifully designed unit features an open-concept floor plan with 9-foot ceilings,a large living and dining area,and a thoughtfully placed half bath on the main level. The kitchen flows seamlessly into the living space,perfect for entertaining. Upstairs,the extra-large primary suite (14' x 12’9") includes plush carpet,walk-in closet and a private ensuite bathroom. Each bedroom has its own full bathroom,ideal for guests or roommates. Interior Features Include: Direct-access private garage (7' entry,12' ceiling),Keyless entry system,Washer & dryer included,luxury vinal tile,Carpeted bedrooms,Ample closet space,Workstation nook Community Amenities: Gated entry with controlled access,Resort-style swimming pool,Fitness center,Dog park,BBQ area,Bike-friendly design,Peaceful,well-maintained grounds. Ideally located in central Pinellas County,Whitney Place offers quick access to Tampa,St. Petersburg,and Clearwater—just 18–20 minutes to each. Close proximity to parks,shopping,dining,and the airport make this the perfect home for convenience and comfort. MLS# TB8535156
2058 Silverstone Cir is a townhome for rent in Clearwater, FL
The fees below are based on community-supplied data and may exclude additional fees and utilities.
Aggressive,dangerous,or disruptive animals are not permitted
Aggressive,dangerous,or disruptive animals are not permitted
Property Fee Disclaimer Based on community-supplied data and independent market research. Subject to change without notice. May exclude fees for mandatory or optional services and usage-based utilities.

Information is provided by My Florida Regional MLS DBA Stellar MLS. Information deemed reliable but not guaranteed. All properties are subject to prior sale, change or withdrawal. Listing(s) information is provided exclusively for consumers' personal, non-commercial use and may not be used for any purpose other than to identify prospective properties consumers may be interested in purchasing. Copyright © 2026 My Florida Regional MLS DBA Stellar MLS. All rights reserved.
Walkability
Somewhat walkable30 / 100
Transit
Minimal public transit10 / 100
Driveability
Very drivable80 / 100
Bikeability
Somewhat bikeable30 / 100

Soundscore ™
Active75 / 100


Frontier Elementary School
Grades PK-5
Public

Camelot School
Grades PK-5
Private

Oak Grove Middle School
Grades 6-8
Public

Pinellas Park High School
Grades 9-12
Public
Clearwater Central Catholic High School
Grades 9-12
Private
Life Christian Academy
Grades K-12
Private
Data provided by GreatSchools.org © 2026. All rights reserved.

School
Commute Time (Distance)
St Petersburg Coll., EpiCenter
Drive: 6 min (2.3 mi)
St Petersburg, Clearwater
Drive: 10 min (4.7 mi)
St Petersburg Coll, Health Ctr
Drive: 14 min (7.5 mi)
St Petersburg Coll., Seminole
Drive: 20 min (10.3 mi)
Shoppers will appreciate 2058 Silverstone Cir proximity to Bay Vista I, Bradford Plaza, and Roosevelt Blvd. Bay Vista I is 0.6 miles away, and Bradford Plaza is within a 20 minute walk.
Living in Upper Largo provides easy access to St Pete-Clearwater International, located just 16 minutes from 2058 Silverstone Cir. Another nearby airport is Tampa International, located 17.6 miles away.
There is Governmental U.S. Coast Guard near Clearwater, FL.
Within 50 Miles of 2058 Silverstone Cir