Managed By

- Bedrooms
- 1 - 31 - 3 Beds
- Bathrooms
- 1 - 21 - 2 Baths
- Sq. Ft.
- 694 - 1,702 sq ft
Pricing and Floor Plans
A5
Show Floor Plan Details Hide Floor Plan Details
Unable to load floor plan details.
1111
$2,057
839 Sq. Ft.
Now
1119
$2,057
839 Sq. Ft.
Now
1103
$2,062
839 Sq. Ft.
Oct. 17
A1
Show Floor Plan Details Hide Floor Plan Details
Unable to load floor plan details.
1518
$1,926
694 Sq. Ft.
Now
1218
$1,897
694 Sq. Ft.
Now
1416
$1,914
694 Sq. Ft.
Nov. 27
1122
$1,959
694 Sq. Ft.
Dec. 8
A7
Show Floor Plan Details Hide Floor Plan Details
Unable to load floor plan details.
1110
$2,027
928 Sq. Ft.
Now
1108
$2,027
928 Sq. Ft.
Sep. 29
A8
Show Floor Plan Details Hide Floor Plan Details
Unable to load floor plan details.
1304
$2,047
998 Sq. Ft.
Now
A4
Show Floor Plan Details Hide Floor Plan Details
Unable to load floor plan details.
2217
$2,222
778 Sq. Ft.
Oct. 15
A6
Show Floor Plan Details Hide Floor Plan Details
Unable to load floor plan details.
2102
$2,116
861 Sq. Ft.
Nov. 30
New
A2
Show Floor Plan Details Hide Floor Plan Details
Unable to load floor plan details.
A3
Show Floor Plan Details Hide Floor Plan Details
Unable to load floor plan details.
A10
Show Floor Plan Details Hide Floor Plan Details
Unable to load floor plan details.
A11
Show Floor Plan Details Hide Floor Plan Details
Unable to load floor plan details.
A9
Show Floor Plan Details Hide Floor Plan Details
Unable to load floor plan details.
B5
Show Floor Plan Details Hide Floor Plan Details
Unable to load floor plan details.
1128
$2,791
1,093 Sq. Ft.
Now
1120
$2,791
1,093 Sq. Ft.
Now
1112
$2,891
1,093 Sq. Ft.
Now
B9
Show Floor Plan Details Hide Floor Plan Details
Unable to load floor plan details.
2615
$3,527
1,221 Sq. Ft.
Oct. 25
New
B1
Show Floor Plan Details Hide Floor Plan Details
Unable to load floor plan details.
1535
$3,007
1,024 Sq. Ft.
Dec. 7
B8
Show Floor Plan Details Hide Floor Plan Details
Unable to load floor plan details.
2411
$3,002
1,176 Sq. Ft.
Dec. 12
New
B11
Show Floor Plan Details Hide Floor Plan Details
Unable to load floor plan details.
2504
$3,314
1,292 Sq. Ft.
Jan. 8
B2
Show Floor Plan Details Hide Floor Plan Details
Unable to load floor plan details.
B4
Show Floor Plan Details Hide Floor Plan Details
Unable to load floor plan details.
B3
Show Floor Plan Details Hide Floor Plan Details
Unable to load floor plan details.
B7
Show Floor Plan Details Hide Floor Plan Details
Unable to load floor plan details.
B6
Show Floor Plan Details Hide Floor Plan Details
Unable to load floor plan details.
B10
Show Floor Plan Details Hide Floor Plan Details
Unable to load floor plan details.
C2
Show Floor Plan Details Hide Floor Plan Details
Unable to load floor plan details.
2214
$5,797
1,702 Sq. Ft.
Now
New
C1
Show Floor Plan Details Hide Floor Plan Details
Unable to load floor plan details.
Property Map
Select a unit to view pricing and availability
Details
Lease Term Options
- 10 - 15 Month Leases
Property Information
- Built in 2023
- 283 units4 stories
Fees & Policies
The fees below are based on community-supplied data and may exclude additional fees and utilities.
One-Time Basics
Due at Application
-
Application Fee Per Applicant$85
Due at Move-In
-
Administrative Fee$250
-
Other
-
Covered
Dogs Allowed
-
Dog Fee$500
-
Dog Rent$40 / mo
Restrictions
Fees & Rent are starting from.
Comments
| Restrictions: None
Cats Allowed
-
Cat Fee$500
-
Cat Rent$40 / mo
Restrictions
Fees & Rent are starting from.
Comments
| Restrictions: None
Property Fee Disclaimer: Based on community-supplied data and independent market research. Subject to change without notice. May exclude fees for mandatory or optional services and usage-based utilities.
Matterport 3D Tours
Explore Commute Options
Property Highlights
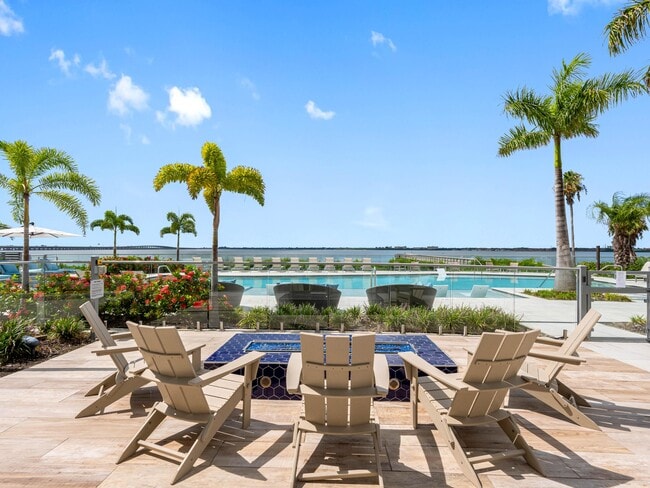
- Dog Park and Spa
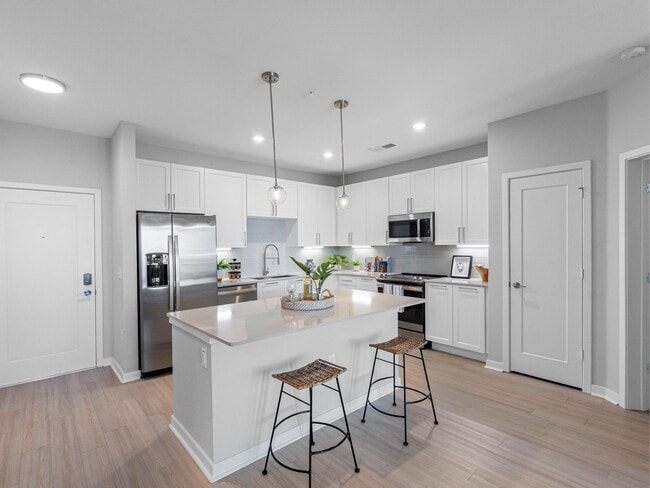
- Full Appliance Package
- Full-Size Stacked Washer and Dryer
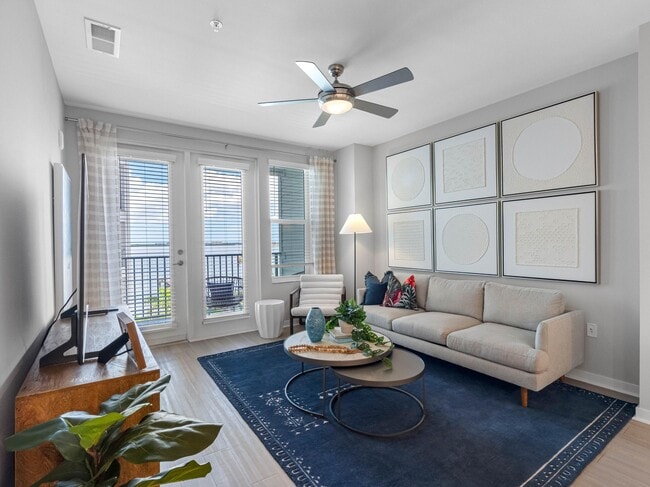
- Nine Foot Plus Ceilings with Ceiling Fans
- Private Balcony *in select homes
- Private Dock
- Summer Kitchen with Grills
- Wi-Fi Smart Thermostat with Touch Screen
Apartment Features
- Air Conditioning
- Balcony
- Ceiling Fans
- Dishwasher
- Dock
- Kitchen
- Patio
- Washer/Dryer
- Wi-Fi
Community Features
- 24 Hour Access
- Basketball Court
- Business Center
- Car Charging Station
- Clubhouse
- Conference Rooms
- Courtyard
- Dog Park
- Elevator
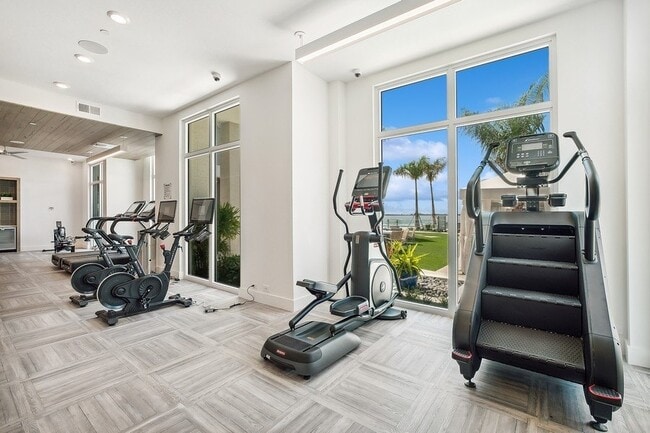
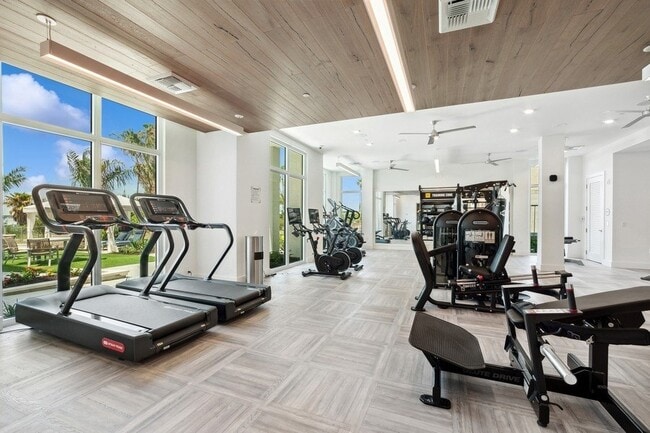
- Fitness Center
- Gated
- Grill
- Lounge
- Package Service
- Pool
- Spa
- Storage Space
- Sundeck
- Waterfront
Map of Bainbridge Bayview
Area Scores
Walkability
Fairly walkable
Transit
Limited public transit
Driveability
Very drivable
Bikeability
Moderately bikeable
Walkability measures the walking distance to day-to-day needs.
Transit measures access to public transportation.
Driveability measures congestion, parking availability, and access to major roads.
Bikeability measures the suitability for cycling.
Soundscore™
Active
A Sound Score rating aggregates noise caused by vehicle traffic, airplane traffic and local sources.
Transit
Airport
19 min Drive

Airport
21 min Drive

Moving to South Clearwater, Clearwater, FL
Shopping Centers
Shoppers will appreciate Bainbridge Bayview proximity to Hampton Plaza and Clearwater Mall. Hampton Plaza is 0.7 miles away, and Clearwater Mall is within a 20 minute walk.
Commuting
With a TransitScore of 30, Bainbridge Bayview has limited public transit, including 1 transit stop within 17.8 miles. Transit options include Tampa.
Parks and Recreation
Recreational activities near Bainbridge Bayview are plentiful. Discover 2 parks within 4 miles, including Moccasin Lake Nature Park and Crest Lake Park.
Airports
Living in South Clearwater provides easy access to St Pete-Clearwater International, located just 19 minutes from Bainbridge Bayview. Another nearby airport is Tampa International, located 12.8 miles away.
Local Education
Primary and Secondary Schools

Eisenhower Elementary School
Grades PK-5
Public

Oak Grove Middle School
Grades 6-8
Public

Skycrest Christian School
Grades PK-8
Private
Calvary Christian High School
Grades 9-12
Private
Clearwater High School
Grades 9-12
Public
Life Christian Academy
Grades K-12
Private
Data provided by GreatSchools.org © 2026. All rights reserved.

Colleges and Universities
| School | Commute Time (Distance) |
|---|---|
| St Petersburg, Clearwater | Drive: 4 min (1.9 mi) |
| St Petersburg Coll., EpiCenter | Drive: 9 min (6 mi) |
| St Petersburg Coll, Health Ctr | Drive: 17 min (10.4 mi) |
| St Petersburg Coll., Seminole | Drive: 24 min (13.2 mi) |
About Bainbridge Bayview
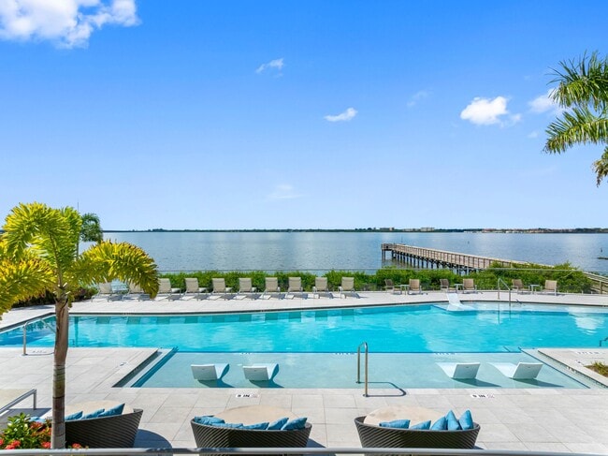
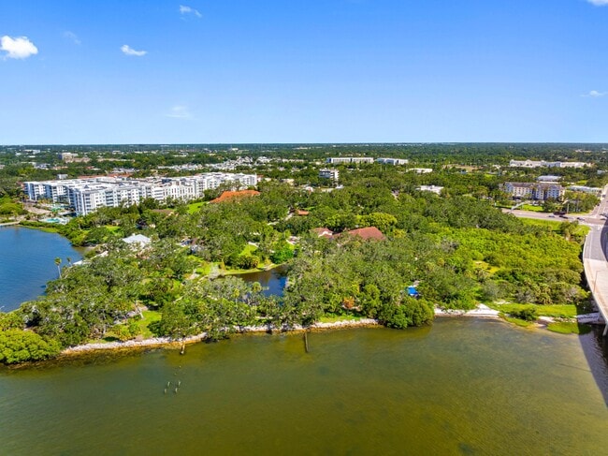
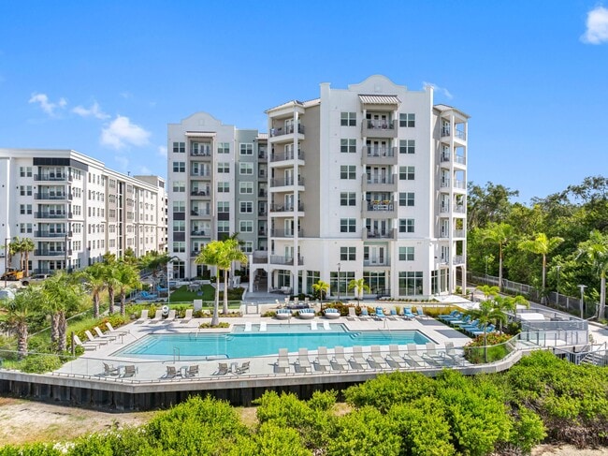
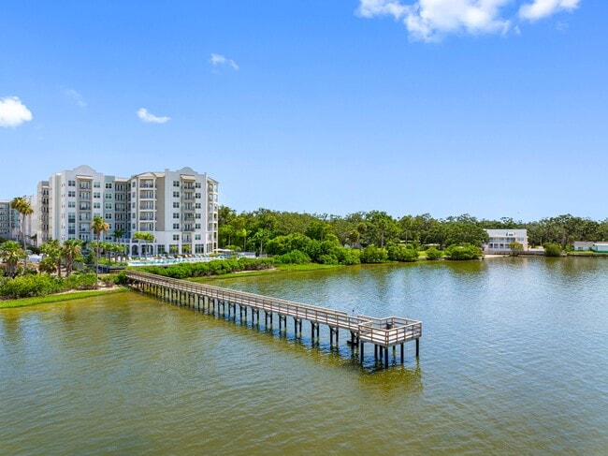
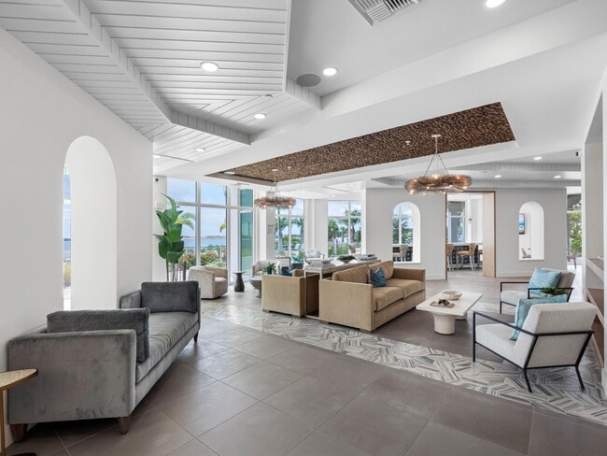
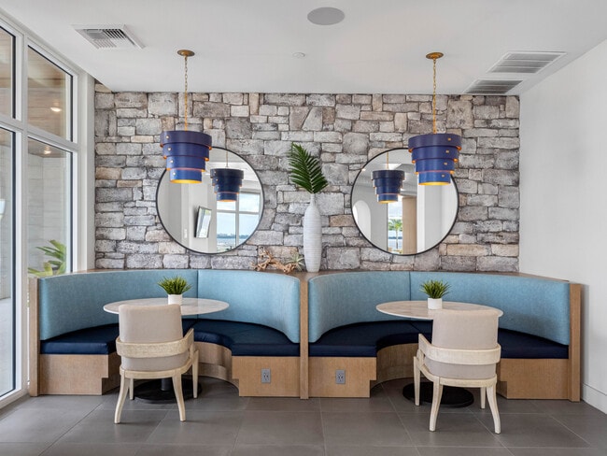
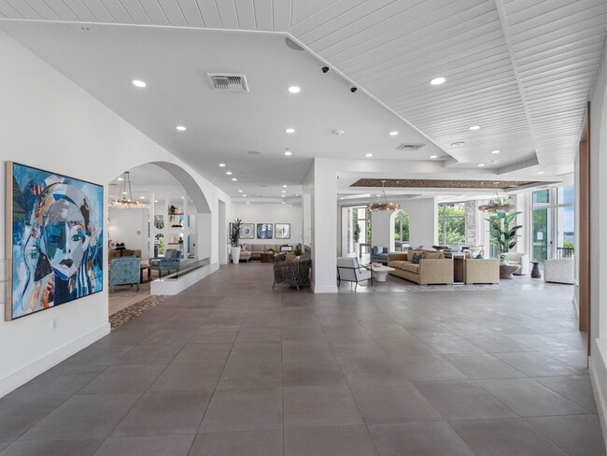
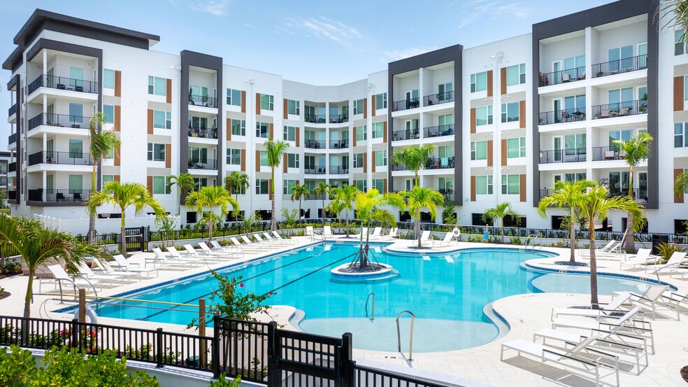
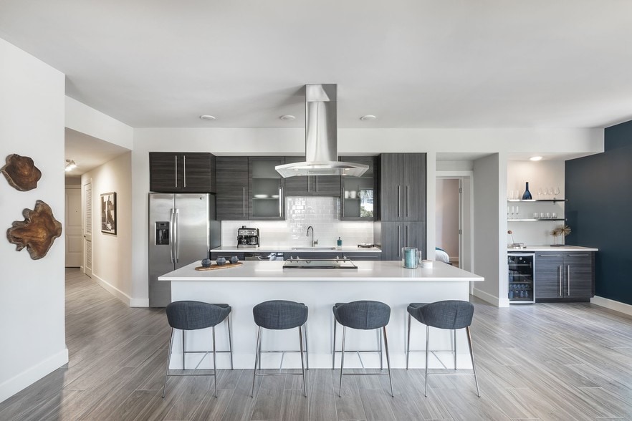
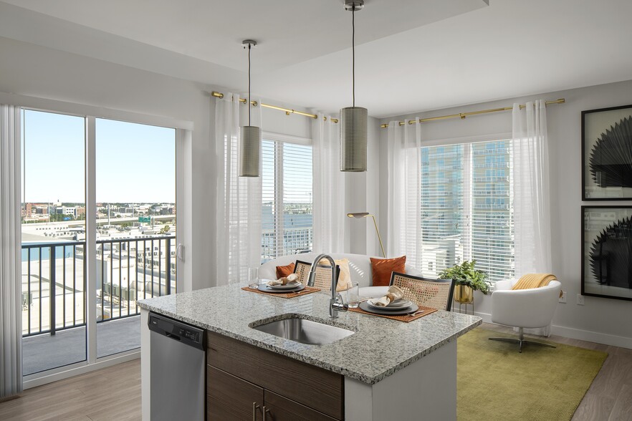
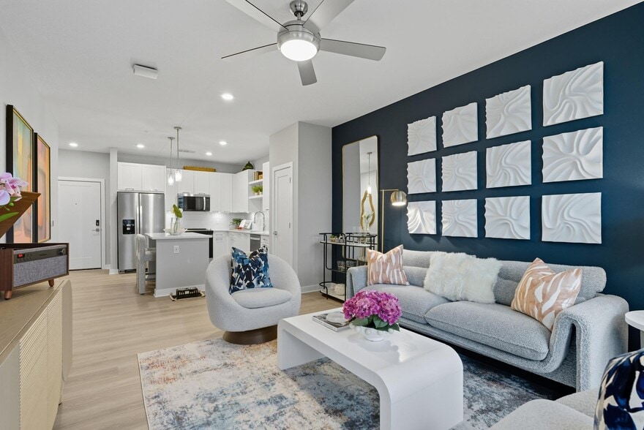
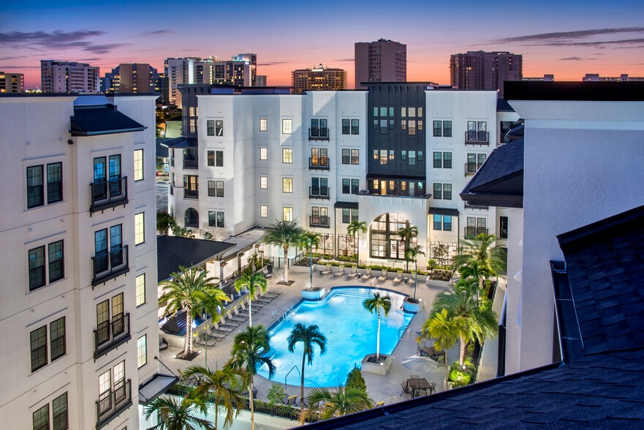
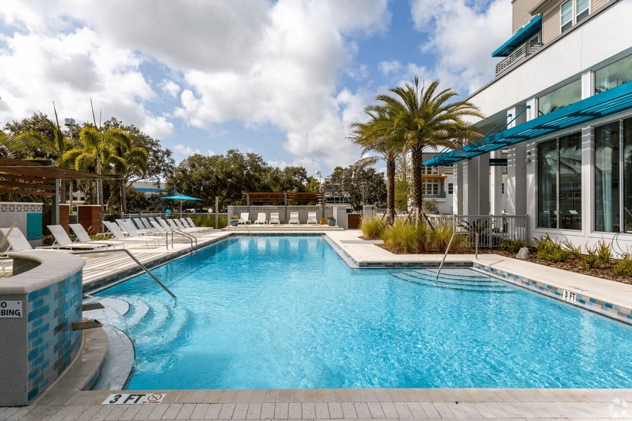
Discover Bainbridge Bayview, luxury waterfront apartments in Clearwater, FL offering expansive views of Old Tampa Bay and a relaxed coastal lifestyle. Choose from spacious studio, one-, two-, and three-bedroom apartments featuring quartz countertops,… stainless steel appliances, in-home washers and dryers, and select private balconies with bay views. Resort-style amenities include a saltwater bayfront pool, private pier and community boardwalk, 24-hour fitness center, coworking lounge, private conference room, bark park, and pet spa. Located on Gulf to Bay Boulevard near Clearwater Beach, downtown Clearwater, shopping, dining, and everyday conveniences, Bainbridge Bayview also offers convenient access to Tampa and Tampa International Airport. Experience elevated waterfront living where Clearwater's coastal charm meets Tampa Bay convenience.
Discover Bainbridge Bayview, luxury waterfront apartments in Clearwater, FL offering expansive views of Old Tampa Bay and a relaxed coastal lifestyle. Choose from spacious studio, one-, two-, and three-bedroom apartments featuring quartz countertops, stainless steel appliances, in-home washers and dryers, and select private balconies with bay views. Resort-style amenities include a saltwater bayfront pool, private pier and community boardwalk, 24-hour fitness center, coworking lounge, private conference room, bark park, and pet spa. Located on Gulf to Bay Boulevard near Clearwater Beach, downtown Clearwater, shopping, dining, and everyday conveniences, Bainbridge Bayview also offers convenient access to Tampa and Tampa International Airport. Experience elevated waterfront living where Clearwater's coastal charm meets Tampa Bay convenience.
Bainbridge Bayview is an apartment community in Clearwater, FL
Contact
Clearwater, FL 33759
- Sunday Closed
- Monday 9:00 AM – 6:00 PM
- Tuesday 9:00 AM – 6:00 PM
- Wednesday 9:00 AM – 6:00 PM
- Thursday 9:00 AM – 7:00 PM
- Friday 9:00 AM – 6:00 PM
- Saturday 10:00 AM – 5:00 PM
Renter Reviews
For Bainbridge Bayview
3 Ratings & Reviews
-
2/10/26
The best place i have the pleasure to live at!
Their views, the staff, the care they take off the property, its just the best!
Review from Apartments.com
Property Manager at Bainbridge Bayview responded to this review
We're so happy to hear you're enjoying everything, from the views to the care our team provides. It's wonderful to know you're having such a great experience. The Team at Bainbridge Bayview
Bainbridge Bayview Gallery
Nearby Properties You Might Like
Within 50 Miles of Bainbridge Bayview
Find More Rentals in Clearwater
Bedrooms
Other Types of Rentals
Clearwater Apartments by Amenity
- Pet-Friendly Apartments in Clearwater
- Furnished Apartments in Clearwater
- Waterfront Apartments in Clearwater
- Apartments with a Pool in Clearwater
- Apartments with Wheelchair Access in Clearwater
- Apartments with Washer & Dryer in Clearwater
- Apartments with Utilities Included in Clearwater
- Apartments with a Garage in Clearwater
- Apartments with EV Charging in Clearwater
- Apartments with a Virtual Tour in Clearwater
Apartment Specialties
Apartments in your Budget
- Clearwater Move-in Specials
- Cheap Apartments in Clearwater
- Luxury Apartments in Clearwater
- Apartments under $700 in Clearwater
- Apartments under $900 in Clearwater
- Apartments under $1000 in Clearwater
- Apartments under $1500 in Clearwater
- Apartments under $2000 in Clearwater
- Apartments under $2500 in Clearwater
Find More Rentals Nearby…
Cities
Neighborhoods
Contact This Property
(727) 469-7947Languages: English
Open 9:00 AM – 6:00 PM Today