
17340 Blessing Dr, Clermont, FL 34714
What This Townhouse Offers
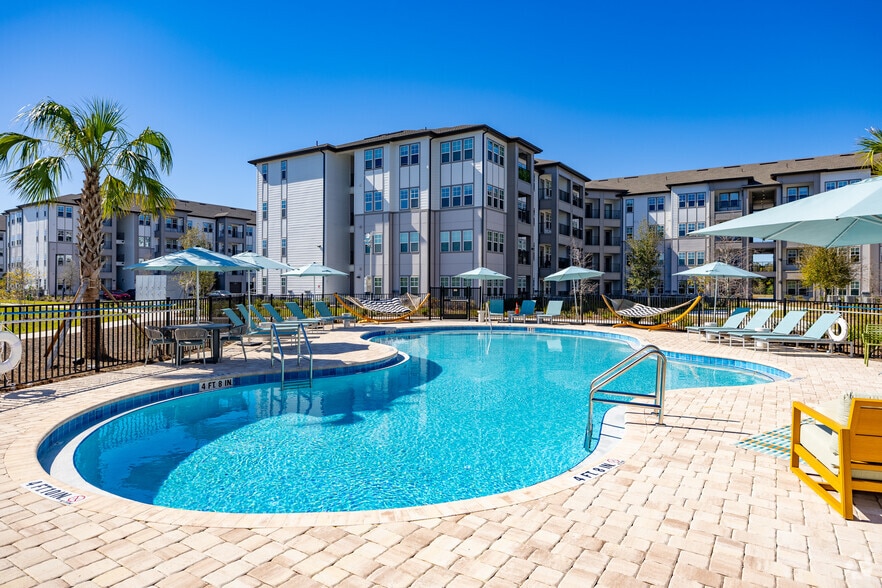
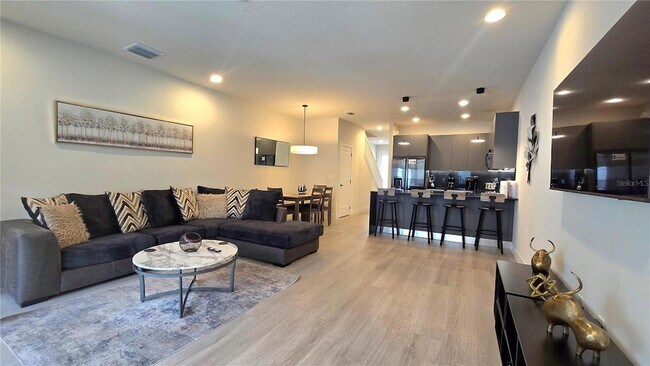
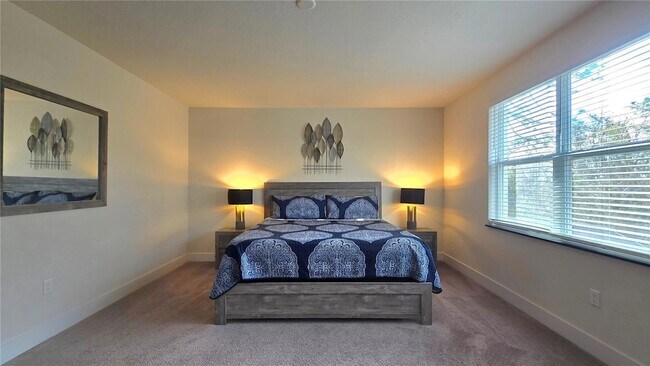
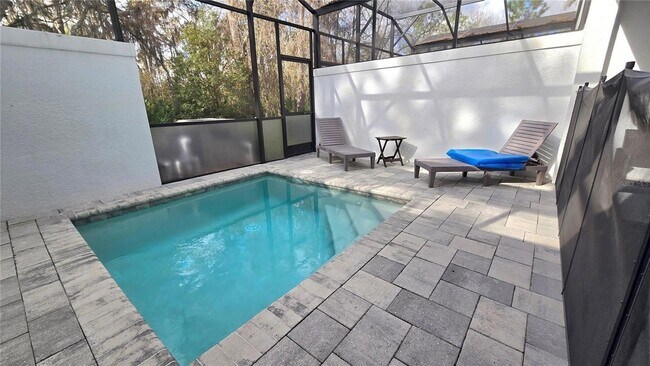
Experience comfort, style, and convenience in this fully furnished 3-bedroom, 3-full-bath townhome located in the peaceful and desirable Hidden Forest community. Ideally positioned near US-192 and US-27, the home offers convenient access to Walt Disney World, Margaritaville Resort Orlando, Promenade at Sunset Walk, Island H2O Water Park, as well as a wide variety of restaurants, shopping, entertainment, and everyday conveniences.This move-in-ready home features a modern open-concept floor plan, a stylish kitchen with quartz countertops and high-end appliances, and sliding glass doors connecting the living area to a private screened pool creating the perfect space to relax and enjoy.The first floor offers a bedroom with a private full bathroom, ideal for guests or added convenience. Upstairs, you ll find the primary suite, an additional bedroom, two full bathrooms, and a versatile loft area.Residents of HIDDEN FOREST AT SILVER CREEK enjoy excellent community amenities, including a clubhouse, fitness center, heated community pool, spa, and playground.An excellent combination of comfort, functionality, location, and entertainment.Monthly Rent: $2,500. Available October 1, 2026.
Unit
Townhome Features
- Air Conditioning
- Cable Ready
- Carpet
- Ceiling Fans
- Dining Room
- Dishwasher
- Disposal
- Family Room
- Furnished
- Heating
- Kitchen
- Microwave
- Range
- Refrigerator
- Views
- Walk-In Closets
- Washer/Dryer
Community Features
- Fitness Center
- Pool
17340 Blessing Dr is a townhome for rent in Clermont, FL
Fees & Policies
The fees below are based on community-supplied data and may exclude additional fees and utilities.
Cats Allowed
-
Cats Allowed
Property Fee Disclaimer: Based on community-supplied data and independent market research. Subject to change without notice. May exclude fees for mandatory or optional services and usage-based utilities.
Townhome Details
Views
- Garden Views
Home Design
- Built in 2022
- Townhome
- Entry on the 2nd floor
Interior Spaces
- Open Floorplan
- Furnished
- Great Room
- Family Room Off Kitchen
- Dining Room
- Ceiling Fan
- 1852 Sq Ft Home
- 2-Story Property
- Blinds
Kitchen
- Stone Countertops
- Range
- Microwave
- Dishwasher
- Disposal
Flooring
- Ceramic Tile
- Carpet
Bedrooms and Bathrooms
- Walk-In Closet
- Primary Bedroom Upstairs
- 3 Full Bathrooms
- 3 Bedrooms | 3 Bathrooms
- 3 Bedrooms
Laundry
- Laundry closet
- Dryer
- Washer
Home Security
- Fire and Smoke Detector
Accessible Home Design
- Accessible Approach with Ramp
- Accessible Entrance
- Accessible Full Bathroom
- Accessible Kitchen
Pool
- Above Ground Pool
- Child Gate Fence
Lot Details
- 1350 Sq Ft Lot
Schools
- Sawgrass Bay Elementary School
- Windy Hill Middle School
- East Ridge High School
Utilities
- Central Air
- Heating Available
- Cable TV Available
- Sewer Available
- Electric Water Heater
Listing and Financial Details
- Security Deposit $2,500
- Property Available on 2026-10-01
- 12-Month Minimum Lease Term
- $49 Application Fee
- Assessor Parcel Number 25-24-26-1930-000-03000
- The owner pays for grounds care, sewer, taxes
- Residential Lease
Community Details
Overview
- Property has a Home Owners Association
- Premier Association Management Llc Association, Phone Number (352) 432-3312
- Hidden Forest At Silver Creek Subdivision
- Total HOA Annual Fees
- Total HOA Monthly Fees
Amenities
- Clubhouse
Recreation
- Fitness Center
- Community Pool
- Community Playground
Pet Policy
- Dogs and Cats Allowed
- Pet Deposit $350
- 2 Pets Allowed
Explore Commute Options
What's nearby 17340 Blessing Dr
About the Listing Agent
I'm an expert real estate agent with AGENT TRUST REALTY CORPORATION in Orlando, FL and the nearby area, providing home-buyers and sellers with professional, responsive and attentive real estate services. Want an agent who'll really listen to what you want in a home? Need an agent who knows how to effectively market your home so it sells? Give me a call! I'm eager to help and would love to talk to you.
Area Scores
Walkability
Somewhat walkable
Driveability
Exceptionally drivable
Bikeability
Somewhat bikeable
Walkability measures the walking distance to day-to-day needs.
Driveability measures congestion, parking availability, and access to major roads.
Bikeability measures the suitability for cycling.
Soundscore™
Calm
A Sound Score rating aggregates noise caused by vehicle traffic, airplane traffic and local sources.
Travel and Transit
Airport
50 min Drive

Local Education
Primary and Secondary Schools

Foreign Language Immersion Preparatory Academy
Grades PK-5
Private

Lake Pointe Academy K-8
Grades PK-8
Public
East Ridge High School
Grades 9-12
Public
Husky Prep Academy Inc
Grades K-12
Private
Data provided by GreatSchools.org © 2026. All rights reserved.

Discover Four Corners, Clermont, FL
Shopping Centers
Shoppers will appreciate 17340 Blessing Dr proximity to Woodridge Plaza and South Lake Complex. Woodridge Plaza is 1.6 miles away, and South Lake Complex is within a 32 minute walk.
Airports
Living in Four Corners provides easy access to Orlando International, located just 49 minutes from 17340 Blessing Dr.
Avoid Scams
Protect yourself from fraud. Do not send money to anyone you don't know.
Nearby Properties You Might Like
Within 50 Miles of 17340 Blessing Dr